
SIGN UP or LOG IN 's Account

Log in to see your saved listings or edit your searches:

No account? Sign up now to save searches, listings, and get tailored listing notifications. It's free, opt-out anytime.

Find Your New Home

Sign Up Today!

Get fresh listings via email, save your favorite listings, match with similar properties, and unlock additional property info.

Create Your Account

Do not fill in this field:

Already have an account? Log in

and narrow your search. If you have fewer than 200 results, you can save your search.

Albany VT Mobile Real Estate

r=577-588
2384 White Mountain Highway Conway NH 03860

MLS Number 5091861

  • Commercial
  • PricePerSqFt 343.7
  • Village North Conway
  • Year Built 1850
  • Square Feet 5,528

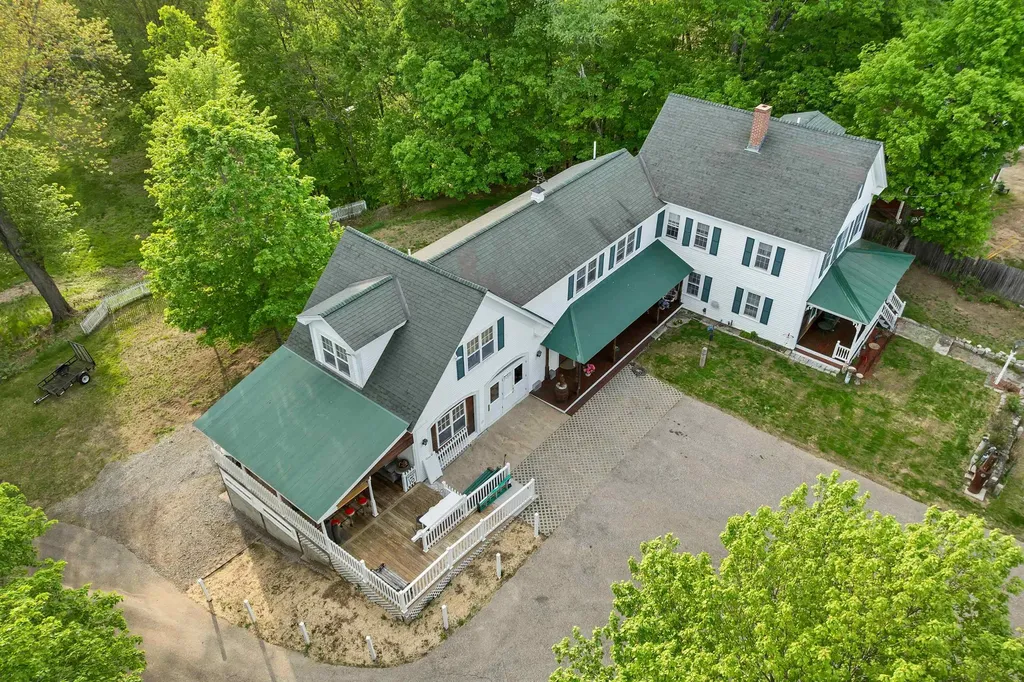
Set in one of North Conway Village’s most exceptional locations, this updated New England farmhouse offers high visibility frontage, walkable access, and 4.2 acres of commercially flexible land. Abutting the North Conway Country Club and surrounded by year-round mountain views, the property delivers a standout setting ideal for a business seeking presence in the heart of the Village. Sidewalk access to shops, cafs, festivals, and four-season recreation ensures steady pedestrian traffic. Kearsarge Brook borders the land, adding a rare waterfront feature, while the passing Conway Scenic Railway enhances the site’s nostalgic, tourism friendly appeal. The farmhouse blends classic New England character with modern updates, offering move in ready space for offices, hospitality, retail, or mixed-use concepts. Features include warm wood and tile flooring, abundant natural light, vaulted ceilings, a welcoming kitchen with island, and a flexible loft suite. Public utilities, high speed internet, baseboard and hot water heat, gas stove, and wall AC units support year-round operations. Outdoor assets deck, patio, covered porch, garden areas, and a paved driveway with carport expand possibilities for guest experiences, outdoor seating, or event use. Furnishings are negotiable for a turnkey transition. With Village Commercial zoning, the property supports a wide range of business visions (buyer to confirm permitted uses) boutique lodging, wellness retreat, professional offices, specialty retail, or a mixed use development. A fully functioning classic soda fountain shop offers immediate potential for an ice cream bar, sweet shop, or beverage concept perfect for capturing the Village’s constant foot traffic. A rare opportunity to secure a high impact commercial location in one of North Conway’s most iconic settings.

Listed by Corinne Ray of Badger Peabody & Smith Realty

$
$
%
$/month over payments
Federal 30-year interest rate: 7.32% last updated on Oct 22, 2026
* All Figures are estimates. Check with your bank or proposed mortgage company for actual interest rates.
This product uses the FRED® API but is not endorsed or certified by the Federal Reserve Bank of St. Louis.

Virtual TourSave FavoriteSchedule TourAsk A QuestionMore Details

709 Us Route 4 Killington VT 05751
Active With Contract

MLS Number 5073937

  • Commercial
  • PricePerSqFt 141.39
  • Address 709 Us Route 4
  • Year Built 1970
  • Square Feet 13,438

Own a high-demand hospitality asset in Killington Vermont's most iconic resort town and a proven tourism powerhouse. With a track record of Gross Sales over $1MM, this hotel and bar attract consistent year-round traffic from skiers, hikers, and vacationers, while maintaining strong local patronage. With proven demand and a prime location in one of New England's most resilient leisure markets, it represents a rare opportunity for investors seeking stable revenue and long-term growth potential.

Listed by Shem Nelson of Badger Peabody & Smith Realty

$
$
%
$/month over payments
Federal 30-year interest rate: 7.32% last updated on Oct 22, 2026
* All Figures are estimates. Check with your bank or proposed mortgage company for actual interest rates.
This product uses the FRED® API but is not endorsed or certified by the Federal Reserve Bank of St. Louis.

Virtual TourSave FavoriteSchedule TourAsk A QuestionMore Details

709 Us Route 4 Killington VT 05751

Killington, VT709 Us Route 4

Price$1,900,000

Est. Mortgage: $/month

Active With Contract

MLS Number 5085656

  • Residential Single Family
  • PricePerSqFt 201.51
  • Full Bath 23
  • Address 709 Us Route 4
  • Construction Existing

Fully staffed Inn, Restaurant & Pub with Owner's Wing. Own a high-demand hospitality asset in Killington; Vermont's most iconic resort town, and a proven tourism powerhouse. With a track record of gross sales over $1MM, this hotel and bar attract consistent year-round traffic from skiers, hikers, and vacationers, while maintaining strong local patronage. With proven demand and a prime location in one of New England's most resilient leisure markets, it represents a rare opportunity for investors seeking stable revenue and long-term growth potential. Also perfect for anyone looking to shorten their commute; work where you live and play! The owner's apartment is a massive 4 bedroom, 2 1/2 bath, two story apartment with spectacular views and a fenced yard making it the perfect owner occupied business opportunity.

Listed by Shem Nelson and Andy Smith of Badger Peabody & Smith Realty

$
$
%
$/month over payments
Federal 30-year interest rate: 7.32% last updated on Oct 22, 2026
* All Figures are estimates. Check with your bank or proposed mortgage company for actual interest rates.
This product uses the FRED® API but is not endorsed or certified by the Federal Reserve Bank of St. Louis.

Virtual TourSave FavoriteSchedule TourAsk A QuestionMore Details
201 Main Street Grafton NH 03240

MLS Number 5101535

  • Commercial
  • PricePerSqFt 159.41
  • Address 201 Main Street
  • Year Built 2008
  • Square Feet 11,919

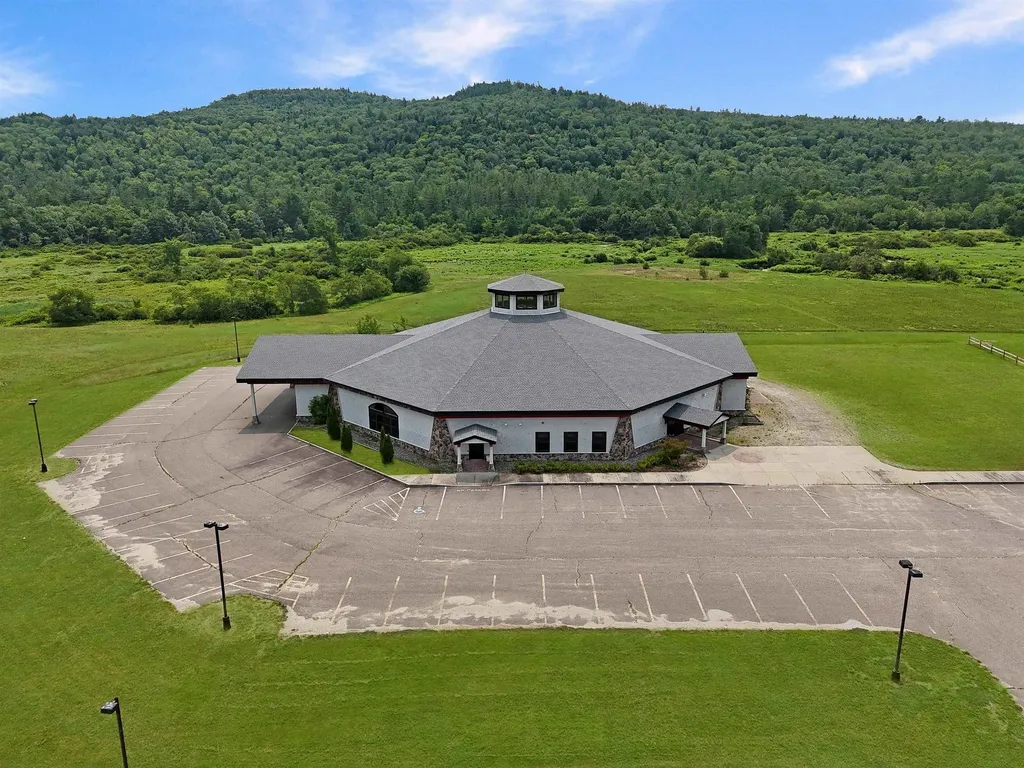
Exceptional opportunity in scenic Grafton, NH! Set on nearly 50 picturesque acres amid New Hampshire’s mountains and lakes, this large, modern commercial property offers a highly flexible layout suited to a variety of potential uses, with nearly 12,000 square feet of space. Currently operating as a church, the building features an impressive vaulted theater/cathedral space, multiple offices, numerous activity and function rooms, and a spacious commercial-grade kitchen with an adjoining caf area. The expansive acreage, adaptable interior, and peaceful natural setting create exciting possibilities for an event venue, retreat or conference center, educational facility, nonprofit headquarters, wellness campus, or other commercial venture. A truly unique property offering space, versatility, and an outstanding setting. Buyers and buyers’ agents to perform due diligence regarding permitted uses.

Listed by Kevin Cormier of EXIT New Options Real Estate

$
$
%
$/month over payments
Federal 30-year interest rate: 7.32% last updated on Oct 22, 2026
* All Figures are estimates. Check with your bank or proposed mortgage company for actual interest rates.
This product uses the FRED® API but is not endorsed or certified by the Federal Reserve Bank of St. Louis.

Save FavoriteSchedule TourAsk A QuestionMore Details

5 Crestwood Lane Nashua NH 03062

Nashua, NH5 Crestwood Lane

Price$1,900,000

Est. Mortgage: $/month

MLS Number 5109620

  • Residential Single Family
  • PricePerSqFt 301.54
  • Full Bath 4
  • Address 5 Crestwood Lane
  • Construction Existing

Set within one of Southern Nashua's most exclusive neighborhoods, this impressive brick-front Colonial offers privacy, exceptional space, and a premier location just minutes from the Massachusetts border, Sky Meadow CC, shopping, dining, and commuter routes. Tucked on almost an acre of land on a private cul-de-sac, the property delivers an extraordinary combination of elegance and everyday functionality. With 6 bedrooms, 4 full baths, and 2 half baths, the home provides abundant room for family, guests, and entertaining. The dramatic great room features a gas fireplace and creates a warm, inviting gathering space, while a separate private office with custom built-ins is ideal for working from home. Separate media room is wired for surround sound. The kitchen offers 2 islands, Smart fridge, Fisher Paykel double drawer DW, pantry, granite counters and marble floors and a cozy breakfast nook. The expansive 1st floor primary suite enjoys a spa tub and separate shower, multiple walk-in closets plus an adjoining room perfectly suited for a nursey, home gym, yoga studio, or private massage retreat. Entertainment takes center stage in the finished walk-out lower level, featuring a wet bar, projector and pull down screen, pool table, along with expansive additional space ready for movie nights, game days, gatherings, or recreation. But it could also easily transform into a spacious ADU if needed. Outdoors, enjoy a spacious deck with gazebo, large patio below, generous private yard space, and a half basketball court,perfect for active living and entertaining. A 4-car heated garage provides exceptional parking and storage, with additional off-street parking and a beautiful brick-paver front driveway. The property is connected to public sewer and public water, with a private well dedicated to irrigation. A rare opportunity to own a substantial luxury property in an enviable Southern Nashua location, offering privacy, convenience, and an impressive array of amenities.

Listed by Stacey Shannon of BHHS Verani Londonderry

$
$
%
$/month over payments
Federal 30-year interest rate: 7.32% last updated on Oct 22, 2026
* All Figures are estimates. Check with your bank or proposed mortgage company for actual interest rates.
This product uses the FRED® API but is not endorsed or certified by the Federal Reserve Bank of St. Louis.

Virtual TourSave FavoriteSchedule TourAsk A QuestionMore Details

283 Wakefield Road Brownfield ME 04010

Brownfield, ME283 Wakefield Road

Price$1,900,000

Est. Mortgage: $/month

MLS Number 5115159

  • Residential Single Family
  • PricePerSqFt 316.67
  • Full Bath 4
  • Address 283 Wakefield Road
  • Construction Existing

An extraordinary 173-acre retreat behind gated access, with nearly a mile of Saco River frontage and miles of private trails. At the center is a 6,000-square-foot red cedar lodge built to entertain, with radiant floor heat throughout for a warm, comfortable environment year-round. Highlights include a professional-grade kitchen, a two-story family room with a massive fireplace, five bedrooms, four full baths and two half baths, a second-floor loft with its own fireplace, a large 3-car garage, and a separate toy garage around back with UTV included. Expansive decking, a screened porch, and sweeping views complete the picture. The home comes fully furnished and move-in ready. Few properties offer this combination of privacy, recreation, and potential - as a private estate, family compound, corporate retreat, wedding venue, Airbnb destination, or hunting and fishing lodge. The expansive acreage may also allow for future development, subdivision, or additional residences, subject to local approvals. Outdoors, enjoy trails for horseback riding, ATVs, snowmobiling, and cross-country skiing, along with upland bird and deer hunting. Fish, swim, and kayak right from your own river frontage. Rinse off after a day on the water at the outdoor shower. Additional amenities include a separate insulated, open-concept outbuilding ideal for a studio, a powered campsite, wood and conventional furnaces, and a backup generator. Minutes from Fryeburg Fair, North Conway, skiing, and shopping - The Saco Forest Lodge is a legacy property and a blank canvas for your next great adventure.

Listed by Rob Saulnier of Red Post Realty

$
$
%
$/month over payments
Federal 30-year interest rate: 7.32% last updated on Oct 22, 2026
* All Figures are estimates. Check with your bank or proposed mortgage company for actual interest rates.
This product uses the FRED® API but is not endorsed or certified by the Federal Reserve Bank of St. Louis.

Save FavoriteSchedule TourAsk A QuestionMore Details

91 Main Street Claremont NH 03743

MLS Number 5101674

  • Commercial
  • PricePerSqFt 16.96
  • Address 91 Main Street
  • Year Built 1901
  • Square Feet 112,000

400 storage units with three floors climate controlled w/ heat and air, plus outside large storage containers.This 5 story building offers room for expansion. The lower floor can house up to 60 cars for winter storage. Sale includes real estate, storage units, u haul business and equipment.

Listed by Don Chabot of Town and Country Realty

$
$
%
$/month over payments
Federal 30-year interest rate: 7.32% last updated on Oct 22, 2026
* All Figures are estimates. Check with your bank or proposed mortgage company for actual interest rates.
This product uses the FRED® API but is not endorsed or certified by the Federal Reserve Bank of St. Louis.

Virtual TourSave FavoriteSchedule TourAsk A QuestionMore Details

122 New Castle Avenue Portsmouth NH 03801

Portsmouth, NH122 New Castle Avenue

Price$1,900,000

Est. Mortgage: $/month

Pending

MLS Number 5110299

  • Residential Single Family
  • PricePerSqFt 983.44
  • Full Bath 1
  • Construction Existing
  • Bedrooms 3

Beautiful 1910 New Englander in Portsmouth's South End. Set on a corner lot in one of Portsmouth's most sought-after neighborhoods, this 3-bedroom, 2½-bath home is full of charm and character. New owners will feel at home from the moment they walk in and will enjoy the waterviews from most rooms in the house. The first floor opens with a welcoming foyer featuring a large custom closet built from original attic floorboards, leading into a spacious kitchen and living area with soapstone countertops, custom cabinetry crafted from reclaimed barn boards, a custom hood and hardware, and vintage accents throughout. A cozy library with built-in bookcases, a separate dining room with bay window, and a powder room complete the main floor. Upstairs, a light-filled primary suite is joined by two additional bedrooms with generous closet space, a full bathroom, and a built-in office nook. Step outside to the lovely side deck - the perfect spot for morning coffee or dinner with beautiful water views - plus a landscaped yard, patio, bricked driveway and garden shed for your bikes and garden equipment. Water access just down the street to enjoy kayaks and paddleboards and a neighborhood float. Location can't be beat: a short walk to Prescott Park, Strawbery Banke, restaurants, schools, and the library. Everything you need is at your fingertips! Open House: Saturday, 9/19, 12-2 PM

Listed by Jennifer Stevens of The Aland Realty Group

$
$
%
$/month over payments
Federal 30-year interest rate: 7.32% last updated on Oct 22, 2026
* All Figures are estimates. Check with your bank or proposed mortgage company for actual interest rates.
This product uses the FRED® API but is not endorsed or certified by the Federal Reserve Bank of St. Louis.

Virtual TourSave FavoriteSchedule TourAsk A QuestionMore Details

607 N Main Street Wolfeboro NH 03894

Wolfeboro, NH607 N Main Street

Price$1,900,000

Est. Mortgage: $/month

MLS Number 5095867

  • Residential Single Family
  • Full Bath 1
  • Address 607 N Main Street
  • Construction Existing
  • Bedrooms 3

**606 North Main Street, Wolfeboro, NH** A rare opportunity to own one of Wolfeboro's historic treasures. This remarkable 20 acre parcel is believed to be one of the original homesteads of the seven founding settlers of Wolfeboro, offering a rich connection to the town's early heritage. The property features an antique farmhouse that is likely best suited for redevelopment, allowing the next owner to create a new vision while honoring the property's historic roots. The land itself is exceptional...comprised of open fields and gently rolling terrain that is ideal for agricultural use, equestrian pursuits, or a potential subdivision opportunity, subject to local approvals. Peaceful and private, yet just minutes from downtown Wolfeboro, Lake Winnipesaukee, shopping, dining, and all the amenities that make "America's Oldest Summer Resort" so desirable, this property presents a truly unique blend of history, natural beauty, and future potential. Whether you're seeking a legacy estate, a farm, or a development opportunity, 606 North Main Street offers endless possibilities in one of New Hampshire's most sought after communities.

Listed by Lobin Frizzell of KW Coastal and Lakes & Mountains Realty/Meredith

$
$
%
$/month over payments
Federal 30-year interest rate: 7.32% last updated on Oct 22, 2026
* All Figures are estimates. Check with your bank or proposed mortgage company for actual interest rates.
This product uses the FRED® API but is not endorsed or certified by the Federal Reserve Bank of St. Louis.

Virtual TourSave FavoriteSchedule TourAsk A QuestionMore Details

607 N Main Street Wolfeboro NH 03894

Wolfeboro, NH607 N Main Street

Price$1,900,000

Est. Mortgage: $/month

MLS Number 5095872

  • Land
  • PricePerSqFt 93549.98
  • Address 607 N Main Street
  • Acreage 20.31
  • Area NH-Carroll

**606 North Main Street, Wolfeboro, NH** A rare opportunity to own one of Wolfeboro's historic treasures. This remarkable 20-acre parcel is believed to be one of the original homesteads of the seven founding settlers of Wolfeboro, offering a rich connection to the town's early heritage. The property features an antique farmhouse that is likely best suited for redevelopment, allowing the next owner to create a new vision while honoring the property's historic roots. The land itself is exceptional...comprised of open fields and gently rolling terrain that is ideal for agricultural use, equestrian pursuits, or a potential subdivision opportunity, subject to local approvals. Peaceful and private, yet just minutes from downtown Wolfeboro, Lake Winnipesaukee, shopping, dining, and all the amenities that make "America's Oldest Summer Resort" so desirable, this property presents a truly unique blend of history, natural beauty, and future potential. Whether you're seeking a legacy estate, a farm, or a development opportunity, 606 North Main Street offers endless possibilities in one of New Hampshire's most sought after communities.

Listed by Lobin Frizzell of KW Coastal and Lakes & Mountains Realty/Meredith

$
$
%
$/month over payments
Federal 30-year interest rate: 7.32% last updated on Oct 22, 2026
* All Figures are estimates. Check with your bank or proposed mortgage company for actual interest rates.
This product uses the FRED® API but is not endorsed or certified by the Federal Reserve Bank of St. Louis.

Virtual TourSave FavoriteSchedule TourAsk A QuestionMore Details

1 Stillwater Drive Greenland NH 03840

Greenland, NH1 Stillwater Drive

Price$1,899,900

Est. Mortgage: $/month

MLS Number 5111948

  • Residential Single Family
  • PricePerSqFt 587.66
  • Full Bath 1
  • Address 1 Stillwater Drive
  • Construction Under Construction

Welcome to 1 Stillwater Drive, where an exceptional floor plan, sophisticated finishes, and energy-efficient construction come together in a beautifully designed Greenland home. Thoughtfully laid out for both everyday living and entertaining, this spacious home offers an ideal balance of open gathering spaces and private retreats. The main level is the true heart of the home, with a spectacular open-concept kitchen, dining, and living arrangement designed to keep everyone connected. The chef's kitchen features Thermador appliances, quartz countertops and backsplash, a large island, and walk-in pantry, flowing naturally into the dining area and spacious living and great rooms with a dramatic vaulted ceiling and double-sided gas fireplace. Glass pocket doors allow the two spaces to be either open or private. A dedicated study with custom wainscoting, mudroom with optimal storage, and welcoming entry add exceptional functionality without sacrificing style. Upstairs, the standout floor plan continues with a stunning primary suite featuring a tray ceiling, massive walk-in closet, and luxurious bath with a custom-tiled shower and glass door. Three additional bedrooms, a second full bath with separate wet room, and a conveniently located laundry room create the optimal second-floor layout. Throughout the home, engineered hardwood flooring, coffered and tray ceilings, high-end cabinetry and crown molding showcase the attention to detail. Sprayfoam insulation and a whole-house Energy Recovery Ventilation system enhance energy efficiency and indoor comfort, while a whole-house standby generator provides peace of mind. Beautiful landscaping and lawn irrigation enhance the curb appeal for years to come. Set in sought-after Greenland, the home is minutes from Portsmouth and the Seacoast's beaches, golf, dining, shopping, and recreation. A distinctive floor plan paired with exceptional finishes and modern performance makes 1 Stillwater Drive a truly special place to call home.

Listed by Elizabeth Harpin Markey and Kathy MacQuarrie of The Gove Group Real Estate,LLC

$
$
%
$/month over payments
Federal 30-year interest rate: 7.32% last updated on Oct 22, 2026
* All Figures are estimates. Check with your bank or proposed mortgage company for actual interest rates.
This product uses the FRED® API but is not endorsed or certified by the Federal Reserve Bank of St. Louis.

Save FavoriteSchedule TourAsk A QuestionMore Details

123 Kimball Drive Moultonborough NH 03254

Moultonborough, NH123 Kimball Drive

Price$1,899,900

Est. Mortgage: $/month

MLS Number 5110286

  • Residential Single Family
  • PricePerSqFt 1143.14
  • Full Bath 1
  • Address 123 Kimball Drive
  • Construction Existing

Welcome to your year round Lake Winnipesaukee retreat on the shores of sought-after Hermit Cove in Moultonborough! Offering approximately 100 feet of prime waterfront, this 3 bedroom, 2 bathroom property captures the very best of lake living with a sandy beach, a U-shaped dock for all the toys, and beautiful views across the water. Inside, the home has been refreshed with all new flooring, fresh paint, and new appliances, creating a clean and inviting setting for family and friends. The sunroom overlooking the lake is a standout feature and the perfect place to enjoy morning coffee, relax with a good book, or take in spectacular lake views throughout the seasons. The finished walk-out basement provides additional flexible living space and is currently set up as a game room and bunk room, an ideal destination for kids and guests. Outside, the large lot offers plenty of room to enjoy the natural surroundings, while the sandy beach provides easy access to the lake for swimming and recreation. Nature lovers will appreciate the special setting, with a loon sanctuary visible from the front window and the peaceful sights and sounds of Lake Winnipesaukee all around. The substantial U shaped dock provides excellent space for enjoying your boat and water toys. With year round use, 100 feet of waterfront, a sandy beach, substantial dock, large lot, updated interiors, and the unique character of Hermit Cove, this property is ready to become the backdrop for generations of unforgettable lake memories. Come see this beauty for yourself as pictures can't even describe it. Open House Saturday September 19th 11:00-1:00.

Listed by Kevin Learnard of Keller Williams Realty-Metropolitan

$
$
%
$/month over payments
Federal 30-year interest rate: 7.32% last updated on Oct 22, 2026
* All Figures are estimates. Check with your bank or proposed mortgage company for actual interest rates.
This product uses the FRED® API but is not endorsed or certified by the Federal Reserve Bank of St. Louis.

Virtual TourSave FavoriteSchedule TourAsk A QuestionMore Details

Broker Reciprocity 

Copyright 2026 PrimeMLS, Inc. All rights reserved. This information is deemed reliable, but not guaranteed. The data relating to real estate displayed on this display comes in part from the IDX Program of PrimeMLS. The information being provided is for consumers’ personal, non-commercial use and may not be used for any purpose other than to identify prospective properties consumers may be interested in purchasing. Data last updated October 30, 2026 7:53 AM EDT
