
SIGN UP or LOG IN 's Account

Log in to see your saved listings or edit your searches:

No account? Sign up now to save searches, listings, and get tailored listing notifications. It's free, opt-out anytime.

Find Your New Home

Sign Up Today!

Get fresh listings via email, save your favorite listings, match with similar properties, and unlock additional property info.

Create Your Account

Do not fill in this field:

Already have an account? Log in

and narrow your search. If you have fewer than 200 results, you can save your search.

Albany VT Mobile Real Estate

r=5785-5796
192 Blush Hill Estates Waterbury VT 05676

Waterbury, VT192 Blush Hill Estates

Price$595,000

Est. Mortgage: $/month

Active With Contract

MLS Number 5104197

  • Residential Single Family
  • PricePerSqFt 526.08
  • Full Bath 2
  • Construction Existing
  • Bedrooms 3

Welcome to your private Vermont sanctuary - an immaculate and beautifully maintained 3 bedroom, 3 bath home that perfectly blends classic mountain charm with exceptional versatility. Inside...the sunlit living room has soaring cathedral ceilings that create a dramatic, airy backdrop for relaxation or entertaining, while a brand-new, recently installed HVAC system ensures effortless year-round comfort. Above the 2-car garage is generous unfinished bonus space offering potential for a private home office or art studio. The finished lower level has a convenient separate entrance directly from the garage, and offers 2 bedrooms and 2 baths. Outside, take in lovely, picturesque views of the Worcester Range before stepping out to enjoy the unbeatable location. You're just minutes from the greens at Blush Hill Country Club and the Country Club of Vermont, summer days on Waterbury Reservoir, miles of hiking trails on Mt. Hunger, world-class skiing at both Stowe Mountain Resort and Sugarbush, and easy I-89 access.

Listed by Judy Foregger of Pall Spera Company Realtors-Stowe

$
$
%
$/month over payments
Federal 30-year interest rate: 6.95% last updated on Sep 17, 2026
* All Figures are estimates. Check with your bank or proposed mortgage company for actual interest rates.
This product uses the FRED® API but is not endorsed or certified by the Federal Reserve Bank of St. Louis.

Virtual TourSave FavoriteSchedule TourAsk A QuestionMore Details

184 Prospect Parkway Burlington VT 05401

Burlington, VT184 Prospect Parkway

Price$595,000

Est. Mortgage: $/month

MLS Number 5108227

  • Residential Single Family
  • PricePerSqFt 347.34
  • Full Bath 1
  • Address 184 Prospect Parkway
  • Construction Existing

Set in Burlington's highly sought-after South End Hill Section, 184 Prospect Parkway offers a rare opportunity to create something special in one of the city's most convenient and established neighborhoods. This 3-bedroom, 2-bath ranch combines generous living spaces, a functional single-level layout and tremendous potential for a buyer looking to update a classic Burlington home to suit their own style. The spacious living room features large windows, built-in shelving and a brick fireplace, while an adjoining den or dining area provides flexible space for everyday living and entertaining. The bright kitchen offers ample cabinetry and workspace, with the adjacent laundry/mudroom adding everyday convenience. The main level includes three bedrooms, highlighted by a primary bedroom with its own en-suite bath, along with a second full bath. The expansive lower level provides additional recreation, hobby or storage space and features a second fireplace. An attached garage, paved driveway and level yard complete the property, with plenty of outdoor space for gardening, play or simply relaxing at home. The location is the real standout. Prospect Parkway places you close to Champlain Elementary School, neighborhood parks and recreation, while Lake Champlain, Oakledge Park and the Burlington waterfront are all just minutes away. Head down the hill to enjoy the South End's Pine Street corridor with its restaurants, breweries, coffee shops, galleries, studios and local businesses, or travel north for easy access to downtown Burlington, UVM and the UVM Medical Center. Whether you are looking for a home to move into and improve over time or a renovation opportunity in an exceptional location, this property offers the space, setting and flexibility to make it your own. A classic South End home with outstanding access to schools, parks, the lake and everything that makes Burlington living so appealing.

Listed by Robert Foley of Flat Fee Real Estate

$
$
%
$/month over payments
Federal 30-year interest rate: 6.95% last updated on Sep 17, 2026
* All Figures are estimates. Check with your bank or proposed mortgage company for actual interest rates.
This product uses the FRED® API but is not endorsed or certified by the Federal Reserve Bank of St. Louis.

Save FavoriteSchedule TourAsk A QuestionMore Details

71 Drew Street Burlington VT 05401

Burlington, VT71 Drew Street

Price$595,000

Est. Mortgage: $/month

MLS Number 5105288

  • Multifamily
  • PricePerSqFt 326.21
  • Address 71 Drew Street
  • Units 2
  • Bathroom 2

Rare opportunity to own this beautiful Burlington duplex in one of the most convenient and desirable neighborhoods in the City. Excellent location and condition, it is walking distance to downtown, the Waterfront, Battery Park, and local amenities. This property has been meticulously maintained and updated, including new kitchens, bathrooms, cedar shake and vinyl siding, efficient gas heaters, electrical panels, and water heaters. The first-floor unit features lovingly restored original woodwork and doors, and both units offer beautiful hardwood floors. The covered porches at the rear of the building overlook the beautiful back yard and allow enjoyment of summer sunsets. The recently paved driveway provides ample off-street parking for both units. The first-floor unit has interior basement access and an entryway offering a large closet for coats and storage. The second-floor apartment includes a pantry off the kitchen, interior access to attic storage, and exterior access to the basement with ample storage. Both units have access to shared laundry facilities. This property is a rare gem and is perfect for the owner who would like to enjoy neighborhood living while investing in a property that provides excellent income.

Listed by Brian Libby of Flex Realty (brian@flexrealtyvt.com), Flex Realty Group of Flex Realty

$
$
%
$/month over payments
Federal 30-year interest rate: 6.95% last updated on Sep 17, 2026
* All Figures are estimates. Check with your bank or proposed mortgage company for actual interest rates.
This product uses the FRED® API but is not endorsed or certified by the Federal Reserve Bank of St. Louis.

Save FavoriteSchedule TourAsk A QuestionMore Details

143 Long Hill Road Dover NH 03820

Dover, NH143 Long Hill Road

Price$595,000

Est. Mortgage: $/month

MLS Number 5106378

  • Multifamily
  • PricePerSqFt 467.03
  • Address 143 Long Hill Road
  • Units 2
  • Acreage 1

Welcome home! This charming and recently updated property offers flexibility and space, with the potential for a true duplex-style setup or a wonderful in-law/extended living arrangement on the lower level. The home features two beautifully updated bathrooms, fresh paint, and new flooring throughout, creating a bright and welcoming feel.Enjoy the convenience of an attached garage with direct entry, plus a delightful three-season room that provides the perfect transition into the home's open-concept living space. Step outside to a beautiful backyard with plenty of room to relax, entertain, or enjoy the outdoors.Ideally located close to shopping, Dover's fantastic restaurants and eateries, major highways, and all that the Seacoast has to offer. This is a home that combines charm, updates, flexibility, and an incredibly convenient location!

Listed by Darlene Colwell-Ellis of KW Coastal and Lakes & Mountains Realty/Dover

$
$
%
$/month over payments
Federal 30-year interest rate: 6.95% last updated on Sep 17, 2026
* All Figures are estimates. Check with your bank or proposed mortgage company for actual interest rates.
This product uses the FRED® API but is not endorsed or certified by the Federal Reserve Bank of St. Louis.

Virtual TourSave FavoriteSchedule TourAsk A QuestionMore Details

159 Cartier Street Manchester NH 03102

Manchester, NH159 Cartier Street

Price$595,000

Est. Mortgage: $/month

Pending

MLS Number 5106909

  • Multifamily
  • PricePerSqFt 205.74
  • Address 159 Cartier Street
  • Units 3
  • Acreage 0.11

Fully leased three unit multifamily investment on Manchester's West Side. The property features three 2 bedroom, 1 bathroom units generating $6,100 per month in current gross rent. Heat, hot water, and electricity are separately metered and tenant paid, with the owner responsible for water and sewer. Off street parking and strong in place income make this an attractive opportunity for investors seeking immediate cash flow.

Listed by Daniel DiBiasio of DiBiasio & Missiti

$
$
%
$/month over payments
Federal 30-year interest rate: 6.95% last updated on Sep 17, 2026
* All Figures are estimates. Check with your bank or proposed mortgage company for actual interest rates.
This product uses the FRED® API but is not endorsed or certified by the Federal Reserve Bank of St. Louis.

Save FavoriteSchedule TourAsk A QuestionMore Details

64-66 Swift Street South Burlington VT 05403

MLS Number 5102580

  • Multifamily
  • PricePerSqFt 298.1
  • Address 64-66 Swift Street
  • Units 2
  • Bathroom 2

Positioned for immediate income with long-term upside, this turn-key South Burlington duplex offers an attractive opportunity for investors, owner-occupants, or buyers seeking a flexible real estate and business asset. The property includes two separately metered, 2-bed, 1-bath units with reliable, long-term tenants already in place and convenient access to I-89, Burlington, UVMMC, local colleges, shopping, dining, and public transportation. The 1,000+ square foot lower unit (#64) offers two spacious bedrooms, a comfortable living layout, a dedicated mudroom with laundry hookups, and direct access to the full unfinished basement for additional storage (exterior basement access from backyard). This unit also includes a sunny rear deck overlooking the large fenced backyard. Improvements include new carpet installed in 2019, along with a newer stove, refrigerator, interior paint, exterior door, and deck repairs. The upper unit (#66) offers two bedrooms, one bathroom, and an efficient layout. Recent updates include new vinyl plank flooring (2024) and a newer refrigerator. Both units benefit from newer hot water tanks (within past 5 years) and hardwired smoke and carbon monoxide detectors (June, 2025). Public water, public sewer, natural gas heat, separate gas and electric meters, and off-street parking support efficient ownership and management. With both units currently rented on month-to-month agreements, the property provides established income while maintaining flexibility for future planning. Located within South Burlington's Higher Scale Mixed Use zoning district, the property may offer additional long-term potential, including possible added residential units or future office use, pending City approval. Whether held as an excellent rental, owner-occupied, or explored as a broader business or redevelopment opportunity, this exceptional property with a strong cap rate offers multiple paths to building value.

Listed by Bradley Auclair of Polli Properties

$
$
%
$/month over payments
Federal 30-year interest rate: 6.95% last updated on Sep 17, 2026
* All Figures are estimates. Check with your bank or proposed mortgage company for actual interest rates.
This product uses the FRED® API but is not endorsed or certified by the Federal Reserve Bank of St. Louis.

Save FavoriteSchedule TourAsk A QuestionMore Details

28 Murray Street Burlington VT 05401

Burlington, VT28 Murray Street

Price$595,000

Est. Mortgage: $/month

Pending

MLS Number 5096873

  • Residential Single Family
  • PricePerSqFt 442.71
  • Full Bath 1
  • Address 28 Murray Street
  • Construction Existing

This Vintage home is bursting with charm and nostalgia - like sipping fresh, cold lemonade on your front porch on a hot summer day. Sun pours through large, original windows which include updated, period arched - gothic revival windows, wood floors and original tin ceilings with detailed trim contribute to the warmth and sweetness of the house. There is a primary and a second bedroom upstairs with plenty of storage as well as a bedroom downstairs and a front parlor for formal entertaining. The kitchen has a functioning York cast iron range/stove and a lovely space for dining. From the kitchen- enter into an enchanting three season room that provides a peaceful respite from the busy world. There you can cozy up to the Franklin wood stove as snow falls gently outside the many artistic architectural windows while enjoying birdsongs and surrounding perennial gardens. The backyard is an oasis with thoughtfully landscaped flowers and verdant, lush flora framing the entire house. There is also a large 1200/SF two floor Carriage barn in perfect shape with a new standing seam metal roof, great for makers or to store your collections and could be a future ADU for income or family. The center of Church Street, the waterfront and bike path are in within a short distance. This lovingly cared for home is a true gem! Welcome Home!

Listed by Stephanie Douglas and Tony Shaw of KW Vermont

$
$
%
$/month over payments
Federal 30-year interest rate: 6.95% last updated on Sep 17, 2026
* All Figures are estimates. Check with your bank or proposed mortgage company for actual interest rates.
This product uses the FRED® API but is not endorsed or certified by the Federal Reserve Bank of St. Louis.

Virtual TourSave FavoriteSchedule TourAsk A QuestionMore Details

82 Breezy Hill Road Bradford NH 03221

Bradford, NH82 Breezy Hill Road

Price$595,000

Est. Mortgage: $/month

MLS Number 5103107

  • Residential Single Family
  • PricePerSqFt 240.89
  • Full Bath 1
  • Address 82 Breezy Hill Road
  • Construction Existing

Center Chimney Colonial with 3 fireplaces, impressive stonework and masonry, 6 flues, oak timber frame home, well built low heat cost stress skin walls, quality throughout, oak trimmed to match oak beams, extra detail around window trim, wainscoting in many rooms, maple and oak in two BR's, well built throughout with 2"X10" floor joists 12" on center, huge custom made Lally columns, kitchen fireplace nicely done with brick, bee hive oven and granite hearth, living room fireplace has unique curved top, lots of stone and granite, field stone from the property, many extras and hidden features, third level has a well built (like everything else) fireplace and Bedroom. Current owners have horses, pond, long road frontage, apple, pear, peach & cherry that all bear fruit in their season, 12'X16' deck off the dining/kitchen area with grapes vines above that also bear fruit. A must see!! Short 10 minute drive to Rt 89 Exit 9 and many conveniences and shopping. Please contact agent for specific SHOWING INSTRUCTIONS. Seller has to find suitable housing. Seller is selling the home "as is" (some unfinished details). Buyers have to do a drive by prior to setting up a showing which is by appointment only and 48 hour notice. Please look at the floor plan sketch and the numbers go with the photos.

Listed by Elliot Hansen of Elliot Hansen Associates

$
$
%
$/month over payments
Federal 30-year interest rate: 6.95% last updated on Sep 17, 2026
* All Figures are estimates. Check with your bank or proposed mortgage company for actual interest rates.
This product uses the FRED® API but is not endorsed or certified by the Federal Reserve Bank of St. Louis.

Virtual TourSave FavoriteSchedule TourAsk A QuestionMore Details

15 Ledgewood Drive Meredith NH 03253

Meredith, NH15 Ledgewood Drive

Price$595,000

Est. Mortgage: $/month

Active With Contract

MLS Number 5102232

  • Residential Single Family
  • PricePerSqFt 279.61
  • Full Bath 1
  • Address 15 Ledgewood Drive
  • Construction Existing

Meredith, NH 03253--Looking for a home within walking distance of downtown Meredith? Welcome to 15 Ledgewood Drive, where a private 6-acre setting combines the best of peaceful living with the convenience of an in-town location. Built in 1983 by its original owners, this well-loved home is ready for its next chapter. Step inside to a welcoming family room that flows into the dining area and the screened porch, an ideal spot to relax and enjoy the surrounding woods. A first-floor primary bedroom suite with an adjoining den offers the flexibility of one-level living if desired. Upstairs you'll find two generously sized bedrooms, a full hall bath, and an additional bonus room perfect for a home office, hobby room, walk-in closet, or extra storage. The spacious layout provides plenty of room for family and guests. The walkout lower level features a finished family/game room, abundant storage space, and direct access to the backyard and in-ground, lined swimming pool, perfect for enjoying sunny summer days. Located at the end of Ledgewood Drive, this home shares a private gravel road with just one neighboring property, creating a peaceful retreat while remaining just over a half-mile from Meredith's vibrant Main Street with its shops, restaurants, and year-round activities. Outdoor enthusiasts will appreciate the miles of quiet roads nearby for walking and exploring. The detached garage provides excellent space for vehicles, tools, and lawn equipment. The yard offers plenty of room for recreation while remaining easy to maintain, with mature woods providing privacy, shade, and beautiful seasonal scenery. If you've been searching for privacy, convenience, and room to make lasting memories, this may be the home you've been waiting for. Open House: Saturday, August 1, 2026, from 12:00 PM to 2:00 PM. Schedule your private showing today!

Listed by The Platinum Group of RE/MAX Innovative Bayside

$
$
%
$/month over payments
Federal 30-year interest rate: 6.95% last updated on Sep 17, 2026
* All Figures are estimates. Check with your bank or proposed mortgage company for actual interest rates.
This product uses the FRED® API but is not endorsed or certified by the Federal Reserve Bank of St. Louis.

Virtual TourSave FavoriteSchedule TourAsk A QuestionMore Details

106 Upper Loop Ludlow VT 05149

Ludlow, VT106 Upper Loop

Price$595,000

Est. Mortgage: $/month

Active With Contract

MLS Number 5100591

  • Residential Single Family
  • PricePerSqFt 425.3
  • Full Bath 2
  • Address 106 Upper Loop
  • Construction Existing

Opportunity on Okemo! Walk to the Sachem Trail from this ideally located mountain home offering four bedrooms, two-and-a-half baths, and three levels of living space. Enjoy eastern views and bright morning sunrises. With no association fees and access from a publicly maintained road, this property offers the benefit of low overhead compared to other mountain residences.The price reflects the home's current exterior condition, offering buyers the opportunity to make improvements as desired. Bring your vision and create your own Okemo retreat in a location that is hard to beat. Subject to Right of First Refusal by Vail Resorts.

Listed by Teresa DiNapoli of Four Seasons Sotheby's Int'l Realty

$
$
%
$/month over payments
Federal 30-year interest rate: 6.95% last updated on Sep 17, 2026
* All Figures are estimates. Check with your bank or proposed mortgage company for actual interest rates.
This product uses the FRED® API but is not endorsed or certified by the Federal Reserve Bank of St. Louis.

Virtual TourSave FavoriteSchedule TourAsk A QuestionMore Details

783 Wilmington Cross Road Whitingham VT 05361

MLS Number 5103309

  • Residential Single Family
  • PricePerSqFt 403.94
  • Full Bath 1
  • Construction Existing
  • Bedrooms 3

Private 72 acre playground with 3 bedrooms, 3 bath log cabin. Lots of room to play, including a VAST trail in the rear. A great covered porch makes for enjoying the privacy just out side to large kitchen/living/dining room, or downstairs outside the equally large family room. Plenty of room for guests and a large barn or outbuildings for all your Vt outdoor stuff. Lake Whitingham is minutes down the road for boating and fishing. Wilmington shopping & dining, and even golfing & skiing is just to the north. Easy drive from down south or hit The Deli on your way from Brattleboro. Lots of outdoor fun for friends & family!

Listed by Michael Purcell of Berkley & Veller Greenwood/Dover

$
$
%
$/month over payments
Federal 30-year interest rate: 6.95% last updated on Sep 17, 2026
* All Figures are estimates. Check with your bank or proposed mortgage company for actual interest rates.
This product uses the FRED® API but is not endorsed or certified by the Federal Reserve Bank of St. Louis.

Virtual TourSave FavoriteSchedule TourAsk A QuestionMore Details
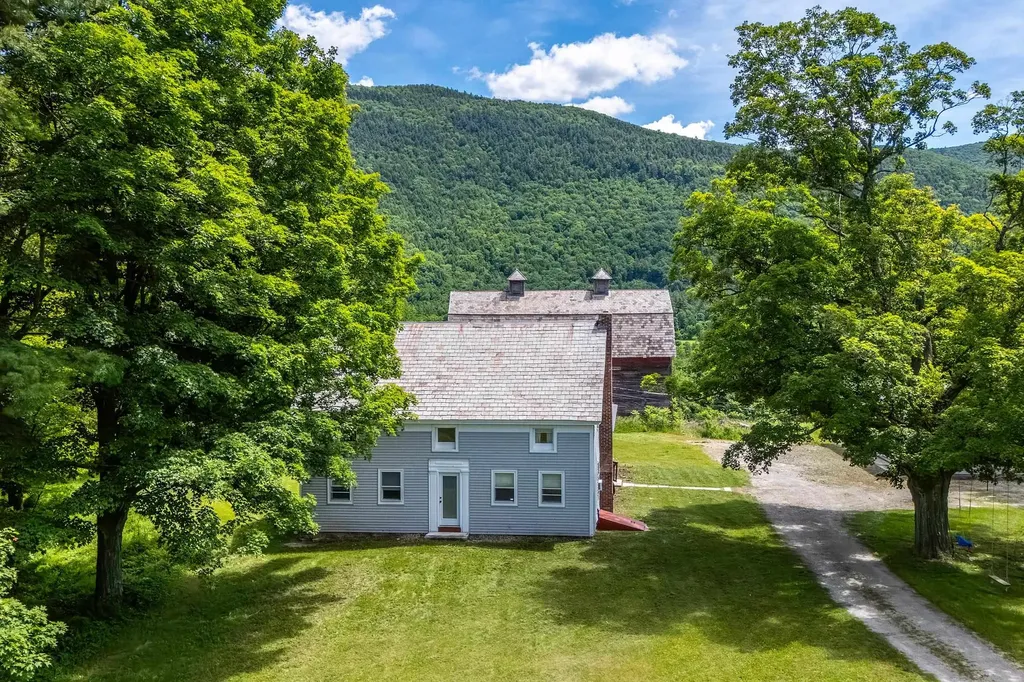
1174 North Main Street Danby VT 05739

Danby, VT1174 North Main Street

Price$595,000

Est. Mortgage: $/month

MLS Number 5095818

  • Residential Single Family
  • PricePerSqFt 181.85
  • Full Bath 2
  • Construction Existing
  • Bedrooms 4

Set on 13.6 picturesque acres with sweeping mountain views and gently rolling fields, this beautifully updated farmhouse captures the essence of Vermont living. Offering 4 bedrooms and 3 bathrooms, the home seamlessly blends timeless character with modern updates, including a renovated kitchen and bathrooms, new flooring, fresh interior paint, a new boiler, water softener, a weatherized basement completed to Efficiency Vermont standards, and a spacious walk-in closet. Generous front porch to enjoy southerly views. Outside, the property provides endless possibilities with a detached 3-car garage, a 3-bay pole barn, and a large traditional barn ideal for storage, hobbies, livestock, or recreational equipment. Whether you're enjoying the stunning scenery, entertaining guests, or simply relaxing in the peaceful countryside, this property offers space and privacy in abundance. Ideally situated just minutes from Manchester, Dorset, Bromley Mountain, Killington, and Stratton, you'll enjoy convenient access to skiing, hiking, snowmobiling ( VAST trail adjacent), fishing, kayaking, camping, and countless outdoor adventures. This move-in-ready farmhouse is a rare opportunity to experience Vermont's natural beauty and year-round recreation from your own backyard.

Listed by David Shehadi of Josiah Allen Real Estate,Inc.

$
$
%
$/month over payments
Federal 30-year interest rate: 6.95% last updated on Sep 17, 2026
* All Figures are estimates. Check with your bank or proposed mortgage company for actual interest rates.
This product uses the FRED® API but is not endorsed or certified by the Federal Reserve Bank of St. Louis.

Save FavoriteSchedule TourAsk A QuestionMore Details

Broker Reciprocity 

Copyright 2026 PrimeMLS, Inc. All rights reserved. This information is deemed reliable, but not guaranteed. The data relating to real estate displayed on this display comes in part from the IDX Program of PrimeMLS. The information being provided is for consumers’ personal, non-commercial use and may not be used for any purpose other than to identify prospective properties consumers may be interested in purchasing. Data last updated September 24, 2026 4:22 AM UTC
