SIGN UP or LOG IN 's Account

Log in to see your saved listings or edit your searches:

No account? Sign up now to save searches, listings, and get tailored listing notifications. It's free, opt-out anytime.

Find Your New Home

Sign Up Today!

Get fresh listings via email, save your favorite listings, match with similar properties, and unlock additional property info.

Create Your Account

Do not fill in this field:

Already have an account? Log in

and narrow your search. If you have fewer than 200 results, you can save your search.

Albany VT Mobile Real Estate

r=5965-5976
143 Ridgetop Lane Henniker NH 03242

Henniker, NH143 Ridgetop Lane

Price$584,900

Est. Mortgage: $/month

Pending

MLS Number 5105746

  • Residential Single Family
  • PricePerSqFt 283.38
  • Full Bath 1
  • Address 143 Ridgetop Lane
  • Construction Existing

Welcome to 143 Ridgetop Lane in Henniker! This inviting 3 bedroom home offers a wonderful blend of comfort, efficiency, and space to enjoy both indoors and out. Inside, engineered hardwood flooring flows through the home, while the bright kitchen provides generous workspace and a butcherblock center island. An all-season porch with a cozy gas stove offers the perfect spot to relax year-round. Primary suite and additional bedrooms are on the upper level, with plush, like new carpeting. Outside is a spacious deck overlooking the backyard and pool - Ideal for summer entertaining or peaceful afternoons at home. Paid-off solar panels add energy efficiency without the burden of a solar lease. An attached two-car garage, attractive landscaping, and a peaceful wooded setting complete this well-rounded property. Conveniently located minutes from Route 114 / 202, while still offering plenty of privacy, in a quiet cul-de-sac neighborhood. 143 Ridgetop Lane is ready to welcome its next owners.

Listed by Tatum Trudel of Coldwell Banker Realty Bedford NH

$
$
%
$/month over payments
Federal 30-year interest rate: 6.95% last updated on Sep 17, 2026
* All Figures are estimates. Check with your bank or proposed mortgage company for actual interest rates.
This product uses the FRED® API but is not endorsed or certified by the Federal Reserve Bank of St. Louis.

Save FavoriteSchedule TourAsk A QuestionMore Details

856 2nd Nh Turnpike Hillsborough NH 03244

Hillsborough, NH856 2nd Nh Turnpike

Price$582,500

Est. Mortgage: $/month

MLS Number 5110355

  • Residential Single Family
  • PricePerSqFt 233.56
  • Full Bath 1
  • Address 856 2nd Nh Turnpike
  • Construction Existing

Welcome to a property offering a level of flexibility that is increasingly hard to find. Tucked away on 5.4 peaceful acres surrounded by perennial gardens and abundant privacy, this charming Cape-style home features a spacious, separate in-law/accessory apartment ideal for multigenerational living, extended family, or rental possibilities.The main home offers a warm and inviting layout, beginning with a spacious living room featuring a gas fireplace and cathedral ceilings. The open-concept kitchen and dining area flow seamlessly to the deck, creating an easy setting for everyday living and entertaining. Two first-floor bedrooms and a full bath complete the main level. Upstairs, a generous 32' x 10' bedroom with skylights and a half bath provides a flexible retreat that could serve beautifully as a guest space, home office, or private primary suite. Adding even more versatility is the separate 1,023 sq. ft. in-law/accessory apartment, complete with its own private entrance, heat, and electric. Inside, you'll find a comfortable living room, eat-in kitchen, bedroom with a cathedral ceiling and walk-in closet. The space offers in unit utility room with washer and dryer and a 3/4 bath. The upstairs extends a 12' x 12' office or study, along with a large attic area for extra storage. Outside, the property continues to impress with two wood sheds, both with electricity, a greenhouse, jacuzzi, patio and large deck spaces. Relax in nature with established perennial gardens, and plenty of room to enjoy the peaceful country setting. A new well, just one year old, adds further value, while multiple heating options including a propane gas fireplace, two wood stoves, and the option of oil heat that provide added flexibility through New Hampshire's changing seasons. With convenient access to Route 9 and close proximity to skiing, hiking, golf, and the Franklin Pierce Homestead, this unique property brings together privacy, versatility, and classic New Hampshire living.

Listed by Jennifer Bowles of Jbo Home

$
$
%
$/month over payments
Federal 30-year interest rate: 6.95% last updated on Sep 17, 2026
* All Figures are estimates. Check with your bank or proposed mortgage company for actual interest rates.
This product uses the FRED® API but is not endorsed or certified by the Federal Reserve Bank of St. Louis.

Save FavoriteSchedule TourAsk A QuestionMore Details

250 Federal Hill Road Hollis NH 03049

Hollis, NH250 Federal Hill Road

Price$582,000

Est. Mortgage: $/month

MLS Number 5097189

  • Land
  • PricePerSqFt 70975.61
  • Acreage 8.2
  • Area NH-Hillsborough
  • Utilities None

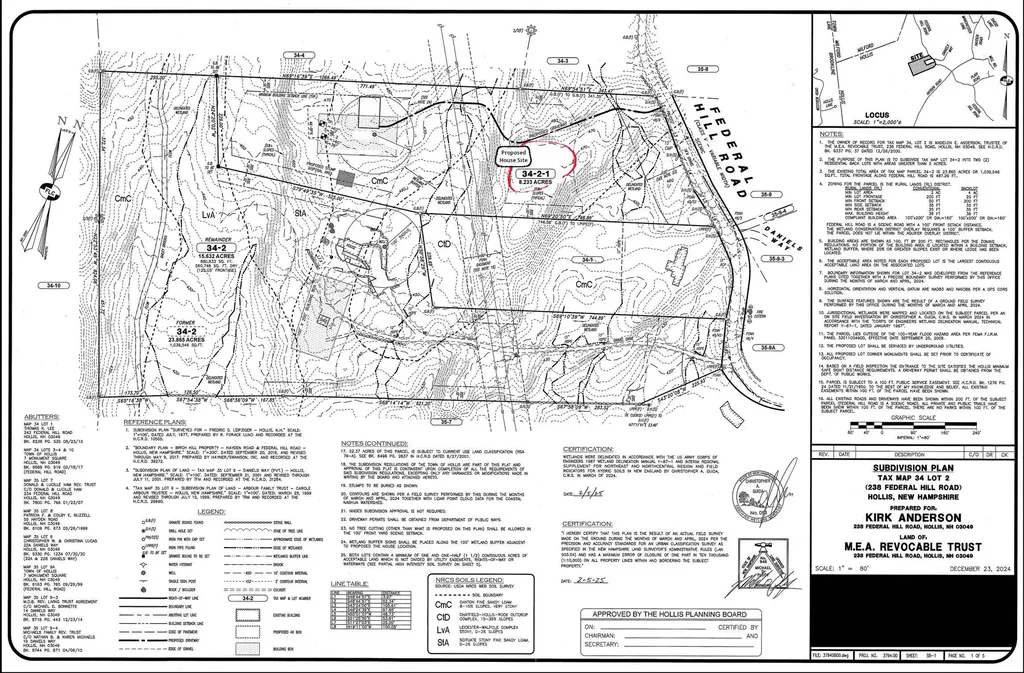
Discover the perfect setting for your dream home on this exceptional 8.2+ acre, town-approved single-home subdivision. With 362 feet of road frontage on a designated scenic road, this property offers the ideal balance of privacy, natural beauty, and convenience. Groundwork is complete: the driveway design is approved, the perc test was successful, and New Hampshire State wetlands permits are in place, which simplifies the start of construction. Bring your own plans, choose your own builder, and create the home you've always envisioned. Outdoor enthusiasts will appreciate that the property abuts town-owned land and offers direct access to the statewide snowmobile trail system, as well as town-maintained hiking and horse trails right from your property. Buyer Agent Friendly.

Listed by Andrew Hillman of Hillman Real Estate

$
$
%
$/month over payments
Federal 30-year interest rate: 6.95% last updated on Sep 17, 2026
* All Figures are estimates. Check with your bank or proposed mortgage company for actual interest rates.
This product uses the FRED® API but is not endorsed or certified by the Federal Reserve Bank of St. Louis.

Virtual TourSave FavoriteSchedule TourAsk A QuestionMore Details

130 Old Barn Road Clarksville NH 03592

Clarksville, NH130 Old Barn Road

Price$581,000

Est. Mortgage: $/month

MLS Number 5085400

  • Residential Single Family
  • PricePerSqFt 296.88
  • Full Bath 2
  • Address 130 Old Barn Road
  • Construction Existing

CLARKSVILLE LOG HOMESTEAD WITH EXCEPTIONAL MOUNTAIN PRIVACY Surrounded by a mountain panorama and set amid hundreds of acres of forestland, this unique Clarksville log home offers the total seclusion of New Hampshire's Great North Woods. Tucked over half a mile from the main road along a shared private access road, the property features sweeping sunrise and sunset views, a flowing brook, full electric service, Starlink internet, and a 22kW standby generator.THE 2016 ADDITION AND GARAGE: The original log home, with a new roof in 2020, was expanded in 2016 with a 27x26 log-sided addition. It includes a heated two-car garage below and an expansive, sun-filled great room above featuring soaring cathedral ceilings, crafted wood paneling, panoramic windows, and an elevated viewing deck.THE MAIN CABIN AND LAYOUT: The main floor offers a cozy dining room with a gas fieldstone fireplace, wrap-around deck, covered porches, a bedroom, and a full bath. Upstairs features a second bedroom, a bath with a large soaking tub and skylight, and a loft nook. The finished walk-out basement includes a bright sliding glass door, direct garage access, and a custom entertainment bar. Recent appliance and comfort upgrades include an additional basement refrigerator (2025), an LG dryer (Sept 2025), two Whynter 14,000 BTU inverter portable air conditioners (June 2025 & Aug 2026), and a 24-inch Whirlpool heavy-duty portable dishwasher (2026).TURN-KEY INFRASTRUCTURE: Designed for year-round living with a basement furnace, two heating stoves, a propane fireplace, and a 22kW standby generator serviced in Jan 2026. The 1,250-gallon septic tank was inspected and serviced in Sept 2025, and the furnace was recently maintained. Features a drilled bedrock well with reliable performance, radon mitigation, an outdoor shed, and a Cover-It storage structure. LOCATION: Shared private road with an economical snow maintenance agreement for year-round access. 15 min to Colebrook and a few min drive to Pittsburg.

Listed by Lisa Berry of Simply Sell Realty

$
$
%
$/month over payments
Federal 30-year interest rate: 6.95% last updated on Sep 17, 2026
* All Figures are estimates. Check with your bank or proposed mortgage company for actual interest rates.
This product uses the FRED® API but is not endorsed or certified by the Federal Reserve Bank of St. Louis.

Save FavoriteSchedule TourAsk A QuestionMore Details

7 Woodbine Lane Merrimack NH 03054

Merrimack, NH7 Woodbine Lane

Price$580,000

Est. Mortgage: $/month

Pending

MLS Number 5105761

  • Residential Single Family
  • PricePerSqFt 223.08
  • Full Bath 1
  • Address 7 Woodbine Lane
  • Construction Existing

Back on the market. OPEN HOUSE 9/12, 11 TO 3 PM. The spacious Garrison set on 1.31 acres in a peaceful Merrimack neighborhood. Mature landscaping, granite steps and railings, and brick-paved walkways create a warm first impression. Inside, hardwood flooring extends throughout the home. The attached two-car garage provides direct access to the generous 18 x 22 great room, which flows into a well-appointed kitchen with granite countertops and stainless steel appliances. The living room's wood-burning fireplace offers an inviting place to gather on chilly New Hampshire evenings. A dining room, versatile den or bedroom, and half bath with laundry hookups complete the first floor. Upstairs are three generously sized bedrooms and a full bath. The front-to-back primary bedroom features two walk-in closets, offering ample space and storage. The high-ceiling basement offers exciting potential for future expansion with a wood-burning stove. From the family room, step outside to the level, fenced backyard with an in-ground pool. Please note that the pool has been out of use for three years. While there are no known leaks, the owners cannot verify its overall operating condition. The home also features a Lockinvar 3-zone energy-efficient heating/hot water system. The well water is filtered through the Aquasona water system. This Merrimack home is ready for its next chapter.

Listed by Jan Racine of RE/MAX Innovative Properties

$
$
%
$/month over payments
Federal 30-year interest rate: 6.95% last updated on Sep 17, 2026
* All Figures are estimates. Check with your bank or proposed mortgage company for actual interest rates.
This product uses the FRED® API but is not endorsed or certified by the Federal Reserve Bank of St. Louis.

Save FavoriteSchedule TourAsk A QuestionMore Details

26 Country View Drive Raymond NH 03077

Raymond, NH26 Country View Drive

Price$580,000

Est. Mortgage: $/month

Active With Contract

MLS Number 5105011

  • Residential Single Family
  • PricePerSqFt 338.98
  • Full Bath 2
  • Construction Existing
  • Bedrooms 3

Welcome to this charming 1999 antique replica Cape, offering the character of an earlier era with the comfort and practicality of a newer home. Set well back from the road on a beautiful 2-acre corner lot, this property offers privacy, space and easy access to everything the Raymond area has to offer. Three generously sized bedrooms and two bathrooms provide plenty of room for family and guests, while beautiful southern yellow pine floors add warmth and character throughout. Freshly painted inside and out, with refinished countertops and a spacious deck overlooking the private backyard, this home is move-in ready and made for enjoying all four seasons. The insulated two-car garage features radiant heat in the floors, making it an ideal space for year-round projects, vehicles and recreational gear. Above the garage, an unfinished area offers exciting potential for a game room, studio, home office or additional living space. Multiple sheds and outbuildings provide abundant storage for tools, toys and outdoor equipment. Outdoor enthusiasts will love the direct access to hiking, ATV and snowmobile trails right from the property. Raymond is home to scenic Pawtuckaway State Park, with hiking, boating, swimming and camping, while nearby Route 101 makes commuting toward Manchester, the Seacoast and beyond convenient. Enjoy local shops, restaurants and community amenities in Raymond, with Pawtuckaway Lake and the surrounding countryside close at hand. A wonderful opportunity to enjoy privacy and recreation without sacrificing convenience!

Listed by Vicky Galkina of BHHS Verani Wolfeboro

$
$
%
$/month over payments
Federal 30-year interest rate: 6.95% last updated on Sep 17, 2026
* All Figures are estimates. Check with your bank or proposed mortgage company for actual interest rates.
This product uses the FRED® API but is not endorsed or certified by the Federal Reserve Bank of St. Louis.

Virtual TourSave FavoriteSchedule TourAsk A QuestionMore Details

107 Bedford Road Merrimack NH 03054

Merrimack, NH107 Bedford Road

Price$580,000

Est. Mortgage: $/month

Pending

MLS Number 5102966

  • Residential Single Family
  • PricePerSqFt 235.96
  • Full Bath 3
  • Address 107 Bedford Road
  • Construction Existing

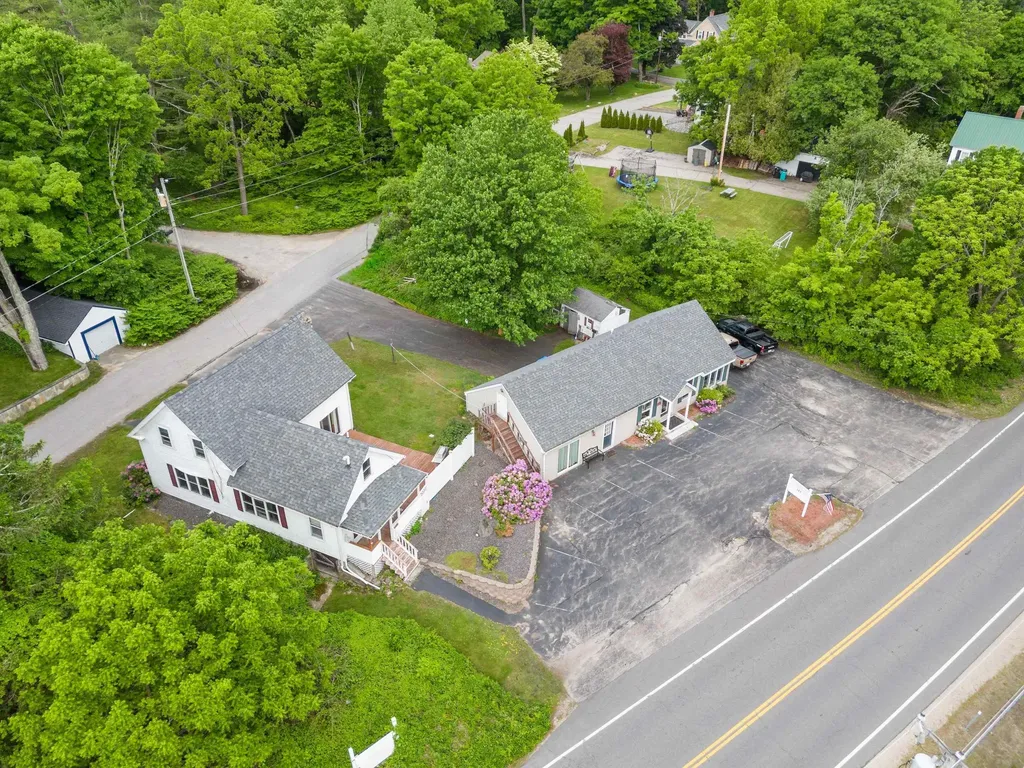
Opportunity awaits in desirable Merrimack, NH! Conveniently located just minutes from shopping, dining, schools, and major highways, this unique property offers exceptional flexibility and value. The main home features 3 bedrooms, 1.5 bathrooms, plus a second-floor office with a closet that is currently being utilized as an additional bedroom. A standout feature is the legal 1-bedroom, 2-bath accessory dwelling unit (ADU), offering endless possibilities for rental income, guest accommodations, or flexible living arrangements. The home is ready for your personal touches and updates, presenting an excellent opportunity to build equity. Priced to reflect its current condition, this property is ideal for owner-occupants, investors, or buyers seeking the versatility of a legal ADU. Whether you're looking to offset housing costs with rental income or simply enjoy the added flexibility of separate living space, this property is full of potential. Don't miss this rare opportunity in one of Merrimack's most convenient locations! Showings begin at open houses Saturday 8/8 and Sunday 8/9.

Listed by Jenn Poirier of Galactic Realty Group LLC

$
$
%
$/month over payments
Federal 30-year interest rate: 6.95% last updated on Sep 17, 2026
* All Figures are estimates. Check with your bank or proposed mortgage company for actual interest rates.
This product uses the FRED® API but is not endorsed or certified by the Federal Reserve Bank of St. Louis.

Save FavoriteSchedule TourAsk A QuestionMore Details

20 Ritter Street Nashua NH 03060

Nashua, NH20 Ritter Street

Price$580,000

Est. Mortgage: $/month

MLS Number 5100640

  • Residential Single Family
  • PricePerSqFt 371.79
  • Full Bath 2
  • Address 20 Ritter Street
  • Construction Existing

Welcome to this beautifully maintained 2-year-old Colonial offering 3 bedrooms and 2.5 baths. Gleaming hardwood floors flow throughout the home. Step inside to a bright and inviting living room that seamlessly opens to the spacious kitchen featuring granite countertops, stainless steel appliances, and ample cabinetry, perfect for everyday living and entertaining. The spacious primary suite includes a private bath, while the unfinished basement offers excellent potential for future expansion. Move-in ready and thoughtfully designed, this home combines modern comfort with the benefits of newer construction. Open House: Sat, Jul 25th, and Sun, Jul 26th, from 10:00 AM-12:00 PM. Come tour this beautiful home and see everything it has to offer!

Listed by Tiffany Chhouy and Nicole Klays of PRISTINE ESTATES LLC

$
$
%
$/month over payments
Federal 30-year interest rate: 6.95% last updated on Sep 17, 2026
* All Figures are estimates. Check with your bank or proposed mortgage company for actual interest rates.
This product uses the FRED® API but is not endorsed or certified by the Federal Reserve Bank of St. Louis.

Virtual TourSave FavoriteSchedule TourAsk A QuestionMore Details

570 West Hill Road Middlesex VT 05682

Middlesex, VT570 West Hill Road

Price$580,000

Est. Mortgage: $/month

Active With Contract

MLS Number 5108515

  • Residential Single Family
  • PricePerSqFt 392.95
  • Full Bath 1
  • Address 570 West Hill Road
  • Construction Existing

Set on 12.3+/- level acres with views of White Rock and Mt. Hunger, this warm and inviting home offers something increasingly rare: a sense of solitude with room to explore. Open meadow, forest and old stone walls create a beautiful landscape, with trails that wind through the woodlands to the gentle waters of Patterson Brook. Inside, natural light and an easy connection to the outdoors define the living spaces. At the heart of the home, the spacious country kitchen features windows on three sides, welcoming morning sun to evening glow. The living room is a master class in bringing the outdoors in, with wonderful views of the meadow, woodlands and mountains beyond. A bonus room offers the potential for a main-level bedroom with a 3/4 bathroom. A generous flex room, anchored by a Rumford fireplace, provides options for a den, office, or guest space. Upstairs are three bedrooms and a full bath. The primary bedroom overlooks the meadow toward White Rock and Mount Hunger and opens to a private balcony. The perfect spot to watch fireflies twinkle across the meadow or listen for the distant call of a barn owl or Hermit Thrush. A walkout basement provides workshop and storage space, while the detached garage/barn adds even more flexibility. Some of what makes this property so appealing, the views, the trails through the woods, the old stone walls, the babbling brook and the way the light moves across the landscape, is best discovered in person. Located approximately 3 minutes to Rumney School and 15 minutes to Montpelier. Deadline for offers, Monday, Sept.14th at 1p with a 6p Time of Acceptance.

Listed by Trish Sawyer of New England Landmark Realty LTD

$
$
%
$/month over payments
Federal 30-year interest rate: 6.95% last updated on Sep 17, 2026
* All Figures are estimates. Check with your bank or proposed mortgage company for actual interest rates.
This product uses the FRED® API but is not endorsed or certified by the Federal Reserve Bank of St. Louis.

Virtual TourSave FavoriteSchedule TourAsk A QuestionMore Details

2 Brown Road Windham NH 03087

Windham, NH2 Brown Road

Price$580,000

Est. Mortgage: $/month

Pending

MLS Number 5047299

  • Residential Single Family
  • PricePerSqFt 208.78
  • Address 2 Brown Road
  • Construction Existing
  • Bedrooms 2

PRICED TO SELL! Opportunities like this don't happen often. Now is the time to take advantage of this mixed used space in a great location! Single Familiy home plus a commercial unit for endless possibilites. Price reduction reflects improvements needed. Property sold as is.

Listed by Roberta Fulford of LAER Realty Partners/Goffstown

$
$
%
$/month over payments
Federal 30-year interest rate: 6.95% last updated on Sep 17, 2026
* All Figures are estimates. Check with your bank or proposed mortgage company for actual interest rates.
This product uses the FRED® API but is not endorsed or certified by the Federal Reserve Bank of St. Louis.

Virtual TourSave FavoriteSchedule TourAsk A QuestionMore Details

36 Spring Street Newport NH 03773

Newport, NH36 Spring Street

Price$580,000

Est. Mortgage: $/month

MLS Number 5077387

  • Residential Single Family
  • PricePerSqFt 164.12
  • Full Bath 4
  • Address 36 Spring Street
  • Construction Existing

Large home offering a total of 7 bedrooms, ideal for investors or multi-generational families seeking space and flexibility. The spacious 4-bedroom unit features an updated kitchen with modern finishes and hardwood floors throughout, providing both comfort and durability. Generous room sizes and functional layouts allow for privacy while still keeping everyone under one roof. This property offers strong income potential for investors or the option to accommodate extended family living with separate units. A versatile home with long-term value!

Listed by Shelbie Shepherd and Nicholas Shepherd of C.G. Shepherd Realty,LLC

$
$
%
$/month over payments
Federal 30-year interest rate: 6.95% last updated on Sep 17, 2026
* All Figures are estimates. Check with your bank or proposed mortgage company for actual interest rates.
This product uses the FRED® API but is not endorsed or certified by the Federal Reserve Bank of St. Louis.

Virtual TourSave FavoriteSchedule TourAsk A QuestionMore Details

1927 Morey Hill Road Craftsbury VT 05826

Craftsbury, VT1927 Morey Hill Road

Price$580,000

Est. Mortgage: $/month

Active With Contract

MLS Number 5091386

  • Residential Single Family
  • PricePerSqFt 275.67
  • Full Bath 1
  • Address 1927 Morey Hill Road
  • Construction Existing

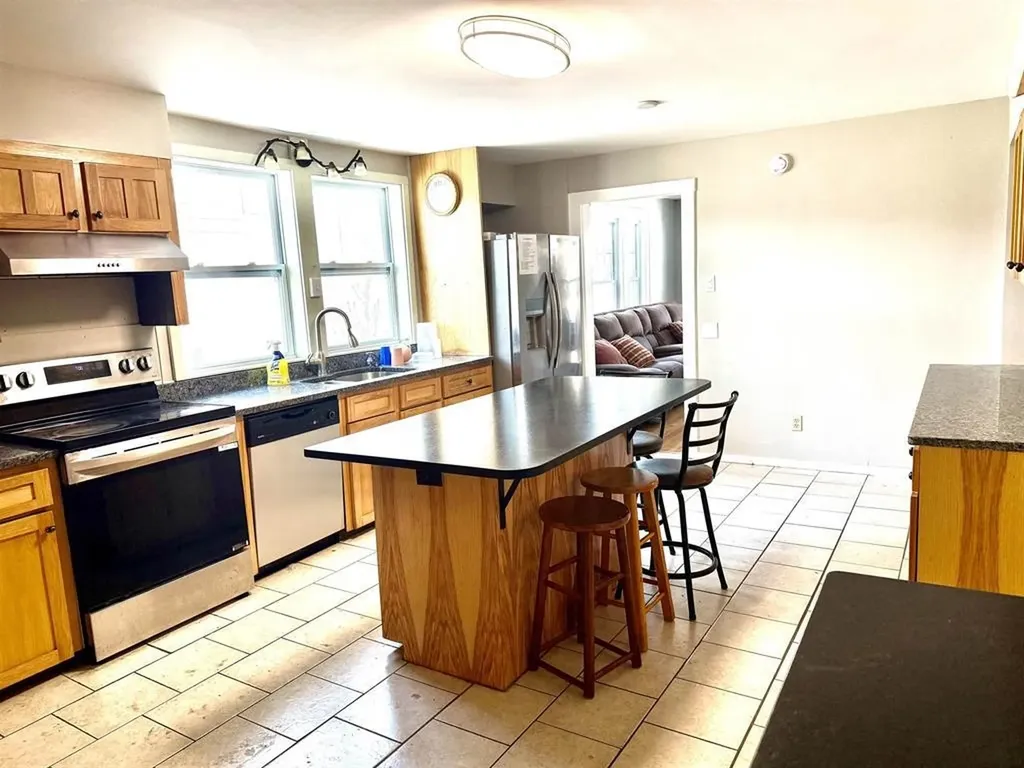
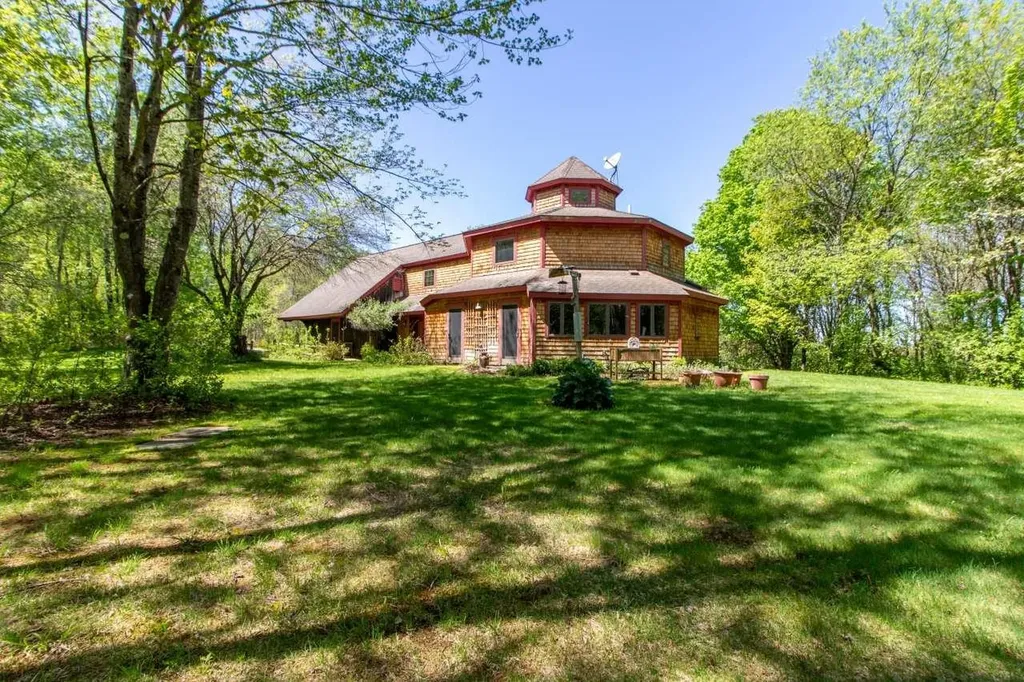
Privately situated on 10+ acres in Craftsbury, a community celebrated for its creativity and natural beauty, this exceptional post-and-beam home mixes artistic charm with comfortable everyday living. Designed with warmth and character throughout, the home's octagonal main living area is a unique gathering space. The kitchen is anchored by a huge center island and offers an abundance of cabinetry, storage, and counter space, seamlessly flowing into the dining and seating areas for easy entertaining and connection. The thoughtfully designed layout includes a main-floor primary suite featuring a large walk-in closet and well-appointed ¾ bath with a custom tile shower. A half bath and laundry area round out the first floor. A studio/office ideal for working remotely or creative pursuits-a library, two bedrooms, a full bath, and an additional unfinished space that provides great storage are located on the second floor. Outside, the property feels like a true oasis with a screened gazebo, perennial gardens, and woods made for wandering. Practical features include an attached one-stall garage with a separate workshop area and a detached garden shed for additional storage and hobby space. This special property combines architectural character, peaceful living, and connection to one of Vermont's most inspiring communities. Located 4.5 miles from the Common and 15 minutes from the Craftsbury Outdoor Center. Schedule your showing today to experience this distinctive property firsthand.

Listed by Stephen Peacock of Century 21 Farm & Forest

$
$
%
$/month over payments
Federal 30-year interest rate: 6.95% last updated on Sep 17, 2026
* All Figures are estimates. Check with your bank or proposed mortgage company for actual interest rates.
This product uses the FRED® API but is not endorsed or certified by the Federal Reserve Bank of St. Louis.

Virtual TourSave FavoriteSchedule TourAsk A QuestionMore Details

Broker Reciprocity 

Copyright 2026 PrimeMLS, Inc. All rights reserved. This information is deemed reliable, but not guaranteed. The data relating to real estate displayed on this display comes in part from the IDX Program of PrimeMLS. The information being provided is for consumers’ personal, non-commercial use and may not be used for any purpose other than to identify prospective properties consumers may be interested in purchasing. Data last updated September 22, 2026 12:10 PM UTC