
SIGN UP or LOG IN 's Account

Log in to see your saved listings or edit your searches:

No account? Sign up now to save searches, listings, and get tailored listing notifications. It's free, opt-out anytime.

Find Your New Home

Sign Up Today!

Get fresh listings via email, save your favorite listings, match with similar properties, and unlock additional property info.

Create Your Account

Do not fill in this field:

Already have an account? Log in

and narrow your search. If you have fewer than 200 results, you can save your search.

Albany VT Mobile Real Estate

r=6001-6012
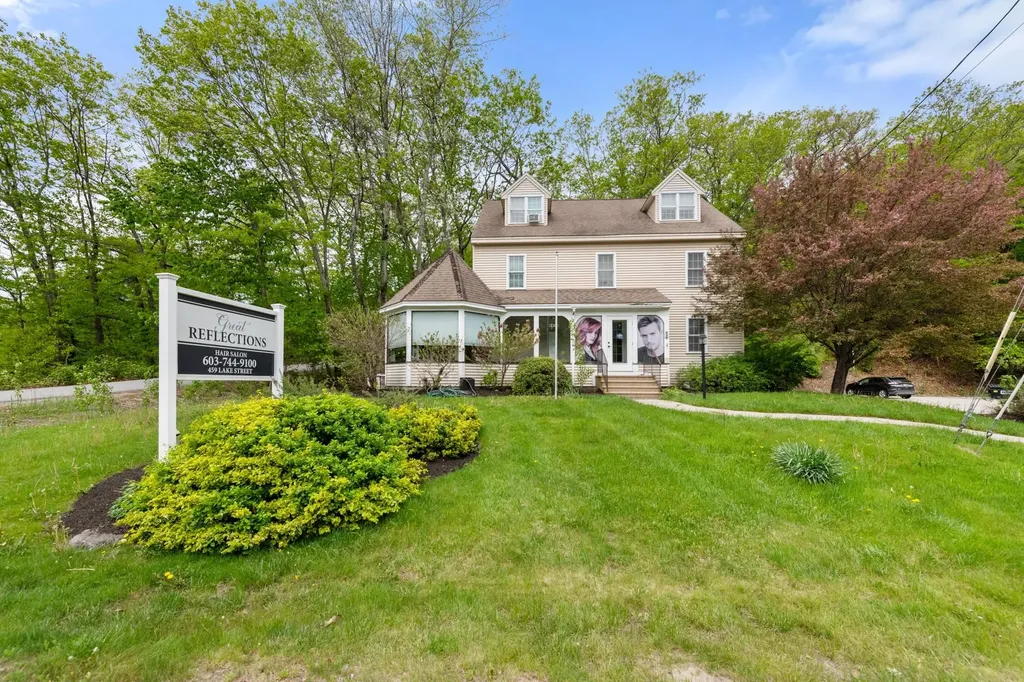
459 Lake Street Bristol NH 03222

MLS Number 5090604

  • Commercial
  • PricePerSqFt 140.48
  • Address 459 Lake Street
  • Year Built 1986
  • Square Feet 4,128

COMMERCIAL OPPORTUNITY--This well maintained 4 unit multi-use building offers a reliable stream of income with great exposure on Lake Street in Bristol, the gateway to Newfound Lake. Divided into 4 units with extensive renovations in 2018, the main floor commercial space is comprised of 5 rooms with a lobby/reception area, 1/2 bath & laundry hookups. The basement level is a professional office with 3 private offices, a common work room with built-in stations, conference room, 1/2 bath & kitchen area. The 2nd floor is beautiful 3 bedroom apartment with palladium windows in the kitchen & the living room. All cosmetics including kitchen were redone in 2018. The 3rd floor is a 2 bedroom apartment also new in 2018. The level parking lot is paved with room for 15+ cars. An ideal location for your business with a steady stream of income!

Listed by Lorna Platts Sirois of Old Mill Properties REALTORS

$
$
%
$/month over payments
Federal 30-year interest rate: 6.95% last updated on Sep 17, 2026
* All Figures are estimates. Check with your bank or proposed mortgage company for actual interest rates.
This product uses the FRED® API but is not endorsed or certified by the Federal Reserve Bank of St. Louis.

Save FavoriteSchedule TourAsk A QuestionMore Details

14 Pasture Lane Nashua NH 03062

Nashua, NH14 Pasture Lane, Unit 32

Price$579,900

Est. Mortgage: $/month

Pending

MLS Number 5102693

  • Condo
  • PricePerSqFt 504.26
  • Square Feet 1,150
  • Bedrooms 2
  • New Contruction Existing

55+ Detached Condo at Thompson's Preserve. Enjoy easy, low-maintenance living in the highly desirable Thompson's Preserve 55+ community! This beautifully maintained detached condo offers the perfect blend of comfort, convenience, and privacy. Features include: 2 spacious bedrooms, 2 full bathrooms, Attached 2-car garage, Briggs & Stratton whole house generator. Single-level living. Open-concept floor plan filled with natural light. Low-maintenance lifestyle in a peaceful active-adult community. Whether you're looking to downsize without sacrificing space or simply enjoy the benefits of maintenance-free living, this home is an excellent choice. Conveniently located near shopping, dining, healthcare, and major routes, Thompson's Preserve offers a welcoming neighborhood with easy access to everyday amenities. Just 1/2 mile to the scenic River Rail Trail.

Listed by Thomas McPherson of RE/MAX Innovative Properties

$
$
%
$/month over payments
Federal 30-year interest rate: 6.95% last updated on Sep 17, 2026
* All Figures are estimates. Check with your bank or proposed mortgage company for actual interest rates.
This product uses the FRED® API but is not endorsed or certified by the Federal Reserve Bank of St. Louis.

Save FavoriteSchedule TourAsk A QuestionMore Details

12 Kernwood Drive Lincoln NH 03251

MLS Number 5106866

  • Condo
  • PricePerSqFt 326.52
  • Square Feet 1,776
  • Bedrooms 4
  • New Contruction Existing

Sure this property could use some updating but its only a 5 minute walk to the ski slopes! You'll enjoy the great mudroom entry way for all your ski and summer toys along with the wood burning fireplace, propane heat, nice winter views, family room and updated windows and siding. Similar ski in and ski out properties in the Loon area will run you at least 1,800,000 and up! With a little vision this property will be a show piece! For the owners piece and quite no short term rentals are allowed in this community.

Listed by John Chamberlain of Coldwell Banker LIFESTYLES- Lincoln

$
$
%
$/month over payments
Federal 30-year interest rate: 6.95% last updated on Sep 17, 2026
* All Figures are estimates. Check with your bank or proposed mortgage company for actual interest rates.
This product uses the FRED® API but is not endorsed or certified by the Federal Reserve Bank of St. Louis.

Save FavoriteSchedule TourAsk A QuestionMore Details

4 Debbie Street Hooksett NH 03106

Hooksett, NH4 Debbie Street

Price$579,900

Est. Mortgage: $/month

Pending

MLS Number 5108864

  • Residential Single Family
  • PricePerSqFt 289.66
  • Full Bath 1
  • Address 4 Debbie Street
  • Construction Existing

Welcome home to this well-maintained raised ranch offering over 2,000 square feet of above-ground living space, set on a beautifully landscaped one-acre lot in a highly sought-after Hooksett neighborhood. The open-concept main living area is nicely updated throughout and offers an ideal layout for everyday living and entertaining. The home features three bedrooms, one full bath, and an oversized garage with plenty of room for your vehicles, including the pickup truck, without having to leave it outside. Just off the kitchen and above the garage is a spacious bonus room featuring beautiful hardwood flooring. Great room for movie night. The wide-open cellar provides even more potential for future expansion. Add a family room, home office, gym, or additional bathroom-the space is ready for you to create what best fits your needs. Conveniently located just minutes from Routes 101, 93, 293, and 3, this home offers an easy commute while being tucked away in a desirable residential neighborhood. With its spacious layout, thoughtful updates, oversized garage, and room to grow, this move-in-ready home is ready for you to make it your own. Showings begin at the Open House: Saturday, September 12th, 11:00 AM-1:00 PM Sunday, September 13th, 11:00 AM-1:00 PM

Listed by Norman Boyd and Dempsey Realty Group of EXP Realty

$
$
%
$/month over payments
Federal 30-year interest rate: 6.95% last updated on Sep 17, 2026
* All Figures are estimates. Check with your bank or proposed mortgage company for actual interest rates.
This product uses the FRED® API but is not endorsed or certified by the Federal Reserve Bank of St. Louis.

Virtual TourSave FavoriteSchedule TourAsk A QuestionMore Details

42 Iris Lane Loudon NH 03307

Loudon, NH42 Iris Lane

Price$579,900

Est. Mortgage: $/month

Active With Contract

MLS Number 5105016

  • Condo
  • PricePerSqFt 401.04
  • Square Feet 1,963
  • Bedrooms 2
  • New Contruction Existing

Discover refined single-level luxury in this sun-filled, move-in-ready 55+ home at The Villages. Thoughtfully designed for effortless living, this bright residence features an elegant open-concept layout with a stunning kitchen flowing into sophisticated dining and living spaces. A private sunroom and deck overlook peaceful, wooded surroundings, creating a serene retreat. The coveted walkout homesite offers a versatile partially finished lower-level ideal for an upscale guest suite, boutique home gym, or stylish family lounge with direct outdoor access. Enjoy exclusive community amenities including a welcoming clubhouse, scenic walking trails, and close proximity to Concord's shopping, dining, and hospitals, with effortless access to Rt 106 and Rt 93. Home has seen recent updates to furnace, roof, paint and finishes. This is a must see home.

Listed by Tami Mousseau of BHHS Verani Concord

$
$
%
$/month over payments
Federal 30-year interest rate: 6.95% last updated on Sep 17, 2026
* All Figures are estimates. Check with your bank or proposed mortgage company for actual interest rates.
This product uses the FRED® API but is not endorsed or certified by the Federal Reserve Bank of St. Louis.

Virtual TourSave FavoriteSchedule TourAsk A QuestionMore Details

210 Jones Hill Road Ashby MA 01431

Ashby, MA210 Jones Hill Road

Price$579,900

Est. Mortgage: $/month

MLS Number 5104921

  • Residential Single Family
  • PricePerSqFt 218.01
  • Full Bath 2
  • Address 210 Jones Hill Road
  • Construction Existing

NEW PRICE!! Exceptional space, privacy, and value near the NH/MA border! Set on 1.86 peaceful acres, this spacious Ashby Colonial offers over 2,400 sq ft of flexible living space with 4 bedrooms, 2.5 baths, central air, a fireplace, and an attached 2-car garage. The bright kitchen and dining area flow into multiple sun-filled living spaces, providing plenty of room for entertaining, working from home, hosting guests, or simply spreading out. Upstairs, four bedrooms offer flexibility for a home office, exercise room, or creative space. Outside, mature trees, wooded views, abundant wildlife, and a backyard trail create a private setting to enjoy throughout the seasons. A walk-up attic offers future possibilities, while the unfinished basement and garage provide valuable storage and workspace. Conveniently located near shopping, recreation, commuter routes, and both Massachusetts and Southern New Hampshire, this home delivers the space and peaceful setting buyers have been searching for

Listed by Melody Lau Quan of EXP Realty

$
$
%
$/month over payments
Federal 30-year interest rate: 6.95% last updated on Sep 17, 2026
* All Figures are estimates. Check with your bank or proposed mortgage company for actual interest rates.
This product uses the FRED® API but is not endorsed or certified by the Federal Reserve Bank of St. Louis.

Virtual TourSave FavoriteSchedule TourAsk A QuestionMore Details

920 Lovell Lake Road Wakefield NH 03872

Wakefield, NH920 Lovell Lake Road

Price$579,900

Est. Mortgage: $/month

MLS Number 5109578

  • Residential Single Family
  • PricePerSqFt 262.28
  • Full Bath 1
  • Address 920 Lovell Lake Road
  • Construction Existing

Welcome to 920 Lovell Lake Road. Located in the Charming town of Wakefield NH, this home offers just the right amount of living space and Privacy. Three bedrooms and two baths along with dining, living room and a Sunroom let you entertain family and friends or just have plenty of space to enjoy and make your own! Large great room is perfect for the TV room and leads right out the back onto your private back yard. If you have a "green thumb" the garden beds and Green House will be just your thing! Two car garage along with attic space and garage storage will make it so you will not be looking for more space. Wonderful level setting with dual entrance driveway makes for easy access. Plus, views of Lovell Lake! Ask about abutting separate Lot also available.

Listed by Dino Scala of Hayes Real Estate

$
$
%
$/month over payments
Federal 30-year interest rate: 6.95% last updated on Sep 17, 2026
* All Figures are estimates. Check with your bank or proposed mortgage company for actual interest rates.
This product uses the FRED® API but is not endorsed or certified by the Federal Reserve Bank of St. Louis.

Virtual TourSave FavoriteSchedule TourAsk A QuestionMore Details

108 Pinkham Road Middleton NH 03887

Middleton, NH108 Pinkham Road

Price$579,900

Est. Mortgage: $/month

MLS Number 5108675

  • Residential Single Family
  • PricePerSqFt 328
  • Full Bath 2
  • Address 108 Pinkham Road
  • Construction New Construction

Be the first to own this NEW CONSTRUCTION home sitting on 8.91 acres. This Light and bright 3 bedroom home features beautiful hardwood floors, a gleaming white chefs kitchen with island, a first floor bonus room to use as office, library, den...whatever you need. an additional 3 baths, a primary suite with walkin closet and ensuite bath,central air and a walkout 2 car garage completes this beautiful home. With Sunrise Lake right down the road and Lake Winnipesaukee 20 min away, you have all 4 seasons to enjoy! Lock in early while there is still time to pick your finishes,you can be in your new home by Thanksgiving! Indoor pics are of a recent similar build. Agent Interest.

Listed by Karen Coish of Sue Padden Real Estate LLC

$
$
%
$/month over payments
Federal 30-year interest rate: 6.95% last updated on Sep 17, 2026
* All Figures are estimates. Check with your bank or proposed mortgage company for actual interest rates.
This product uses the FRED® API but is not endorsed or certified by the Federal Reserve Bank of St. Louis.

Save FavoriteSchedule TourAsk A QuestionMore Details

210 Mcleod Road Barre Town VT 05654

Barre Town, VT210 Mcleod Road

Price$579,900

Est. Mortgage: $/month

MLS Number 5109697

  • Residential Single Family
  • PricePerSqFt 258.42
  • Full Bath 1
  • Village Graniteville
  • Address 210 Mcleod Road

Mountain views have a way of changing the rhythm of a day. Here, they become part of everyday life, stretching across the horizon from a peaceful 2.45+/- acre setting in a quiet Vermont country neighborhood. Morning coffee feels better with a view like this. So do dinners on the 16'x22' Trex deck, afternoons in the sprawling lawn, and evenings gathered around the gas fireplace. Inside, the multi-level layout gives the home a sense of movement and personality. Large windows bring the landscape into the spacious living room, while the adjoining dining area flows naturally into a well-appointed kitchen with cherry cabinetry, Corian countertops, and updated appliances. Upstairs, three comfortable bedrooms and a full bath create a private retreat from the main living spaces. A few steps down, a welcoming entry leads to a cozy den and custom tiled three-quarter bath with radiant floor heat, an especially nice touch on crisp Vermont mornings. The lower-level recreation room adds another place to spread out, with generous windows and direct access to the yard. Laundry and the newer Trio boiler are also located here. Outside, the landscaped property offers room to garden, play, entertain, or simply enjoy the stillness. A rear shed keeps tools and outdoor gear tucked away. This is comfortable Vermont country living with space, scenery, and a mountain backdrop that never gets old.

Listed by Michelle Gosselin of Heney Realtors - Element Real Estate (Barre) (Cell: 802-249-9002), Timothy Heney of Heney Realtors - Element Real Estate (Montpelier)

$
$
%
$/month over payments
Federal 30-year interest rate: 6.95% last updated on Sep 17, 2026
* All Figures are estimates. Check with your bank or proposed mortgage company for actual interest rates.
This product uses the FRED® API but is not endorsed or certified by the Federal Reserve Bank of St. Louis.

Save FavoriteSchedule TourAsk A QuestionMore Details

63 Lake Shore Drive Barnstead NH 03225

Barnstead, NH63 Lake Shore Drive

Price$579,900

Est. Mortgage: $/month

MLS Number 5098087

  • Residential Single Family
  • PricePerSqFt 692
  • Address 63 Lake Shore Drive
  • Construction Existing
  • Bedrooms 2

This meticulously maintained hidden gem ranch is designed for comfortable year-round living and is truly move-in ready. Every improvement reflects the pride of ownership and thoughtful care, allowing you to simply unpack and start enjoying the lifestyle you've been dreaming of. Step inside to warm knotty pine walls and beautiful pine flooring that create a welcoming, timeless lake-house feel. The extensive list of upgrades includes a drilled well, whole-house water filtration system, Rinnai on-demand tankless water heater, new roof, gutters, windows, whole-house generator, fully insulated and spray-foamed floors and foundation, plus an impressive patio and professionally crafted stonework. The home is heated by a monitor heater and pellet stove. The detached two-car garage provides excellent storage, workshop space, or potential for future expansion. Located in a private lake community, you'll enjoy deeded access to three shared beaches and docks on beautiful Suncook Lake, with one of the beaches just steps from your front door. Enjoy the beauty of Suncook Lake, a 697-acre lake system comprised of Upper and Lower Suncook Lakes in Barnstead, connected by a scenic channel. With its natural beauty, boating, swimming, fishing, mountain views, and peaceful setting, Suncook offers the perfect blend of recreation and tranquility truly a hidden gem and one of the area's best-kept “secret lakes.”

Listed by Donna Gerry of Heigis Real Estate LLC.

$
$
%
$/month over payments
Federal 30-year interest rate: 6.95% last updated on Sep 17, 2026
* All Figures are estimates. Check with your bank or proposed mortgage company for actual interest rates.
This product uses the FRED® API but is not endorsed or certified by the Federal Reserve Bank of St. Louis.

Virtual TourSave FavoriteSchedule TourAsk A QuestionMore Details

3 Joshua Road Amherst NH 03031

Amherst, NH3 Joshua Road

Price$579,900

Est. Mortgage: $/month

MLS Number 5109936

  • Residential Single Family
  • PricePerSqFt 378.28
  • Full Bath 2
  • Address 3 Joshua Road
  • Construction Existing

Welcome Home. 3 Joshua Road is a charming, well maintained ranch situated on a peaceful .54 acre lot in desirable Amherst, NH. Offering 1,533 sq. ft of comfortable living space, this 3 bedroom, 2 bathroom home features an inviting layout highlighted by a cathedral ceiling and ample natural light throughout. The central living area centers around a cozy pellet stove, perfect for unwinding on cool New England evenings. The well-appointed primary suite serves as a private retreat, complete with its own full bath and a spacious walk-in closet. Two additional bedrooms provide ample space for guests, a home office, or family. Enjoy the convenience of one level living, an attached 2 car garage, and a huge unfinished basement providing extensive storage or potential expansion space. The roof is new and comes with a 50 year transferrable warranty. Outside, the level lot offers a serene setting for relaxation or outdoor gatherings. No need to worry about water and sewer costs or maintenance as they are included in the HOA! Another huge plus...the neighborhood fixed propane rate is remarkably low at only $1.78/gallon! Located just minutes from historic Amherst Village and top rated local schools, this home offers the perfect blend of small town charm and everyday convenience. Don't Delay! Schedule your private showing today!

Listed by Lisa Wilkens of Coldwell Banker Realty Bedford NH

$
$
%
$/month over payments
Federal 30-year interest rate: 6.95% last updated on Sep 17, 2026
* All Figures are estimates. Check with your bank or proposed mortgage company for actual interest rates.
This product uses the FRED® API but is not endorsed or certified by the Federal Reserve Bank of St. Louis.

Virtual TourSave FavoriteSchedule TourAsk A QuestionMore Details

80 Constitution Avenue Portsmouth NH 03801
Open House

MLS Number 5107698

  • Condo
  • Next Open House: Tue 09/22 11:00 am. to 3:00 pm.
  • PricePerSqFt 595.38
  • Square Feet 974
  • Bedrooms 2

Newly repriced for the Fall Release. Ask about developer incentives and co-broke bonus. Experience luxury living at Sage Portsmouth, an exceptional new condominium community offering premium amenities that include an entertainment lounge, work-from-home suites, a club room with terrace, fitness center, game lounge, pet spa, and bike storage. Residence #311 features a bright, open-concept layout with abundant natural light streaming through oversized windows. The home's premium finishes include a chef's kitchen with a large freestanding island, a primary suite with a generous walk-in closet, and an ensuite bath with a beautifully tiled, stand-up shower. Need a second bedroom that doubles as an office or guest space? This residence has you covered. Step out onto your private balcony to savor a morning coffee or unwind with an evening glass of wine. Located in Portsmouth Green, Sage offers effortless access to upscale boutique shopping, restaurants, and fitness studios; also just minutes from downtown Portsmouth. Move-in ready! Book a private showing today. We are so excited to welcome you home. Open House, Model Homes: Saturday - Thursday, 11am - 3pm or By Appointment. GPS: 2454 Lafayette Road, Portsmouth. Photos and video may be of model home.

Listed by Janet Slome and Lauren Addante of JD Advisors,LLC

$
$
%
$/month over payments
Federal 30-year interest rate: 6.95% last updated on Sep 17, 2026
* All Figures are estimates. Check with your bank or proposed mortgage company for actual interest rates.
This product uses the FRED® API but is not endorsed or certified by the Federal Reserve Bank of St. Louis.

Save FavoriteSchedule TourAsk A QuestionMore Details

Broker Reciprocity 

Copyright 2026 PrimeMLS, Inc. All rights reserved. This information is deemed reliable, but not guaranteed. The data relating to real estate displayed on this display comes in part from the IDX Program of PrimeMLS. The information being provided is for consumers’ personal, non-commercial use and may not be used for any purpose other than to identify prospective properties consumers may be interested in purchasing. Data last updated September 22, 2026 8:54 AM UTC
