SIGN UP or LOG IN 's Account

Log in to see your saved listings or edit your searches:

No account? Sign up now to save searches, listings, and get tailored listing notifications. It's free, opt-out anytime.

Find Your New Home

Sign Up Today!

Get fresh listings via email, save your favorite listings, match with similar properties, and unlock additional property info.

Create Your Account

Do not fill in this field:

Already have an account? Log in

and narrow your search. If you have fewer than 200 results, you can save your search.

Albany VT Mobile Real Estate

r=6205-6216
223 Post Road Greenland NH 03840

Greenland, NH223 Post Road

Price$499,900

Est. Mortgage: $/month

MLS Number 5101150

  • Residential Single Family
  • PricePerSqFt 325.46
  • Full Bath 1
  • Address 223 Post Road
  • Construction Existing

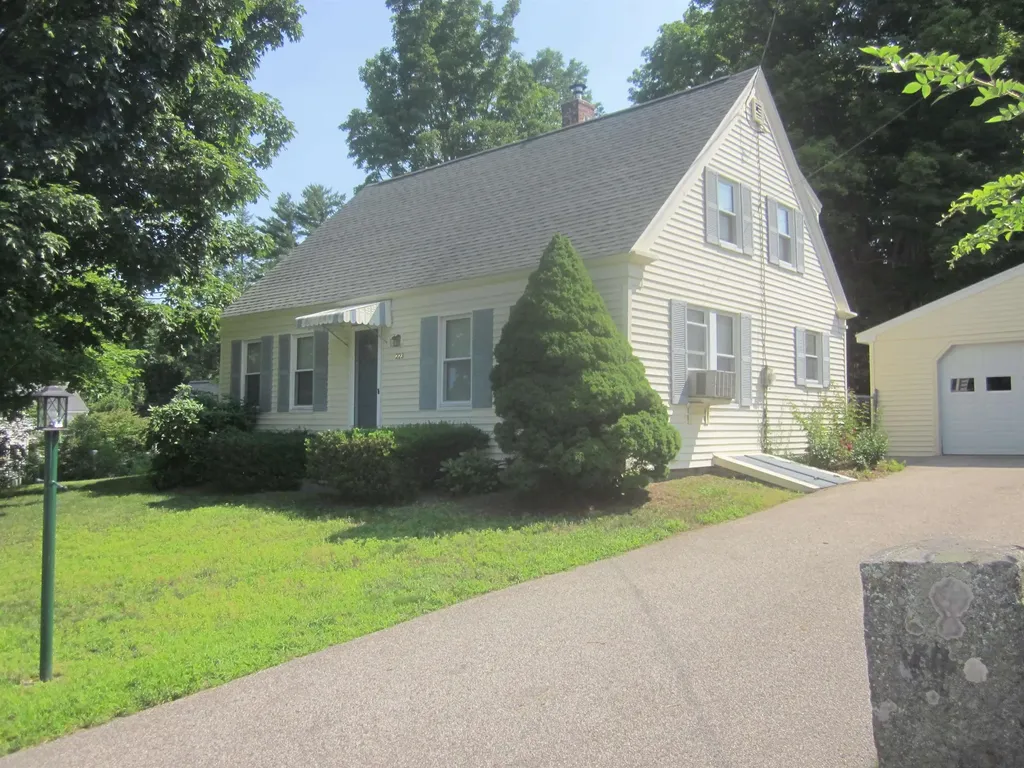
This home offers an eat-in Kitchen or an area abutting the living room for dining. There's a bonus room on the 1st level, could be additional bedroom, office or spacious pantry. Private rear yard. Nice 2 car garage as well as a garden shed. There is a deck and the rear yard offers room for gardening as well as natural shade. Home is wired for a back-up generator.

Listed by Joseph Hunkins of Hunkins Real Estate Inc.

$
$
%
$/month over payments
Federal 30-year interest rate: 7.18% last updated on Nov 5, 2026
* All Figures are estimates. Check with your bank or proposed mortgage company for actual interest rates.
This product uses the FRED® API but is not endorsed or certified by the Federal Reserve Bank of St. Louis.

Virtual TourSave FavoriteSchedule TourAsk A QuestionMore Details

193 East Dunstable Road Nashua NH 03062

Nashua, NH193 East Dunstable Road

Price$499,900

Est. Mortgage: $/month

MLS Number 5108298

  • Residential Single Family
  • PricePerSqFt 399.92
  • Full Bath 1
  • Construction Updated/Remodeled
  • Bedrooms 3

Completely remodeled and move-in ready! Welcome to 193 E Dunstable Road, a beautiful 3-bedroom, 2-bathroom home offering modern finishes throughout and an ideal location for an easy commute. Every detail has been thoughtfully updated, including brand-new flooring, fresh interior paint, new kitchen cabinets, countertops and appliances, along with new carpet and restored hardwood floors in the bedrooms. The exterior has been transformed as well with a new roof, siding, windows, doors and porches. With a functional layout and extensive renovations already completed, this home is truly ready for its next owner. Conveniently located near major highways, making commuting a breeze, while offering the comfort and convenience of being close to all that Nashua has to offer. Simply unpack and enjoy your new home!

Listed by Randy Medeiros of EXP Realty

$
$
%
$/month over payments
Federal 30-year interest rate: 7.18% last updated on Nov 5, 2026
* All Figures are estimates. Check with your bank or proposed mortgage company for actual interest rates.
This product uses the FRED® API but is not endorsed or certified by the Federal Reserve Bank of St. Louis.

Save FavoriteSchedule TourAsk A QuestionMore Details

336 Lovering Street Manchester NH 03109

Manchester, NH336 Lovering Street

Price$499,900

Est. Mortgage: $/month

Active With Contract

MLS Number 5110269

  • Multifamily
  • PricePerSqFt 283.39
  • Address 336 Lovering Street
  • Units 2
  • Bathroom 2

INVESTMENT OPPORTUNITY IN MANCHESTER! This well-maintained duplex offers two spacious 2-bedroom, 1-bath units, making it an excellent option for investors or owner-occupants looking for rental income. Each unit features a functional kitchen with stainless steel appliances, including a refrigerator, range, dishwasher, and microwave. Durable plank flooring flows through the first-floor living areas, while the bedrooms feature comfortable carpeting. Both units offer a full basement with dedicated washer and dryer, providing convenient private storage and laundry space. Outside, there is plenty of off-street parking for residents. The property is conveniently located near major highways, making commuting simple, while restaurants, shopping, and nearby trails provide plenty of options for recreation and everyday needs. With two-bedroom units, private basement space, off-street parking, and a convenient Manchester location, this duplex offers flexibility and strong potential for a variety of buyers. Schedule your showing today and see what this property has to offer! Showing window is Saturday the 19th from 11am -3pm

Listed by Brian Gentile of BHHS Verani Londonderry

$
$
%
$/month over payments
Federal 30-year interest rate: 7.18% last updated on Nov 5, 2026
* All Figures are estimates. Check with your bank or proposed mortgage company for actual interest rates.
This product uses the FRED® API but is not endorsed or certified by the Federal Reserve Bank of St. Louis.

Virtual TourSave FavoriteSchedule TourAsk A QuestionMore Details

31 Cook Road Swanton VT 05488

Swanton, VT31 Cook Road

Price$499,900

Est. Mortgage: $/month

MLS Number 5111380

  • Residential Single Family
  • PricePerSqFt 296.85
  • Full Bath 3
  • Address 31 Cook Road
  • Construction Existing

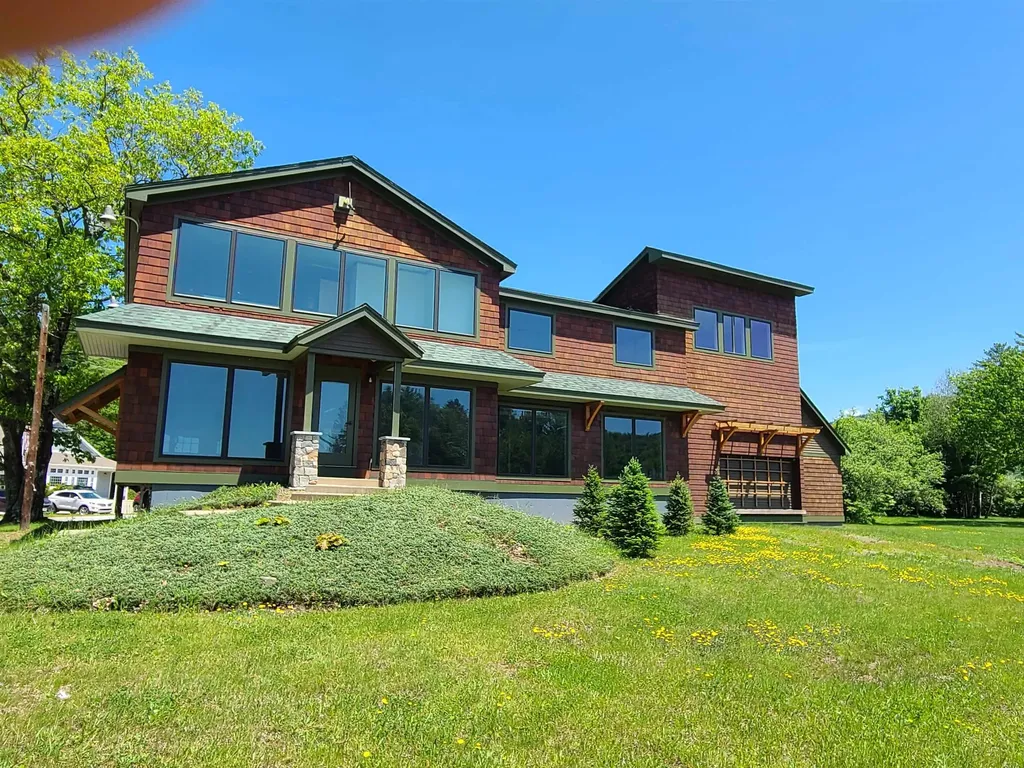
Built in 2022 and beautifully maintained, this split-level home offers the feel of new construction with over 2,400 square feet of finished living space. Vaulted ceilings bring an open, airy feel to the main level, where a generously sized kitchen offers quartz countertops, abundant cabinet space, and a beautiful walk-in pantry. There's room to spread out and settle in, whether you're gathering around the kitchen or enjoying a quiet evening at home. The primary suite provides a comfortable retreat with its own en suite bathroom. Additional bedrooms are generously sized and offer ample closet space. Downstairs, a second living room adds flexibility for movie nights, hobbies, guests, or a place to unwind, while plenty of storage space helps keep everything organized. An oversized attached garage adds everyday convenience, and the private driveway and yard give the property a welcome sense of space. Set on Cook Road in Swanton, the home offers a pleasant setting with convenient access to St. Albans. Quality finishes, a versatile layout, and a nearly new feel make this home ready for its next owners to move in and make it their own.

Listed by The Paul Martin Team and Paul Martin of M Realty

$
$
%
$/month over payments
Federal 30-year interest rate: 7.18% last updated on Nov 5, 2026
* All Figures are estimates. Check with your bank or proposed mortgage company for actual interest rates.
This product uses the FRED® API but is not endorsed or certified by the Federal Reserve Bank of St. Louis.

Virtual TourSave FavoriteSchedule TourAsk A QuestionMore Details

105 Cooper Road Hebron NH 03241

Hebron, NH105 Cooper Road

Price$499,900

Est. Mortgage: $/month

MLS Number 5113252

  • Residential Single Family
  • PricePerSqFt 240.57
  • Full Bath 1
  • Address 105 Cooper Road
  • Construction Existing

Set in the beautiful, low-tax town of Hebron, NH, this 1980s-built 3-bedroom, 2-bath Ranch offers the space, layout, and location to create a home that truly reflects your style. If you're looking for one-level living, an attached 2-car garage, 3.8+/- acres, and a home with good bones, this is an opportunity worth exploring. The roof is just one year old, the road is newly paved and town-maintained, and the home is ready for your personal updates and cosmetic touches. The kitchen opens to a cozy breakfast nook and sunroom overlooking the wooded property, creating a pleasant space to enjoy your morning coffee or relax at the end of the day. A separate dining room flows easily into the living room, where a gas fireplace adds warmth and character. The bedroom wing includes three bedrooms, with the primary bedroom offering its own ¾ bath, while a full bath serves the rest of the home. And then there's the basement-HUGE! Whether you need a workshop, hobby space, storage, or want to create additional finished living space, there are plenty of possibilities here. Outside, the fairly level wooded lot offers privacy, a shed for additional storage, and a whole-house generator setup. Just down the road, residents enjoy access to the Hebron town beach on beautiful Newfound Lake, with Grey Rocks and Hebron town center nearby. This is a home with a lot to offer and the opportunity to build on what's already here. If you're a buyer who isn't afraid of some cosmetic updating and can see the potential in a solid home, come take a look-you may find this is exactly the opportunity you've been waiting for!

Listed by Melissa Sullivan of Badger Peabody & Smith Realty/Plymouth

$
$
%
$/month over payments
Federal 30-year interest rate: 7.18% last updated on Nov 5, 2026
* All Figures are estimates. Check with your bank or proposed mortgage company for actual interest rates.
This product uses the FRED® API but is not endorsed or certified by the Federal Reserve Bank of St. Louis.

Virtual TourSave FavoriteSchedule TourAsk A QuestionMore Details

74 Robbins Road Wilton NH 03086

Wilton, NH74 Robbins Road

Price$499,900

Est. Mortgage: $/month

Active With Contract

MLS Number 5109559

  • Residential Single Family
  • PricePerSqFt 268.76
  • Full Bath 2
  • Address 74 Robbins Road
  • Construction Updated/Remodeled

Price Improvement 10/19!!! Come see what Wilton has to offer! 74 Robbins Road is situated on a quiet street with very little through traffic in a charming neighborhood. This updated Cape features three bedrooms, two bathrooms, and a great backyard for relaxing in nature or enjoying the above-ground pool. Remote work is easy with the dedicated first-floor office featuring built-in organization. Park inside the oversized garage, which has plenty of space for vehicles and extra equipment, along with additional loft storage. The functional, centrally located kitchen and dining room are wonderful for entertaining, highlighting gorgeous cabinets and matching tile flooring throughout. After dinner, wind down in the living room while the pellet stove warms up the long winter nights. No need to worry about the well or septic since this community is served by public water and sewer. This property has been lovingly maintained by the seller for sixteen years, with updates made all along the way. Improvements include the roof, furnace, water heater, generator, vinyl siding, and updated windows that give the home a fresh look and feel. Brand new vinyl flooring on second floor and stair carpeting. Home sale is contingent upon seller finding suitabel housing. Come live in a quiet community that is just a short drive to all town amenities and Downtown Wilton!

Listed by Dj Garcia of Realty One Group Next Level

$
$
%
$/month over payments
Federal 30-year interest rate: 7.18% last updated on Nov 5, 2026
* All Figures are estimates. Check with your bank or proposed mortgage company for actual interest rates.
This product uses the FRED® API but is not endorsed or certified by the Federal Reserve Bank of St. Louis.

Virtual TourSave FavoriteSchedule TourAsk A QuestionMore Details

58 Philmart Drive New Ipswich NH 03071

New Ipswich, NH58 Philmart Drive

Price$499,900

Est. Mortgage: $/month

MLS Number 5109740

  • Residential Single Family
  • PricePerSqFt 245.05
  • Full Bath 3
  • Address 58 Philmart Drive
  • Construction Existing

Space, flexibility, and 5.01 acres of possibilities! If you've been looking for a home with room to spread out both inside and out this raised ranch is ready to impress! Set on 5.01 acres, this property offers privacy, flexibility, and plenty of space for everyday living, entertaining, hobbies, and more. Pull into the main driveway with adequate parking along with the two car garage, or take advantage of the second driveway, offering even more flexibility for guests, gatherings, extra vehicles, recreational toys, or whatever life brings your way. Inside, the home's open concept kitchen, living, and dining area creates a welcoming space where everyone can gather. Just off the main living area is a separate game room, complete with its own full bathroom and the ability to be closed off when desired, perfect for entertaining, a recreation space, or creating a private area for guests. The primary bedroom offers comfortable closet space with the opportunity to expand and customize to suit your needs. Two additional bedrooms are conveniently located on the first floor, while the finished basement adds two more rooms that could easily adapt to home offices, hobby rooms, guest space, or whatever works best for you. And storage? There's plenty of it! Two dedicated basement storage areas make it easy to keep seasonal items, equipment, and everyday belongings organized and out of sight. Oh and don't miss the half bath in the basement! Step outside and discover even more to love. Mature apple trees line the driveway, adding character and a charming touch to the property, while the expansive acreage gives you plenty of room to enjoy the outdoors, create your own retreat, or simply have space to breathe. With 5.01 acres, multiple driveways, flexible living space, abundant storage, a separate game room, and three full bathrooms, this is a property with room to grow, room to entertain, and room to make it your own. And don't miss the fact that the roof has been replaced!

Listed by Rebecca Morse of RE/MAX Town Square

$
$
%
$/month over payments
Federal 30-year interest rate: 7.18% last updated on Nov 5, 2026
* All Figures are estimates. Check with your bank or proposed mortgage company for actual interest rates.
This product uses the FRED® API but is not endorsed or certified by the Federal Reserve Bank of St. Louis.

Virtual TourSave FavoriteSchedule TourAsk A QuestionMore Details

218 Main Street Alton NH 03809

Alton, NH218 Main Street

Price$499,900

Est. Mortgage: $/month

MLS Number 5091151

  • Residential Single Family
  • PricePerSqFt 325.46
  • Full Bath 1
  • Address 218 Main Street
  • Construction Existing

Cathedral ceilings, skylights, and exposed beams create an airy, inviting feel, while the porch overlooking the downtown activity offers the perfect place to sip coffee and take in the energy of downtown Alton. The finished basement den adds bonus living space ideal for movie nights, a home office, or guest overflow, and the patio area offers a private space for outdoor entertaining. The oversized garage outbuilding opens the door to endless possibilities, whether you're storing cars, boats, and toys, running a home business, or dreaming bigger with the residential/commercial zoning. Above, the fully gutted upper level is a blank canvas with septic design already completed, ready for a future guest suite, game room, studio, or potential rental opportunity. Just minutes to Alton Bay marinas, the public beach, boat launch, restaurants, and shopping, with an easy commute toward the Seacoast, this property offers the rare combination of downtown convenience, flexible space, and year-round recreation.

Listed by Adam Dow of KW Coastal and Lakes & Mountains Realty/Wolfeboro

$
$
%
$/month over payments
Federal 30-year interest rate: 7.18% last updated on Nov 5, 2026
* All Figures are estimates. Check with your bank or proposed mortgage company for actual interest rates.
This product uses the FRED® API but is not endorsed or certified by the Federal Reserve Bank of St. Louis.

Virtual TourSave FavoriteSchedule TourAsk A QuestionMore Details

218 Main Street Alton NH 03809

MLS Number 5098882

  • Commercial
  • Address 218 Main Street
  • Area NH-Belknap

MOTIVATED SELLER! Rare Alton, NH investment opportunity offering up to FOUR potential rental income streams on one property. This unique property combines a recently updated 3-bedroom, 2-bath home with a large two-story outbuilding offering additional commercial and residential rental potential. The main home can serve as an owner-occupied residence or a standalone rental, while the outbuilding opens the door to multiple income-producing possibilities. The first floor is a spacious, wide-open garage ideal for a workshop, contractor space, auto detailing, woodworking, 3D printing, equipment storage, or other business uses. Upstairs, the opportunity gets even more interesting: an approved septic design is in place for the buildout of residential space, with the existing layout offering the potential for one larger apartment or two smaller units, each with its own entry and plumbing. Rent the home, rent the garage, create one apartment- or maximize the property with all four potential income streams. Whether you're looking for an owner-occupied investment, a multi-unit rental opportunity, or a flexible property with room to build value, this is a rare setup in a convenient Alton location.

Listed by Adam Dow of KW Coastal and Lakes & Mountains Realty/Wolfeboro

$
$
%
$/month over payments
Federal 30-year interest rate: 7.18% last updated on Nov 5, 2026
* All Figures are estimates. Check with your bank or proposed mortgage company for actual interest rates.
This product uses the FRED® API but is not endorsed or certified by the Federal Reserve Bank of St. Louis.

Virtual TourSave FavoriteSchedule TourAsk A QuestionMore Details

3 Sterling Way Hudson NH 03051

Hudson, NH3 Sterling Way

Price$499,900

Est. Mortgage: $/month

MLS Number 5114154

  • Condo
  • PricePerSqFt 396.75
  • Square Feet 1,880
  • Bedrooms 3
  • New Contruction Existing

Discover detached ranch living in Highland Woods, a quiet, well-maintained neighborhood in Hudson! Located at 3 Sterling Way, this inviting 3-bedroom, 2-bath home offers comfortable spaces for everyday living and plenty of room to entertain. Whether you're hosting holiday gatherings, enjoying a game night with friends, or relaxing at home, the flexible living space makes it easy to feel at home. Over 600 square feet of finished basement space adds even more room for entertaining, with options for a recreation room, media room, workout area, or a comfortable retreat. Three bedrooms offer flexibility for guests, a home office, or hobbies, while two bathrooms add everyday convenience. Enjoy the privacy of a detached home and the ease of ranch-style living in a peaceful neighborhood, with shopping, dining, and recreation within reach. Come experience the welcoming setting of Highland Woods. Schedule your showing at 3 Sterling Way today

Listed by Jason Smart and Erin Smart of LXTN Realty

$
$
%
$/month over payments
Federal 30-year interest rate: 7.18% last updated on Nov 5, 2026
* All Figures are estimates. Check with your bank or proposed mortgage company for actual interest rates.
This product uses the FRED® API but is not endorsed or certified by the Federal Reserve Bank of St. Louis.

Virtual TourSave FavoriteSchedule TourAsk A QuestionMore Details

12 Southmayd Street Campton NH 03223

MLS Number 5022275

  • Commercial
  • PricePerSqFt 82.09
  • Address 12 Southmayd Street
  • Year Built 1977
  • Square Feet 6,090

Commercial opportunity available in the North Country! Located off exit 28 off of 1-93, this property has great traffic exposure and can be seen from I-93. 6000+ sqft building is in the Commercial zoning district of Campton and is also in the overlay district which means you can have mixed usage, retail on the lower level and residential /office space above. A loading dock offers easy deliveries. The windows in the building are new and the owner has opened up more parking area on the side of the building. Three floors of open space with plenty of options here. Year round activity right across the road from a Dunkin Donuts, minutes to Waterville Valley, Lincoln and the Lakes Region.

Listed by Kay Huston of Clear Lakes Properties Llc

$
$
%
$/month over payments
Federal 30-year interest rate: 7.18% last updated on Nov 5, 2026
* All Figures are estimates. Check with your bank or proposed mortgage company for actual interest rates.
This product uses the FRED® API but is not endorsed or certified by the Federal Reserve Bank of St. Louis.

Save FavoriteSchedule TourAsk A QuestionMore Details

33 Beacon Hill Road Derry NH 03038

Derry, NH33 Beacon Hill Road

Price$499,900

Est. Mortgage: $/month

MLS Number 5106156

  • Residential Single Family
  • PricePerSqFt 371.95
  • Full Bath 1
  • Address 33 Beacon Hill Road
  • Construction Existing

If you've been dreaming of a simpler way of life, one where your home is easy to care for, and your land gives you room to live, grow, explore, and enjoy...this could be the place you've been waiting for. Set on 3.65 acres, this charming ranch offers the best of both worlds: a manageable 2-3 bedroom home with plenty of space outside to create the lifestyle you've always wanted. The third bedroom is flexible and could easily serve as an office, den, hobby room, or guest space. Inside, the versatile kitchen flows into the dining room, making everyday meals and entertaining easy and comfortable. From there, the home opens into a huge living room where there is plenty of space to gather, relax, and make memories. In the winter months, the wood-burning stove and fireplace add an extra layer of warmth and cozy charm. Dreaming of animals? There's room for chickens, goats, a horse, and other homesteading possibilities, with a barn and two additional sheds providing storage and workspace. Flexible parking areas provide plenty of room for multiple vehicles, equipment, or outdoor toys. The home also offers an updated heating system, and a detached one-car garage located beneath the screened-in porch. This isn't just a house on acreage. It's a place where you can slow down, get your hands in the dirt, make room for the things you love, and create your own little story on the land. Come see what life could look like when home means having room to breathe. Open House Sat. 10/31 -12-2pm and Sun 11/1 12-2

Listed by Lisa Major of Keller Williams Realty Metro-Londonderry

$
$
%
$/month over payments
Federal 30-year interest rate: 7.18% last updated on Nov 5, 2026
* All Figures are estimates. Check with your bank or proposed mortgage company for actual interest rates.
This product uses the FRED® API but is not endorsed or certified by the Federal Reserve Bank of St. Louis.

Virtual TourSave FavoriteSchedule TourAsk A QuestionMore Details

Broker Reciprocity 

Copyright 2026 PrimeMLS, Inc. All rights reserved. This information is deemed reliable, but not guaranteed. The data relating to real estate displayed on this display comes in part from the IDX Program of PrimeMLS. The information being provided is for consumers’ personal, non-commercial use and may not be used for any purpose other than to identify prospective properties consumers may be interested in purchasing. Data last updated November 14, 2026 12:08 AM EST