
SIGN UP or LOG IN 's Account

Log in to see your saved listings or edit your searches:

No account? Sign up now to save searches, listings, and get tailored listing notifications. It's free, opt-out anytime.

Find Your New Home

Sign Up Today!

Get fresh listings via email, save your favorite listings, match with similar properties, and unlock additional property info.

Create Your Account

Do not fill in this field:

Already have an account? Log in

and narrow your search. If you have fewer than 200 results, you can save your search.

Albany VT Mobile Real Estate

r=6661-6672
54 Linden Street Brattleboro VT 05301

MLS Number 5102098

  • Commercial
  • PricePerSqFt 152.72
  • Address 54 Linden Street
  • Year Built 1850
  • Square Feet 3,202

SUPERB IN-TOWN OPPORTUNITY!! Originally a single-family residence, this circa 1850 Federal has been used as mixed-use [residential and professional office space] since 1978. Extremely convenient location at the immediate edge of downtown Brattleboro. MOVE-IN READY for your business! Huge visibility - traffic count and signage! More space than your business needs today?? Lease remaining offices to help pay your property taxes, etc.! LOOKING FOR AN IN-TOWN HOME?? Easy conversion back to residential use. ARE YOU AN ENTREPRENEUR?? Perfect layout for conversion of office space to apartments to rent on Airbnb, use as corporate housing, or rent long-term. The potential is huge for THIS building in THIS location! Additional details… 9 marked, paved, parking spaces. Adjacent to the Courthouse and a short walk to the Post Office, Municipal Center, Library, Train Station, and many other businesses. This two-story gem offers 13 rooms with approx. 3,200 SF; including a 2-story, townhouse style apartment with 2BR's, 1.5 BA's and three additional rooms, private entrance, a porch, hardwood floors, newer double-glazed windows throughout, and separate utilities. LOCATION AND OPPORTUNITY!!! Brattleboro, Vermont is where you want to be! Private showings on request.

Listed by Dan Normandeau of Berkley & Veller Greenwood Country

$
$
%
$/month over payments
Federal 30-year interest rate: 7.18% last updated on Nov 5, 2026
* All Figures are estimates. Check with your bank or proposed mortgage company for actual interest rates.
This product uses the FRED® API but is not endorsed or certified by the Federal Reserve Bank of St. Louis.

Virtual TourSave FavoriteSchedule TourAsk A QuestionMore Details
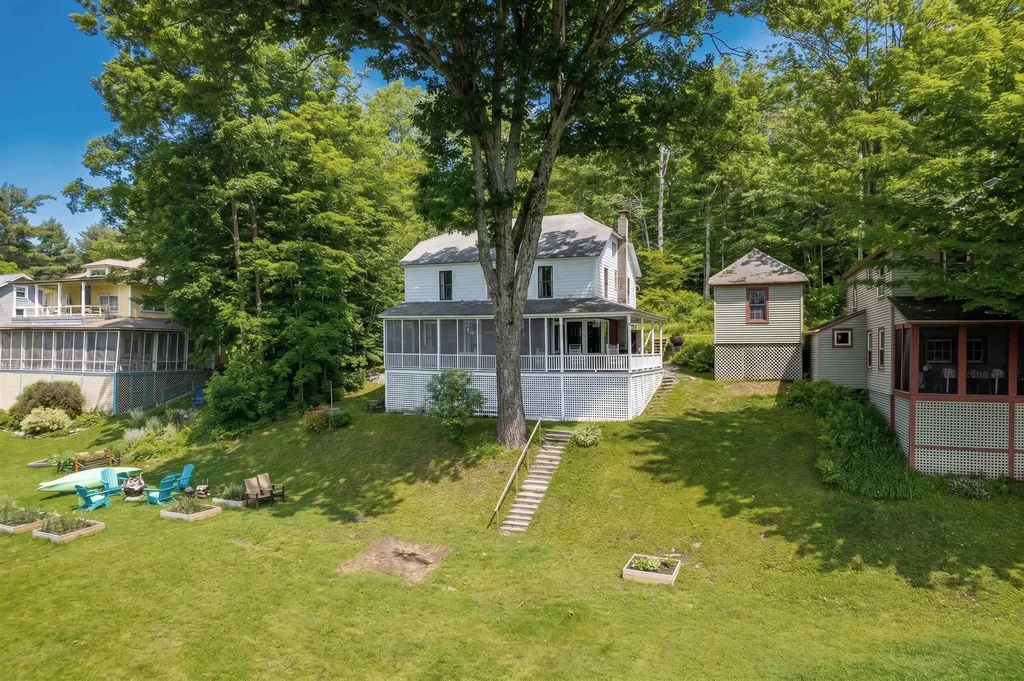
1044 Point Of Pines Road Castleton VT 05735
Active With Contract

MLS Number 5097021

  • Residential Single Family
  • PricePerSqFt 332.2
  • Construction Existing
  • Bedrooms 5
  • Bathroom 1

Step into timeless Adirondack charm with this beautifully updated turn-of-the-century cottage located in the sought-after Point of Pines Cottage Colony Association. Rich in character and classic lake-style appeal, this inviting home blends historic craftsmanship with thoughtful modern upgrades. Recent improvements include updated electrical throughout, a renovated kitchen and bath, and tasteful decorating enhancements that complement the home's original warmth and personality. Comfortable and welcoming, the interior offers the perfect setting for relaxing weekends or memorable summer gatherings. Adding to its appeal is a privately owned 25-foot lakefront parcel complete with a 32-foot aluminum dock, ideal for boating, swimming, and enjoying peaceful waterfront living. Whether you're looking for a seasonal retreat or a place to create lasting family traditions, this unique property offers a rare opportunity to enjoy Lake Bomoseen colony living with private lake access.

Listed by Nancy Liberatore of Lakes & Homes Real Estate

$
$
%
$/month over payments
Federal 30-year interest rate: 7.18% last updated on Nov 5, 2026
* All Figures are estimates. Check with your bank or proposed mortgage company for actual interest rates.
This product uses the FRED® API but is not endorsed or certified by the Federal Reserve Bank of St. Louis.

Virtual TourSave FavoriteSchedule TourAsk A QuestionMore Details

884 Nichols Road Enosburg VT 05450

Enosburg, VT884 Nichols Road

Price$489,000

Est. Mortgage: $/month

Active With Contract

MLS Number 5109257

  • Residential Single Family
  • PricePerSqFt 166.21
  • Full Bath 2
  • Address 884 Nichols Road
  • Construction Existing

This beautifully updated farmhouse is a homesteader's dream, set on an expansive 4 acres of land. The property features a large landscaped yard adorned with mature fruit bushes, raised bed perennial, vegetable & herb gardens, and bee hives, creating a perfect environment for gardening enthusiasts. A serene pond, stunning sunset views, and wooded walking trails enhance the outdoor experience, providing a peaceful retreat right at home. The heart of the home is an open floor plan that fosters a bright and airy living space. An addition completed in 2014 accounts for two-thirds of the home, ensuring modern upgrades throughout. The kitchen and bathrooms have been thoughtfully enhanced, while most windows have been replaced to bring in natural light. The heated garage is an added bonus, featuring a kitchen, a 3/4 bath, a hot water heater, and a second-floor storage space, offering versatility for various uses.

Listed by Dianna Benoit-Kittell and Angel LaRose of KW Vermont- Enosburg

$
$
%
$/month over payments
Federal 30-year interest rate: 7.18% last updated on Nov 5, 2026
* All Figures are estimates. Check with your bank or proposed mortgage company for actual interest rates.
This product uses the FRED® API but is not endorsed or certified by the Federal Reserve Bank of St. Louis.

Virtual TourSave FavoriteSchedule TourAsk A QuestionMore Details

135 North Main Street Mont Vernon NH 03057

MLS Number 5110945

  • Residential Single Family
  • PricePerSqFt 235.44
  • Full Bath 1
  • Construction Existing
  • Bedrooms 3

Lovely Mont Vernon 1960's Cape style home with an amazing 25x25 great room with stone fireplace, cathedral ceiling and slider to the back yard that was added in the late 1980's. If you are looking for a private lot yet close to amenities this home, has it! There are two acres of land with a flat open back and side yards just minutes from town. The roof was replaced 8 years ago, heating system 10 years, central air. There are many options as it has a versatile layout for bedrooms on both levels and room to add a bathroom on 2nd floor. The dining room has lovely hardwood flooring. The basement is extra-large and has plenty of room for storage with two staircases to the main level and a garage under the main house. Bring your ideas and imagination to update and make this home your own. There are 3 sheds on the property for outdoor storage, Please do not pull into driveway without an appointment.

Listed by Melanie Zaharias of Zaharias Real Estate

$
$
%
$/month over payments
Federal 30-year interest rate: 7.18% last updated on Nov 5, 2026
* All Figures are estimates. Check with your bank or proposed mortgage company for actual interest rates.
This product uses the FRED® API but is not endorsed or certified by the Federal Reserve Bank of St. Louis.

Save FavoriteSchedule TourAsk A QuestionMore Details

154 Depot Street Jamaica VT 05343

Jamaica, VT154 Depot Street

Price$489,000

Est. Mortgage: $/month

MLS Number 5113501

  • Multifamily
  • PricePerSqFt 201.57
  • Address 154 Depot Street
  • Units 3
  • Bathroom 5

An exceptional investment opportunity in the heart of Jamaica! Just steps from Jamaica State Park and the charm of downtown Jamaica, this three-unit multifamily property offers an ideal combination of location, flexibility, and income potential. Whether you’re looking to live in one unit while generating income from the others, create a Vermont getaway with rental income, or add a versatile property to your investment portfolio, the possibilities are plentiful. The property abuts the river and features three spacious two-bedroom units: two with one bath and a third with two baths. Two units are currently vacant and ready for immediate occupancy, while the third is occupied by long term tenants—offering the potential for income from day one. Consider long-term rentals, seasonal leases, or short-term rentals such as Airbnb, subject to applicable local and state requirements. Recent improvements make this an especially attractive opportunity. Updates include a new furnace, new well pump, freshly painted exterior, and replacement windows where needed. The hot water heaters are approximately five years old. One apartment features a new refrigerator and stove, while another offers a three-year-old washer and dryer along with a new dishwasher. And then there’s the location! Walk to Jamaica State Park for hiking, biking, swimming, and outdoor recreation, or stroll into the village to enjoy everything this quintessential Vermont community has to offer. With Stratton Mountain and other Southern Vermont attractions within easy reach, the property is well positioned to appeal to year-round, seasonal, and vacation renters alike. Three units, multiple income possibilities, recent improvements, and an outstanding village location make this a rare opportunity to invest in one of Southern Vermont’s most desirable four-season communities.

Listed by Carrie Mathews of Winhall Real Estate

$
$
%
$/month over payments
Federal 30-year interest rate: 7.18% last updated on Nov 5, 2026
* All Figures are estimates. Check with your bank or proposed mortgage company for actual interest rates.
This product uses the FRED® API but is not endorsed or certified by the Federal Reserve Bank of St. Louis.

Save FavoriteSchedule TourAsk A QuestionMore Details

8 Cornerstone Drive Dover NH 03820

Dover, NH8 Cornerstone Drive

Price$489,000

Est. Mortgage: $/month

MLS Number 5105997

  • Residential Single Family
  • PricePerSqFt 502.05
  • Full Bath 1
  • Address 8 Cornerstone Drive
  • Construction Existing

Seller will pay the first year of HOA fees for the buyer! The home offers approximately 1,886 square feet of finished living space, including approximately 974 square feet above grade and 912 square feet of finished lower-level space. Set within a peaceful Dover neighborhood on a cul-de-sac surrounded by conservation land and natural beauty, 8 Cornerstone Drive offers comfortable living, flexible space, and an ideal location for enjoying all the Seacoast has to offer. The home features a beautifully updated kitchen with white shaker cabinetry, quartz countertops, and stainless-steel appliances, creating a bright and inviting space for everyday living and entertaining. The updated bathroom includes a tiled shower, tile flooring, and a modern vanity. Newer flooring, and fixtures, add to the home's move-in-ready appeal. Three well-sized bedrooms provide comfortable accommodations, while two additional rooms offer flexibility for a home office, guest room, exercise room, or storage. Lower level offers potential for the possibility of an additional bathroom, subject to buyer verification of feasibility and all required permits and approvals. Outside, the property enjoys a quiet neighborhood setting with nearby conservation land and abundant wildlife. The Cochecho River Loop Trail system is close by, while the Spaulding Turnpike provides easy access to downtown Dover, Portsmouth, and the greater Seacoast. A welcoming home with convenient access to both nature and the Seacoast, 8 Cornerstone Drive is ready to welcome its next owner.

Listed by Aimee Garrepy of LandVest / Christie's International Real Estate

$
$
%
$/month over payments
Federal 30-year interest rate: 7.18% last updated on Nov 5, 2026
* All Figures are estimates. Check with your bank or proposed mortgage company for actual interest rates.
This product uses the FRED® API but is not endorsed or certified by the Federal Reserve Bank of St. Louis.

Save FavoriteSchedule TourAsk A QuestionMore Details
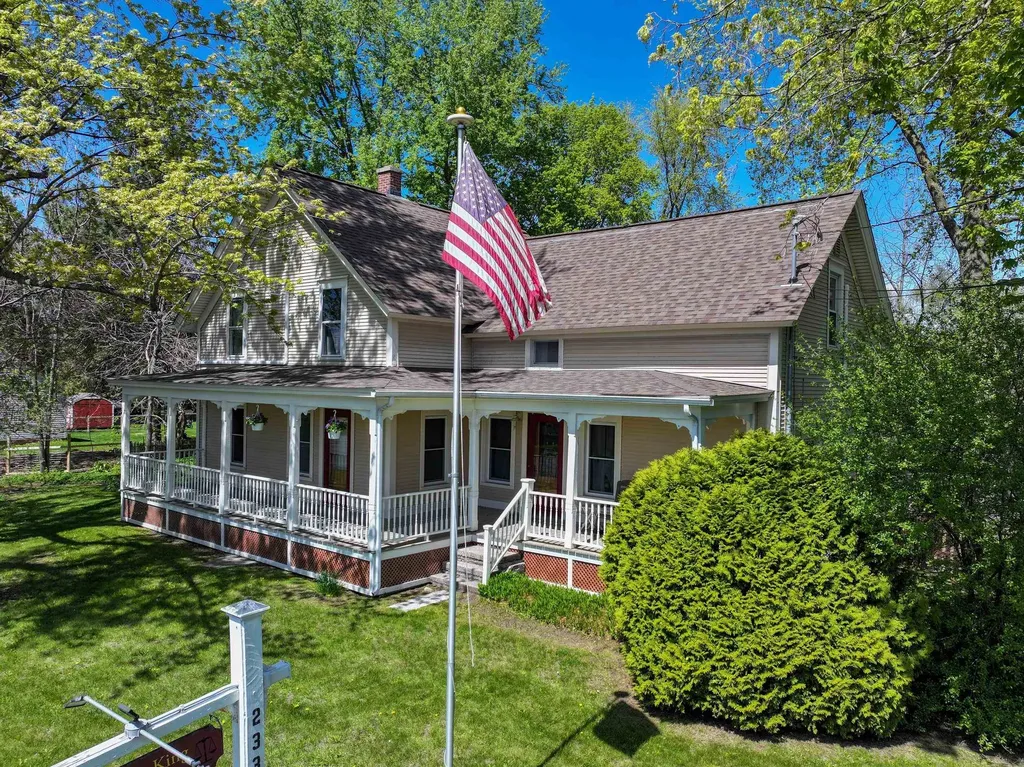
2337 Vt Route 7 Middlebury VT 05753

Middlebury, VT2337 Vt Route 7

Price$489,000

Est. Mortgage: $/month

MLS Number 5089982

  • Multifamily
  • PricePerSqFt 249.49
  • Address 2337 Vt Route 7
  • Units 3
  • Bathroom 3

Here is a delightful opportunity to own a simply versatile property that has been carefully updated over the years. What started as a single family home has been beautifully transformed to this multi-use property. The larger section of the property includes 5 private office spaces that share a conference room and a reception area as well as a full bath and small kitchenette. The total rent for three of these office spaces currently brings in $1200 and could be even more if rents were adjusted for market rates and the two, currently empty, other offices were rented. There are two furnished studio apartments, one on each level. The 1st floor apartment is currently rented for $1150/month and is heated with both a Rinnai heater and a heated and cooled with a heat pump. It includes a dishwasher, electric stove, stacked laundry and a 3/4 bath. This unit shares a door with one of the aforementioned office spaces so it's possible you could "capture" that room for this apartment space. The second floor unit is a true studio space with a Rinnai heater, heat pump, electric stove, fridge and 3/4 bath and rents for $1400/month. There is additional income potential - rent the 2 bay garage or add that space to one of the apartment rentals and increase the rent. The property is landscaped and has an existing sign for business name display. The parking surface is paved and this property is very tidy!

Listed by Amey Ryan of IPJ Real Estate

$
$
%
$/month over payments
Federal 30-year interest rate: 7.18% last updated on Nov 5, 2026
* All Figures are estimates. Check with your bank or proposed mortgage company for actual interest rates.
This product uses the FRED® API but is not endorsed or certified by the Federal Reserve Bank of St. Louis.

Virtual TourSave FavoriteSchedule TourAsk A QuestionMore Details
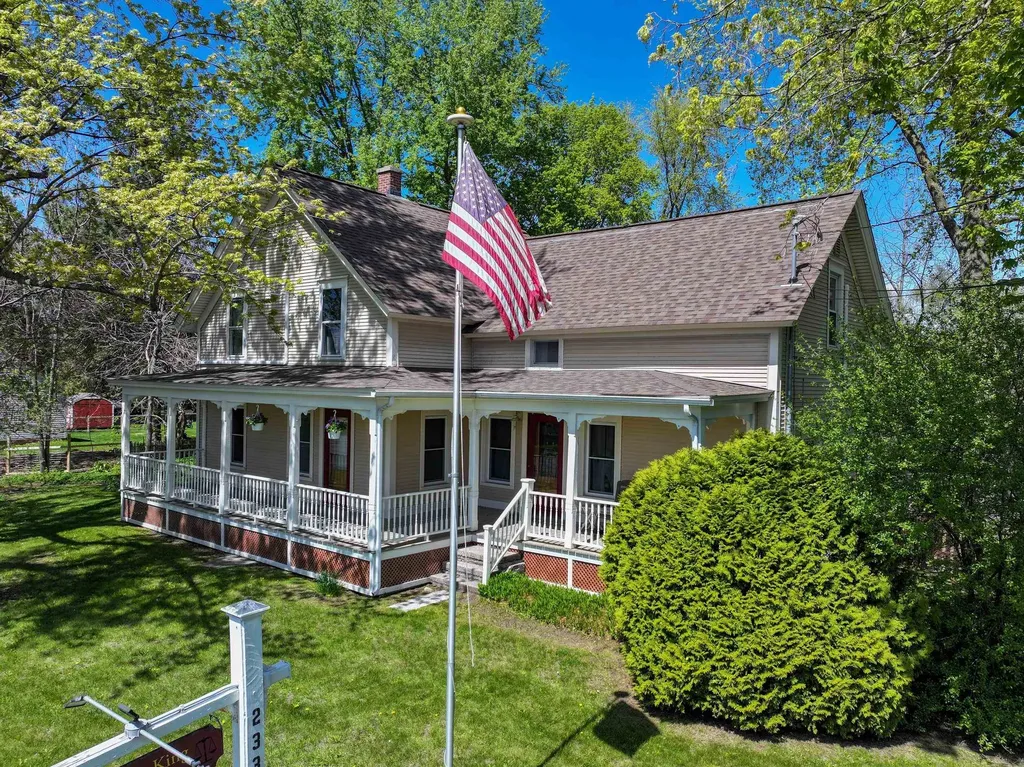
2337 Vt Route 7 Middlebury VT 05753

MLS Number 5089983

  • Commercial
  • PricePerSqFt 249.49
  • Address 2337 Vt Route 7
  • Year Built 1900
  • Square Feet 1,960

Here is a delightful opportunity to own a simply versatile property that has been carefully updated over the years. What started as a single family home has been beautifully transformed to this multi-use property. The larger section of the property includes 5 private office spaces that share a conference room and a reception area as well as a full bath and small kitchenette. The total rent for three of these office spaces currently brings in $1200 and could be even more if rents were adjusted for market rates and the two, currently empty, other offices were rented. There are two furnished studio apartments, one on each level. The 1st floor apartment is currently rented for $1150/month and is heated with both a Rinnai heater and a heated and cooled with a heat pump. It includes a dishwasher, electric stove, stacked laundry and a 3/4 bath. This unit shares a door with one of the aforementioned office spaces so it's possible you could "capture" that room for this apartment space. The second floor unit is a true studio space with a Rinnai heater, heat pump, electric stove, fridge and 3/4 bath and rents for $1400/month. There is additional income potential - rent the 2 bay garage or add that space to one of the apartment rentals and increase the rent. The property is landscaped and has an existing sign for business name display. The parking surface is paved and this property is very tidy!

Listed by Amey Ryan of IPJ Real Estate

$
$
%
$/month over payments
Federal 30-year interest rate: 7.18% last updated on Nov 5, 2026
* All Figures are estimates. Check with your bank or proposed mortgage company for actual interest rates.
This product uses the FRED® API but is not endorsed or certified by the Federal Reserve Bank of St. Louis.

Virtual TourSave FavoriteSchedule TourAsk A QuestionMore Details

912 Fisher Pond Road St. Albans City VT 05478

MLS Number 5110397

  • Residential Single Family
  • PricePerSqFt 244.5
  • Full Bath 2
  • Address 912 Fisher Pond Road
  • Construction Existing

This home has an attached In-Law apartment. Located near town and has a feel like country living. The house is newly renovated, a new well, furnace, hot water tanks, some appliances, floors, and bathroom fixtures. Completely painted inside. There is also a small barn that is great for all you gardening needs, like a riding lawn mower. you may need tor the new lawn. Your mail is delivered directly to the house. Take a look I think you will love it.

Listed by Dave White of OwnerEntry.com

$
$
%
$/month over payments
Federal 30-year interest rate: 7.18% last updated on Nov 5, 2026
* All Figures are estimates. Check with your bank or proposed mortgage company for actual interest rates.
This product uses the FRED® API but is not endorsed or certified by the Federal Reserve Bank of St. Louis.

Save FavoriteSchedule TourAsk A QuestionMore Details

80 Quaker Road New Durham NH 03855

New Durham, NH80 Quaker Road

Price$489,000

Est. Mortgage: $/month

Active With Contract

MLS Number 5109779

  • Residential Single Family
  • PricePerSqFt 272.88
  • Full Bath 2
  • Address 80 Quaker Road
  • Construction Existing

Welcome to 80 Quaker Road, a well-maintained 3-bedroom, 2-bathroom ranch situated on 4.4 acres in a peaceful New Durham country setting. Offering approximately 1,792 square feet of finished living space, this home features a comfortable open-concept layout with plenty of room for everyday living and entertaining. The main level includes spacious living areas, three bedrooms, and two full bathrooms. The full, insulated basement provides additional versatility with a walkout, storage space, workspace, and the potential for future finished living area. A detached one-car garage, paved driveway, and ample parking add to the convenience of the property. Additional features include a whole-house generator and central vacuum. Surrounded by wooded and landscaped grounds, the 4.4-acre lot offers a combination of privacy, open space, and a scenic rural setting. The property is serviced by a private drilled well and septic system, with heating provided by baseboard hot water. Conveniently located in New Durham, this property offers the opportunity to enjoy the tranquility of country living while remaining within easy reach of area amenities, lakes, and outdoor recreation. A wonderful opportunity for those seeking a comfortable home with acreage, privacy, and room to enjoy the best of New Hampshire living.

Listed by Shannon Casey of KW Coastal and Lakes & Mountains Realty/Meredith

$
$
%
$/month over payments
Federal 30-year interest rate: 7.18% last updated on Nov 5, 2026
* All Figures are estimates. Check with your bank or proposed mortgage company for actual interest rates.
This product uses the FRED® API but is not endorsed or certified by the Federal Reserve Bank of St. Louis.

Virtual TourSave FavoriteSchedule TourAsk A QuestionMore Details

195 Pleasant Street Epping NH 03042

Epping, NH195 Pleasant Street

Price$489,000

Est. Mortgage: $/month

MLS Number 5111114

  • Residential Single Family
  • PricePerSqFt 324.27
  • Full Bath 1
  • Address 195 Pleasant Street
  • Construction Existing

Welcome to 195 Pleasant Street! This beautifully renovated 3-bedroom chalet-style home offers modern updates throughout, a comfortable first-floor living option, and a peaceful country setting minutes from Rt. 101 and I95. The brand-new modern kitchen features stylish finishes to include a brand new stainless steel energy efficient appliance package, soft close upper and lower cabinetry with under-cabinet lighting, new vinyl kitchen windows and dimmable recess lighting. The first floor jack and jill style bathroom has been updated to include a new fiberglass tub-shower combination, new toilet and fixtures. Enjoy the convenience of first floor living with the oversized primary bedroom off the kitchen with direct access to the bathroom and laundry. The first floor has been completely refreshed with new vinyl plank flooring, fresh paint throughout, updated lighting and new exterior doors. The two additional generous sized bedrooms upstairs have been freshly painted and carpeted with access to a large walk-in closet. Outside, enjoy a freshly landscaped 0.34-acre lot, newly stained deck, partially covered porch, and natural privacy. The full basement provides abundant storage and future potential, with both interior and exterior access. Additional improvements include recently updated chimneys that serve the boiler and wood stove, the addition of a mini-split system for AC and heating alternatives, a new water heater and all systems fully serviced this year. With extensive renovations inside and out, this move-in-ready home offers a wonderful combination of modern updates, first-floor convenience, and classic charm in a desirable Epping location.

Listed by Melanie Locke of Duston Leddy Real Estate

$
$
%
$/month over payments
Federal 30-year interest rate: 7.18% last updated on Nov 5, 2026
* All Figures are estimates. Check with your bank or proposed mortgage company for actual interest rates.
This product uses the FRED® API but is not endorsed or certified by the Federal Reserve Bank of St. Louis.

Save FavoriteSchedule TourAsk A QuestionMore Details

154 Depot Street Jamaica VT 05343

Jamaica, VT154 Depot Street

Price$489,000

Est. Mortgage: $/month

MLS Number 5113514

  • Residential Single Family
  • PricePerSqFt 201.57
  • Full Bath 1
  • Address 154 Depot Street
  • Construction Existing

Village living with room for possibilities! Just steps from Jamaica State Park and downtown Jamaica, this versatile home offers a wonderful opportunity to enjoy Vermont living with the added benefit of separate living spaces and potential rental income. Abutting the river, the property is currently configured as three spacious two-bedroom apartments—two with one bath and a third with two baths. Make one apartment your full-time residence or Vermont getaway while renting the others, or explore options for bringing extended family together while maintaining privacy and independence. Two apartments are currently vacant and ready for immediate occupancy. The third is home to long-term tenants who hope to stay, offering potential ongoing income. Recent improvements include a new furnace, new well pump, freshly painted exterior, and replacement windows where needed. The hot water heaters are approximately five years old. One apartment features a new refrigerator and stove, while another includes a three-year-old washer and dryer along with a new dishwasher. Enjoy a location that puts outdoor adventure and village charm right outside your door. Walk to Jamaica State Park for hiking, biking, swimming, and exploring, or stroll downtown to enjoy this welcoming Vermont community. Stratton Mountain and other Southern Vermont attractions are within easy reach, making this an appealing home base in every season. Whether you envision a primary home with supplemental income, a vacation retreat with space for guests, or a future reconfiguration to suit your needs, this property offers exceptional flexibility. Any conversion or changes in use would be subject to applicable approvals. A special opportunity to make yourself at home in the heart of Jamaica!

Listed by Carrie Mathews of Winhall Real Estate

$
$
%
$/month over payments
Federal 30-year interest rate: 7.18% last updated on Nov 5, 2026
* All Figures are estimates. Check with your bank or proposed mortgage company for actual interest rates.
This product uses the FRED® API but is not endorsed or certified by the Federal Reserve Bank of St. Louis.

Save FavoriteSchedule TourAsk A QuestionMore Details

Broker Reciprocity 

Copyright 2026 PrimeMLS, Inc. All rights reserved. This information is deemed reliable, but not guaranteed. The data relating to real estate displayed on this display comes in part from the IDX Program of PrimeMLS. The information being provided is for consumers’ personal, non-commercial use and may not be used for any purpose other than to identify prospective properties consumers may be interested in purchasing. Data last updated November 12, 2026 1:23 PM EST
