SIGN UP or LOG IN 's Account

Log in to see your saved listings or edit your searches:

No account? Sign up now to save searches, listings, and get tailored listing notifications. It's free, opt-out anytime.

Find Your New Home

Sign Up Today!

Get fresh listings via email, save your favorite listings, match with similar properties, and unlock additional property info.

Create Your Account

Do not fill in this field:

Already have an account? Log in

and narrow your search. If you have fewer than 200 results, you can save your search.

Albany VT Mobile Real Estate

r=7177-7188
19 Woodmans Lane Peterborough NH 03458

Peterborough, NH19 Woodmans Lane

Price$455,000

Est. Mortgage: $/month

MLS Number 5094167

  • Condo
  • PricePerSqFt 249.45
  • Square Feet 1,824
  • Bedrooms 3
  • New Contruction New Construction

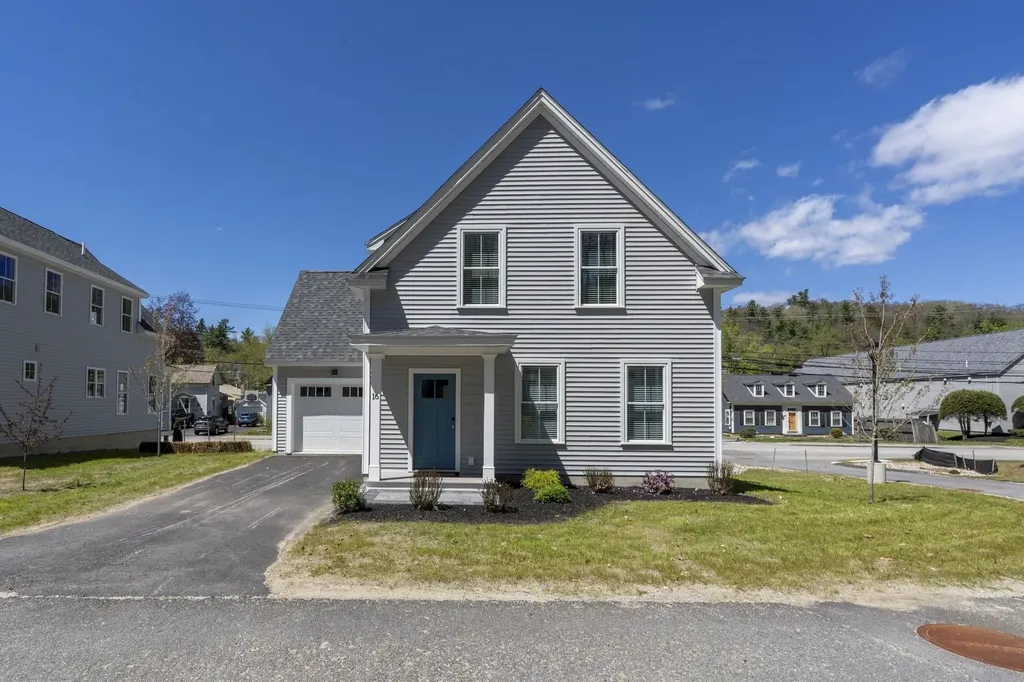
Welcome to Woodman's Place, an exceptional opportunity to own energy-efficient new construction in the heart of charming Peterborough. These detached condominium homes offer the perfect blend of modern design, low-maintenance living, and walkable convenience just moments from downtown shops, restaurants, cafés, and local attractions. This light and bright 3-bedroom home offers 1,828 square feet of thoughtfully designed living space featuring two primary suites, ideal for flexible living arrangements, guests, or multi-generational needs. The open-concept layout is filled with natural light and showcases stylish finishes, spacious living areas, and a seamless flow perfect for both everyday living and entertaining. A one-car garage adds convenience and additional storage, while the low condo fee and energy-efficient construction provide comfort and peace of mind for years to come. Enjoy all that vibrant downtown Peterborough has to offer while coming home to the ease and simplicity of new construction condo living at Woodman's Place. Pictures are from the model unit

Listed by Barry Warhola of Monument Realty

$
$
%
$/month over payments
Federal 30-year interest rate: 7.18% last updated on Nov 5, 2026
* All Figures are estimates. Check with your bank or proposed mortgage company for actual interest rates.
This product uses the FRED® API but is not endorsed or certified by the Federal Reserve Bank of St. Louis.

Save FavoriteSchedule TourAsk A QuestionMore Details

58 Perpetual Lane Richmond VT 05477

Richmond, VT58 Perpetual Lane

Price$455,000

Est. Mortgage: $/month

MLS Number 5114284

  • Condo
  • PricePerSqFt 250.28
  • Square Feet 2,018
  • Bedrooms 3
  • New Contruction Existing

Welcome to 58 Perpetual Lane in Richmond! This inviting, 2-bedroom, 2-bathroom condo offers comfortable living and flexible space to fit your lifestyle. The thoughtfully designed layout includes a dedicated office, a primary bedroom with a walk-in closet, and a kitchen with a walk-in pantry for added storage. Upstairs laundry, conveniently located near the bedrooms, makes everyday living a breeze. The basement features a bonus room currently used as an exercise room, with plenty of potential to suit your needs. Enjoy relaxing or entertaining on the deck, with a privacy-fenced outdoor space to make the most of warmer days. A garage provides additional convenience and storage, rounding out this appealing home. Enjoy the comfort of a home with room to live, work, and unwind, along with the ease and convenience of condo living!

Listed by Ferrara Libby Team of Coldwell Banker Hickok and Boardman

$
$
%
$/month over payments
Federal 30-year interest rate: 7.18% last updated on Nov 5, 2026
* All Figures are estimates. Check with your bank or proposed mortgage company for actual interest rates.
This product uses the FRED® API but is not endorsed or certified by the Federal Reserve Bank of St. Louis.

Save FavoriteSchedule TourAsk A QuestionMore Details

75 Library Road Grafton NH 03240

Grafton, NH75 Library Road

Price$455,000

Est. Mortgage: $/month

MLS Number 5075999

  • Multifamily
  • PricePerSqFt 122.05
  • Address 75 Library Road
  • Units 4
  • Bathroom 4

Investment Opportunity! 4 units which are all currently rented. One 1 bedroom unit and three 2 bedroom units. New FHW boiler installed in December 2025. Located just off of Route 4 in Grafton for easy commutes to the Lebanon, New London, Concord, Plymouth areas. Near the Northern Rail Trail for snowmobiling and Ragged Mountain for skiing.

Listed by Tiffany Favreau of Granite Northland Associates

$
$
%
$/month over payments
Federal 30-year interest rate: 7.18% last updated on Nov 5, 2026
* All Figures are estimates. Check with your bank or proposed mortgage company for actual interest rates.
This product uses the FRED® API but is not endorsed or certified by the Federal Reserve Bank of St. Louis.

Save FavoriteSchedule TourAsk A QuestionMore Details

40 Brush Lane Middlebury VT 05753

MLS Number 5058429

  • Condo
  • PricePerSqFt 274.1
  • Square Feet 1,660
  • Bedrooms 3
  • New Contruction New Construction

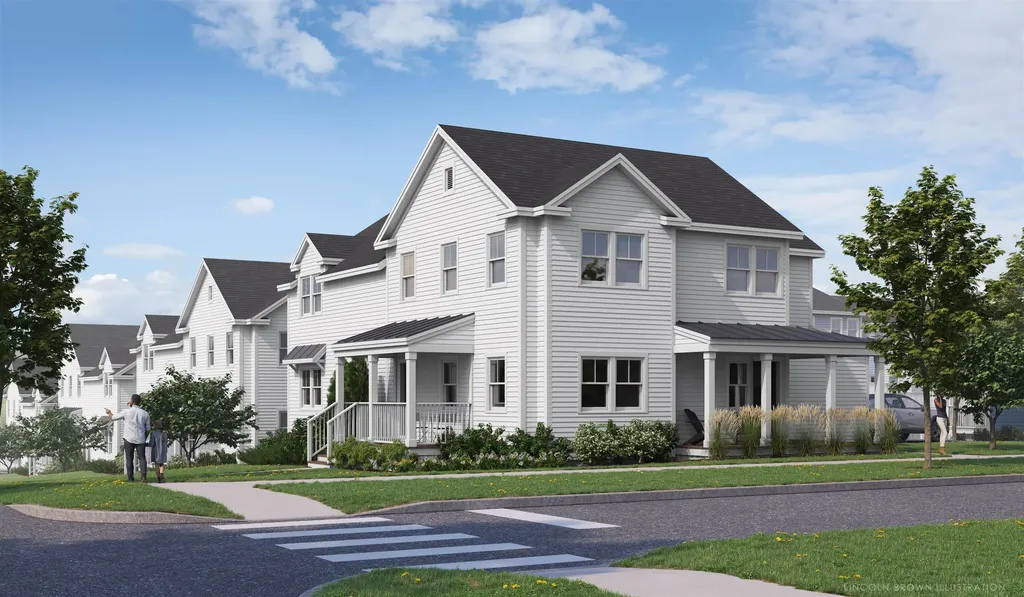
Special pricing for qualified buyers! Inquire with your agent to see if you qualify. Welcome to Stonecrop Meadows, Middlebury's newest neighborhood! Located just 1/2 mile from downtown Middlebury, where restaurants, shopping, theater, and more will be at your fingertips. This three-bedroom, single-level unit is on the second floor and will be ready for occupancy in March of 2026. To be built with energy efficiency at the forefront, each unit will be heated and cooled with mini-split technology, with a whole-house ventilation system. Pull into your private garage, and then into your entry hall with a wrap-around porch that provides a covered entry as well as outdoor space to enjoy morning coffee! Up the stairs, you will find an open concept living area with a generous kitchen featuring an island with seating, a pantry, and Energy Star appliances. The kitchen transitions seamlessly into spacious dining and living areas, making entertaining a breeze. Down the hall, you will find the primary suite with a walk-in closet and 3/4 bath. Two additional bedrooms and a full bath provide room for guests or office space. A laundry room is conveniently located in the hall to complete the living space. Don't forget the basement below that will provide ample storage as needed! Future community amenities will include green space, community garden, access to trails, and more. Inquire for more details! Photos are "Likeness Only"

Listed by Sarah Peluso of IPJ Real Estate

$
$
%
$/month over payments
Federal 30-year interest rate: 7.18% last updated on Nov 5, 2026
* All Figures are estimates. Check with your bank or proposed mortgage company for actual interest rates.
This product uses the FRED® API but is not endorsed or certified by the Federal Reserve Bank of St. Louis.

Virtual TourSave FavoriteSchedule TourAsk A QuestionMore Details

462 Logan Drive Newport City VT 05855

Newport City, VT462 Logan Drive

Price$455,000

Est. Mortgage: $/month

MLS Number 5114326

  • Residential Single Family
  • PricePerSqFt 324.07
  • Full Bath 2
  • Address 462 Logan Drive
  • Construction Existing

Situated on 2.88 acres with views of Lake Memphremagog, this home offers 3 bedrooms, 2 bathrooms, an attached two-car garage, and extensive renovations completed in 2025. This move-in-ready home combines updated interiors, multiple finished living areas, and a convenient location near downtown Newport, Interstate 91, and the Canadian border. The home's open-concept main living area features soaring cathedral ceilings, large windows overlooking the lake, a beautiful fireplace, and abundant natural light. The renovated kitchen includes stainless steel appliances, updated finishes, and direct access to the dining and living areas. A split-level floor plan provides separation between gathering spaces, including a finished lower-level family room suited for entertaining, recreation, or additional living space. Outside, the 2.88-acre property offers room for outdoor activities, a private back deck, and scenic views of Lake Memphremagog. Strong internet service supports remote work and connectivity, an increasingly important feature for buyers seeking Vermont living without sacrificing modern conveniences. Located minutes from North Country Hospital, downtown Newport, shopping, restaurants, and the waterfront, the property also provides convenient access to Interstate 91, the U.S.-Canada border, Quebec, and Jay Peak Resort. Year-round recreational opportunities include skiing, boating, hiking, fishing, and snowmobiling. Military relocation creates an opportunity for buyers. The sellers are relocating due to U.S. Army orders. The property has also been professionally inspected and appraised within the past 12 months, providing recent information about its condition and valuation. With substantial 2025 updates, flexible living spaces, lake views, acreage, and access to essential services, 462 Logan Drive offers a compelling opportunity in Vermont's Northeast Kingdom.

Listed by Stephanie Lussier of RE/MAX All Seasons Realty - Lyndonville

$
$
%
$/month over payments
Federal 30-year interest rate: 7.18% last updated on Nov 5, 2026
* All Figures are estimates. Check with your bank or proposed mortgage company for actual interest rates.
This product uses the FRED® API but is not endorsed or certified by the Federal Reserve Bank of St. Louis.

Save FavoriteSchedule TourAsk A QuestionMore Details

482 Prospect Street Lancaster NH 03584

Lancaster, NH482 Prospect Street

Price$455,000

Est. Mortgage: $/month

MLS Number 5110623

  • Residential Single Family
  • PricePerSqFt 224.8
  • Full Bath 2
  • Address 482 Prospect Street
  • Construction Existing

ANTIQUE CAPE BUILT 1979 - Old world charm was replicated and installed into this house. Come enjoy this home with a large kitchen and island plus multiple rooms to relax. Convenient first floor bedroom with private bath with 2 more roomy bedrooms upstairs. The stairs are wide and a unique part of this home's architecture. At the top of the stairs are closets, bedrooms and a bath. You will absolutely love all the wood flooring throughout and the attention to the details of the time. The fireplaces make each room special and the pellet stove in the enclosed side porch is inviting. Leaving the warmth of this home might be tough but with a 2 car attached garage with workbench, you don't have to worry about clearing the snow off the cars. More storage is available with the large shed providing both open and enclosed spaces for all your hobbies. If you like gardening, you are in luck as the yard is filled with flowers, berry bushes and ornamental trees that really create a lovely backdrop around every corner. In June, with the lupines growing on the hillside, you will know summer is here and in full swing. There are no limits on what you might do with the small outbuilding with the cute porch: writers cabin, artist studio, sugar house or whatever comes to mind. All in all, there is a lot for you to enjoy.

Listed by Jason Cape of Badger Peabody & Smith Realty/Littleton

$
$
%
$/month over payments
Federal 30-year interest rate: 7.18% last updated on Nov 5, 2026
* All Figures are estimates. Check with your bank or proposed mortgage company for actual interest rates.
This product uses the FRED® API but is not endorsed or certified by the Federal Reserve Bank of St. Louis.

Virtual TourSave FavoriteSchedule TourAsk A QuestionMore Details

174 Pelots Point Road North Hero VT 05474

North Hero, VT174 Pelots Point Road

Price$455,000

Est. Mortgage: $/month

Active With Contract

MLS Number 5093556

  • Residential Single Family
  • PricePerSqFt 287.25
  • Full Bath 1
  • Construction Existing
  • Bedrooms 3

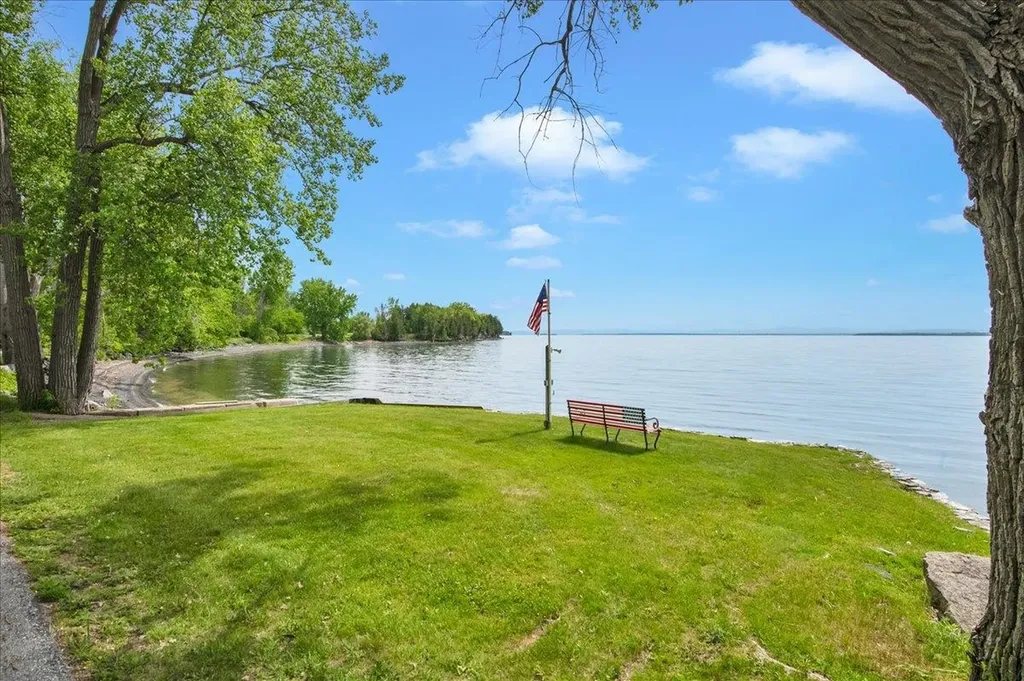
Priced with renovation in mind, this classic Vermont lake house presents an outstanding opportunity for investors, second-home buyers, or anyone seeking to transform it into a premier Lake Champlain retreat with tremendous upside potential. Ideal as a year-round getaway, second home, or income-producing vacation property, the home enjoys desirable west-facing frontage on Lake Champlain where unforgettable sunsets, swimming, boating, paddleboarding, and lakeside relaxation create the kind of experiences visitors return for year after year. The heart of the home features a spacious living and dining area illuminated by large, west-facing windows, offering ample room for a generous sectional or multiple cozy sofas. Nearby, the kitchen boasts abundant cabinetry, a walk-in pantry, and a large picture window with space for a breakfast table, all supported by a convenient three-quarter bathroom on the same level. Off the back of the home, a fantastic three-season porch with a vaulted ceiling provides the perfect setting for gathering with family and friends after a day on the lake. Upstairs, three sunny bedrooms enjoy lake views, complemented by a full bathroom. The exterior is equally impressive and designed for an active outdoor lifestyle. An extra-long two-car garage offers abundant storage and features an additional rear garage door for easy access to kayaks, paddleboards, bicycles, and all your outdoor gear. The level yard is perfect for summertime games and entertaining, framed by mature hedging and trees that provide excellent privacy. Just a short distance away, a grassy peninsula invites you to relax in Adirondack chairs while taking in spectacular sunsets, and a concrete boat launch ensures the lake is always just moments away.

Listed by The Malley Group of KW Vermont

$
$
%
$/month over payments
Federal 30-year interest rate: 7.18% last updated on Nov 5, 2026
* All Figures are estimates. Check with your bank or proposed mortgage company for actual interest rates.
This product uses the FRED® API but is not endorsed or certified by the Federal Reserve Bank of St. Louis.

Save FavoriteSchedule TourAsk A QuestionMore Details

6 Moon Brook Drive Rutland City VT 05701

Rutland City, VT6 Moon Brook Drive

Price$455,000

Est. Mortgage: $/month

MLS Number 5096123

  • Residential Single Family
  • PricePerSqFt 159.48
  • Full Bath 2
  • Address 6 Moon Brook Drive
  • Construction Existing

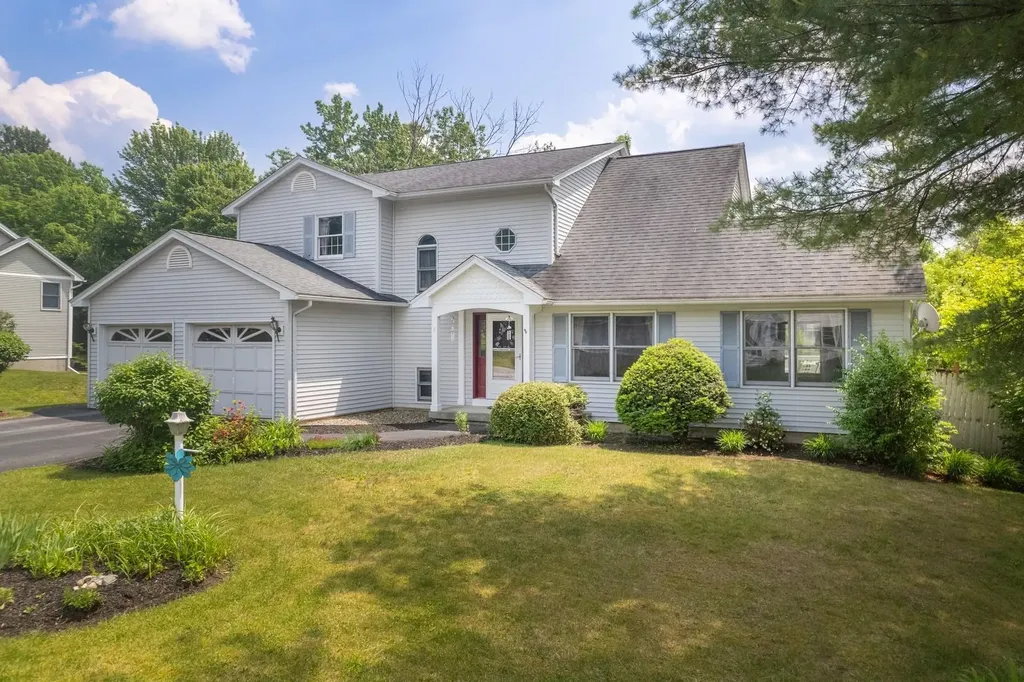
Welcome to this beautifully appointed 4-bedroom, 3-bath contemporary home located at 6 Moon Brook Drive in Rutland City. Designed with both comfort and entertaining in mind, this spacious residence offers an inviting blend of quality finishes including Hubbardton Forge light fixtures, thoughtful updates, and a desirable location. The main level features an impressive eat-in kitchen with rich cherry cabinetry, quartz countertops, and a sliding glass door that opens to the outdoor deck overlooking the yard. The living room offers a warm and inviting atmosphere with a fireplace and soaring cathedral ceilings, while the adjoining formal dining area with parquet floors flows seamlessly into a comfortable den/study. A formal foyer with elegant granite flooring, convenient laundry area, half bath, and private ensuite bedroom complete the first floor. Upstairs, a charming balcony area overlooks the foyer and living room, creating an open and airy feel. Three additional bedrooms and a full bath provide plenty of space for family or guests. The attached two-car garage includes an EV hookup, and the walk-out basement offers partially finished space with excellent potential for additional living, recreation, or storage needs. Set among mature plantings and established landscaping, this attractive home offers a peaceful residential setting while remaining conveniently located near Rutland City amenities, shopping, dining, entertainment, and outdoor recreation. A wonderful opportunity to enjoy contemporary living with space, style, and convenience. Clean Certificate of Occupancy provided.

Listed by Leona Minard of Four Seasons Sotheby's Int'l Realty

$
$
%
$/month over payments
Federal 30-year interest rate: 7.18% last updated on Nov 5, 2026
* All Figures are estimates. Check with your bank or proposed mortgage company for actual interest rates.
This product uses the FRED® API but is not endorsed or certified by the Federal Reserve Bank of St. Louis.

Virtual TourSave FavoriteSchedule TourAsk A QuestionMore Details

1 Langdon Park Road Plymouth NH 03264

Plymouth, NH1 Langdon Park Road

Price$455,000

Est. Mortgage: $/month

MLS Number 5106966

  • Residential Single Family
  • PricePerSqFt 256.34
  • Full Bath 1
  • Address 1 Langdon Park Road
  • Construction Existing

Discover the perfect combination of comfort, convenience, and small-town charm in this inviting Plymouth home! Tucked away on a quiet dead-end road, yet just minutes from downtown Plymouth, Plymouth State University, local shops, restaurants, and everyday amenities, this property offers an ideal location for enjoying all that the Lakes and Mountains Region has to offer. Inside, you'll find a thoughtfully designed layout with an updated kitchen featuring granite countertops and stainless steel appliances, a welcoming living room with a fireplace and custom built-ins, and a wonderful screened porch that extends your living space and provides the perfect spot for morning coffee, summer evenings, or entertaining friends and family. The first floor offers the convenience of a bedroom, full bathroom, and laundry, providing flexible options for a variety of living arrangements. Upstairs, two additional bedrooms and a three-quarter bathroom offer comfortable accommodations for family, guests, or a home office. An attached two-car garage with a EV charger that adds everyday practicality, while the manageable yard allows you to spend less time on upkeep and more time enjoying everything the area has to offer. Whether you're looking for a primary residence, a New Hampshire getaway, or a home close to outdoor recreation, this property checks so many boxes. Enjoy easy access to I-93, nearby lakes, hiking trails, ski mountains, and the vibrant Plymouth community. Now offered at $455,000, this is an opportunity to enjoy in-town convenience with the peaceful setting of a dead-end road. Schedule your showing and see what makes this home so special!

Listed by Adar Fejes of Real Broker NH,LLC

$
$
%
$/month over payments
Federal 30-year interest rate: 7.18% last updated on Nov 5, 2026
* All Figures are estimates. Check with your bank or proposed mortgage company for actual interest rates.
This product uses the FRED® API but is not endorsed or certified by the Federal Reserve Bank of St. Louis.

Virtual TourSave FavoriteSchedule TourAsk A QuestionMore Details

24 Damsite Road Barnstead NH 03225

Barnstead, NH24 Damsite Road

Price$455,000

Est. Mortgage: $/month

MLS Number 5115788

  • Residential Single Family
  • PricePerSqFt 291.67
  • Full Bath 1
  • Address 24 Damsite Road
  • Construction Existing

Rustic Charm, Lake Living & Endless Possibilities! Lovingly owned by the same family over the years, this charming home offers a special opportunity to enjoy the best of New Hampshire living. Featuring a rustic interior, a spacious living room, and a welcoming fireplace, the home is full of character and offers a warm, inviting atmosphere. A first-floor bedroom adds convenience and flexibility, while the home's location just across the street from the lake makes it easy to embrace the lakeside lifestyle. Set on two lots of record totaling 0.71 acres, this property offers a private setting with room to spread out and enjoy the outdoors. The lower level adds even more versatility, featuring a second kitchen, bonus rooms, a 3/4 bath, and a large living area complete with a woodstove and charming built-in seating. Recent improvements include a brand-new metal roof, just six months old! Enjoy deeded access to the many amenities of the Locke Lake Colony Association, including several beaches on Locke Lake and Halfmoon Lake, two in-ground swimming pools, a six-hole golf course, tennis and pickleball courts, a marina, and a clubhouse. With convenient access to Route 28, commuting and exploring the Lakes Region are a breeze. Enjoy skiing and outdoor adventures at Gunstock Mountain Resort, hiking at Mount Major, boating and recreation on Lake Winnipesaukee, and so much more. Whether you're looking for a year-round home, a weekend getaway, or an investment opportunity, this property offers the space, location, and recreational amenities to make the most of every season in New Hampshire!

Listed by Jennifer Nolin of Coldwell Banker Realty Gilford NH

$
$
%
$/month over payments
Federal 30-year interest rate: 7.18% last updated on Nov 5, 2026
* All Figures are estimates. Check with your bank or proposed mortgage company for actual interest rates.
This product uses the FRED® API but is not endorsed or certified by the Federal Reserve Bank of St. Louis.

Save FavoriteSchedule TourAsk A QuestionMore Details

15 Railroad Row Hartford VT 05001
Active With Contract

MLS Number 5084934

  • Condo
  • PricePerSqFt 552.18
  • Square Feet 824
  • Bedrooms 1
  • New Contruction Existing

Make your new home or pied-a-terre one of the few industrial loft condo units in the entire upper valley, right in the heart of thriving White River Junction. Great views from your own personal rooftop deck! If you like art, great restaurants, theater, good healthy shopping options and walking to all of them, this could be your new place. In 2006, five condos were built at Railroad Row as part of a mixed use new construction. This unit is one of the larger one, at 866 sf. Open concept with one bath and one bedroom. Features include; industrial look with corrugated metal ceilings,contemporary quality appliances and finishes, high ceilings, green building materials w. bamboo floors, sliding doors, an elevator, AC, one of the largest skylights you will see and, one of the best features, a very large private deck. The owner has made extensive renovations, including; kitchen cabinets and counters, cabinets for storage, lighting, quality solar shades and a brand new treks deck, to name a few. Create your own look, from transitional to mid century to contemporary in this beautiful open concept blank canvas. See what living in a thriving community is like from this wonderful, contemporary condo!

Listed by Mark Roden of KW Coastal and Lakes & Mountains Realty/Hanover

$
$
%
$/month over payments
Federal 30-year interest rate: 7.18% last updated on Nov 5, 2026
* All Figures are estimates. Check with your bank or proposed mortgage company for actual interest rates.
This product uses the FRED® API but is not endorsed or certified by the Federal Reserve Bank of St. Louis.

Virtual TourSave FavoriteSchedule TourAsk A QuestionMore Details

126 Foster Street Burlington VT 05401

Burlington, VT126 Foster Street

Price$455,000

Est. Mortgage: $/month

MLS Number 5106752

  • Residential Single Family
  • PricePerSqFt 329.71
  • Full Bath 1
  • Address 126 Foster Street
  • Construction Existing

Tucked into Burlington's coveted South End, this classic 1945 Cape is a rare find for buyers who want city convenience without sacrificing space. With the newly completed Champlain Parkway now connecting I-189 directly into the South End, this address has never been easier to reach - a quick, modern route in from the interstate puts downtown Burlington, the waterfront, and Church Street Marketplace just minutes away. The real headline here is the land. This home sits on a rare double lot - a size you simply don't find in the South End anymore - giving you a large, private backyard with room to garden, entertain, or simply spread out. In a city where lot sizes keep shrinking, this is a genuine opportunity to own space close to everything. And then there's the garage: a massive, detached two-car garage with a paved driveway that goes well beyond typical city parking. Whether you need a workshop, storage for bikes and gear, a project space, or secure off-street parking for multiple vehicles, this garage delivers square footage that's hard to find in Burlington. Unbeatable South End location. Schedule your showing today.

Listed by Skyler Davis of Four Seasons Sotheby's Int'l Realty

$
$
%
$/month over payments
Federal 30-year interest rate: 7.18% last updated on Nov 5, 2026
* All Figures are estimates. Check with your bank or proposed mortgage company for actual interest rates.
This product uses the FRED® API but is not endorsed or certified by the Federal Reserve Bank of St. Louis.

Save FavoriteSchedule TourAsk A QuestionMore Details

Broker Reciprocity 

Copyright 2026 PrimeMLS, Inc. All rights reserved. This information is deemed reliable, but not guaranteed. The data relating to real estate displayed on this display comes in part from the IDX Program of PrimeMLS. The information being provided is for consumers’ personal, non-commercial use and may not be used for any purpose other than to identify prospective properties consumers may be interested in purchasing. Data last updated November 10, 2026 7:23 PM EST