
SIGN UP or LOG IN 's Account

Log in to see your saved listings or edit your searches:

No account? Sign up now to save searches, listings, and get tailored listing notifications. It's free, opt-out anytime.

Find Your New Home

Sign Up Today!

Get fresh listings via email, save your favorite listings, match with similar properties, and unlock additional property info.

Create Your Account

Do not fill in this field:

Already have an account? Log in

and narrow your search. If you have fewer than 200 results, you can save your search.

Albany VT Mobile Real Estate

r=7321-7332
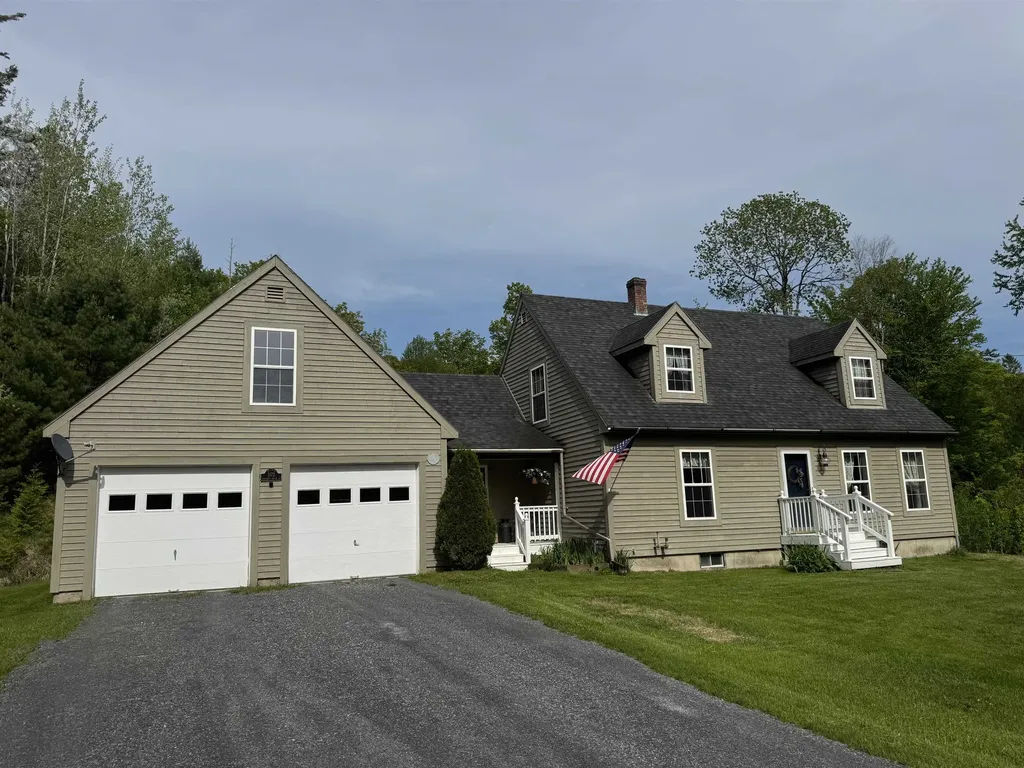
3172 Calendar Brook Road Sutton VT 05867

Sutton, VT3172 Calendar Brook Road

Price$449,900

Est. Mortgage: $/month

Active With Contract

MLS Number 5092928

  • Residential Single Family
  • PricePerSqFt 235.06
  • Full Bath 2
  • Construction Existing
  • Bedrooms 3

When we say move in ready and a perfect home, we mean it! As perfect of a home that you will find! With 3 bedrooms and 2 full baths this home comes with 7.08 private acres. There is a direct entry, attached, two car garage with beautiful storage above. There is nothing to do here but move in and live! As you enter the home you will find an entry area with closets and laundry. Move in to the modern kitchen that flows into the dining room with wood floors that continues into the living room. A first floor bedroom and full bath round out the main floor. Upstairs you will find two large bedrooms and the second full bath. The basement is full, dry and very usable. There is a bulkhead to the outside. The utilities are updated with an oil fired, hot water furnace that makes the domestic water. It's just a nice basement. There is a brand new septic installed this year so no need to worry about that. The roof has been replaced. The land that this home sits on is slightly sloping, with the home a distance from the paved road. It's only a few minutes into town for everything that's important. This home really does have it all!

Listed by Russell Ingalls of RE/MAX All Seasons Realty - Lyndonville

$
$
%
$/month over payments
Federal 30-year interest rate: 7.18% last updated on Nov 5, 2026
* All Figures are estimates. Check with your bank or proposed mortgage company for actual interest rates.
This product uses the FRED® API but is not endorsed or certified by the Federal Reserve Bank of St. Louis.

Virtual TourSave FavoriteSchedule TourAsk A QuestionMore Details
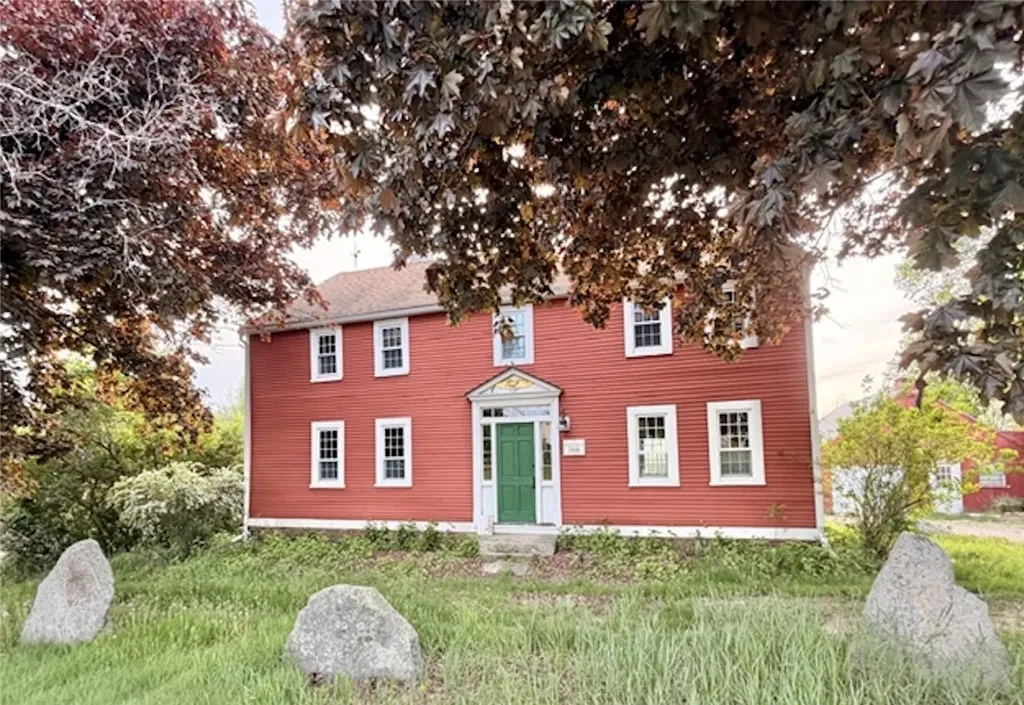
217 Portsmouth Avenue Stratham NH 03885

Stratham, NH217 Portsmouth Avenue

Price$449,900

Est. Mortgage: $/month

Active With Contract

MLS Number 5090577

  • Residential Single Family
  • PricePerSqFt 198.02
  • Full Bath 1
  • Construction Existing
  • Bedrooms 3

Opportunity awaits for investors or buyers seeking a unique property with outstanding potential. Offered in as-is condition and competitively positioned for today's market, this home is ready for its next chapter. Remarkable craftsmanship and timeless character define this property, beautifully situated on a landscaped .48-acre lot. Rich in detail, the home showcases architectural features, custom built-ins, wide plank flooring, and a double-sided fireplace. Multiple indoor and outdoor gathering spaces make this home ideal for entertaining or simply enjoying peaceful surroundings. Relax in three-season porch overlooking mature landscaping, flowering gardens, and fruit trees, or gather around the outdoor fireplace on the multi-level stone and granite patio. Three-bay garage offers flexibility making it ideal for collectors, hobbyists, contractors, or additional creative use. This home is part of the Legacy Farms Subdivision, see subdivision attached.

Listed by Carrie Blair of The Gove Group Real Estate,LLC

$
$
%
$/month over payments
Federal 30-year interest rate: 7.18% last updated on Nov 5, 2026
* All Figures are estimates. Check with your bank or proposed mortgage company for actual interest rates.
This product uses the FRED® API but is not endorsed or certified by the Federal Reserve Bank of St. Louis.

Virtual TourSave FavoriteSchedule TourAsk A QuestionMore Details

75 Hancock Road Peterborough NH 03458

MLS Number 5105382

  • Commercial
  • Address 75 Hancock Road
  • Year Built 1985
  • Acreage 1
  • Area NH-Hillsborough

Prime Route 202 Commercial Opportunity - 6 Office Units Excellent visibility and exposure on busy Route 202! This versatile commercial property offers 6 individual office spaces, providing an excellent opportunity for an owner-user, investor, or professional office business. Each office/unit has its own dedicated electric panel, allowing for easy utility management and potential flexibility for multiple occupants. The property also features 1/2 baths, basement storage, and public water and sewer. With strong Route 202 visibility and a layout designed for multiple office uses, this property offers excellent potential for rental income, professional services and investment. A great opportunity to establish your business in a highly visible location while building long-term value.

Listed by Louise Brochu of Cameron Prestige,LLC

$
$
%
$/month over payments
Federal 30-year interest rate: 7.18% last updated on Nov 5, 2026
* All Figures are estimates. Check with your bank or proposed mortgage company for actual interest rates.
This product uses the FRED® API but is not endorsed or certified by the Federal Reserve Bank of St. Louis.

Virtual TourSave FavoriteSchedule TourAsk A QuestionMore Details

18 Ironwood Lane Atkinson NH 03811

Atkinson, NH18 Ironwood Lane

Price$449,900

Est. Mortgage: $/month

Active With Contract

MLS Number 5111236

  • Condo
  • PricePerSqFt 342.13
  • Square Feet 1,897
  • Bedrooms 1
  • New Contruction Existing

Discover this spacious 1-bedroom end unit townhouse in desirable Bryant Woods. The first floor welcomes you with a generously sized eat-in kitchen, a vaulted ceiling family room featuring a cozy fireplace, a formal dining room, and a full bath for added convenience. Upstairs, you'll find an oversized bedroom with multiple closets and an updated full bath, providing ample storage and comfort. The finished lower level offers a huge bonus room, perfect for recreation or relaxation. Step outside and enjoy your afternoons on the oversized private deck, ideal for entertaining or unwinding in a tranquil setting. Hardwood flooring, Central Air, direct entry one-car garage, in unit laundry, updated baths complete this great home. Enjoy your summers by the in ground pool or tennis court and year round work out gym and clubhouse amenities. Convenient to eveything Atkinson has to offer!

Listed by Joseph Ippolito of William Raveis R.E. & Home Services

$
$
%
$/month over payments
Federal 30-year interest rate: 7.18% last updated on Nov 5, 2026
* All Figures are estimates. Check with your bank or proposed mortgage company for actual interest rates.
This product uses the FRED® API but is not endorsed or certified by the Federal Reserve Bank of St. Louis.

Virtual TourSave FavoriteSchedule TourAsk A QuestionMore Details

275 Cilley Road Manchester NH 03103

Manchester, NH275 Cilley Road

Price$449,900

Est. Mortgage: $/month

MLS Number 5114332

  • Residential Single Family
  • PricePerSqFt 357.06
  • Full Bath 1
  • Address 275 Cilley Road
  • Construction Existing

WELCOME HOME! Charming and well-maintained 4-bedroom, 1-bath Cape with a partially dormered second floor, detached 1-car garage, carport, and plenty of off-street parking in an excellent location! Conveniently situated near schools and the business district. Enter through the inviting mudroom into the updated kitchen featuring granite countertops and a brand-new dishwasher. The spacious dining room, family room, stairway, and all four bedrooms feature gleaming hardwood floors. Two bedrooms are located on the first floor, with two additional generously sized bedrooms upstairs. Enjoy the benefits of natural gas for heating and hot water, along with the convenience of public water and sewer. The partially finished basement provides additional storage space and includes a separate toilet room with a conveniently located sink just outside. Outside, you'll find a large backyard perfect for entertaining, play, or pets, complete with a garden and a storage shed adjacent to the detached garage. The carport and ample off-street parking add to the home's convenience. Great curb appeal and a wonderful neighborhood setting complete the package! Come see. Come buy!

Listed by Chau Kelley of RE/MAX Area Real Estate Network LTD

$
$
%
$/month over payments
Federal 30-year interest rate: 7.18% last updated on Nov 5, 2026
* All Figures are estimates. Check with your bank or proposed mortgage company for actual interest rates.
This product uses the FRED® API but is not endorsed or certified by the Federal Reserve Bank of St. Louis.

Save FavoriteSchedule TourAsk A QuestionMore Details

20 Richmond Street Dover NH 03820

Dover, NH20 Richmond Street

Price$449,900

Est. Mortgage: $/month

Active With Contract

MLS Number 5085618

  • Condo
  • PricePerSqFt 216.19
  • Square Feet 2,081
  • Bedrooms 5
  • New Contruction Existing

NEW PRICE!! Spacious and updated Victorian style condo in a quaint neighborhood in downtown Dover! Rustic kitchen with stained cabinetry, granite countertops, peninsula seating area, tile backsplash, and stainless appliances. Living room, three season room, and den/spacious dining room on the first floor with pine hardwood flooring, high ceilings, great natural light, and period moldings. Home features a soothing palette of soft greens, warm neutrals, and natural wood - freshly repainted in 2025. Two sets of hardwood stairs access the second floor with three bedrooms, and a full bath with soaking tub and tile walls. The third floor offers great bonus space for two additional bedrooms, family room space, office, you name it! Full basement with great storage space, daylight windows, and workshop space. Front porch, fenced in backyard, and private driveway with off-street parking. Great location in close proximity to town and major routes! Photos show virtual staging.

Listed by Lauren Carney and Grant Parham of Green & Company

$
$
%
$/month over payments
Federal 30-year interest rate: 7.18% last updated on Nov 5, 2026
* All Figures are estimates. Check with your bank or proposed mortgage company for actual interest rates.
This product uses the FRED® API but is not endorsed or certified by the Federal Reserve Bank of St. Louis.

Save FavoriteSchedule TourAsk A QuestionMore Details

21 Linden Street Somersworth NH 03878

Somersworth, NH21 Linden Street

Price$449,900

Est. Mortgage: $/month

MLS Number 5101988

  • Residential Single Family
  • PricePerSqFt 213.63
  • Full Bath 2
  • Address 21 Linden Street
  • Construction Existing

Located in Somersworth's beloved Hilltop neighborhood, this charming New Englander offers a rare opportunity to own one of the neighborhood's largest properties. Enjoy a vibrant community of historic homes, parks, breweries, restaurants, shops, and fitness studios, all within walking distance. Set in the heart of New Hampshire's Seacoast, the home also offers easy access to Portsmouth, Dover, the region's beaches, and the White Mountains. This 2,106-square-foot home features original hardwood floors, preserved tin ceilings, handsome fireplace mantels, and abundant natural light, as well as updated heating and plumbing systems, two newly renovated bathrooms, new kitchen appliances, and leased rooftop solar. The home offers four bedrooms, two full baths, a spacious deck, mature perennial gardens, a side lawn, and an expansive rear yard, creating inviting spaces to gather indoors and out. An attached shed and detached barn provide generous space for storage, workshop, and gardening. Enjoy the privacy of a detached single-family home with the convenience of a small, well-maintained two-unit condominium association featuring low association fees and minimal common obligations.

Listed by Christy Hoffman of Coldwell Banker Hobin Realty LLC

$
$
%
$/month over payments
Federal 30-year interest rate: 7.18% last updated on Nov 5, 2026
* All Figures are estimates. Check with your bank or proposed mortgage company for actual interest rates.
This product uses the FRED® API but is not endorsed or certified by the Federal Reserve Bank of St. Louis.

Save FavoriteSchedule TourAsk A QuestionMore Details
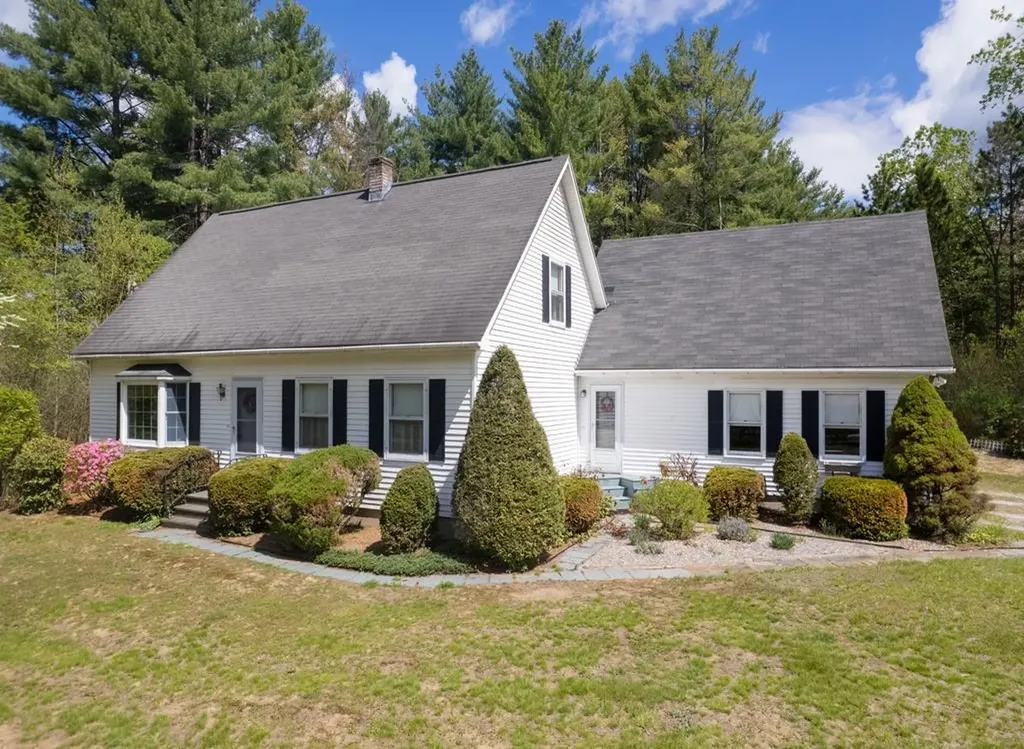
56 Blue Cat Lane Castleton VT 05735

Castleton, VT56 Blue Cat Lane

Price$449,900

Est. Mortgage: $/month

MLS Number 5089533

  • Residential Single Family
  • PricePerSqFt 234.08
  • Full Bath 1
  • Address 56 Blue Cat Lane
  • Construction Existing

Nestled on just over 2 acres at the end of a quiet dead-end street, this inviting 3-bedroom, 2-bath home offers privacy, space, and flexibility in scenic Castleton. Inside, you’ll find warm hardwood floors, built-in shelving in the living room, and a practical layout featuring a first-floor bedroom and full bathroom for added convenience. Upstairs offers two spacious bedrooms and an additional full bath. The finished basement expands the living space with a versatile bonus room perfect for a home office, hobby room, play space, or kids retreat, plus a dedicated workshop area for projects and storage. Need even more room? Above the attached 2-car garage is an unexpected finished space ideal for a private office, creative studio, guest overflow, or additional recreation area. Step outside to enjoy the private backyard complete with a deck, mature outdoor space for gardening, and plenty of room for kids and pets to play. The property also includes an additional one-car garage and a storage shed, providing exceptional space for tools, equipment, and outdoor toys. Conveniently located less than 10 minutes from Lake Bomoseen, local dining, and approximately 40 minutes to both Killington Resort and Okemo Mountain Resort, this home offers easy access to year-round recreation, from boating and fishing to skiing and snowboarding. This property combines country charm, flexible living spaces, and an ideal location—ready to fit whatever your lifestyle needs may be.

Listed by Hughes Group Team of Casella Real Estate

$
$
%
$/month over payments
Federal 30-year interest rate: 7.18% last updated on Nov 5, 2026
* All Figures are estimates. Check with your bank or proposed mortgage company for actual interest rates.
This product uses the FRED® API but is not endorsed or certified by the Federal Reserve Bank of St. Louis.

Virtual TourSave FavoriteSchedule TourAsk A QuestionMore Details

16 Palm Street Concord NH 03301

Concord, NH16 Palm Street

Price$449,900

Est. Mortgage: $/month

Active With Contract

MLS Number 5108540

  • Residential Single Family
  • PricePerSqFt 374.92
  • Address 16 Palm Street
  • Construction Existing
  • Bedrooms 3

Seller is willing to consider buying down points with any reasonable offer! If you don't want to spend your weekends updating your house, this property is for you. Welcome to 16 Palm Street - a thoughtfully reimagined Concord home where the work has already been done. This isn't simply a cosmetic refresh. This home has been extensively renovated with attention to both what you see and what matters behind the walls, creating a truly turnkey property designed for easy living. Step inside to a bright, Scandinavian-inspired interior where clean lines, warm finishes and thoughtful details create a home that feels both elevated and comfortable. The beautifully redesigned kitchen, updated baths, inviting living spaces, and fireplace come together in a layout that makes every square foot feel intentional. Beyond the finishes, significant improvements to the home mean you can move in without inheriting someone else's project list. Instead of spending your evenings and weekends planning renovations, replacing dated finishes or worrying about major updates, unpack and start enjoying your home from day one. The manageable footprint also means less house to maintain without sacrificing the spaces you actually use. Three comfortable bedrooms (Tax card states two), 1.5 baths, a garage and flexible living spaces make this an appealing alternative for buyers who value quality, efficiency and condition over unused square footage. In a market where many homes at this price point still come with a list of projects, 16 Palm offers something different: a beautifully finished home where the investment, planning and hard work have already been done for you. Move in. Settle in. Keep your weekends for yourself!

Listed by Arden Bilc of Realty One Group Next Level

$
$
%
$/month over payments
Federal 30-year interest rate: 7.18% last updated on Nov 5, 2026
* All Figures are estimates. Check with your bank or proposed mortgage company for actual interest rates.
This product uses the FRED® API but is not endorsed or certified by the Federal Reserve Bank of St. Louis.

Virtual TourSave FavoriteSchedule TourAsk A QuestionMore Details

41 Brek Drive Merrimack NH 03054

Merrimack, NH41 Brek Drive

Price$449,900

Est. Mortgage: $/month

Active With Contract

MLS Number 5113613

  • Residential Single Family
  • PricePerSqFt 266.84
  • Full Bath 1
  • Address 41 Brek Drive
  • Construction Existing

Opportunity awaits with this classic California ranch set on a private, wooded lot in a prime Southern Merrimack location. This single-level home offers three bedrooms and two bathrooms, with a practical layout ready for your personal vision. Surrounded by mature trees, the property provides a peaceful setting with plenty of potential to enhance the outdoor space. With some exterior updates, this home could truly shine while allowing its next owner to build equity. Bring your vision and make the property your own. Priced below the town-assessed value, it presents a great opportunity. Open House Saturday 10/10 11am-12:30pm.

Listed by Teal Murphy of Mountain Side Properties,LLC

$
$
%
$/month over payments
Federal 30-year interest rate: 7.18% last updated on Nov 5, 2026
* All Figures are estimates. Check with your bank or proposed mortgage company for actual interest rates.
This product uses the FRED® API but is not endorsed or certified by the Federal Reserve Bank of St. Louis.

Save FavoriteSchedule TourAsk A QuestionMore Details

29 Longa Road Merrimack NH 03054

Merrimack, NH29 Longa Road

Price$449,900

Est. Mortgage: $/month

Pending

MLS Number 5114589

  • Residential Single Family
  • PricePerSqFt 315.5
  • Full Bath 1
  • Address 29 Longa Road
  • Construction Existing

Just Listed! Welcome Home to 29 Longa Road in Merrimack! This charming Bungalow style home has been lovingly updated and is move in ready! Just past the front deck area and through the front door you are welcome by the living room area with a wood stove, updated kitchen that leads to the dining area and next up you will find the laundry room area. The 3rd bedroom is currently being used as a work space, the full hallway bathroom and 2nd bedroom are located around the corner from the living room. The primary suite includes a 3/4 bathroom, walk in closet and cathedral ceilings. Cozy up beside the fireplace in the inviting living room on chilly New England evenings, or retreat to the spacious primary suite featuring cathedral ceilings and a private en-suite bath. Best of all, enjoy deeded right-of-way access to Baboosic Lake, just down the street from your doorstep. Situated on .60 Acres, outside you will find a large flat backyard, patio with pergola, shed, on demand generator, zipline, tree house and trampoline. Whether you're seeking a peaceful year-round residence or simply love the idea of having the lake close to home, this property offers an exceptional opportunity to embrace the New Hampshire lifestyle. Be sure to check out the drone photos, floor plan and this weekend's open house schedule. Welcome home!

Listed by Lydia Foley of Purple Finch Properties

$
$
%
$/month over payments
Federal 30-year interest rate: 7.18% last updated on Nov 5, 2026
* All Figures are estimates. Check with your bank or proposed mortgage company for actual interest rates.
This product uses the FRED® API but is not endorsed or certified by the Federal Reserve Bank of St. Louis.

Virtual TourSave FavoriteSchedule TourAsk A QuestionMore Details

98 Hurricane Road Belmont NH 03220

Belmont, NH98 Hurricane Road

Price$449,900

Est. Mortgage: $/month

MLS Number 5096936

  • Residential Single Family
  • PricePerSqFt 347.15
  • Full Bath 2
  • Address 98 Hurricane Road
  • Construction Existing

Welcome to your ultimate rural escape, nestled on an expansive 5.1-acre parcel that offers a rare blend of untamed outdoor freedom, complete privacy, and functional residential living! Perfectly suited for outdoor enthusiasts, hobbyists, contractors, or anyone seeking a peaceful lifestyle away from city crowds, this property prioritizes utility, natural adventure, and endless possibilities. The sprawling terrain stands ready to serve as your personal playground. Whether you dream of carving out custom ATV and dirt bike trails, setting up target ranges, exploring seasonal hunting grounds, or creating nature paths for peaceful hikes, this acreage delivers the space and versatility to make it happen. For those with big projects or fleet vehicles, there is abundant room to park heavy machinery, store recreational equipment, or build a detached workshop. Beyond the land, the residence provides a comfortable sanctuary. Step into a bright, open-concept living area that flows effortlessly into the primary dining space, creating an ideal setup for hosting family and friends. Adjacent to the main room, the spacious eat-in kitchen features generous counter space and ample cabinetry, perfect for quick morning meals before heading outdoors. The home offers three generously sized bedrooms and two full bathrooms, while dedicated laundry hookups add everyday convenience to your routine. A true highlight is the inviting enclosed porch, versatile, all-weather space where you can sip your morning coffee while enjoying peaceful views of your vast landscape, completely sheltered from the elements. Need extra room for projects or future expansion? The massive full walk-out basement opens directly to the exterior, making it effortless to haul gear, set up a workshop, or design custom storage. Properties offering this unique combination of high utility acreage and outdoor potential do not come around often. Schedule your private tour today and start living on your own terms on 5.1 private

Listed by Ginger Gendron of LAER Realty Partners/Chelmsford

$
$
%
$/month over payments
Federal 30-year interest rate: 7.18% last updated on Nov 5, 2026
* All Figures are estimates. Check with your bank or proposed mortgage company for actual interest rates.
This product uses the FRED® API but is not endorsed or certified by the Federal Reserve Bank of St. Louis.

Save FavoriteSchedule TourAsk A QuestionMore Details

Broker Reciprocity 

Copyright 2026 PrimeMLS, Inc. All rights reserved. This information is deemed reliable, but not guaranteed. The data relating to real estate displayed on this display comes in part from the IDX Program of PrimeMLS. The information being provided is for consumers’ personal, non-commercial use and may not be used for any purpose other than to identify prospective properties consumers may be interested in purchasing. Data last updated November 10, 2026 8:22 AM EST
