SIGN UP or LOG IN 's Account

Log in to see your saved listings or edit your searches:

No account? Sign up now to save searches, listings, and get tailored listing notifications. It's free, opt-out anytime.

Find Your New Home

Sign Up Today!

Get fresh listings via email, save your favorite listings, match with similar properties, and unlock additional property info.

Create Your Account

Do not fill in this field:

Already have an account? Log in

and narrow your search. If you have fewer than 200 results, you can save your search.

Albany VT Mobile Real Estate

r=7597-7608
27 S State Street Concord NH 03301

Concord, NH27 S State Street

Price$435,000

Est. Mortgage: $/month

MLS Number 5106324

  • Multifamily
  • PricePerSqFt 203.65
  • Address 27 S State Street
  • Units 2
  • Bathroom 2

Perfect in-town location for this two-family home with the added advantage of commercial zoning. Located just one block from Concord's vibrant Main Street, you'll enjoy easy access to dining, entertainment, shopping, work, and all the activities downtown has to offer. Commuters will appreciate being just five minutes from Interstate 93, with convenient access to Manchester, Manchester-Boston Regional Airport, the Lakes Region, and Boston approximately one hour away. Priced BELOW ASSESSED VALUE, this property presents an excellent opportunity to build instant equity while adding your own improvements. The major projects have already been completed, including a new roof, new windows, and a new heating/hot water system. Ideal for owner-occupants seeking rental income or investors looking for a well-located opportunity. Off-street parking accommodates up to four vehicles, plus a small brick garage offering additional parking or storage. Currently being used as a salon plus retail space on the first floor with living quarters on the second floor.

Listed by Kris LaBrake of Keller Williams Realty Metro-Concord

$
$
%
$/month over payments
Federal 30-year interest rate: 7.18% last updated on Nov 5, 2026
* All Figures are estimates. Check with your bank or proposed mortgage company for actual interest rates.
This product uses the FRED® API but is not endorsed or certified by the Federal Reserve Bank of St. Louis.

Save FavoriteSchedule TourAsk A QuestionMore Details

938 Vt Route 7a Shaftsbury VT 05262

Shaftsbury, VT938 Vt Route 7a

Price$435,000

Est. Mortgage: $/month

Pending

MLS Number 5097390

  • Multifamily
  • PricePerSqFt 119.24
  • Address 938 Vt Route 7a
  • Units 4
  • Bathroom 4

Strong income potential and a versatile unit mix make this 4-unit property an outstanding investment opportunity. The building features two 2-bedroom, 1-bath units, a spacious 3-bedroom, 1-bath unit, and a 1-bedroom, 1-bath apartment, appealing to a wide range of tenants. This well-positioned property offers dependable rental income and the flexibility that investors seek. Whether you're adding to an established portfolio or purchasing your first multifamily asset, this property provides an excellent opportunity to capitalize on strong returns and long-term rental demand. A great addition for investors looking for solid cash flow and lasting value. 3D Virtual Tours Available Upon Request.

Listed by The Nancy Jenkins Team of Nancy Jenkins Real Estate

$
$
%
$/month over payments
Federal 30-year interest rate: 7.18% last updated on Nov 5, 2026
* All Figures are estimates. Check with your bank or proposed mortgage company for actual interest rates.
This product uses the FRED® API but is not endorsed or certified by the Federal Reserve Bank of St. Louis.

Save FavoriteSchedule TourAsk A QuestionMore Details

558 Province Road Belmont NH 03220

Belmont, NH558 Province Road

Price$435,000

Est. Mortgage: $/month

Active With Contract

MLS Number 5097810

  • Residential Single Family
  • PricePerSqFt 246.32
  • Full Bath 1
  • Address 558 Province Road
  • Construction Existing

NEW PRICE - $435,000! A major seller-funded improvement is now underway: installation of a new 1,250-gallon septic system! Set on 1.10 acres along a country road in Belmont, this charming 3-bedroom, 2-bath New England Cape offers approximately 1,766 sq. ft. of living space, combining classic character with exceptional versatility. Inside are exposed beams, wood floors, a Shaker-style kitchen with soapstone countertops, first-floor laundry, and mini-splits for cooling and supplemental heating. A spacious 12 x 24 screened porch overlooks mature grounds and a deer-fenced garden. An oversized two-car garage with loft space is complemented by a separate barn with electricity and workbenches, plus an attached shed for recreational equipment, tools and storage. Another standout feature is the basement: unusually high ceilings for a home of this vintage, poured-concrete foundation walls rather than fieldstone, a concrete floor, dedicated workshop, separate storage room and convenient exterior access. Ideal for those who appreciate space for projects, hobbies and equipment. Convenient to Laconia, Belmont Village and Lakes Region recreation. With a substantial price reduction and a new septic installation underway at the seller's expense, this property deserves a fresh look! OPEN HOUSE SATURDAY, OCTOBER 24, 11 AM-1 PM. Private showings welcome!

Listed by Vanessa Saunders of Maxfield Real Estate/ Alton

$
$
%
$/month over payments
Federal 30-year interest rate: 7.18% last updated on Nov 5, 2026
* All Figures are estimates. Check with your bank or proposed mortgage company for actual interest rates.
This product uses the FRED® API but is not endorsed or certified by the Federal Reserve Bank of St. Louis.

Virtual TourSave FavoriteSchedule TourAsk A QuestionMore Details

28 Beechwood Road Hudson NH 03051

Hudson, NH28 Beechwood Road

Price$435,000

Est. Mortgage: $/month

MLS Number 5112971

  • Residential Single Family
  • PricePerSqFt 355.68
  • Full Bath 2
  • Address 28 Beechwood Road
  • Construction Existing

Handyman Special! Rare Multigenerational Opportunity! Instant Equity to Be Earned! Welcome to 28 Beechwood Rd, Hudson, NH, offering a unique opportunity to create the home you've been looking for. Set on a private 1.79-acre lot, this property features a versatile layout with room for everyone. The first floor offers 1 bedroom, 1 bathroom, an additional room, and a small laundry area. Upstairs, you'll find 2 bedrooms, 1 bathroom, a kitchen, living room, and a spacious entertainment room with a fireplace. Bring your vision and transform this home into something truly special. Enjoy being just minutes from Robinson Pond, Benson's Park & Parker Wildlife Refuge for hiking, kayaking, picnics, and fishing! Sold strictly as-is. Seller to make no repairs. Have your private showing today!

Listed by Jason Saphire of www.HomeZu.com

$
$
%
$/month over payments
Federal 30-year interest rate: 7.18% last updated on Nov 5, 2026
* All Figures are estimates. Check with your bank or proposed mortgage company for actual interest rates.
This product uses the FRED® API but is not endorsed or certified by the Federal Reserve Bank of St. Louis.

Save FavoriteSchedule TourAsk A QuestionMore Details

112 High Ridge Road Killington VT 05751

MLS Number 5116040

  • Condo
  • PricePerSqFt 469.26
  • Square Feet 927
  • Bedrooms 1
  • New Contruction Existing

Enjoy the best of Killington in this 1-bedroom plus loft, 2-bath Highridge condominium, ideally located off East Mountain Road, halfway between K-1 Lodge and Bear Mountain. This fully furnished and equipped unit features a spacious loft with a 3/4 bath and private sauna, an in-unit washer and dryer, and beautiful winter views of Killington Mountain. Whether you're looking for a personal ski retreat, a year-round getaway, or an investment property, D13 offers excellent rental potential in a highly desirable location. Highridge provides convenient access to the slopes, with a free weekend shuttle to the mountain and the Highridge Ski Home Trail located directly across the street, allowing you to ski back at the end of the day. When the snow melts, the area becomes a mountain biking and outdoor recreation destination, with easy access to the trails and everything Killington has to offer. Ownership includes access to Highridge's outstanding amenities at the Sports Center, featuring a large indoor swimming pool, a year-round outdoor in-ground hot tub, locker rooms, exercise facilities, and an activity center with games. Clay tennis courts add to the warm-weather recreation options. Sold fully furnished and equipped, this turn-key condominium is ready to enjoy or rent. Don't miss this opportunity to own your own piece of Killington with four-season appeal and excellent income-producing potential!

Listed by Bret Williamson of Killington Valley Real Estate

$
$
%
$/month over payments
Federal 30-year interest rate: 7.18% last updated on Nov 5, 2026
* All Figures are estimates. Check with your bank or proposed mortgage company for actual interest rates.
This product uses the FRED® API but is not endorsed or certified by the Federal Reserve Bank of St. Louis.

Virtual TourSave FavoriteSchedule TourAsk A QuestionMore Details

15 Judy Lane Barre Town VT 05654

Barre Town, VT15 Judy Lane

Price$435,000

Est. Mortgage: $/month

MLS Number 5113732

  • Residential Single Family
  • PricePerSqFt 543.75
  • Full Bath 1
  • Address 15 Judy Lane
  • Construction Existing

Some homes just make it easy to picture your life unfolding. Morning coffee on the deck with mountain views. Long summer evenings around the fire pit. Cozy Vermont nights curled up by the propane stove. Welcome to 15 Judy Lane in Barre Town, where the little moments make everyday living feel pretty special. Tucked into an established neighborhood on a nearly one-acre corner lot, this 3-bedroom, 2-bath split-level ranch offers room to breathe, inside and out. The open-concept main level connects the kitchen, dining, and living spaces, creating an easy flow for everything from slow Sunday mornings to dinner with friends. Warm wood cabinetry adds character to the kitchen, while new flooring, updated appliances, and a built-in workspace bring everyday functionality. The main level also features the largest bedroom and a refreshed full bath. Downstairs, a second living area with all-new flooring and a propane stove sets the scene for cozy evenings. Two additional bedrooms, a 3/4 bath, and laundry/utility space offer flexibility for guests, a home office, or hobbies. Outside is where this property really shines. The spacious deck frames beautiful mountain views and offers a front-row seat to Vermont's changing seasons. Just beyond, a recently installed fire pit area with crushed stone and lighting practically begs for evenings under the stars. With nearly an acre to enjoy, there's space for gardens, outdoor games, or simply doing nothing at all. An attached two-car garage and detached shed keep the practical side of life covered. Located in Barre Town, Vermont, with convenient access to local schools, trails, recreation, and I-89, this home balances neighborhood living with room to roam. Mountain views, fireside evenings, and a little extra breathing room. This is Vermont living done right.

Listed by Whitney Brown of Heney Realtors - Element Real Estate (Barre)

$
$
%
$/month over payments
Federal 30-year interest rate: 7.18% last updated on Nov 5, 2026
* All Figures are estimates. Check with your bank or proposed mortgage company for actual interest rates.
This product uses the FRED® API but is not endorsed or certified by the Federal Reserve Bank of St. Louis.

Save FavoriteSchedule TourAsk A QuestionMore Details

34 Mammoth Road Hooksett NH 03106
Pending

MLS Number 5115179

  • Condo
  • PricePerSqFt 333.59
  • Square Feet 1,304
  • Bedrooms 2
  • New Contruction Existing

Situated just off Mammoth Road and Route 28, close to Manchester's desirable North End, Interstate 93, Elliot Hospital, and local shopping and dining, this delightful 55+ community offers an affordable and attractive living option. Loved and cared for by the same owner for 22 years, this home features impeccable hardwood floors, 2 bedrooms that include a spacious primary suite, 2 baths, 9-foot ceilings, a gas fireplace, central air conditioning, attached 1-car garage, a private rear deck, covered front porch, and a full, partially finished basement. The large sunny kitchen is fully applianced and features island seating and generous dining area. More photos and floor plans will be posted tomorrow. Showings start at the open house Saturday 10/24 from 11am-1pm. Also open Sunday 10/25 from 11am-1pm. Quick close possible.

Listed by Ann Dippold of Hometown Property Group

$
$
%
$/month over payments
Federal 30-year interest rate: 7.18% last updated on Nov 5, 2026
* All Figures are estimates. Check with your bank or proposed mortgage company for actual interest rates.
This product uses the FRED® API but is not endorsed or certified by the Federal Reserve Bank of St. Louis.

Save FavoriteSchedule TourAsk A QuestionMore Details

146 Timber Lane Littleton NH 03561

Littleton, NH146 Timber Lane

Price$435,000

Est. Mortgage: $/month

Active With Contract

MLS Number 5112196

  • Residential Single Family
  • PricePerSqFt 353.08
  • Full Bath 1
  • Address 146 Timber Lane
  • Construction Existing

Welcome home to easy, comfortable living in the heart of Littleton. This turnkey 3-bedroom, 2-bath ranch offers the convenience of single-level living in a peaceful setting on a dead-end street, while keeping you close to so much of what makes Littleton special. Inside, you'll find a freshly painted interior complemented by beautiful new hardwood floors, creating a bright, inviting space that's ready to simply move in and enjoy. The exterior has also been newly painted and had a new garage door installed, adding to the home's fresh, well-maintained appeal, while a new rear deck provides the perfect spot to relax, entertain, or enjoy the peaceful surroundings. The basement of the home is dry and with ample headroom, it has the potential to create additional finished space to your desires. Whether you're looking for a full-time residence, a low-maintenance home base for four-season adventures, or a place to settle in and enjoy the community, this property offers flexibility and ease. Step outside and the location becomes even more appealing. The dead end provides direct access to the Eaton Forest Trail, putting outdoor recreation practically at your doorstep. The PRKR MTN trails are nearby for even more exploring, while the elementary school is conveniently close. And when it's time to head into town, Littleton's beloved Main Street is just a short distance away, offering local shops, restaurants, breweries, and community charm. Call today to schedule your private showing.

Listed by Matthew Penner of Badger Peabody & Smith Realty/Bretton Woods

$
$
%
$/month over payments
Federal 30-year interest rate: 7.18% last updated on Nov 5, 2026
* All Figures are estimates. Check with your bank or proposed mortgage company for actual interest rates.
This product uses the FRED® API but is not endorsed or certified by the Federal Reserve Bank of St. Louis.

Virtual TourSave FavoriteSchedule TourAsk A QuestionMore Details

72 Proctor Street Franklin NH 03235

Franklin, NH72 Proctor Street

Price$435,000

Est. Mortgage: $/month

MLS Number 5116008

  • Residential Single Family
  • PricePerSqFt 292.73
  • Full Bath 1
  • Address 72 Proctor Street
  • Construction Existing

This charming 3-bedroom New England home is perfectly situated on a spacious lot, just moments from the heart of downtown Franklin! Features include a functional layout with three bedrooms, ample living and dining space, and a full basement with dual interior and exterior access. Step outside to discover an expansive yard and an impressive, well-built barn fully equipped with electrical service - perfect for hobbyists, tradespeople, or equipment storage. Positioned in the Lakes Region, this location offers convenient proximity to local schools, dining, and shopping, alongside effortless access to year-round recreation like walking, hiking, swimming, kayaking, skiing, and snowmobiling. With its unbeatable blend of town convenience and outdoor lifestyle, this property stands out.

Listed by Adison Lintner of White Water Realty Group LLC

$
$
%
$/month over payments
Federal 30-year interest rate: 7.18% last updated on Nov 5, 2026
* All Figures are estimates. Check with your bank or proposed mortgage company for actual interest rates.
This product uses the FRED® API but is not endorsed or certified by the Federal Reserve Bank of St. Louis.

Save FavoriteSchedule TourAsk A QuestionMore Details

293 W Shore Road Alburgh VT 05440

Alburgh, VT293 W Shore Road

Price$435,000

Est. Mortgage: $/month

MLS Number 5116215

  • Residential Single Family
  • PricePerSqFt 353.08
  • Full Bath 2
  • Address 293 W Shore Road
  • Construction Existing

Enjoy west-facing views of Lake Champlain and the mountains from this ranch at 293 West Shore Road in Alburgh. Lovingly maintained by its original owner, this 1,232-square-foot home offers 2 bedrooms, 2 baths, and comfortable single-level living with 105 feet of owned lake frontage. Take in the water views and evening sunsets, spend time along the lakeshore, or relax on the backyard patio. Located near Alburgh Country Club, this property offers convenient access to golf. A new furnace installed in 2026 adds peace of mind, while the one-car garage provides parking and storage. In excellent condition, this inviting property is ready for you to enjoy life by Lake Champlain.

Listed by Michael Preseau of CENTURY 21 North East

$
$
%
$/month over payments
Federal 30-year interest rate: 7.18% last updated on Nov 5, 2026
* All Figures are estimates. Check with your bank or proposed mortgage company for actual interest rates.
This product uses the FRED® API but is not endorsed or certified by the Federal Reserve Bank of St. Louis.

Save FavoriteSchedule TourAsk A QuestionMore Details

85 Main Street Tamworth NH 03886

MLS Number 5091311

  • Condo
  • PricePerSqFt 352.23
  • Square Feet 1,235
  • Bedrooms 2
  • New Contruction Existing

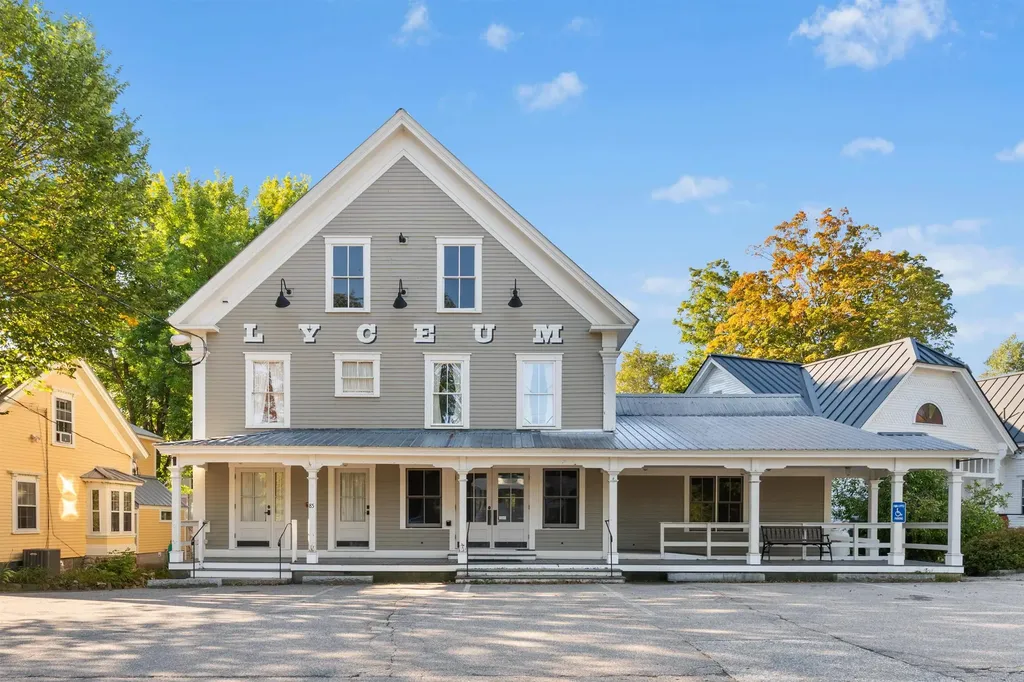
Imagine life in the heart of it all, with daily smells of freshly baked pastries from the neighboring Tamworth Bakery drifting upwards to the second story deck as you sip your morning coffee overlooking the Swift River, catching glimpses of Mt. Whittier through the trees. A never-before-seen opportunity like this could be just what you have waited for! Be the proud owner of the second and third floors of Tamworth's iconic Lyceum, with Eldridge's Pop Shoppe opening downstairs. Enjoy private access to the finished second floor living space with a door leading up from the front porch and a secondary egress coming down from the rear deck. Configure the living space as you please, with expansion into the unfinished third floor entirely possible. A brand new kitchen and half bathroom are the perfect additions to the space. Enjoy ultimate convenience here with the town office and FREE town nurse directly across the street, vibrant Barnstormers Theatre within sight, Cook Memorial Library next door, and year-round outdoor Farmers Market within very close proximity! Full/part-time residence and rentals of varying durations are all possible. This unit does not come with any dedicated parking spaces, but there are always plenty of nearby spots available.

Listed by Wyatt Berrier of Keller Williams Realty-Metropolitan

$
$
%
$/month over payments
Federal 30-year interest rate: 7.18% last updated on Nov 5, 2026
* All Figures are estimates. Check with your bank or proposed mortgage company for actual interest rates.
This product uses the FRED® API but is not endorsed or certified by the Federal Reserve Bank of St. Louis.

Save FavoriteSchedule TourAsk A QuestionMore Details

66 Langdon Street Plymouth NH 03264

Plymouth, NH66 Langdon Street

Price$435,000

Est. Mortgage: $/month

MLS Number 5087817

  • Residential Single Family
  • PricePerSqFt 139.42
  • Full Bath 1
  • Address 66 Langdon Street
  • Construction Existing

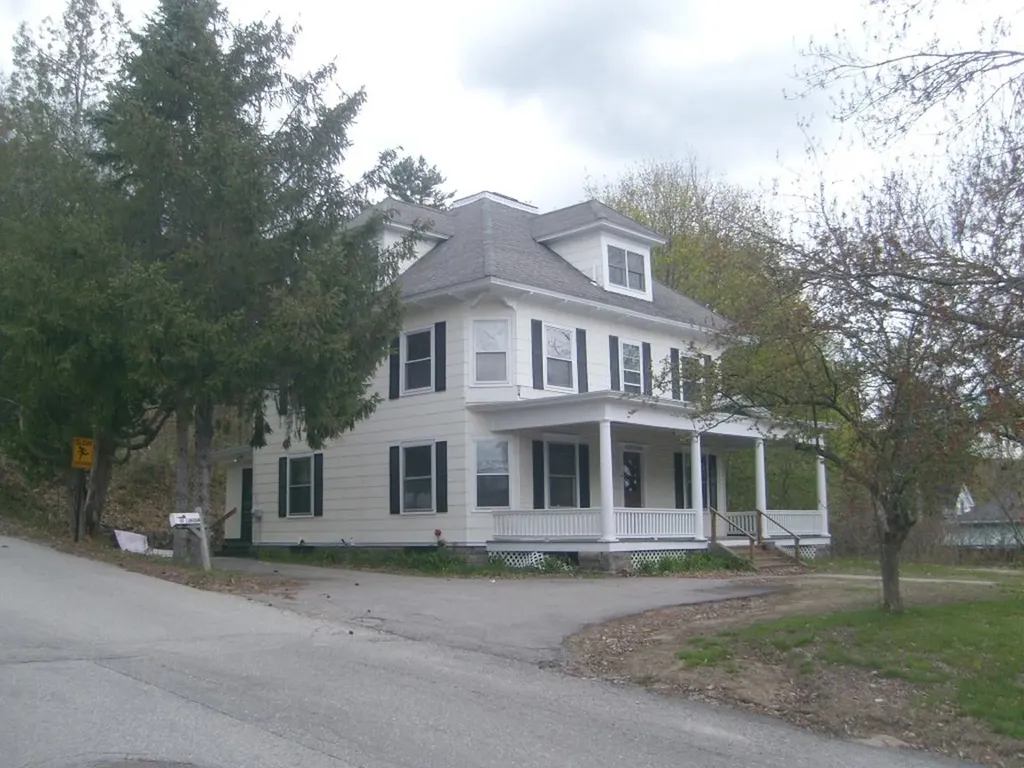
Four Square. Maybe you played this playground game as a kid or maybe you used the location intelligence platform, but we are referring to the popular architectural style of the turn of the century Craftsman style home known as the American Four Square. Characterized by its solid, simplistic, practical design, it's known for the handcrafted natural woodwork, built-in cabinets, buffets, prominent front hall staircase, and wide porches. They don't build like this anymore for sure! Walk to downtown, schools, and all the village conveniences. You'll be hard pressed to find more house for the money.

Listed by Jim Spanos of Coldwell Banker Old Mill Properties/B

$
$
%
$/month over payments
Federal 30-year interest rate: 7.18% last updated on Nov 5, 2026
* All Figures are estimates. Check with your bank or proposed mortgage company for actual interest rates.
This product uses the FRED® API but is not endorsed or certified by the Federal Reserve Bank of St. Louis.

Save FavoriteSchedule TourAsk A QuestionMore Details

Broker Reciprocity 

Copyright 2026 PrimeMLS, Inc. All rights reserved. This information is deemed reliable, but not guaranteed. The data relating to real estate displayed on this display comes in part from the IDX Program of PrimeMLS. The information being provided is for consumers’ personal, non-commercial use and may not be used for any purpose other than to identify prospective properties consumers may be interested in purchasing. Data last updated November 9, 2026 10:08 AM EST