SIGN UP or LOG IN 's Account

Log in to see your saved listings or edit your searches:

No account? Sign up now to save searches, listings, and get tailored listing notifications. It's free, opt-out anytime.

Find Your New Home

Sign Up Today!

Get fresh listings via email, save your favorite listings, match with similar properties, and unlock additional property info.

Create Your Account

Do not fill in this field:

Already have an account? Log in

and narrow your search. If you have fewer than 200 results, you can save your search.

Albany VT Mobile Real Estate

r=7753-7764
59 Pleasant Street Windham NH 03087

Windham, NH59 Pleasant Street

Price$429,000

Est. Mortgage: $/month

MLS Number 5112368

  • Condo
  • PricePerSqFt 281.87
  • Square Feet 2,406
  • Bedrooms 2
  • New Contruction Existing

OPEN HOUSE THIS SUNDAY 10/8 @ 10am-12pm Welcome home to Whispering Winds, one of Windham's premier 55+ active adult communities! Situated at 59 Pleasant St, this stunning mid-unit condo offers a thoughtful floor plan designed for effortless, one-level living paired with incredible bonus space. Step inside to an airy layout featuring soaring cathedral ceilings and rich hardwood flooring. The main living area flows seamlessly into a bright kitchen and comfortable dining area, leading out to your private backyard patio, perfect for morning coffee or outdoor relaxation. The main level offers convenience with a primary suite, full bathroom, and central air conditioning powered by efficient gas heat. Upstairs, you'll find a versatile loft area alongside additional living space ideal for a second bedroom, home office, or guest suite. Key Features & Highlights: * Spacious Living: 1,522 sq. ft. of above-grade living area across 1.5 stories with 4 rooms, 2 full bathrooms, and 1 half bath. * Bonus Space: Includes a partially finished basement for extra rec space or storage, plus an attached garage and a charming wood deck/patio. * Modern Comforts: Central A/C, forced air gas heating, and low-maintenance community utilities. * Prime Location: Peaceful setting within a highly desirable, well-maintained neighborhood. Don't miss the opportunity to enjoy relaxed, low-maintenance condo living at its finest!

Listed by Joe Copponi of Keller Williams Realty-Metropolitan

$
$
%
$/month over payments
Federal 30-year interest rate: 7.18% last updated on Nov 5, 2026
* All Figures are estimates. Check with your bank or proposed mortgage company for actual interest rates.
This product uses the FRED® API but is not endorsed or certified by the Federal Reserve Bank of St. Louis.

Save FavoriteSchedule TourAsk A QuestionMore Details

850 Weirs Boulevard Laconia NH 03246
Active With Contract

MLS Number 5096220

  • Condo
  • PricePerSqFt 794.44
  • Square Feet 540
  • Bedrooms 2
  • New Contruction Existing

Lake Winnipesaukee water access, private boat slip, and stunning Paugus Bay views! This furnished 2-bedroom, 1-bath condominium at Midships Association offers an incredible opportunity to enjoy the Lakes Region lifestyle with 150 feet of shared association waterfront and your own private boat slip. Located on Weirs Boulevard, this three-season retreat puts you just minutes from Weirs Beach, the Winnipesaukee Pier, Bank of NH Pavilion, Meredith, Gilford, restaurants, shopping, and countless Lakes Region attractions. Spend your days on the water, launch from your private slip, take a swim from the association waterfront, or relax by the docks and enjoy the spectacular sunsets. The association waterfront includes a swimming area, common docks, clubhouse, and a private boat slip that accommodates boats of any size. A large west-facing deck provides the perfect spot to unwind, entertain, and take in the beautiful Paugus Bay views. Inside, the condo offers a comfortable and efficient open-concept layout with a kitchen and living area designed for easy everyday living and entertaining. The updated kitchen features a double oven, microwave, and full-size refrigerator/freezer. The living room and both bedrooms are equipped with Smart TVs, while a mini split heating and cooling system provides year-round comfort during the season. Additional amenities include high-speed Wi-Fi, assigned storage, clubhouse access with a private cooler, on-site laundry, two assigned parking spaces, and guest parking. Being sold furnished and ready to enjoy, this property makes an ideal personal Lakes Region getaway and offers potential rental income when you're not using it. Lake access, a private boat slip, beautiful sunsets, and a prime Weirs Boulevard location all with a low association fee of just $200 per month. Come experience the best of the Lake Winnipesaukee lifestyle!

Listed by Jessica Elliott of Coldwell Banker Realty Center Harbor NH

$
$
%
$/month over payments
Federal 30-year interest rate: 7.18% last updated on Nov 5, 2026
* All Figures are estimates. Check with your bank or proposed mortgage company for actual interest rates.
This product uses the FRED® API but is not endorsed or certified by the Federal Reserve Bank of St. Louis.

Save FavoriteSchedule TourAsk A QuestionMore Details

3394 Vt Route 155 Mount Holly VT 05742

Mount Holly, VT3394 Vt Route 155

Price$429,000

Est. Mortgage: $/month

MLS Number 5114901

  • Residential Single Family
  • PricePerSqFt 243.2
  • Full Bath 1
  • Address 3394 Vt Route 155
  • Construction Existing

Classic gambrel charm meets modern comfort in this beautifully rebuilt 3+ bedroom, 2-bath home in charming Mount Holly, Vermont. Reconstructed from the studs, this home offers the character of a classic Vermont style with the peace of mind that comes with all-new mechanical systems. Featuring both a full bath and a convenient ¾ bath, the thoughtful layout blends everyday functionality with modern comfort. A versatile flex space adds even more possibilities, whether you envision a home office, game room, or guest retreat for family and friends. Just minutes from Okemo Mountain Resort, this move-in-ready retreat is perfect for a weekend getaway, a year-round residence, or a mountain escape to enjoy after a day on the slopes. With its timeless style, extensive updates, flexible living space, and convenient location near skiing and year-round recreation, this Vermont gem is ready for its next chapter.

Listed by Gail Beardmore and Mendi Michael of Engel & Volkers Okemo

$
$
%
$/month over payments
Federal 30-year interest rate: 7.18% last updated on Nov 5, 2026
* All Figures are estimates. Check with your bank or proposed mortgage company for actual interest rates.
This product uses the FRED® API but is not endorsed or certified by the Federal Reserve Bank of St. Louis.

Virtual TourSave FavoriteSchedule TourAsk A QuestionMore Details

5 Robin Drive Barre Town VT 05641

Barre Town, VT5 Robin Drive

Price$429,000

Est. Mortgage: $/month

MLS Number 5116951

  • Residential Single Family
  • PricePerSqFt 302.97
  • Address 5 Robin Drive
  • Construction Existing
  • Bedrooms 4

Well-maintained and thoughtfully updated ranch set on a desirable double lot in a coveted Barre Town neighborhood, offering plenty to appreciate both inside and out. The main level features hardwood flooring throughout, a refreshed modern kitchen with pantry closet, and a sunny dining area. The spacious front-to-back living room is anchored by a fireplace with propane stove insert, creating a lovely gathering space. Three bedrooms with generous closet space and a 3/4 bath complete the main level. Nicely sized replacement windows bring in plenty of natural light. The walkout lower level offers additional bright and inviting living space, including a family room with wood stove and built-in bookshelves, spacious bedroom, and second 3/4 bath. Laundry, a cedar closet, and abundant dry storage space round out this level. Additional improvements include a roof replaced in 2020. Outside, enjoy plenty of sunshine, attractive landscaping, and open lawn space, along with a fenced, well-maintained in-ground pool. An attractive breezeway connects the home to an oversized two-car garage. The property enjoys a 1.22-acre corner lot that has already been subdivided, offering flexibility for future sale, building, or investment. A wonderful opportunity to enjoy a move-in-ready home with the added benefit of extra land and possibilities!

Listed by Janel Johnson of Coldwell Banker Hickok & Boardman / E. Montpelier

$
$
%
$/month over payments
Federal 30-year interest rate: 7.18% last updated on Nov 5, 2026
* All Figures are estimates. Check with your bank or proposed mortgage company for actual interest rates.
This product uses the FRED® API but is not endorsed or certified by the Federal Reserve Bank of St. Louis.

Save FavoriteSchedule TourAsk A QuestionMore Details

3536 Plot Road Johnson VT 05656

Johnson, VT3536 Plot Road

Price$429,000

Est. Mortgage: $/month

MLS Number 5104746

  • Residential Single Family
  • PricePerSqFt 264.81
  • Address 3536 Plot Road
  • Construction Existing
  • Bedrooms 3

If you are searching for a massive, private pond, with a bonus house and huge garage, you have found your place! Located off of Plot Road, perched high up in the Johnson hills, this private property is going to take your breath away! As you enter the 13.61 acre parcel, you'll be stunned to see that almost half of it is made up of your own gorgeous pond, allowing you endless days of kayaking, paddle boarding, swimming, fishing and wildlife viewing. The large, 3 bedroom, 2 bathroom home, built in 2010, has been well cared for and provides ample space for everyone. Spend your winter evenings warming up in front of the cozy fireplace or sit out in the sunshine filled 3 season porch and gaze upon your Vermont landscape. The detached, oversized 2 car garage is heated with a wood stove and has plenty of space for a car lift or to accommodate whatever hobby you might enjoy. There is storage space above and a three sided carport area to fit your tractor or other tools and toys. The lot is open enough for ample gardening and play space. Located walking distance to The Long Trail, only 20 minutes to Smugglers Notch, 45 to St. Albans, 1 hour to Burlington and 2 hours to Montreal, this home is filled with endless possibilities and options to be your year round home, space to build a dream home/retreat, or the ultimate vacation getaway. No drive-bys please....call to make an appointment for a private showing today!

Listed by Heather Armata of Cornerstone Real Estate Company

$
$
%
$/month over payments
Federal 30-year interest rate: 7.18% last updated on Nov 5, 2026
* All Figures are estimates. Check with your bank or proposed mortgage company for actual interest rates.
This product uses the FRED® API but is not endorsed or certified by the Federal Reserve Bank of St. Louis.

Virtual TourSave FavoriteSchedule TourAsk A QuestionMore Details

43 Ashuelot Street Swanzey NH 03446

Swanzey, NH43 Ashuelot Street

Price$429,000

Est. Mortgage: $/month

MLS Number 5105210

  • Residential Single Family
  • PricePerSqFt 128.48
  • Full Bath 1
  • Address 43 Ashuelot Street
  • Construction Existing

Picture everything you love about a traditional New England neighborhood: classic architecture, mature trees, beautiful grounds, and an older home filled with character that simply can't be recreated in new construction. This charming four bedroom home sits on a spacious 1.2 acre lot with plenty of room for family, entertaining, hobbies, and everyday living. Inside, you'll find beautiful wood floors throughout, a large eat in kitchen, formal dining room, living room, den, and a library. Upstairs are four large bedrooms plus a bonus room, offering plenty of space and flexibility for an office, studio, playroom, or additional living area. Major electrical updates include a complete house electrical upgrade to 200-amp service, providing modern electrical capacity for today's needs. Outside, enjoy the privacy of the spacious yard, a separate driveway leading to a one car garage, and an attached barn with excellent storage, workshop, hobby, or garage potential. Full of warmth, character, and possibilities, this is a special New England home with room to make it your own. *Some interior images have been virtually staged to show furniture placement layout.

Listed by Kellie Williams of Keller Williams Realty Metro-Keene

$
$
%
$/month over payments
Federal 30-year interest rate: 7.18% last updated on Nov 5, 2026
* All Figures are estimates. Check with your bank or proposed mortgage company for actual interest rates.
This product uses the FRED® API but is not endorsed or certified by the Federal Reserve Bank of St. Louis.

Save FavoriteSchedule TourAsk A QuestionMore Details

24 Harry Brook Drive Goffstown NH 03045

MLS Number 5116763

  • Condo
  • PricePerSqFt 234.04
  • Square Feet 1,833
  • Bedrooms 3
  • New Contruction Existing

Fantastic Opportunity in Goffstown, New Hampshire! Discover this spacious three-bedroom, two-bath townhome-style condo tucked away on a quiet cul-de-sac in a desirable neighborhood, backing to a peaceful, wooded setting and abutting conservation land. Offering privacy, flexible living space, and a convenient location. This home has so much to offer! Step inside to a dramatic cathedral-ceiling living room featuring a cozy fireplace and sliding doors leading to the back deck overlooking the woods. The open-concept eat-in kitchen provides plenty of room for gathering, while an additional bonus room offers endless possibilities as a home office, den, or entertaining space. A first-floor bedroom and full bath provide the convenience of flexible main-level living. Upstairs, you'll find two generously sized bedrooms and another full bath. Need more space? The expansive, clean, dry basement offers incredible potential for a future family room, home gym, recreation area, or additional finished living space. Enjoy the tranquility of a wooded backyard, the privacy of conservation land, and the convenience of condo living in Goffstown, NH. Bring your vision and make this wonderful property your own!

Listed by Dempsey Realty Group of EXP Realty

$
$
%
$/month over payments
Federal 30-year interest rate: 7.18% last updated on Nov 5, 2026
* All Figures are estimates. Check with your bank or proposed mortgage company for actual interest rates.
This product uses the FRED® API but is not endorsed or certified by the Federal Reserve Bank of St. Louis.

Save FavoriteSchedule TourAsk A QuestionMore Details

Noah Wood Road Woodstock VT 05071

Woodstock, VTNoah Wood Road

Price$429,000

Est. Mortgage: $/month

MLS Number 5088279

  • Land
  • PricePerSqFt 7082.71
  • Address Noah Wood Road
  • Acreage 60.57
  • Area VT-Windsor

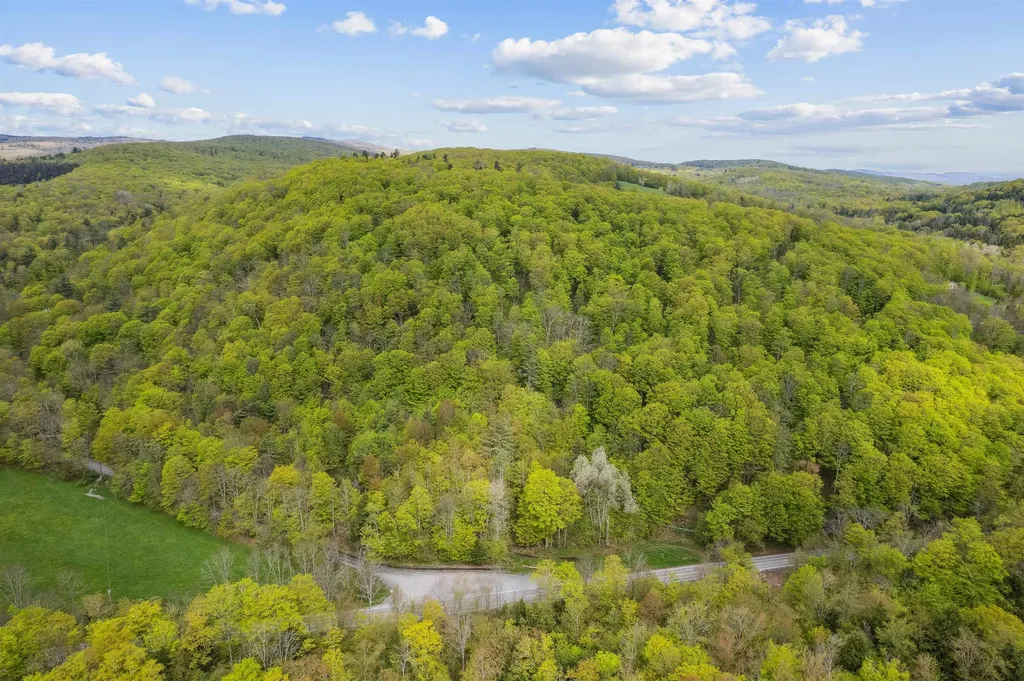
Incredible location! 60+ acres situated on the corner of South Rd. (106) and Noah Wood Rd. in beautiful South Woodstock. The land rises from the roads to the crest of the hilltop with amazing view potential looking to the Northeast. Multiple building sites can be found throughout the property which offers great recreational opportunities including direct access to the VAST trail on the lower corner. Parcel is mostly wooded with a large Maple Grove currently tapped by a local syrup producer. Green Mountain Horse Assoc. is just around the bend and the South Woodstock Country Store and Kedron Valley Inn are just a few minutes away. Woodstock Village is 6 miles down the road. Amazing spot to build your primary residence or second home getaway.

Listed by Dan Noble of Snyder Donegan Real Estate Group

$
$
%
$/month over payments
Federal 30-year interest rate: 7.18% last updated on Nov 5, 2026
* All Figures are estimates. Check with your bank or proposed mortgage company for actual interest rates.
This product uses the FRED® API but is not endorsed or certified by the Federal Reserve Bank of St. Louis.

Virtual TourSave FavoriteSchedule TourAsk A QuestionMore Details

22 Loggers Lane Sandown NH 03873

Sandown, NH22 Loggers Lane

Price$429,000

Est. Mortgage: $/month

Open House

MLS Number 5116929

  • Condo
  • Next Open House: Wed 11/11 4:00 pm. to 6:00 pm.
  • PricePerSqFt 325.99
  • Square Feet 1,316
  • Bedrooms 2

Welcome to easy, carefree living at Mill Pine Village in Sandown, NH! This better-than-new, beautifully maintained 2-bedroom, 2-bath home is located in a desirable 55+ community and offers the perfect opportunity to downsize without sacrificing space, comfort, or convenience. Situated on leased land, this inviting single-level home is ready for its next owners! The thoughtfully designed kitchen features leathered granite countertops, a deep sink, and an oversized island, making meal preparation and entertaining a pleasure. The spacious living area offers plenty of room for a large sectional, while the gas fireplace creates a warm and welcoming atmosphere on chilly evenings. The primary suite is privately situated and features a large built-in bookcase, walk-in closet, and an expansive 3/4 bath. A second bedroom, full guest bath, and separate laundry/utility room complete the convenient single-level floor plan. Need more space? The full walkout basement with high ceilings offers endless possibilities! Whether you're looking for additional living space, a hobby area, workshop, or simply plenty of storage, this versatile space is ready for your ideas. Enjoy your morning coffee or unwind at the end of the day on the spacious rear deck overlooking a beautiful setting, with privacy bushes adding to the peaceful surroundings. A two-car garage provides convenient, protected access to your vehicles along with additional storage. If you're ready to simplify, enjoy single-level living, and embrace a more relaxed lifestyle, this wonderful home deserves a look! Schedule your private showing today or stop by our OPEN HOUSE this Wednesday, Nov. 11th from 4-6pm!

Listed by Christina Grover of Keller Williams Realty-Metropolitan

$
$
%
$/month over payments
Federal 30-year interest rate: 7.18% last updated on Nov 5, 2026
* All Figures are estimates. Check with your bank or proposed mortgage company for actual interest rates.
This product uses the FRED® API but is not endorsed or certified by the Federal Reserve Bank of St. Louis.

Save FavoriteSchedule TourAsk A QuestionMore Details

428 Old County N Road Waterford VT 05819

Waterford, VT428 Old County N Road

Price$428,900

Est. Mortgage: $/month

Pending

MLS Number 5114479

  • Residential Single Family
  • PricePerSqFt 216.07
  • Full Bath 2
  • Construction Existing
  • Bedrooms 3

PERFECT FAMILY HOME Turnkey and perfectly sized, this Vermont home has been totally renovated with an open concept and all contemporary conveniences. It features an upgraded kitchen with quartz countertops and a large island, stainless steel appliances, abundant cabinetry, radiant-heated floors, and extensive storage. The upstairs living room and downstairs den provide flexible family space, while the level lot, quiet road, premium composite decking, stonework, granite steps, and professionally landscaped grounds create an inviting setting. An expanded driveway offers room for ATVs, RV, boat, or 4+ vehicles, with open lawn and a wooded backdrop. A radon mitigation system adds peace of mind. TOWN SCHOOL CHOICE **TOP BENEFIT** Residents receive town school choice, providing tuition-free attendance to top-rated schools: • Waterford School: Pre-K - 8th Grade (< 1 mile away) • St. Johnsbury Academy: 9th - 12th Grade (8 miles away) LOCATION, LOCATION, LOCATION Easy access to VT-18, I-93, and I-91 makes commuting convenient. 15 minutes from Littleton's modern hospital, retail, and dining, and 10 minutes from all of St. Johnsbury's offerings.

Listed by Dave White of OwnerEntry.com

$
$
%
$/month over payments
Federal 30-year interest rate: 7.18% last updated on Nov 5, 2026
* All Figures are estimates. Check with your bank or proposed mortgage company for actual interest rates.
This product uses the FRED® API but is not endorsed or certified by the Federal Reserve Bank of St. Louis.

Save FavoriteSchedule TourAsk A QuestionMore Details

5187 Vt Route 7a Arlington VT 05250

MLS Number 5105741

  • Commercial
  • PricePerSqFt 104.21
  • Address 5187 Vt Route 7a
  • Year Built 1967
  • Square Feet 4,107

A distinctive commercial investment opportunity along highly visible Route 7A in historic Arlington, Vermont. Offering approximately 4,107 square feet of building space on one acre with an impressive 320 feet of road frontage, this established retail location combines visibility, flexibility, and a history that sets it apart. The story began in the 1950s, when the original round building was constructed to resemble a wheel of cheese and opened as The Vermont Cheese House. Over the decades, additions expanded the building to its present size, while the business grew beyond cheese to include Vermont gifts, clothing, and specialty products. It remained a familiar Route 7A destination under the Vermont Cheese House name until 2018. In 2020, the property began a new chapter as Rablogan Castle of Scotland, Purveyors of Fine Scottish Lifestyle Elements, offering Scottish fashion, specialty foods, furnishings, and gifts. Today, this memorable property presents an opportunity for an investor, entrepreneur, or owner-user to acquire a recognizable southern Vermont commercial landmark. Its substantial road frontage, established retail history, and flexible interior space could accommodate a variety of future concepts, subject to local approvals. The offering is for the building and land only, with a potential lease-back opportunity that could provide immediate rental income while preserving future flexibility. From a Vermont cheese wheel to a Scottish castle, this is far more than 4,107 square feet of commercial space. It is a property with character, visibility, history, and a story more than seven decades in the making, ready for its next chapter. All measurements approximate.

Listed by Greg Cutler of Four Seasons Sotheby's Int'l Realty

$
$
%
$/month over payments
Federal 30-year interest rate: 7.18% last updated on Nov 5, 2026
* All Figures are estimates. Check with your bank or proposed mortgage company for actual interest rates.
This product uses the FRED® API but is not endorsed or certified by the Federal Reserve Bank of St. Louis.

Save FavoriteSchedule TourAsk A QuestionMore Details

30 Mansfield Lane Berlin VT 05641

Berlin, VT30 Mansfield Lane

Price$428,000

Est. Mortgage: $/month

MLS Number 5108349

  • Condo
  • PricePerSqFt 303.33
  • Square Feet 1,661
  • Bedrooms 4
  • New Contruction Existing

Come home to your private garage with direct entry to the sunny, cheerful, and open first-floor of this recently improved and beautiful condo! Skylights and the sunroom wall-to-wall glass windows allow the light in, but it is still very private because it has the basement level below. Gaze out at the stately hardwoods at the edge of the backyard - it's so peaceful. A first-floor primary bedroom with a spacious bath and laundry is also easily accessible. Upstairs there are two more lovely bedrooms and a full bath between the two rooms. In the lower level, the huge walkout basement has not only the utility area but room for a gym space and another bedroom with a three-quarter bath added by the current owner - perfect for guests! The walkout basement also has a cozy patio area. The current owner has made many high-quality upgrades such as replacing almost all the carpeted areas with lovely and durable hardwood. The kitchen appliances are all newer from the large fridge with an ice maker to the popular induction-style cooking stove. Most of the rooms have been recently painted in calming and timeless shades. Hospital Hill is only minutes away as is I-89, downtown Montpelier, and Barre and lots of various nearby shopping and restaurants. The best of Central Vermont Living because of its private location right in the center of things!

Listed by Sue Aldrich of Coldwell Banker Hickok & Boardman / E. Montpelier

$
$
%
$/month over payments
Federal 30-year interest rate: 7.18% last updated on Nov 5, 2026
* All Figures are estimates. Check with your bank or proposed mortgage company for actual interest rates.
This product uses the FRED® API but is not endorsed or certified by the Federal Reserve Bank of St. Louis.

Save FavoriteSchedule TourAsk A QuestionMore Details

Broker Reciprocity 

Copyright 2026 PrimeMLS, Inc. All rights reserved. This information is deemed reliable, but not guaranteed. The data relating to real estate displayed on this display comes in part from the IDX Program of PrimeMLS. The information being provided is for consumers’ personal, non-commercial use and may not be used for any purpose other than to identify prospective properties consumers may be interested in purchasing. Data last updated November 8, 2026 9:08 PM EST