
SIGN UP or LOG IN 's Account

Log in to see your saved listings or edit your searches:

No account? Sign up now to save searches, listings, and get tailored listing notifications. It's free, opt-out anytime.

Find Your New Home

Sign Up Today!

Get fresh listings via email, save your favorite listings, match with similar properties, and unlock additional property info.

Create Your Account

Do not fill in this field:

Already have an account? Log in

and narrow your search. If you have fewer than 200 results, you can save your search.

Albany VT Mobile Real Estate

r=7873-7884
1099 Nh Route 49 Thornton NH 03285

Thornton, NH1099 Nh Route 49

Price$425,000

Est. Mortgage: $/month

MLS Number 5116476

  • Residential Single Family
  • PricePerSqFt 363.25
  • Full Bath 1
  • Address 1099 Nh Route 49
  • Construction Existing

Your own beautiful crystal clear Mad River waterfront a very rare find. About 200ft with fabulous private back yard with landscaped grounds. Work done on this quaint Bungalo on Rt 49 to Waterville Valley Resort inclydes upgraded 200Amp electrical service. 2 brs 1st floor with second floor raised and roof redone to accomodate a New Master br suite and bath with private deck to view the river. Solid oak hardwood floors throughout. Hot water tank replaced, all windows redone only a few years ago. Definitely worth viewing for the getaway, starter or perfect AirBnB ?

Listed by Joseph Macord of Pine Shores Real Estate LLC

$
$
%
$/month over payments
Federal 30-year interest rate: 7.18% last updated on Nov 5, 2026
* All Figures are estimates. Check with your bank or proposed mortgage company for actual interest rates.
This product uses the FRED® API but is not endorsed or certified by the Federal Reserve Bank of St. Louis.

Virtual TourSave FavoriteSchedule TourAsk A QuestionMore Details

60A Apple Tree Drive Goffstown NH 03045

Goffstown, NH60A Apple Tree Drive

Price$425,000

Est. Mortgage: $/month

MLS Number 5115964

  • Condo
  • PricePerSqFt 267.3
  • Square Feet 2,340
  • Bedrooms 3
  • New Contruction Existing

**Orchard Highlands** Located at the top of the hill on a quiet cul de sac **Fireplaced family room, eat in kitchen and 1st floor bedroom with access to 3/4 bathroom. **2nd floor features 2 bedrooms. full bath and loft sitting room with skylights. **Finished lower level with daylight windows, finished laundry room & storage area **1 car detached garage conveniently located adjacent to unit.

Listed by Nick Shakra of Nicholas Shakra R.E.

$
$
%
$/month over payments
Federal 30-year interest rate: 7.18% last updated on Nov 5, 2026
* All Figures are estimates. Check with your bank or proposed mortgage company for actual interest rates.
This product uses the FRED® API but is not endorsed or certified by the Federal Reserve Bank of St. Louis.

Virtual TourSave FavoriteSchedule TourAsk A QuestionMore Details

37 Hackett Hill Road Manchester NH 03102

Manchester, NH37 Hackett Hill Road

Price$425,000

Est. Mortgage: $/month

Pending

MLS Number 5114304

  • Condo
  • PricePerSqFt 262.67
  • Square Feet 2,046
  • Bedrooms 2
  • New Contruction Existing

Welcome to The Gables, a desirable townhouse community along the Manchester/Hooksett line. This inviting tri-level home offers bright, flexible living spaces, gleaming hardwood floors, and two private outdoor areas. The main level features an open-concept kitchen, dining, and living area, perfect for everyday living and entertaining. Large sliding glass doors bring in abundant natural light and open to a private balcony for morning coffee or relaxing evenings. A convenient half bath completes this level. Upstairs, two comfortable bedrooms include a primary bedroom with a walk-in closet. A full bathroom and stackable laundry provide everyday convenience. The finished lower level offers a spacious bonus room ideal for a home office, fitness area, media room, or additional gathering space. Ample enclosed storage adds practicality, while sliding glass doors lead to an outdoor retreat for grilling or unwinding. Enjoy convenient access to Interstate 93, Manchester Boston Regional Airport, shopping, dining, and medical facilities. Don't miss this renewed opportunity to make The Gables your home schedule your private showing today!

Listed by Douglas Schack of Galactic Realty Group LLC

$
$
%
$/month over payments
Federal 30-year interest rate: 7.18% last updated on Nov 5, 2026
* All Figures are estimates. Check with your bank or proposed mortgage company for actual interest rates.
This product uses the FRED® API but is not endorsed or certified by the Federal Reserve Bank of St. Louis.

Virtual TourSave FavoriteSchedule TourAsk A QuestionMore Details
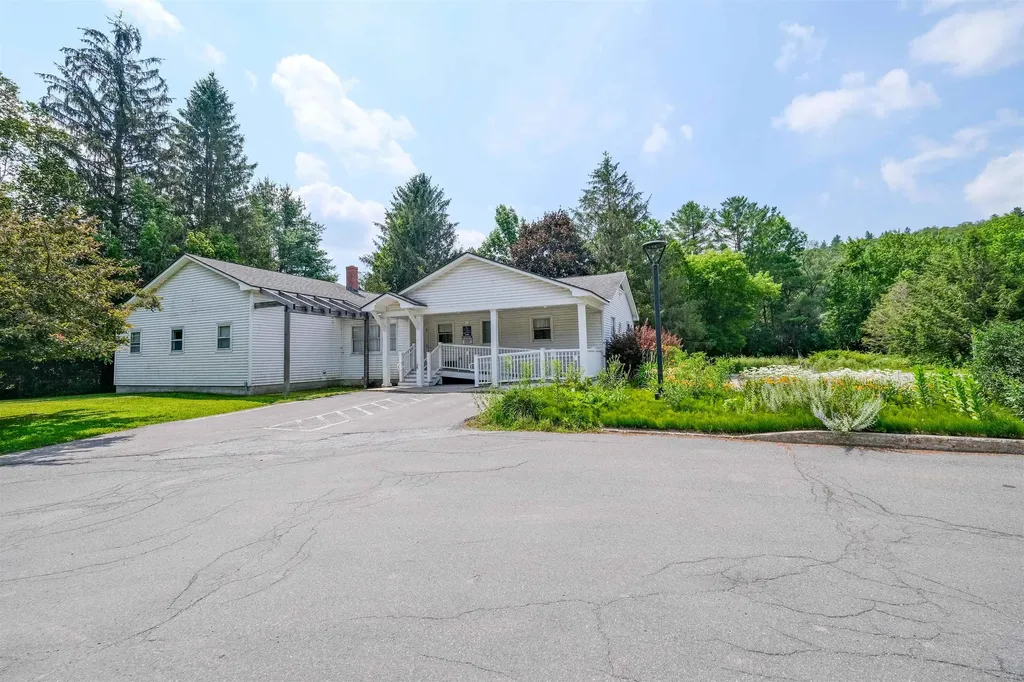
8 Main Street Ludlow VT 05149

MLS Number 5053929

  • Commercial
  • Address 8 Main Street
  • Year Built 1988
  • Acreage 1.43
  • Area VT-Windsor

A very interesting blank canvas. Located on Ludlow's Main Street is a wonderful business opportunity or it could become your next primary residence. Known as the old dental building and currently owned by The North Star Health Center, this structure has incredible exposure. A massive parking lot, and incredible location with Village/Residential zoning. Conditional uses range from restaurants to businesses, multifamily, veterinary clinics, hotels and of course retail. (call or write in for a complete list) This property consists of a double lot so there is plenty of space to stretch out... Currently registered as a business the sewer allocation can be transferred to a 3br residential allocation per the town. The property is located in the flood zone - however the building's main level sustained no damage from any previous flood events. Time to follow your next dream project, the possibilities are endless.

Listed by Joseph Karl of William Raveis Real Estate Vermont Properties

$
$
%
$/month over payments
Federal 30-year interest rate: 7.18% last updated on Nov 5, 2026
* All Figures are estimates. Check with your bank or proposed mortgage company for actual interest rates.
This product uses the FRED® API but is not endorsed or certified by the Federal Reserve Bank of St. Louis.

Save FavoriteSchedule TourAsk A QuestionMore Details

25 Valley Street Keene NH 03431

Keene, NH25 Valley Street

Price$425,000

Est. Mortgage: $/month

MLS Number 5116032

  • Residential Single Family
  • PricePerSqFt 234.94
  • Full Bath 1
  • Address 25 Valley Street
  • Construction Existing

This charming, larger than it looks east side Bungalow complete with white picket fence has been well maintained and enjoyed by the same family for over 50 years. A modern yet style appropriate kitchen with abundant storage, Corian counters, stainless appliances and recessed lighting opens to the adjacent family room with exposed beams, hearth w/woodstove and sliders to a spacious 3 season sunroom with vaulted knotty pine ceiling and skylights. A formal dining room with triple windows and living room with natural woodwork. Beautiful hardwood and pine floors. Greet friends and family from the enclosed front porch with beadboard ceiling and wood floor. Upstairs you'll find a central bonus room perfect for home office, craft area or hangout for the kids to watch TV/get together with friends, 2 generous sized bedroom and a 3/4 bath with tile shower and skylight. Mini splits on both floors to keep you cool in the summer plus a woodstove to offset your heating oil expenses. Replacement windows. Brand new water heater 10/26. A fantastic, over sized 2 car garage built approx. 2006 with high ceilings, workshop space and a walk up second floor for storage or finishing into additional living space. The rear deck overlooks a nice sized flat yard and patio area. All within walking distance to shopping/dining in Keene's vibrant downtown, the rail trail, outdoor activities at Robin Hood Park, Carpenter Field and Gathering Waters Charter School.

Listed by Wesley St. Pierre of Keller Williams Realty Metro-Keene

$
$
%
$/month over payments
Federal 30-year interest rate: 7.18% last updated on Nov 5, 2026
* All Figures are estimates. Check with your bank or proposed mortgage company for actual interest rates.
This product uses the FRED® API but is not endorsed or certified by the Federal Reserve Bank of St. Louis.

Virtual TourSave FavoriteSchedule TourAsk A QuestionMore Details

16 Smith Street Ludlow VT 05149

Ludlow, VT16 Smith Street

Price$425,000

Est. Mortgage: $/month

Active With Contract

MLS Number 5106279

  • Residential Single Family
  • PricePerSqFt 254.64
  • Full Bath 2
  • Address 16 Smith Street
  • Construction Existing

Tucked along a quiet side street in Ludlow Village, 16 Smith Street is filled with warmth, character, and timeless New England charm. Beautiful wood floors, rich natural woodwork, and classic pocket doors highlight the home's craftsmanship, while a spacious wraparound porch invites you to slow down and enjoy village life. Inside, the large country kitchen features an eat-in island and opens to an additional flexible space ideal for a breakfast nook or cozy sitting area. The inviting living room is warmed by a pellet stove, perfect for taking away the chill after a day on the slopes. With three bedrooms and three bathrooms, the home offers comfortable space for owners and guests. The primary bedroom includes a recently remodeled en-suite bath, while the two additional bedrooms share another beautifully updated bathroom. Outside, a large deck provides plenty of room for dining and entertaining, and the backyard offers space to relax and play without demanding overwhelming maintenance. A detached garage/barn adds valuable storage and versatility. All of this is within walking distance of Ludlow's shops and dining, with Okemo Mountain Resort just minutes away. A charming village home offering comfort, convenience, and an authentic sense of place. Visit the Okemo real estate community today. Taxes are based on town assessment.

Listed by Sarah Sheehan of William Raveis Real Estate Vermont Properties

$
$
%
$/month over payments
Federal 30-year interest rate: 7.18% last updated on Nov 5, 2026
* All Figures are estimates. Check with your bank or proposed mortgage company for actual interest rates.
This product uses the FRED® API but is not endorsed or certified by the Federal Reserve Bank of St. Louis.

Virtual TourSave FavoriteSchedule TourAsk A QuestionMore Details

19 Gloucester Lane Nashua NH 03063

Nashua, NH19 Gloucester Lane

Price$425,000

Est. Mortgage: $/month

Open House

MLS Number 5115140

  • Condo
  • Next Open House: Sun 11/8 11:00 am. to 12:30 pm.
  • PricePerSqFt 236.77
  • Square Feet 1,795
  • Bedrooms 3

You won't want to miss this well-maintained 3-bedroom detached condo on a cul-de-sac in Nashua, offering three levels of living space and an attached one-car garage. You get condo convenience without the shared walls. The main level features an open concept kitchen/living/dining, and walks out to a large private deck that extends your living space outdoors, for morning coffee or summer dinners. Upstairs, the primary bedroom sits a few steps down from the rest of the bedrooms, giving it its own sense of separation, and opens to a private balcony. Two more generously sized bedrooms, a full bathroom, and a dedicated laundry room complete the level. The partially finished basement adds a family room, with flexible space for a media room, gym, or play area. Key updates include a newer furnace, newer AC, a four-year-old roof, and new windows, slider, and garage door. The complex also offers an in-ground pool and tennis courts, all close to Nashua's shopping, dining, and commuter routes.

Listed by Kristin Reyes of REAL Broker NH,LLC

$
$
%
$/month over payments
Federal 30-year interest rate: 7.18% last updated on Nov 5, 2026
* All Figures are estimates. Check with your bank or proposed mortgage company for actual interest rates.
This product uses the FRED® API but is not endorsed or certified by the Federal Reserve Bank of St. Louis.

Save FavoriteSchedule TourAsk A QuestionMore Details

19 Gloucester Lane Nashua NH 03063

Nashua, NH19 Gloucester Lane

Price$425,000

Est. Mortgage: $/month

Open House

MLS Number 5115629

  • Residential Single Family
  • Next Open House: Sun 11/8 11:00 am. to 12:30 pm.
  • PricePerSqFt 236.77
  • Full Bath 1
  • Address 19 Gloucester Lane

You won't want to miss this well-maintained 3-bedroom detached condo on a cul-de-sac in Nashua, offering three levels of living space and an attached one-car garage. You get condo convenience without the shared walls. The main level features an open concept kitchen/living/dining, and walks out to a large private deck that extends your living space outdoors, for morning coffee or summer dinners. Upstairs, the primary bedroom sits a few steps down from the rest of the bedrooms, giving it its own sense of separation, and opens to a private balcony. Two more generously sized bedrooms, a full bathroom, and a dedicated laundry room complete the level. The partially finished basement adds a family room, with flexible space for a media room, gym, or play area. Key updates include a newer furnace, newer AC, a four-year-old roof, and new windows, slider, and garage door. The complex also offers an in-ground pool and tennis courts, all close to Nashua's shopping, dining, and commuter routes.

Listed by Kristin Reyes of REAL Broker NH,LLC

$
$
%
$/month over payments
Federal 30-year interest rate: 7.18% last updated on Nov 5, 2026
* All Figures are estimates. Check with your bank or proposed mortgage company for actual interest rates.
This product uses the FRED® API but is not endorsed or certified by the Federal Reserve Bank of St. Louis.

Save FavoriteSchedule TourAsk A QuestionMore Details

101 Perkins Road Gilmanton NH 03837

Gilmanton, NH101 Perkins Road

Price$425,000

Est. Mortgage: $/month

Open House

MLS Number 5116006

  • Residential Single Family
  • Next Open House: Sun 11/8 12:00 pm. to 2:00 pm.
  • PricePerSqFt 355.35
  • Full Bath 1
  • Address 101 Perkins Road

Newly remodeled ranch in a serene country setting, just a half mile from the shores of Crystal lake! Offering 3 bedrooms and 1 bath, this home features a completely updated interior, including a new kitchen with all new appliances, new windows and doors, new floors throughout, and new decks and stairs. The roof and siding were also replaced in June 2026, making this an inviting, low-maintenance option ready for you to enjoy. A 13x14 screened 3 season porch just might be your favorite spot! In the living room, a wood stove and one original rustic wall add a touch of character and warmth, blending a bit of rustic charm with fresh, modern updates. Other major improvements include a fully replaced septic system in 2013, and a new well drilled in 2019. Surrounded by conservation lands, your privacy is virtually guaranteed. Just 1.5 miles away, Crystal Lake Boat Launch and Crystal Lake Park offer opportunities to enjoy the water and outdoors. The park is maintained by Gilmanton Parks & Recreation and includes a waterfront beach for Gilmanton residents. Easily access local snowmobile trails down the road. This property will appeal to those looking for a year round 2nd home getaway, or a new primary home! VERY easy to show so don't hesitate and don't delay!

Listed by Jennifer Azzara of Maxfield Real Estate/ Alton

$
$
%
$/month over payments
Federal 30-year interest rate: 7.18% last updated on Nov 5, 2026
* All Figures are estimates. Check with your bank or proposed mortgage company for actual interest rates.
This product uses the FRED® API but is not endorsed or certified by the Federal Reserve Bank of St. Louis.

Save FavoriteSchedule TourAsk A QuestionMore Details

19 Tucker Lane Hampton NH 03842

Hampton, NH19 Tucker Lane

Price$425,000

Est. Mortgage: $/month

Pending

MLS Number 5111370

  • Residential Single Family
  • PricePerSqFt 505.95
  • Full Bath 1
  • Address 19 Tucker Lane
  • Construction Existing

ALL OFFERS CONSIDERED This 3 bedroom, 1 bathroom home offers approximately 840 square feet of living space and 1 car garage. Opportunity to build value in Hampton with some updates and TLC. Located in a desirable neighborhood on a corner lot. Ideal for investors, builders, or first time home buyers. Home is being sold as is, buyers to do their own due diligence.

Listed by Todd Loiseau of Harris Real Estate

$
$
%
$/month over payments
Federal 30-year interest rate: 7.18% last updated on Nov 5, 2026
* All Figures are estimates. Check with your bank or proposed mortgage company for actual interest rates.
This product uses the FRED® API but is not endorsed or certified by the Federal Reserve Bank of St. Louis.

Virtual TourSave FavoriteSchedule TourAsk A QuestionMore Details
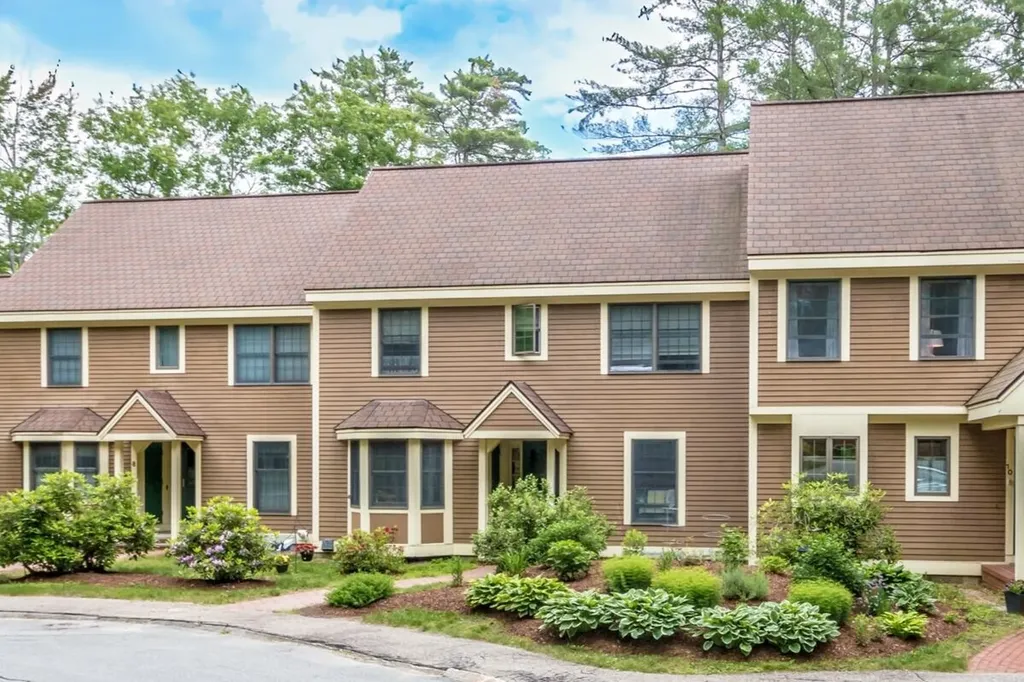
45 Wildflower Trail Conway NH 03860

MLS Number 5076308

  • Condo
  • PricePerSqFt 219.64
  • Square Feet 1,935
  • Bedrooms 3
  • New Contruction Existing

Everyone loves a value and here it is! Ideally located in the Village at Kearsarge, this spacious townhouse offers convenient access to Cranmore Mountain, North Conway Village, shopping, dining, and the many recreational opportunities of the Mount Washington Valley. The welcoming great room features vaulted ceilings, a fireplace for cozy winter evenings, and French doors showcasing views of Cranmore. Just off the great room, the formal dining area opens to a private back deck, creating an inviting space for outdoor dining or relaxing. The bright eat-in kitchen offers tile flooring and a brand-new refrigerator. The main level also includes a bedroom and half bath, while the second floor features two generously sized bedrooms, two full baths, and excellent closet space. A full basement provides abundant storage, and a new boiler adds value and efficiency. Residents enjoy onsite tennis courts, an in-ground pool, landscaping, plowing, trash removal, and more, making this an exceptional year-round home or vacation retreat.

Listed by Linda Walker of Badger Peabody & Smith Realty

$
$
%
$/month over payments
Federal 30-year interest rate: 7.18% last updated on Nov 5, 2026
* All Figures are estimates. Check with your bank or proposed mortgage company for actual interest rates.
This product uses the FRED® API but is not endorsed or certified by the Federal Reserve Bank of St. Louis.

Save FavoriteSchedule TourAsk A QuestionMore Details

3 Kimball Hill Road Winhall VT 05340

MLS Number 5107205

  • Residential Single Family
  • PricePerSqFt 316.22
  • Full Bath 2
  • Address 3 Kimball Hill Road
  • Construction Existing

Escape to the mountains in this charming A-frame, ideally located between the bustling town of Manchester and the area's best ski mountains. This home is your perfect base for year-round adventure, putting you just minutes from world-class skiing, hiking, mountain biking, and shopping. Inside, you'll find a comfortable layout featuring 3 bedrooms, 2 bathrooms, and a home office that can easily flex to accommodate extra guests. Cozy up by the wood-burning fireplace after a day on the slopes or soak up the sun on the inviting deck. This isn't just a home; it's a gateway to the best of Vermont. Septic system is being replaced and completion date in early October.

Listed by Robin Apps and Margaret McMahon of Four Seasons Sotheby's Int'l Realty

$
$
%
$/month over payments
Federal 30-year interest rate: 7.18% last updated on Nov 5, 2026
* All Figures are estimates. Check with your bank or proposed mortgage company for actual interest rates.
This product uses the FRED® API but is not endorsed or certified by the Federal Reserve Bank of St. Louis.

Virtual TourSave FavoriteSchedule TourAsk A QuestionMore Details

Broker Reciprocity 

Copyright 2026 PrimeMLS, Inc. All rights reserved. This information is deemed reliable, but not guaranteed. The data relating to real estate displayed on this display comes in part from the IDX Program of PrimeMLS. The information being provided is for consumers’ personal, non-commercial use and may not be used for any purpose other than to identify prospective properties consumers may be interested in purchasing. Data last updated November 8, 2026 11:07 AM EST
