SIGN UP or LOG IN 's Account

Log in to see your saved listings or edit your searches:

No account? Sign up now to save searches, listings, and get tailored listing notifications. It's free, opt-out anytime.

Find Your New Home

Sign Up Today!

Get fresh listings via email, save your favorite listings, match with similar properties, and unlock additional property info.

Create Your Account

Do not fill in this field:

Already have an account? Log in

and narrow your search. If you have fewer than 200 results, you can save your search.

Albany VT Mobile Real Estate

r=8005-8016
1695 Vt Route 214 East Montpelier VT 05667
Active With Contract

MLS Number 5108238

  • Residential Single Family
  • PricePerSqFt 459.43
  • Full Bath 1
  • Address 1695 Vt Route 214
  • Construction Existing

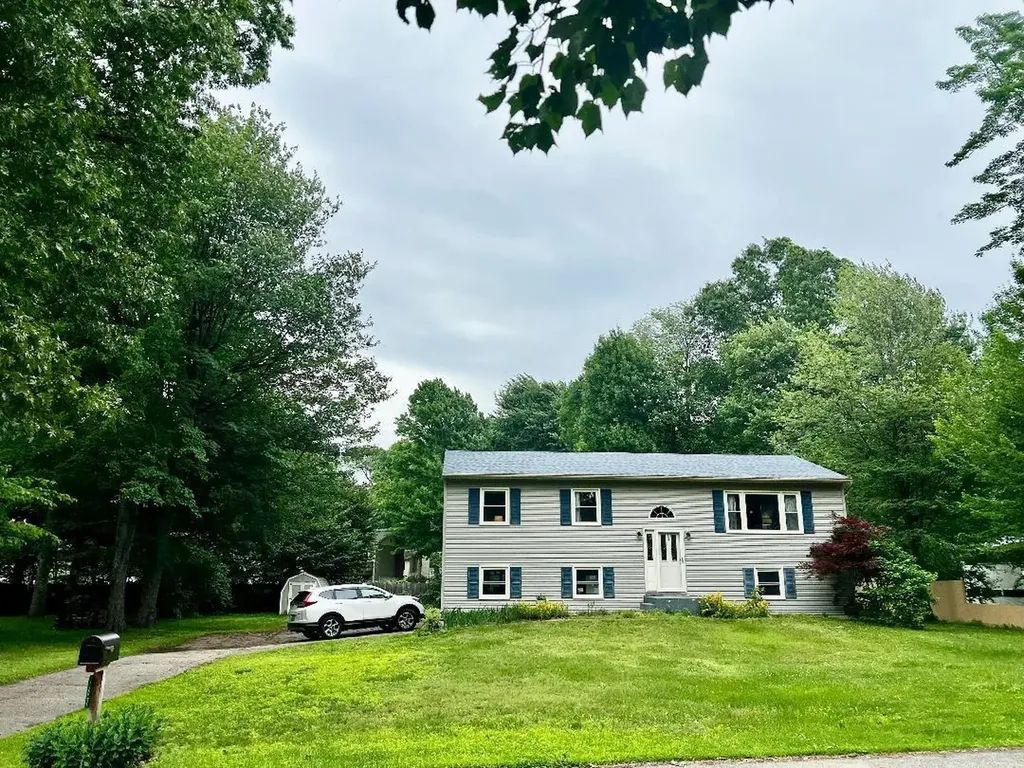
Lovely home set back on three beautiful acres. This meticulously cared-for ranch offers a wonderful blend of country living, comfort, and convenience. The setting is peaceful and private, with mature floral beds, established shade trees, a well maintained vegetable garden, blueberry bushes, and apple trees. Welcoming large flat yard provides open space and a landscape that is inviting and offers options for much more potential. Inside, this sweet and simple three-bedroom, two-bath home offers easy one-level living with a remodeled kitchen featuring newer stainless steel appliances and a reverse osmosis filtration system. The spacious, nicely finished walkout basement provides valuable additional living space, complete with durable vinyl plank flooring, a pellet stove for cozy ambiance and added warmth, and a well-kept utility and storage room. A particularly appealing feature is the way the home embraces Vermont’s beautiful seasons. The covered front porch is the perfect spot to enjoy your morning coffee and watch the sunrise, while the newly rebuilt back deck invites you to unwind at day’s end and take in spectacular Vermont sunsets overlooking the expansive backyard. A detached two-car garage adds even more convenience, while the paved driveway and paved road make year-round access especially easy. For those seeking a peaceful country home without giving up the ease of paved access and practical amenities, this lovingly maintained property offers an inviting place to settle in, relax, and enjoy the best of East Montpelier living.

Listed by Jess Kerns of KW Vermont

$
$
%
$/month over payments
Federal 30-year interest rate: 7.18% last updated on Nov 5, 2026
* All Figures are estimates. Check with your bank or proposed mortgage company for actual interest rates.
This product uses the FRED® API but is not endorsed or certified by the Federal Reserve Bank of St. Louis.

Save FavoriteSchedule TourAsk A QuestionMore Details

1844 Littleton Road Monroe NH 03771-3234

Monroe, NH1844 Littleton Road

Price$419,000

Est. Mortgage: $/month

Active With Contract

MLS Number 5103244

  • Residential Single Family
  • PricePerSqFt 465.56
  • Full Bath 2
  • Address 1844 Littleton Road
  • Construction New Construction

New Construction for sale with buyer concession at closing towards closing cost assistance. Lovely barn style home on 3.49 acres of property. 1650 sf total. 900 sf fully finished (master bedroom, bath, and loft), 500 sf 80 % finished (additional bedroom) , and 250 sf unfinished laundry / storage. Monroe is a quite farm town that is near to shopping and medical, 20 minutes to Littleton or Woodsville. This home is built to the highest energy conservation as possible with fully insulated ICF basement, and spray foam in critical areas in roof, and floor system. Three forms of heating included in this house using electric heat pump, standard electric baseboard, and wood stove. Heat pump also serves as air conditioning. Attached carport, and plenty room to add a detached garage/shed in the future. Across the street is access to ATV / Horse Trail that leads down to the Connecticut River. CT River boat ramp only 10 minutes away, and Moore Reservoir boat ramp 20 minutes away.

Listed by Jonathan Minerick of homecoin.com

$
$
%
$/month over payments
Federal 30-year interest rate: 7.18% last updated on Nov 5, 2026
* All Figures are estimates. Check with your bank or proposed mortgage company for actual interest rates.
This product uses the FRED® API but is not endorsed or certified by the Federal Reserve Bank of St. Louis.

Save FavoriteSchedule TourAsk A QuestionMore Details

167 Waybury Road Colchester VT 05446

Colchester, VT167 Waybury Road

Price$419,000

Est. Mortgage: $/month

Pending

MLS Number 5096580

  • Residential Single Family
  • PricePerSqFt 350.33
  • Full Bath 1
  • Address 167 Waybury Road
  • Construction Existing

LAKE-LIFESTYLE LIVING WITHOUT THE WATERFRONT PRICE! Imagine having beach access, lake-area recreation, and Airport Park just a short walk from your front door while coming home to your own comfortable, private neighborhood. That is what makes 167 Waybury Road special. This spacious 3-bedroom Colchester home offers something increasingly hard to find: location, flexibility, and room to create your own vision. Inside, you'll find hardwood floors, a large kitchen with center island, comfortable living spaces, and a lower level designed for everyday living. The finished portion provides a generous family room and office/study, while the walk-out lower level opens the door to even more possibilities. And then there's the 25' × 22' bonus room already studded, insulated, and heated. Use it as additional living space, a workshop, home gym, studio, recreation room, or finish it to suit your needs. It can also be converted back to a two car garage. Outside, enjoy a level 0.40 acre lot, deck, and the lifestyle that comes with community beach rights/access. Walk to Airport Park, enjoy nearby Lake Champlain recreation, and come home to a neighborhood setting that feels removed from the hustle while remaining conveniently connected to the Burlington area. The real opportunity isn't just the house it's the lifestyle and potential that come with it. ? 3 bedrooms ? 1,727 sq. ft. of living space ? 0.40 acre level lot ? Beach access / beach rights ? Walk to Airport Park ? Hardwood floors ? Large kitchen with center island ? Lower level family room + office/study ? Walk out lower level ? 25' × 22' heated, insulated, studded bonus room ? Potential for additional finished living space or two-car garage ? Mini split cooling ? Natural gas heating

Listed by Rene Marceau of KW Vermont

$
$
%
$/month over payments
Federal 30-year interest rate: 7.18% last updated on Nov 5, 2026
* All Figures are estimates. Check with your bank or proposed mortgage company for actual interest rates.
This product uses the FRED® API but is not endorsed or certified by the Federal Reserve Bank of St. Louis.

Save FavoriteSchedule TourAsk A QuestionMore Details

2772 South Vershire Road Vershire VT 05079

MLS Number 5101856

  • Residential Single Family
  • PricePerSqFt 396.78
  • Full Bath 1
  • Construction Existing
  • Bedrooms 3

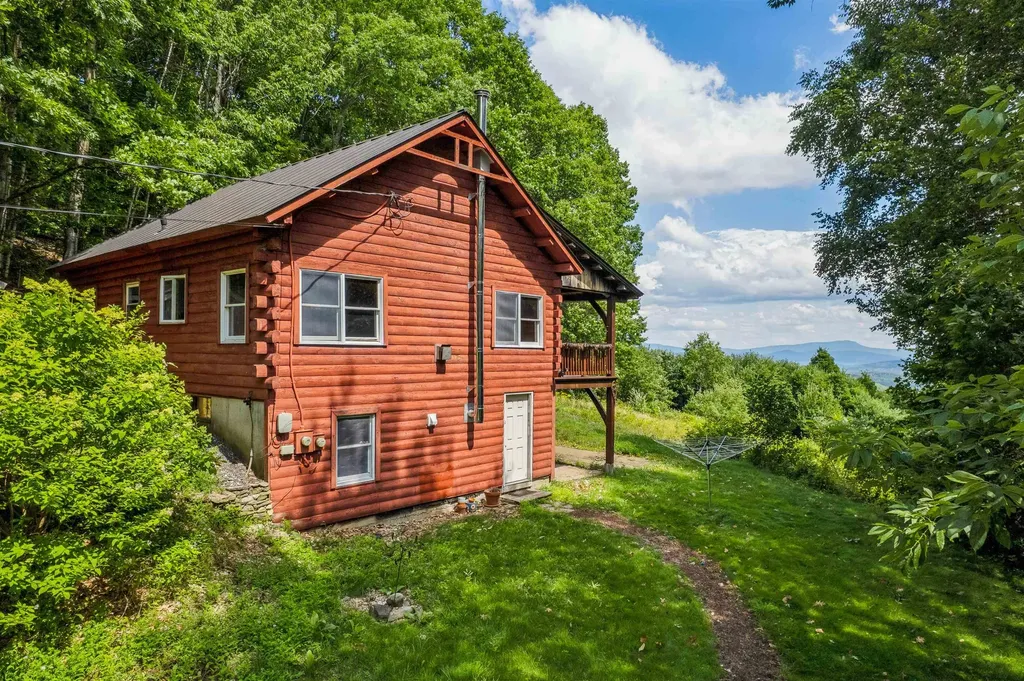
Escape to your own private Vermont retreat with this charming 3-bedroom, 1-bath cabin nestled on 23 secluded acres. Surrounded by nature and offering breathtaking long-range mountain views, this property is the perfect place to unwind, recharge, or work remotely with the convenience of fiber-optic internet already connected. The inviting covered porch provides the ideal spot to enjoy your morning coffee, take in spectacular sunsets, or simply soak in the peace and quiet of the surrounding woods. Inside, the warm and welcoming living space features a cozy wood stove and propane fireplace, creating the perfect atmosphere in every season. The full unfinished basement offers exceptional storage and untapped potential for additional living space, a recreation room, workshop, or home gym. Whether you're searching for a year-round residence, a vacation getaway, or an investment property, this cabin offers the privacy, comfort, and modern connectivity rarely found in such a picturesque setting. Experience the best of Vermont living where stunning views, complete privacy, and high-speed internet make it easy to disconnect from the world or stay connected when you need to.

Listed by Holly Hall and Franchesca Collins of Hall Collins Real Estate Group

$
$
%
$/month over payments
Federal 30-year interest rate: 7.18% last updated on Nov 5, 2026
* All Figures are estimates. Check with your bank or proposed mortgage company for actual interest rates.
This product uses the FRED® API but is not endorsed or certified by the Federal Reserve Bank of St. Louis.

Virtual TourSave FavoriteSchedule TourAsk A QuestionMore Details

162 Weaver Street Winooski VT 05404

Winooski, VT162 Weaver Street

Price$419,000

Est. Mortgage: $/month

MLS Number 5111760

  • Multifamily
  • PricePerSqFt 310.83
  • Address 162 Weaver Street
  • Units 2
  • Bathroom 2

Opportunity awaits at 162 Weaver Street in the heart of Winooski! Currently operated as a short-term rental property, this ideally located, two unit home, offers flexibility for investors or owner-occupants looking to offset expenses with rental income. Each unit features one bedroom and one bathroom, separate exterior access, bright natural light, and a functional, move-in-ready living space. The second-floor unit features a covered porch, while the first-floor unit has its own private patio. A large storage area with exterior access and its own electrical panel provides plenty of room for storage, a workshop, or other possibilities. Significant improvements include new boilers, a new main sewer line, roof repairs, and a bathroom upgrade. The first-floor unit also includes a convenient newer washer and dryer. Outside, you'll find a large yard with raised garden beds, room to relax or entertain, and ample off-street parking. Conveniently located near downtown Winooski, Burlington, UVM, I-89, shopping, dining, and area amenities. With two separate vacant units, valuable updates, generous outdoor space, and a convenient Winooski location, 162 Weaver Street offers plenty of options for its next owner.

Listed by Leah Eide of Real Estate Associates

$
$
%
$/month over payments
Federal 30-year interest rate: 7.18% last updated on Nov 5, 2026
* All Figures are estimates. Check with your bank or proposed mortgage company for actual interest rates.
This product uses the FRED® API but is not endorsed or certified by the Federal Reserve Bank of St. Louis.

Virtual TourSave FavoriteSchedule TourAsk A QuestionMore Details

936 Industrial Avenue Williston VT 05495

Williston, VT936 Industrial Avenue

Price$419,000

Est. Mortgage: $/month

Active With Contract

MLS Number 5112597

  • Residential Single Family
  • PricePerSqFt 383.7
  • Construction Existing
  • Bedrooms 3
  • Bathroom 1

Here's your opportunity to build equity while making this sweet home your own! This lovingly cared for 3-bed, 1-bath raised ranch is move-in ready with plenty of potential to add value over time through cosmetic updates and personal touches! Rest easy; many of the important behind the scenes improvements have already been taken care of, including a brand-new furnace installed in February 2026 and newer roof from 2019. The windows, slider, front door, and garage door have also been upgraded, along with low maintenance Trex decking and bathroom updates. With money already invested in many of the home's major systems and functional improvements, you can focus your energy and budget on the fun part: refreshing finishes and updating the style to suit your taste! Inside, hardwood flooring adds warmth to the main living areas and stairs, while the semi-open main level offers easy everyday flow, with bedrooms and bath down the hall. The lower-level den provides flexible overflow space with a fireplace and room for a second living area, game room, entertaining, or combination of uses! The attached one car garage and workroom add everyday convenience, storage, and space for projects. Outside, enjoy the beautiful south facing yard with plenty of room for a garden, thoughtful low maintenance landscaping, a raised deck, basketball hoop, and storage shed. The home has been well loved and is ready for its next chapter! Whether you tackle projects gradually or jump right into a cosmetic refresh, this is the kind of home where a little sweat equity can go a long way. Conveniently located near Williston shopping, dining, amenities, and services. I-89 is just 2 miles away, Burlington International Airport 3 miles away, and UVM Medical Center under 5 miles from the home. A practical location for everyday life, shopping, commuting, travel, and easy access to both the Burlington area and greater Vermont adventures! Come see the possibilities for yourself; motivated sellers!

Listed by Carrie Zeno of New England Landmark Realty LTD

$
$
%
$/month over payments
Federal 30-year interest rate: 7.18% last updated on Nov 5, 2026
* All Figures are estimates. Check with your bank or proposed mortgage company for actual interest rates.
This product uses the FRED® API but is not endorsed or certified by the Federal Reserve Bank of St. Louis.

Virtual TourSave FavoriteSchedule TourAsk A QuestionMore Details

703 Dorset Street South Burlington VT 05403

MLS Number 5109728

  • Residential Single Family
  • PricePerSqFt 424.09
  • Full Bath 1
  • Address 703 Dorset Street
  • Construction Existing

Welcome to this charming and well-cared-for three-bedroom, one-bath home offering nearly 1,000 square feet of comfortable living space on a private .34-acre lot. Set apart from other single-family homes, this property offers a peaceful, established setting just minutes from shops, schools, and a nearby park in a city recently named the fourth happiest in the country by WalletHub. The updated kitchen shines with new appliances and beautiful tile flooring, ready for everyday living and entertaining. Wood floors run through the hallway and bedrooms, while the living room offers cozy carpet. The updated bathroom features a custom vanity, tile surround, and heated floor for a touch of everyday luxury. A convenient main-floor laundry with washer and dryer completes the single-level layout. Efficiency and comfort come standard here, with owned solar panels, mini splits, and ceiling fans in the front and primary bedrooms keeping the home comfortable year-round. The home is also well-insulated, adding to its everyday efficiency. The basement, accessed via spiral stairs, includes a newer unfinished shop area with convenient walk-out access, ideal for projects, hobbies, or storage, along with additional framed spaces offering future potential for finishing. Outside, a freshly stained wood deck overlooks stunning gardens cultivated by a master gardener, featuring raised beds, established rhubarb and asparagus, thoughtfully designed paths, stonework, and seating areas that create a true outdoor retreat. The property is bordered by a low-lying, year-round creek, adding to the peaceful, natural setting. A second small deck at the entrance offers a welcoming spot for seating or setting down groceries before heading inside. With its updated kitchen and bath, energy-efficient systems, and beautifully cultivated gardens, this home offers comfortable, move-in-ready living in one of the country's happiest cities. Don't miss this opportunity to make it your own!

Listed by Ingrid Hedbor of Coldwell Banker Islands Realty

$
$
%
$/month over payments
Federal 30-year interest rate: 7.18% last updated on Nov 5, 2026
* All Figures are estimates. Check with your bank or proposed mortgage company for actual interest rates.
This product uses the FRED® API but is not endorsed or certified by the Federal Reserve Bank of St. Louis.

Virtual TourSave FavoriteSchedule TourAsk A QuestionMore Details

850 Center Street Wolfeboro NH 03894

Wolfeboro, NH850 Center Street

Price$419,000

Est. Mortgage: $/month

MLS Number 5114303

  • Residential Single Family
  • PricePerSqFt 310.83
  • Full Bath 1
  • Address 850 Center Street
  • Construction Existing

Welcome to 850 Center Street in Wolfeboro! This well-maintained 3-bedroom, 1-bath ranch has been lovingly cared for by its owners, with the current owners enjoying the home for the past 4 years after the previous owner cherished it for 59 years. Pride of ownership shines throughout! The single-level layout offers convenient, accessible living for a variety of lifestyles, while the attached 2-car garage provides the perfect place to park out of the elements during New Hampshire's winter months. Situated on a beautiful, level 1.5-acre lot, this property offers room to enjoy the outdoors, watch wildlife from your back door, and take in the stunning colors of the changing seasons. All this, just 8 minutes from downtown Wolfeboro and its charming shops, restaurants, and amenities. A home this well cared for, with so much to offer, is a special find!

Listed by Adam Ragoschke of Keller Williams Realty Metro-Concord

$
$
%
$/month over payments
Federal 30-year interest rate: 7.18% last updated on Nov 5, 2026
* All Figures are estimates. Check with your bank or proposed mortgage company for actual interest rates.
This product uses the FRED® API but is not endorsed or certified by the Federal Reserve Bank of St. Louis.

Save FavoriteSchedule TourAsk A QuestionMore Details

111 Lakeland Drive Hartford VT 05059

MLS Number 5089267

  • Condo
  • PricePerSqFt 311.29
  • Square Feet 1,346
  • Bedrooms 3
  • New Contruction Existing

Experience the ultimate four-season lifestyle in this desirable end-unit condo at Quechee Lakes. Perfectly situated for both relaxation and adventure, this home offers ultimate convenience with both the Highland Golf Course and Lakeland Golf Courses just steps from your door, and the best of the Quechee Club just a short stroll away. Enjoy the ease of a first-floor primary bedroom and an open, sunny main-level living space centered around the gas fireplace. Both bathrooms have been recently updated with new vanities and tile floors. There's a flex room that would work great as an office, den, playroom, or even a bedroom (seller is adding an egress window). There's plenty of space to run and play in the large grassy area surrounding the condo. You might even see a balloon land right in your backyard. Take advantage of Year-Round Recreation beyond golf, Lake Pinneo is just steps away, and you're minutes from Ski Quechee, tennis and pickleball courts, and miles of wilderness hiking and biking trails. Whether you're looking for a peaceful mountain retreat or an active home base in the Upper Valley, this condo delivers the quintessential Vermont experience.

Listed by Kasia Butterfield of Coldwell Banker LIFESTYLES - Quechee

$
$
%
$/month over payments
Federal 30-year interest rate: 7.18% last updated on Nov 5, 2026
* All Figures are estimates. Check with your bank or proposed mortgage company for actual interest rates.
This product uses the FRED® API but is not endorsed or certified by the Federal Reserve Bank of St. Louis.

Save FavoriteSchedule TourAsk A QuestionMore Details

21 Pleasant Drive Grantham NH 03753

Grantham, NH21 Pleasant Drive

Price$419,000

Est. Mortgage: $/month

MLS Number 5091919

  • Condo
  • PricePerSqFt 335.74
  • Square Feet 1,248
  • Bedrooms 3
  • New Contruction Existing

Free standing Eastman condo with views of Eastman Lake and an exceptionally walkable location just yards from two sandy beaches, the indoor pool and the fitness center. This well maintained home offers a flexible floor plan with a main floor bedroom and two additional bedrooms on the upper level, making it ideal for guests or multigenerational living. The updated kitchen features gas cooking and a layout that opens easily to the dining area. The Webster model is known for creating a natural flow for everyday life and entertaining. Recent hardwood flooring was installed on the entire second floor, adding warmth and modern appeal. Step outside to a spacious L shaped deck perfect for morning coffee, alfresco dining, or evening gatherings while enjoying lake breezes and treed views. Additional practical details include generous closet space, easy parking, quick access to community paths and trails for walking, running or cross-country skiing. Eastman is a vibrant four season community that delivers year round recreation and convenience. There is something to do for anyone of any age. Eastman is a lifestyle!

Listed by Jeff Adie of Coldwell Banker LIFESTYLES - Grantham

$
$
%
$/month over payments
Federal 30-year interest rate: 7.18% last updated on Nov 5, 2026
* All Figures are estimates. Check with your bank or proposed mortgage company for actual interest rates.
This product uses the FRED® API but is not endorsed or certified by the Federal Reserve Bank of St. Louis.

Save FavoriteSchedule TourAsk A QuestionMore Details

32 Woodland Pines Road Bartlett NH 03812

MLS Number 5111435

  • Condo
  • PricePerSqFt 353.89
  • Square Feet 1,888
  • Bedrooms 3
  • New Contruction Existing

Just minutes from world-class hiking, multiple ski resorts, Story Land, and the shops and restaurants of North Conway, this 3-bedroom, 2.5-bath Woodland Pines townhome is the perfect White Mountains home base. Wood floors lead to an open main-level living and dining area with vaulted ceilings, warm wood tones, a wall of windows that fills the space with natural light, and a fireplace with a beautiful brick surround. A glass slider off the dining area opens to a large deck, an ideal spot for morning coffee or unwinding after a day outdoors. The roomy kitchen opens to the dining area, and a half bath completes the main level. Upstairs, the primary suite offers its own slider to a Juliet balcony, a full bath, and a loft that works well as a reading nook or home office. The lower level adds flexibility with a second living area, two additional bedrooms, a full bath, a propane space heater, and a stackable washer and dryer. Two mini-split A/C units keep things cool on warm summer days, association amenities include a swimming pool and tennis courts, and you'll love the low Bartlett taxes, too!

Listed by Kevin OBrien and Josh Brustin of Pinkham Real Estate

$
$
%
$/month over payments
Federal 30-year interest rate: 7.18% last updated on Nov 5, 2026
* All Figures are estimates. Check with your bank or proposed mortgage company for actual interest rates.
This product uses the FRED® API but is not endorsed or certified by the Federal Reserve Bank of St. Louis.

Save FavoriteSchedule TourAsk A QuestionMore Details

26 Ad Chase Road Pittsburg NH 03592

Pittsburg, NH26 Ad Chase Road

Price$419,000

Est. Mortgage: $/month

MLS Number 5092086

  • Residential Single Family
  • PricePerSqFt 296.74
  • Full Bath 1
  • Address 26 Ad Chase Road
  • Construction Existing

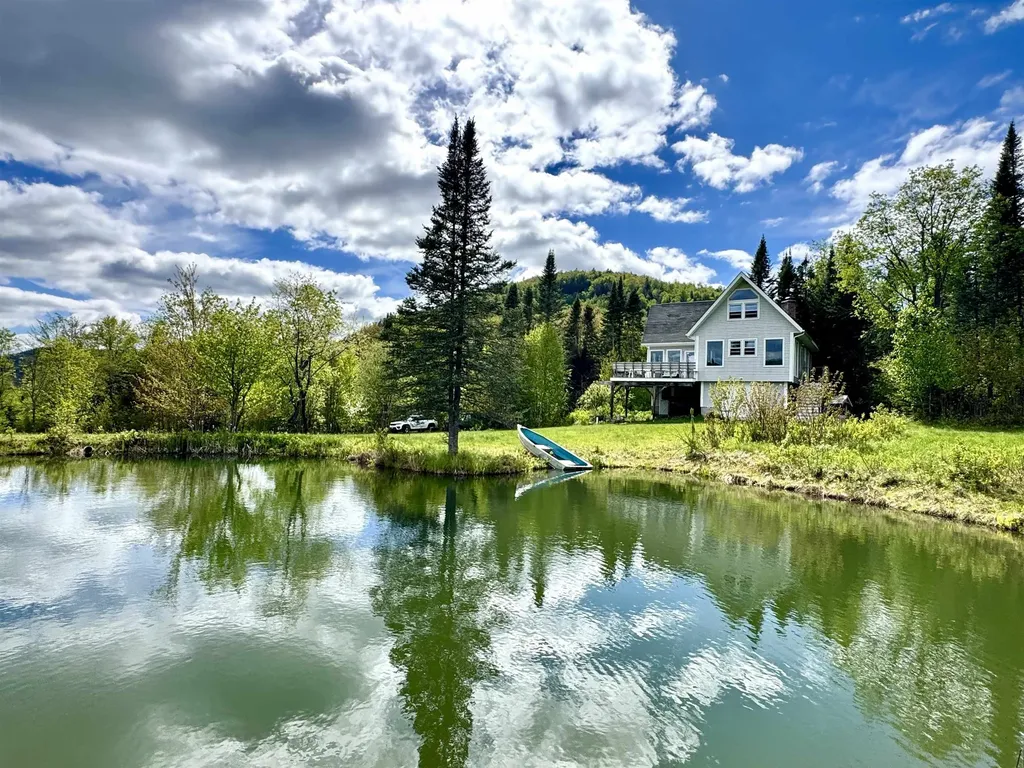
Tucked away on 10.62+/- private acres, this custom-built Cape-style home offers stunning mountain views, apple trees, a man-made pond, and frontage along Ad Chase Brook, creating the perfect North Country retreat. The ground level features a garage, utility room, and bonus room, while a striking spiral staircase leads from the walkout basement to the main living area. The living area is highlighted by soaring 18' ceilings and a beautiful cobblestone hearth fireplace, and a custom pool table, making it an ideal space for entertaining or relaxing. Step outside onto the 18x18 deck with built-in seating and take in the breathtaking mountain scenery. The third floor offers an open loft area along with additional space that could easily be transformed into a primary bedroom, complete with an existing half bath. With direct snowmobile trail access and endless opportunities for outdoor recreation, this property is perfectly suited as a year-round residence, vacation getaway, or base camp for all your North Country adventures.

Listed by Kristie Champagne of Raymond E. Davis Real Estate

$
$
%
$/month over payments
Federal 30-year interest rate: 7.18% last updated on Nov 5, 2026
* All Figures are estimates. Check with your bank or proposed mortgage company for actual interest rates.
This product uses the FRED® API but is not endorsed or certified by the Federal Reserve Bank of St. Louis.

Virtual TourSave FavoriteSchedule TourAsk A QuestionMore Details

Broker Reciprocity 

Copyright 2026 PrimeMLS, Inc. All rights reserved. This information is deemed reliable, but not guaranteed. The data relating to real estate displayed on this display comes in part from the IDX Program of PrimeMLS. The information being provided is for consumers’ personal, non-commercial use and may not be used for any purpose other than to identify prospective properties consumers may be interested in purchasing. Data last updated November 7, 2026 11:37 PM EST