SIGN UP or LOG IN 's Account

Log in to see your saved listings or edit your searches:

No account? Sign up now to save searches, listings, and get tailored listing notifications. It's free, opt-out anytime.

Find Your New Home

Sign Up Today!

Get fresh listings via email, save your favorite listings, match with similar properties, and unlock additional property info.

Create Your Account

Do not fill in this field:

Already have an account? Log in

and narrow your search. If you have fewer than 200 results, you can save your search.

Albany VT Mobile Real Estate

r=8041-8052
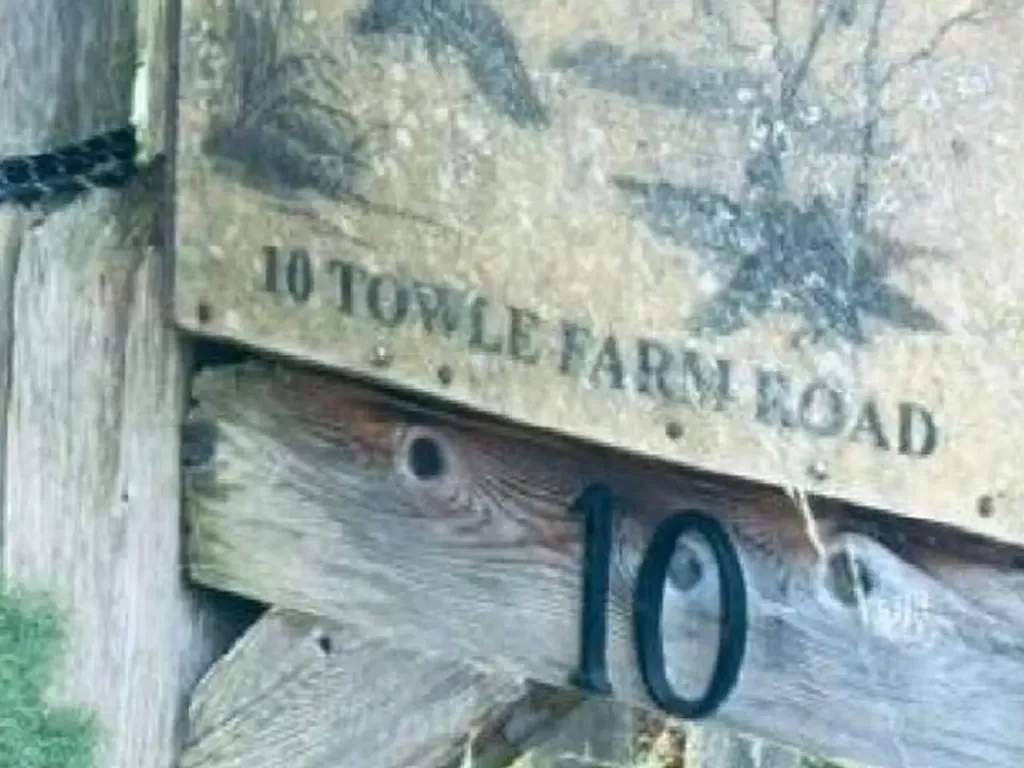
10 Towle Farm Road Hampton Falls NH 03844

Hampton Falls, NH10 Towle Farm Road

Price$416,000

Est. Mortgage: $/month

Pending

MLS Number 5099103

  • Land
  • PricePerSqFt 25212.12
  • Address 10 Towle Farm Road
  • Acreage 16.5
  • Area NH-Rockingham

are opportunity to acquire approximately 16.50 acres in Hampton Falls with substantial road frontage and approximately 1,000 feet of frontage along the Taylor River. The property offers a unique combination of wooded acreage, natural surroundings, and potential for future residential use subject to applicable approvals and buyer due diligence. Located within an established rural-residential setting, the property enjoys convenient access to major commuting routes, shopping, dining, schools, and the Seacoast region while maintaining a private and natural setting. The surrounding area consists primarily of residential properties, open space, and agricultural land uses. The site is generally level, mostly rectangular in shape, and benefits from significant road frontage and river frontage. Existing structures are present on the property. Buyers should perform all desired inspections and independently verify zoning, land use requirements, permitting, development potential, wetlands, and utility availability. “Chase Employees: Please see the Chase Acknowledgement for restrictions. Buyer must sign at offer/contract”

Listed by Christopher Rose of RealHome Services and Solutions Inc/NH
$
$
%
$/month over payments
Federal 30-year interest rate: 7.18% last updated on Nov 5, 2026
* All Figures are estimates. Check with your bank or proposed mortgage company for actual interest rates.
This product uses the FRED® API but is not endorsed or certified by the Federal Reserve Bank of St. Louis.

Save FavoriteSchedule TourAsk A QuestionMore Details

1049 E Main Street Conway NH 03818

Conway, NH1049 E Main Street

Price$415,000

Est. Mortgage: $/month

MLS Number 5028077

  • Land
  • PricePerSqFt 6916.67
  • Address 1049 E Main Street
  • Acreage 60
  • Area NH-Carroll

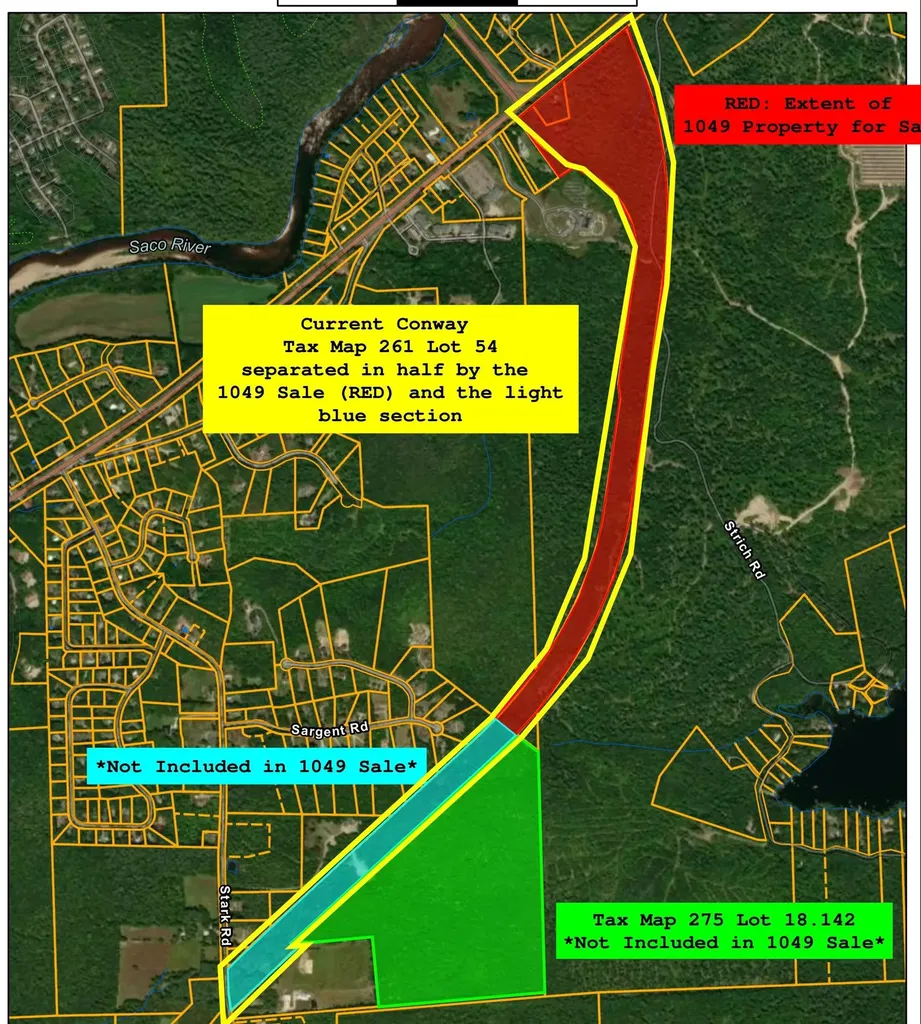
Rare opportunity for a residential development located in Conway, NH. 60+/acres of mostly level land with access to Route 303/113. Site will require well and septic and driveway approval. Located at a lighted intersection. Driveway permit from District 3 would be required for any proposed driveway. Buyer will be required to survey the property at Buyer's expense. Perpetual trail easement and right of way, plus use of Stritch Rd to Conway Lake cannot be restricted. 4 Room Cape built in 1954+/- No SF available, The Cape is in poor condition and no interior showings will be permitted. Please see additional disclosures attached.

Listed by Judy Niles-Simmons and Chris Norwood of NAI Norwood Group

$
$
%
$/month over payments
Federal 30-year interest rate: 7.18% last updated on Nov 5, 2026
* All Figures are estimates. Check with your bank or proposed mortgage company for actual interest rates.
This product uses the FRED® API but is not endorsed or certified by the Federal Reserve Bank of St. Louis.

Save FavoriteSchedule TourAsk A QuestionMore Details

20 Edwin's Pond Road Rochester VT 05767

Rochester, VT20 Edwin's Pond Road

Price$415,000

Est. Mortgage: $/month

Active With Contract

MLS Number 5082087

  • Residential Single Family
  • PricePerSqFt 327.29
  • Full Bath 2
  • Address 20 Edwin's Pond Road
  • Construction Existing

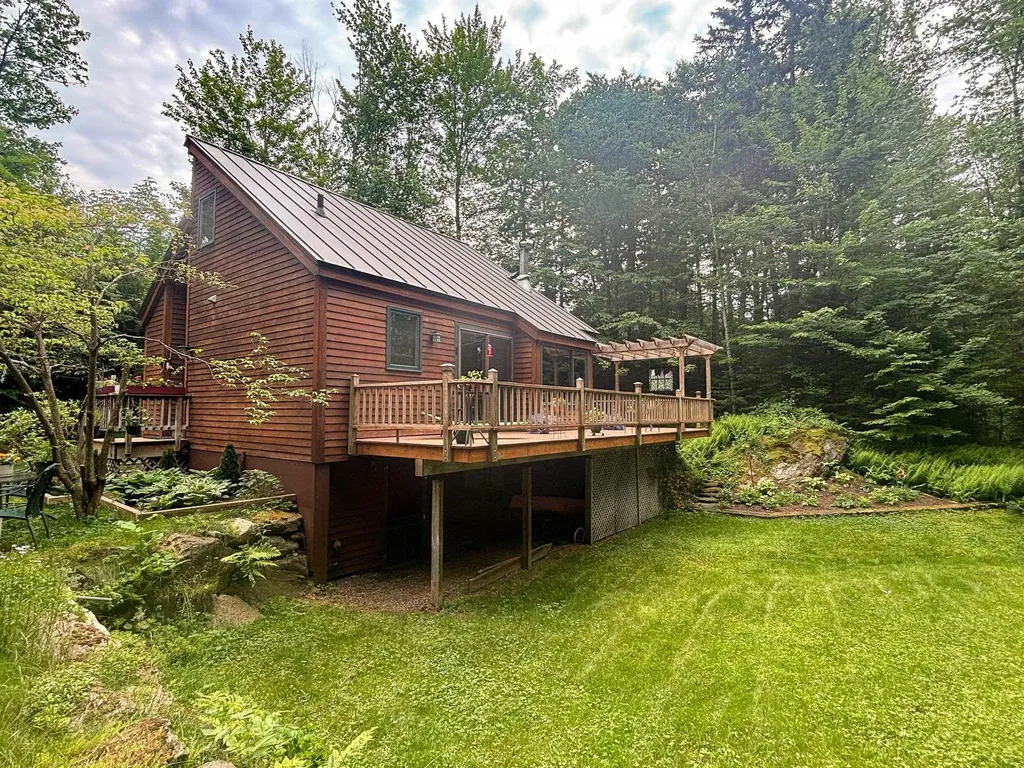
Set on a quiet, rural corner lot just off Middle Hollow Road, this contemporary Vermont home offers a compelling blend of efficiency, flexibility, and long term upside. Built in 1989 with a durable standing seam metal roof and solid wood frame construction, the home provides 3+ bedrooms and 2.5 baths across a thoughtfully scaled footprint, with additional finished space in the walkout lower level. A drilled well, septic system, and 200+ amp electrical service support comfortable year round living, while fiber optic internet makes remote work a realistic option in this peaceful setting. The standout feature, and where this property truly separates itself is the oversized two-car garage with a large, flexible space above. The current ½ bath was designed with an eye for expansion into a ¾ bath plus a galley kitchen. Whether you envision an in-law apartment, guest suite, home office, or studio, the infrastructure is in place to unlock significant added value. With the ongoing demand for flexible living arrangements in the Rochester market, this is a rare chance to complete a high-impact improvement without starting from scratch. The lot itself offers a classic Vermont feel: just over an acre, wooded, and private, while still maintaining easy access to a publicly maintained road. The walkout basement and multi-level layout create opportunities for separation of space, storage, or expansion depending on your needs. Rochester continues to be one of the most sought-after towns in the Upper White River Valley, known for its strong sense of community, access to outdoor recreation, and proximity to destinations like the Green Mountain National Forest, hiking and biking networks (check out the Ridgeline Outdoor Collective), and multiple ski areas. The village center offers a charming mix of local amenities, while still feeling tucked away from the busier corridors of the state.

Listed by William Brokhof of Vermont Backcountry Real Estate

$
$
%
$/month over payments
Federal 30-year interest rate: 7.18% last updated on Nov 5, 2026
* All Figures are estimates. Check with your bank or proposed mortgage company for actual interest rates.
This product uses the FRED® API but is not endorsed or certified by the Federal Reserve Bank of St. Louis.

Virtual TourSave FavoriteSchedule TourAsk A QuestionMore Details

95 Riverside Drive Fremont NH 03044-3546

Fremont, NH95 Riverside Drive

Price$415,000

Est. Mortgage: $/month

Pending

MLS Number 5112320

  • Residential Single Family
  • PricePerSqFt 439.62
  • Full Bath 1
  • Address 95 Riverside Drive
  • Construction Existing

Riverfront Privacy & Potential in Fremont! Tucked away along the Exeter River, this private 3-bedroom, 1.5-bath home offers a unique opportunity to create your own riverfront retreat. Set on .36 acres with direct river access, multiple decks facing the river, outdoor recreation space, and a convenient canoe/kayak entry, this property is ideally suited for those who enjoy the outdoors and value privacy. The main living level features an open-concept kitchen, dining, and living area with a fireplace, creating a welcoming space for everyday living and entertaining. An adjoining room offers flexibility for a home office, recreation room, guest space, or whatever best fits your needs. Upstairs, you'll find three bedrooms, a full bathroom, laundry, and a convenient half bath within the primary bedroom. Two of the bedrooms have small sitting decks to overlook the river area. A convenient, detached two-car garage provides plenty of room for vehicles, storage, and outdoor equipment. With some minor updates and vision, this property offers amazing potential to transform into a distinctive riverfront home in a wonderfully private setting. Bring your ideas and make this special Fremont property your own!

Listed by Ali Hathaway and Dylan Tooch of New Space Real Estate,LLC

$
$
%
$/month over payments
Federal 30-year interest rate: 7.18% last updated on Nov 5, 2026
* All Figures are estimates. Check with your bank or proposed mortgage company for actual interest rates.
This product uses the FRED® API but is not endorsed or certified by the Federal Reserve Bank of St. Louis.

Save FavoriteSchedule TourAsk A QuestionMore Details

90 Lawrence Lane Sunderland VT 05250

Sunderland, VT90 Lawrence Lane

Price$415,000

Est. Mortgage: $/month

Active With Contract

MLS Number 5110485

  • Residential Single Family
  • PricePerSqFt 362.76
  • Full Bath 1
  • Address 90 Lawrence Lane
  • Construction Existing

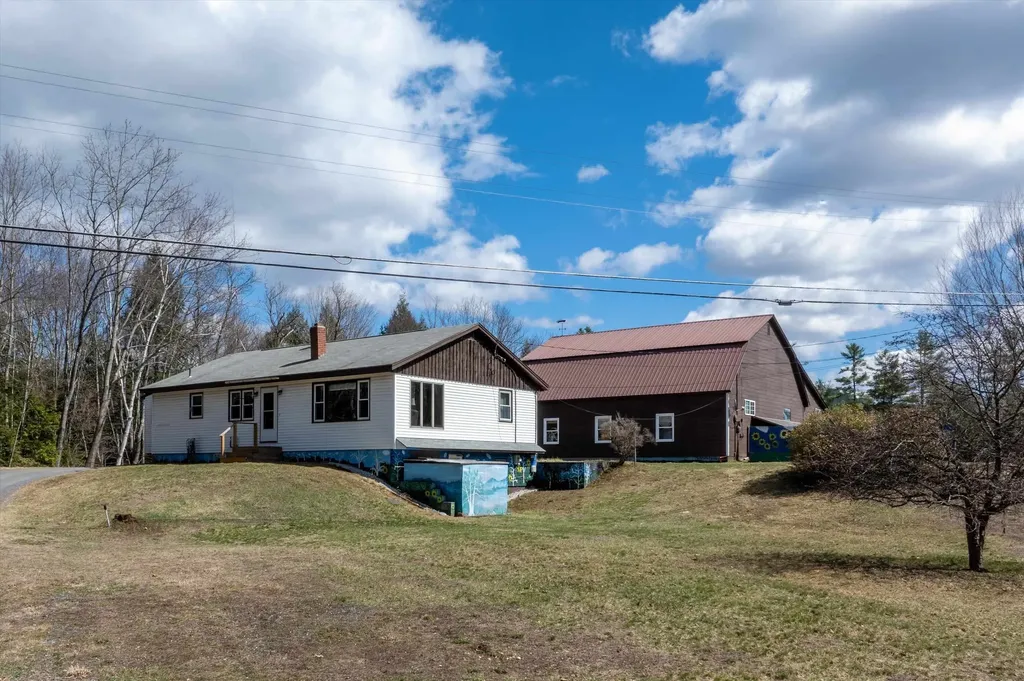
First Time on the Market Original Owner! Built and lovingly maintained by its original owners, this charming ranch-style home offers privacy, space, and plenty of possibilities on 8.40 acres surrounded by natural beauty and mature landscape. Tucked away at the end of a small, private road, the property feels wonderfully secluded while remaining conveniently accessible. The main level features a comfortable kitchen, open living/dining area, three bedrooms, and one full bathroom. The walk-out lower level offers additional flexible space, including a partially finished area with a woodstove, along with a spacious workshop and an attached garage beneath the home. A large, detached barn adds even more versatility and could be used for storage, a workshop, additional garage space, hobbies, or equipment. With plenty of land to enjoy, this property offers room to garden, explore, or simply take in the peaceful surroundings. Conveniently located approximately 10 minutes from Manchester and 20 minutes from Bennington, with Sunderland school choice for high school, this is a wonderful opportunity to own a private country property with convenient access to nearby amenities. All measurements are approximate.

Listed by Tatsiana Clark of Four Seasons Sotheby's Int'l Realty

$
$
%
$/month over payments
Federal 30-year interest rate: 7.18% last updated on Nov 5, 2026
* All Figures are estimates. Check with your bank or proposed mortgage company for actual interest rates.
This product uses the FRED® API but is not endorsed or certified by the Federal Reserve Bank of St. Louis.

Save FavoriteSchedule TourAsk A QuestionMore Details

112 Johnson Road Cavendish VT 05153

Cavendish, VT112 Johnson Road

Price$415,000

Est. Mortgage: $/month

MLS Number 5106223

  • Residential Single Family
  • PricePerSqFt 222.64
  • Full Bath 2
  • Village Proctorsville
  • Address 112 Johnson Road

Located just 10 minutes from downtown Ludlow’s vibrant shopping and dining, and the world class slopes of Okemo Mountain, this property delivers the ultimate year round Vermont lifestyle.Escape to Your Cozy Southern Vermont Sanctuary Nestled in charming Cavendish. This 3 bedroom home seamlessly blends rustic character with modern comfort. Inside, gather around the wood burning stove or prepare delicious meals in the fully equipped kitchen featuring the farmhouse sink. The thoughtful layout offers flexible living with a main floor bedroom and bath alongside two bedrooms and a full bathroom upstairs. Outside you will find a carport with attached shed for plenty of storage, keep the wood dry for the stove or snow off your car. Outside enjoy the fenced in yard or unwind around the fire pit under the stars. Don't miss out schedule your private showing today!

Listed by Christina Dryden and Sandy Laserte of Berkshire Hathaway HomeServices Stratton Home

$
$
%
$/month over payments
Federal 30-year interest rate: 7.18% last updated on Nov 5, 2026
* All Figures are estimates. Check with your bank or proposed mortgage company for actual interest rates.
This product uses the FRED® API but is not endorsed or certified by the Federal Reserve Bank of St. Louis.

Virtual TourSave FavoriteSchedule TourAsk A QuestionMore Details

1479 East Road Ryegate VT 05042

Ryegate, VT1479 East Road

Price$415,000

Est. Mortgage: $/month

MLS Number 5110124

  • Residential Single Family
  • PricePerSqFt 252.43
  • Full Bath 3
  • Address 1479 East Road
  • Construction Existing

Set on 3.38 acres in East Ryegate, this spacious three-bedroom, three-bath ranch offers approximately 3,048 square feet of total finished space, including a versatile finished lower level. Large windows and an expansive deck frame beautiful mountain views, while the surrounding lawn provides a peaceful country setting. At the heart of the home is an oversized kitchen featuring oak cabinetry, stainless-steel appliances, abundant counter space, a center island and a large pantry. The adjoining dining and living areas provide plenty of room for everyday living and entertaining. The main level includes two bedrooms, two full baths and an office/study. One bedroom and bath are located within the heated former-garage conversion, which also offers a generous living area for added privacy and flexibility. The finished lower level features a spacious primary bedroom and a full bath with a jetted tub, separate shower and double vanities. The lower level also includes the laundry area and additional flexible space for hobbies, exercise or storage. Multiple heating sources provide year-round options, and the home is wired for a generator. Outside, a detached two-car garage with an attached equipment bay and a separate barn offer abundant room for vehicles, tools and equipment. The property also includes an in-ground pool with a newly installed pump; the pool has not been opened or fully tested. Conveniently located near Route 5, Interstate 91 and Cottage Hospital in Woodsville, this property combines mountain views, flexible finished space, useful outbuildings and a private rural Vermont setting.

Listed by Kaylee Heathe of Four Seasons Sotheby's Int'l Realty

$
$
%
$/month over payments
Federal 30-year interest rate: 7.18% last updated on Nov 5, 2026
* All Figures are estimates. Check with your bank or proposed mortgage company for actual interest rates.
This product uses the FRED® API but is not endorsed or certified by the Federal Reserve Bank of St. Louis.

Save FavoriteSchedule TourAsk A QuestionMore Details

180 Debbie Higgins Lane Wardsboro VT 05355

MLS Number 5097788

  • Residential Single Family
  • PricePerSqFt 394.11
  • Full Bath 1
  • Construction Existing
  • Bedrooms 3

Charming, rustic mountain-theme home in excellent turnkey condition located in the peaceful, convenient Snow Mountain Farms in Wardsboro, offering the best of Vermont living. Surrounded by nature and just minutes from scenic hiking trails, outdoor recreation, and year-round adventure, this 3-bedroom, two-story chalet is the perfect mountain retreat. Features include three updated bedrooms, two fully remodeled bathrooms, an open-concept kitchen, dining, and living area with a wood-burning fireplace insert, pine shiplap walls with live-edge window trim, laminate wood flooring throughout, exposed wood beams with a shiplap ceiling, a brand-new metal roof with added dormer insulation, new water heater and pressure tank, whole-house filtration system with sediment and UV filter, smart electric thermostats, second-floor washer/dryer hookup, and a wood/tool shed for extra storage. Relax on the front balcony or back deck, gather around the fire pit, and enjoy the large yard with ample parking. Snow Mountain Farms HOA amenities include an indoor pool and tennis courts. Conveniently located near Mt. Snow, Stratton, golf, lakes, restaurants, shops, and endless opportunities for hiking, skiing, snowmobiling, kayaking, and exploring Vermont's natural beauty. Experience the tranquility of mountain living while remaining close to everything Southern Vermont has to offer. A must-see before it's gone!

Listed by Patrice Schneider of Southern Vermont Realty Group

$
$
%
$/month over payments
Federal 30-year interest rate: 7.18% last updated on Nov 5, 2026
* All Figures are estimates. Check with your bank or proposed mortgage company for actual interest rates.
This product uses the FRED® API but is not endorsed or certified by the Federal Reserve Bank of St. Louis.

Virtual TourSave FavoriteSchedule TourAsk A QuestionMore Details

148 Lone Pine Road Whitingham VT 05361

Whitingham, VT148 Lone Pine Road

Price$415,000

Est. Mortgage: $/month

Active With Contract

MLS Number 5115033

  • Residential Single Family
  • PricePerSqFt 296.43
  • Full Bath 2
  • Address 148 Lone Pine Road
  • Construction Existing

Charming Vermont Retreat with Easy Access to Outdoor Recreation! Nestled among the trees in the peaceful town of Whitingham, this inviting 3-bedroom, 2-bath home offers a wonderful blend of privacy and comfort. Inside, vaulted ceilings create an open, airy atmosphere, adding character and a sense of spaciousness to the living areas. Low-maintenance cedar shake siding adds to the home's Vermont charm, while a screened-in porch and sun deck provide inviting spaces to relax, entertain, or simply enjoy the peaceful wooded surroundings. A small barn/workshop offers additional space for hobbies, projects, or storage of outdoor recreational equipment. Located just a short distance from the snowmobile trail, and less than 4 miles from Lake Whtingham, this property is ideally situated for those who enjoy exploring Southern Vermont's four-season recreation. Whether you're looking for a year-round residence or a weekend getaway, this property offers an appealing combination of comfort, privacy, and the Vermont lifestyle.

Listed by Kristen Breeden of Southern Vermont Realty Group

$
$
%
$/month over payments
Federal 30-year interest rate: 7.18% last updated on Nov 5, 2026
* All Figures are estimates. Check with your bank or proposed mortgage company for actual interest rates.
This product uses the FRED® API but is not endorsed or certified by the Federal Reserve Bank of St. Louis.

Save FavoriteSchedule TourAsk A QuestionMore Details

501 Stoughton Pond Road Weathersfield VT 05151

MLS Number 5083955

  • Residential Single Family
  • PricePerSqFt 322.2
  • Full Bath 1
  • Village Perkinsville
  • Construction Existing

Tucked into the charming village of Perkinsville on 3.8 acres, this unique residential and commercial property offers the perfect balance of opportunity, lifestyle, and connection. You will be moments away from Stoughton Pond, hiking trails, and within driving distance to some of Vermont's most sought-after ski resorts. For years, this property has been a gathering place, Saturday nights around the kitchen table, laughter filling the home, and a trusted shop where neighbors came not just for service, but for connection. Now, it's ready for its next chapter. One level home of comfortable living, with an open-concept kitchen, dining, and living area designed for both everyday life and easy entertaining. 3 bedrooms and 2.5 baths provide flexibility, including a primary bedroom with an oversized closet. The enclosed, heated front porch offers additional living space and convenience, complete with a washer and dryer. The walk-out basement expands the possibilities. Ample ceiling height, workshop area, second laundry setup, ¾ bath, and a bonus room ideal for an office or creative space is a functional extension of the home. A classic Vermont touch, the built-in dumbwaiter, makes bringing firewood upstairs simple and efficient. The 2 story garage/shop stands ready for its next purpose, featuring multiple bays with car lifts, high ceilings, heat, and a half bath. Additional outbuildings with concrete floors and covered storage areas provide ample room for equipment, tools, recreational vehicles, and more. A property with this kind of flexibility, history, and heart doesn't come along often. Bring your ideas and your creativity and make it your own. Sellers are submitting elevation certificate to FEMA to be removed from flood plain map.

Listed by Marie Elena Potter and Kathleen Metcalf of EXP Realty

$
$
%
$/month over payments
Federal 30-year interest rate: 7.18% last updated on Nov 5, 2026
* All Figures are estimates. Check with your bank or proposed mortgage company for actual interest rates.
This product uses the FRED® API but is not endorsed or certified by the Federal Reserve Bank of St. Louis.

Save FavoriteSchedule TourAsk A QuestionMore Details

501 Stoughton Pond Road Weathersfield VT 05151

MLS Number 5084092

  • Commercial
  • PricePerSqFt 163
  • Village Perkinsville
  • Year Built 1987
  • Square Feet 2,546

This property is a mix of commercial and residential space. It is zoned highway commercial with the town but don't let that fool you. The house (built 1960) and garage (built 1987) are set down a long driveway providing lots of privacy and solitude. Tucked into the charming village of Perkinsville on 3.8 acres, this unique property offers the perfect balance of opportunity, lifestyle, and connection. You will be moments away from Stoughton Pond, hiking trails, and within driving distance to some of Vermont's most sought-after ski resorts. For years, this property has been a trusted auto shop where neighbors came not just for service, but for connection. Now, it's ready for its next chapter. The 2 story garage/shop stands ready for its next purpose, featuring 3 bays with car lifts, high ceilings, heat, and a half bath. Additional outbuildings with concrete floors and covered storage areas provide ample room for equipment, tools, recreational vehicles, and more. The home has 3 bedrooms and 2.5 baths with the heated front porch offering additional living space. The walk-out basement with a workshop area, second laundry setup, ¾ bath, and a bonus room ideal for an office or creative space is a functional extension of the home. A property with this kind of flexibility, history, and heart doesn't come along often. Bring your ideas, your business, and your creativity and make it your own. Sellers are submitting elevation certificate to FEMA to be removed from flood plain map.

Listed by Marie Elena Potter and Kathleen Metcalf of EXP Realty

$
$
%
$/month over payments
Federal 30-year interest rate: 7.18% last updated on Nov 5, 2026
* All Figures are estimates. Check with your bank or proposed mortgage company for actual interest rates.
This product uses the FRED® API but is not endorsed or certified by the Federal Reserve Bank of St. Louis.

Save FavoriteSchedule TourAsk A QuestionMore Details

27 Hill Street Northfield VT 05663

Northfield, VT27 Hill Street

Price$415,000

Est. Mortgage: $/month

MLS Number 5112114

  • Residential Single Family
  • PricePerSqFt 150.36
  • Full Bath 2
  • Address 27 Hill Street
  • Construction Existing

This house has something for everyone! This wonderful home offers comfort, flexibility, and plenty of space to fit a variety of lifestyles. The main home features three nicely sized bedrooms, while the addition provides exciting possibilities for single-level living, multi-generational living, or a separate apartment/income producing space to help offset the mortgage. Outside, enjoy a fenced-in yard with a swimming pool, perfect for relaxing, entertaining, and making the most of the warmer months. Located on a dead-end street in a pleasant neighborhood, the property offers a comfortable residential setting with added privacy. Numerous updates provide peace of mind, including new electrical wiring, cellulose insulation added in the attic, spray-foam insulation in the basement, and a newly paved driveway. With its versatile layout, outdoor amenities, convenient location, and multiple living possibilities, this home is ready to welcome its next owner!

Listed by Adam Feldman of Green Light Real Estate

$
$
%
$/month over payments
Federal 30-year interest rate: 7.18% last updated on Nov 5, 2026
* All Figures are estimates. Check with your bank or proposed mortgage company for actual interest rates.
This product uses the FRED® API but is not endorsed or certified by the Federal Reserve Bank of St. Louis.

Save FavoriteSchedule TourAsk A QuestionMore Details

Broker Reciprocity 

Copyright 2026 PrimeMLS, Inc. All rights reserved. This information is deemed reliable, but not guaranteed. The data relating to real estate displayed on this display comes in part from the IDX Program of PrimeMLS. The information being provided is for consumers’ personal, non-commercial use and may not be used for any purpose other than to identify prospective properties consumers may be interested in purchasing. Data last updated November 7, 2026 8:38 PM EST