
SIGN UP or LOG IN 's Account

Log in to see your saved listings or edit your searches:

No account? Sign up now to save searches, listings, and get tailored listing notifications. It's free, opt-out anytime.

Find Your New Home

Sign Up Today!

Get fresh listings via email, save your favorite listings, match with similar properties, and unlock additional property info.

Create Your Account

Do not fill in this field:

Already have an account? Log in

and narrow your search. If you have fewer than 200 results, you can save your search.

Albany VT Mobile Real Estate

r=8221-8232
657 Canal Street Manchester NH 03101

Manchester, NH657 Canal Street

Price$399,900

Est. Mortgage: $/month

Active With Contract

MLS Number 5112456

  • Condo
  • PricePerSqFt 258.83
  • Square Feet 1,545
  • Bedrooms 3
  • New Contruction Existing

SHOWINGS START AT 10AM Saturday 10/3. Welcome to Amoskeag Terrace, a distinctive historic condominium community nestled in Manchester’s iconic mill yard. Set among beautifully preserved brick buildings, lush landscaping, and charming courtyard gardens, this 3-bedroom townhouse offers a rare blend of historic character, modern updates, and downtown convenience. Inside, the original hardwood floors and period trim showcase the craftsmanship and character of the home’s early days, beautifully complemented by a new kitchen featuring quartz countertops, a peninsula breakfast bar, undermount sink, and updated appliances. Updated windows, heating, plumbing, and electrical systems provide modern-day comfort and efficiency, while both bathrooms have been thoughtfully updated with sleek tile flooring, tiled tub surround in main bathroom, and updated vanities. With more than 1,500 square feet of living space, there is plenty of room to spread out, while the basement offers excellent potential for additional finished living space, whether you envision a family room, home gym, office, or recreation area, with ample storage remaining. Step outside onto the covered porch and enjoy views of the courtyard and beautifully maintained grounds. Amoskeag Terrace is a special community recognized for its preservation of Manchester’s historic architecture. Enjoy the convenience of being just minutes from downtown restaurants, entertainment, concert venues, and Delta Dental Stadium, home of the New Hampshire Fisher Cats, while coming home to a quiet, garden-like setting. The unit includes one off-street parking space and additional free parking on Hollis and Kidder Streets is available through the City of Manchester's residential permit parking program. A unique opportunity to own a piece of Manchester history with the character, space, modern updates, and location today's buyers are looking for.

Listed by Kate Rice of RE/MAX Synergy

$
$
%
$/month over payments
Federal 30-year interest rate: 7.18% last updated on Nov 5, 2026
* All Figures are estimates. Check with your bank or proposed mortgage company for actual interest rates.
This product uses the FRED® API but is not endorsed or certified by the Federal Reserve Bank of St. Louis.

Virtual TourSave FavoriteSchedule TourAsk A QuestionMore Details

10 Roosevelt Avenue Concord NH 03301

Concord, NH10 Roosevelt Avenue

Price$399,900

Est. Mortgage: $/month

Active With Contract

MLS Number 5108799

  • Residential Single Family
  • PricePerSqFt 347.14
  • Full Bath 1
  • Address 10 Roosevelt Avenue
  • Construction Existing

A fresh price makes this the perfect time to take a second look! Welcome to Concord's South End and a 3-bedroom, 1-bath cape with a lot to love. Step inside to gorgeous hardwood floors and a kitchen outfitted with newer appliances, ready for your next home-cooked favorite. The bathroom features a walk-in shower and new tile flooring. Out back, the fun really begins. A new deck sets the stage for summer barbecues and quiet morning coffee, while the hot tub invites you to unwind under the stars. Pets can roam the flat, private backyard freely thanks to the underground pet fence. Need more space? The partially finished basement offers flexible room for a home office, gym, or rec room, and the detached garage provides extra storage plus a bonus space in the back that's ideal for an art studio or workshop. With a newer roof and low-maintenance landscaping already in place, you can focus your energy on adding your own personal touches. Tucked away on a quiet dead-end street, this home is within walking distance of schools and Rollins Park, with easy access to downtown Concord and a quick commute via I-93 and I-89. Homes in this South End location don't come along often. Join us at the open houses this weekend and see it for yourself!

Listed by Katie Oddy of REAL Broker NH,LLC

$
$
%
$/month over payments
Federal 30-year interest rate: 7.18% last updated on Nov 5, 2026
* All Figures are estimates. Check with your bank or proposed mortgage company for actual interest rates.
This product uses the FRED® API but is not endorsed or certified by the Federal Reserve Bank of St. Louis.

Virtual TourSave FavoriteSchedule TourAsk A QuestionMore Details

11 Rangeway Road Deering NH 03244

Deering, NH11 Rangeway Road

Price$399,900

Est. Mortgage: $/month

MLS Number 5108727

  • Residential Single Family
  • PricePerSqFt 194.22
  • Full Bath 1
  • Address 11 Rangeway Road
  • Construction Existing

This is not a drive-by property! You really need to see it to appreciate what makes it so special. Tucked away on 4 acres in Deering, 11 Rangeway Road is a quirky, private, and truly unique property with a character all its own. The home is 100% livable and offers the opportunity to still make it your own, but it's the grounds and the unexpected details that make this property stand out. Beautiful established gardens, a peaceful frog pond, three gated entrances, multiple sheds, and an old, weathered barn create a setting with personality you simply don't find every day. For those dreaming of a little more independence and a lot more space, there is plenty of room here for gardens, hobbies, outdoor projects, homeschooling, or simply letting the kids explore. The privacy is exceptional, yet the property remains a place you can truly call home. This is the kind of property that photographs can only tell part of the story. You may just find that its quirks are exactly what you've been looking for.

Listed by Connie Mullen of The Mullen Realty Group,LLC

$
$
%
$/month over payments
Federal 30-year interest rate: 7.18% last updated on Nov 5, 2026
* All Figures are estimates. Check with your bank or proposed mortgage company for actual interest rates.
This product uses the FRED® API but is not endorsed or certified by the Federal Reserve Bank of St. Louis.

Save FavoriteSchedule TourAsk A QuestionMore Details
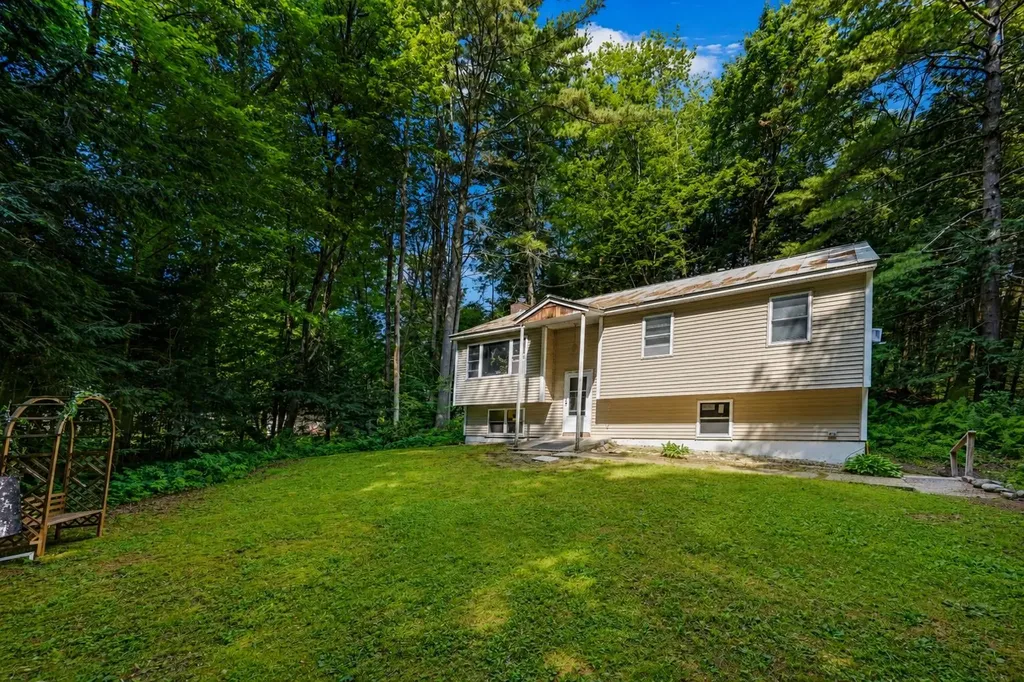
3 Cypress Lane Essex VT 05452

Essex, VT3 Cypress Lane

Price$399,900

Est. Mortgage: $/month

MLS Number 5099947

  • Residential Single Family
  • PricePerSqFt 389.01
  • Address 3 Cypress Lane
  • Construction Existing
  • Bedrooms 3

Welcome to this wonderful raised ranch nestled at the end of a quiet, no-through-traffic neighborhood in one of Essex's most desirable locations. Surrounded by woodlands with nearby access to area trail networks & Sand Hill Park and Pools, this home offers the perfect blend of privacy, comfort, and convenience, just minutes from shopping, restaurants, schools, and everyday amenities. Step inside to a bright and inviting main living area featuring vaulted ceilings and hardwood flooring that create an open, airy feel. The spacious living room flows seamlessly into the nicely appointed kitchen, where direct access to the shaded back deck makes entertaining and summertime cookouts a breeze. Three comfortable bedrooms and a beautifully updated 3/4 bath with brand-new flooring complete the main level. The partially finished lower level provides excellent additional living space with a cozy family room centered around a wood-burning fireplace, the perfect spot to unwind on crisp Vermont evenings. A versatile bonus room offers flexibility for a home office, gym, or hobby space, while direct access to the walk-in garage adds everyday convenience. Outside, enjoy a level backyard framed by mature trees, creating a peaceful, private setting ideal for relaxing, gardening, or outdoor play. Significant mechanical and exterior improvements completed within the past decade - including a standing seam metal roof, siding, windows, and deck - provide lasting value and peace of mind. Whether you're looking for a quiet neighborhood, easy access to outdoor recreation, or a home that's close to everything Essex has to offer, this exceptional property checks all the boxes. Priced well below assessed value, don't miss your opportunity to make this wonderful home your own!

Listed by Elliot Rocheleau and Flex Realty Group of Flex Realty

$
$
%
$/month over payments
Federal 30-year interest rate: 7.18% last updated on Nov 5, 2026
* All Figures are estimates. Check with your bank or proposed mortgage company for actual interest rates.
This product uses the FRED® API but is not endorsed or certified by the Federal Reserve Bank of St. Louis.

Save FavoriteSchedule TourAsk A QuestionMore Details

18-20 Maple Street Nashua NH 03064

Nashua, NH18-20 Maple Street

Price$399,900

Est. Mortgage: $/month

MLS Number 5072872

  • Multifamily
  • PricePerSqFt 153.57
  • Address 18-20 Maple Street
  • Units 2
  • Acreage 0.03

Good sized Multi family close to downtown shopping and dining. Fast to the highway. Parking lot adjacent to property, Good income, Sold "AS IS" New flooring just installed on one of the units. lot size is.036

Listed by Rick Cardinal of Century 21 Cardinal

$
$
%
$/month over payments
Federal 30-year interest rate: 7.18% last updated on Nov 5, 2026
* All Figures are estimates. Check with your bank or proposed mortgage company for actual interest rates.
This product uses the FRED® API but is not endorsed or certified by the Federal Reserve Bank of St. Louis.

Virtual TourSave FavoriteSchedule TourAsk A QuestionMore Details

23 Guyette Circle St. Albans City VT 05478

MLS Number 5096225

  • Residential Single Family
  • PricePerSqFt 192.54
  • Full Bath 2
  • Address 23 Guyette Circle
  • Construction Existing

Welcome to 23 Guyette Circle, nestled on a quiet cul-de-sac in one of St. Albans desirable neighborhood settings. Enjoy peaceful surroundings, sidewalks for evening strolls, and a location that feels tucked away while remaining close to everything. This well-maintained and updated Cape offers 3 bedrooms, 2 bathrooms, a bonus room, and a spacious, functional floor plan designed for everyday living and entertaining. The heart of the home features an updated kitchen with modern appliances, beautiful wood flooring, and an open-concept layout that flows seamlessly into the dining area, and living room. Filled with natural light from abundant windows and skylights, the dining room is a perfect gathering space for family meals, holiday celebrations, or your morning coffee. The first floor has two large bedrooms, and a full bathroom. The second floor features a large main bedroom, a full bathroom, and bonus room, and ample closet space throughout. Two mini-split systems provide efficient heating and air conditioning, allowing for year-round comfort and temperature control in the home. Plus Natural gas heat, and public water and sewer for convenience and affordability. Step outside to enjoy the back deck overlooking the fenced yard, complete with perennial gardens, raised garden beds, and plenty of room for pets, play, or outdoor entertaining. Additional highlights include a storage shed, paved driveway, and an oversized two-car garage with generous walk up storage space above. Conveniently located just minutes from downtown St. Albans, schools, shopping, restaurants, I-89, parks, and recreational opportunities, this move-in-ready home offers the perfect combination of comfort, convenience, and neighborhood charm.

Listed by The Cheryl Boissoneault Team and Ziressa Turpin of Your Journey Real Estate

$
$
%
$/month over payments
Federal 30-year interest rate: 7.18% last updated on Nov 5, 2026
* All Figures are estimates. Check with your bank or proposed mortgage company for actual interest rates.
This product uses the FRED® API but is not endorsed or certified by the Federal Reserve Bank of St. Louis.

Virtual TourSave FavoriteSchedule TourAsk A QuestionMore Details

25 Shoalcreek Road Hudson NH 03051

MLS Number 5112542

  • Condo
  • PricePerSqFt 269.66
  • Square Feet 1,483
  • Bedrooms 2
  • New Contruction Existing

Welcome to Rolling Green Condominiums, a desirable private community in Hudson. Lovingly maintained and move-in ready, this spacious end unit offers an inviting layout and an enviable location within walking distance of Whip-Poor-Will Golf Course, where residents are entitled to discount pricing. Community amenities include an inground pool, tennis court, and basketball court. The sun-filled first floor offers a spacious living room with vaulted ceiling, bright kitchen with breakfast nook, dining area, laundry/mudroom with access to the side deck, and primary bedroom with full bath. Upstairs, find a second bedroom, full bath, and versatile bonus room with skylight, ideal for an office, hobby space, or den. The full unfinished basement provides excellent potential for additional living space or storage. Recent improvements include the roof, hot water tank, furnace, central air, windows, and exterior doors. Pet-friendly and FHA/VA approved. Ideally located near highways, shopping, schools, and within walking distance of Alvirne High School. A wonderful opportunity to enjoy low-maintenance living in a well-maintained community, move right in!

Listed by Diane Lareau of RE/MAX Innovative Properties

$
$
%
$/month over payments
Federal 30-year interest rate: 7.18% last updated on Nov 5, 2026
* All Figures are estimates. Check with your bank or proposed mortgage company for actual interest rates.
This product uses the FRED® API but is not endorsed or certified by the Federal Reserve Bank of St. Louis.

Save FavoriteSchedule TourAsk A QuestionMore Details

15 Jocelyn Lane Tilton NH 03276

Tilton, NH15 Jocelyn Lane

Price$399,900

Est. Mortgage: $/month

MLS Number 5111065

  • Land
  • PricePerSqFt 37408.79
  • Address 15 Jocelyn Lane
  • Acreage 10.69
  • Area NH-Belknap

This 10.69-acre mixed-use parcel with sewer available offers the size, flexibility, and infrastructure that are increasingly hard to find in the Lakes Region. 575 Feet of road frontage. Sewered acreage of this size opens the door to a wide range of possibilities, making it an exciting prospect for developers, investors, builders, and business owners ready to invest in one of central New Hampshire's most convenient and growing communities. Mixed-use zoning allows for creative planning, whether you're envisioning residential development, a commercial or professional project. The location puts you at the center of it all. You're minutes from I-93 at Exit 20, with an easy commute to Concord and southern New Hampshire, and close to Tanger Outlets, downtown Tilton, and the busy Route 3 corridor. Lake Winnisquam, Laconia, Meredith, and the year-round recreation of the Lakes Region are just a short drive away, which draws residents, visitors, and customers through Tilton every season.

Listed by Katie Tusi of White Water Realty Group LLC

$
$
%
$/month over payments
Federal 30-year interest rate: 7.18% last updated on Nov 5, 2026
* All Figures are estimates. Check with your bank or proposed mortgage company for actual interest rates.
This product uses the FRED® API but is not endorsed or certified by the Federal Reserve Bank of St. Louis.

Save FavoriteSchedule TourAsk A QuestionMore Details

382 Cardigan Mountain Road Orange NH 03741

MLS Number 5111073

  • Residential Single Family
  • PricePerSqFt 263.79
  • Full Bath 1
  • Construction Existing
  • Bedrooms 3

Charming 1700s Cape set on 10.3 acres with Orange Brook running along the property line. This historic home offers one-floor living, wide pine floors, three bedrooms, and two full baths. Large dining room windows open to a covered porch overlooking the peaceful grounds. A spacious attached barn provides excellent storage, workshop, or hobby space. Close to Cardigan State Park, this property offers a rare blend of New England history, natural beauty, and country living.

Listed by Vanessa Stone of Vanessa Stone Real Estate

$
$
%
$/month over payments
Federal 30-year interest rate: 7.18% last updated on Nov 5, 2026
* All Figures are estimates. Check with your bank or proposed mortgage company for actual interest rates.
This product uses the FRED® API but is not endorsed or certified by the Federal Reserve Bank of St. Louis.

Virtual TourSave FavoriteSchedule TourAsk A QuestionMore Details

34 Edgewood Avenue Keene NH 03431

Keene, NH34 Edgewood Avenue

Price$399,900

Est. Mortgage: $/month

Active With Contract

MLS Number 5110582

  • Residential Single Family
  • PricePerSqFt 260.35
  • Full Bath 1
  • Address 34 Edgewood Avenue
  • Construction Existing

If you have been looking for a wonderful 3 bedroom family home that doesn't break the budget, this may be exactly what you've been waiting for! Located in the highly desirable Greenwood/Edgewood neighborhhood, this 1905 home has been meticulously maintained and offers timeless character, from the spacious entry foyer, to the welcoming center fireplace in the LR, and the darling built in leaded glass china closet in the DR. You will become smitten with this property as soon as you step onto the spacious and delightful covered front porch, the perfect spot to enjoy your morning coffee or take in an afternoon thunderstorm, under the safety of cover. The flow is very comfortable, the rooms are spacious, with high ceilings, and beautifully maintained original wood floors . The outdoor space is a true private oasis. A beautiful inground pool offers endless opportunities for family gatherings and hot summer nights' relaxation. For peace of mind, the nearly 1/2acre property features a completely fenced in yard for your pets as well as separate dedicated fencing around the pool for the extra protection of children and animals. The cozy screened in porch invites you to enjoy the tranquil setting, keep in close proximity if the pool is in use, or just drift off into an afternoon nap. The dry basement offers a convenient laundry area and wonderful storage space. Completing this exceptional property is a rare 3 car garage, providing ample storage for your vehicles and also for your outdoor and pool equipment. In addition, the front of the home faces directly onto the beautiful common so lovingly maintained for the neighborhood, offering the perfect opportunity for children to meet up with friends and still be under your watchful eye! Charming, spacious, delightful, ideally positioned in a wonderful neighborhood where your children will enjoy being home and nearby with friends. Join us for an Open House on Saturday Sept. 26 from 10am to noon.

Listed by Giselle LaScala of Greenwald Realty Group

$
$
%
$/month over payments
Federal 30-year interest rate: 7.18% last updated on Nov 5, 2026
* All Figures are estimates. Check with your bank or proposed mortgage company for actual interest rates.
This product uses the FRED® API but is not endorsed or certified by the Federal Reserve Bank of St. Louis.

Virtual TourSave FavoriteSchedule TourAsk A QuestionMore Details

25 Meadow Valley Drive Cornish NH 03745

Cornish, NH25 Meadow Valley Drive

Price$399,900

Est. Mortgage: $/month

Active With Contract

MLS Number 5112177

  • Residential Single Family
  • PricePerSqFt 229.17
  • Full Bath 2
  • Construction Existing
  • Bedrooms 4

Welcome to this home designed for every day comfort and peaceful moments of retreat nestled in the quaint town of Cornish. This 3 Bedroom, 2 bath Cape on 5.4 acres offers a flexible layout with a primary bedroom on the main level, or can be used as a den or office space, just off the kitchen. The heart of this home opens to seamless living, dining and kitchen area designed for comfort for every day life. A wood burning stove adds to the warmth of the winter months. Step outside to a welcoming deck where you will find peace and privacy. There are three bedrooms on the second level for the growing family. A finished family room in the basement with a propane stove. A designated mudroom is acessible from the side entrance directly across from the detached two car garage, with an unfinished space for storage above. All this and more, a must to see! Open houses on 10/24 11:00 to 1:00.

Listed by Joanna Lapine of Century 21 Highview Realty

$
$
%
$/month over payments
Federal 30-year interest rate: 7.18% last updated on Nov 5, 2026
* All Figures are estimates. Check with your bank or proposed mortgage company for actual interest rates.
This product uses the FRED® API but is not endorsed or certified by the Federal Reserve Bank of St. Louis.

Save FavoriteSchedule TourAsk A QuestionMore Details

168 Union Road Belmont NH 03220

Belmont, NH168 Union Road

Price$399,900

Est. Mortgage: $/month

MLS Number 5106830

  • Residential Single Family
  • PricePerSqFt 253.26
  • Full Bath 2
  • Address 168 Union Road
  • Construction Existing

Improved price for this classic New England character paired with functional modern updates. Don't let the age of this house fool you it was lovingly renovated in the early 2000s, this 3-bedroom, 2-bathroom home features an eat-in kitchen and 1,579 finished square feet of comfortable living space, complete with hardwood floors, central AC, and forced-air heating, plus a wood stove for backup heat and a pellet or wood stove hookup in the living room. Situated on 1.04 rolling acres in Belmont, New Hampshire, the property is grandfathered in for agricultural sales and connected to public sewer. The grounds feature an oversized barn, a separate detached garage, and a workshop. Adding extraordinary value, a separate concrete pad is already poured with electric and plumbing hookups in place, offering the perfect head start for a brand-new workshop or potential Accessory Dwelling Unit pending town approval. Located just minutes from the Lakes Region's major lakes, boating, and outdoor recreation. Being sold as-is and inclusive of all contents in the house, garage, and oversized barn. Home is part of an association and the fee is $300 Quarterly

Listed by Connie Mullen of The Mullen Realty Group,LLC

$
$
%
$/month over payments
Federal 30-year interest rate: 7.18% last updated on Nov 5, 2026
* All Figures are estimates. Check with your bank or proposed mortgage company for actual interest rates.
This product uses the FRED® API but is not endorsed or certified by the Federal Reserve Bank of St. Louis.

Save FavoriteSchedule TourAsk A QuestionMore Details

Broker Reciprocity 

Copyright 2026 PrimeMLS, Inc. All rights reserved. This information is deemed reliable, but not guaranteed. The data relating to real estate displayed on this display comes in part from the IDX Program of PrimeMLS. The information being provided is for consumers’ personal, non-commercial use and may not be used for any purpose other than to identify prospective properties consumers may be interested in purchasing. Data last updated November 7, 2026 4:07 AM EST
