SIGN UP or LOG IN 's Account

Log in to see your saved listings or edit your searches:

No account? Sign up now to save searches, listings, and get tailored listing notifications. It's free, opt-out anytime.

Find Your New Home

Sign Up Today!

Get fresh listings via email, save your favorite listings, match with similar properties, and unlock additional property info.

Create Your Account

Do not fill in this field:

Already have an account? Log in

and narrow your search. If you have fewer than 200 results, you can save your search.

Albany VT Mobile Real Estate

r=8521-8532
3 Woodchuck Lane Wilmington VT 05363

Wilmington, VT3 Woodchuck Lane

Price$399,000

Est. Mortgage: $/month

Active With Contract

MLS Number 5106862

  • Residential Single Family
  • PricePerSqFt 233.06
  • Full Bath 2
  • Address 3 Woodchuck Lane
  • Construction Existing

Woodsy and charming ski chalet just a short drive from the village of Wilmington and Harriman Reservoir, and 10 minutes to the Mount Snow ski resort. This home sits on a private wooded lot, nestled in the Chimney Hill community with easy access thanks to a circular driveway, and just down the hill from the amenities building. The home has been partially updated and cared for and features a large living room with exposed woodwork, great natural light from the large windows, a wood burning stove and brick hearth, spacious dining area which leads into the large kitchen, media room which could serve as a main floor bedroom, large mudroom entry with ample gear storage and full bath, and spacious deck for entertaining. The upper level has 4 vaulted bedrooms as well as a second full bathroom. There is a full walkout lower level for tremendous expansion potential. The siding was redone in 2024 and new insulation was installed in the upstairs walls. Includes the tremendous Chimney Hill amenities consisting of indoor and outdoor pools, remodeled clubhouse with hot tub, gym, game room, theater, basketball court, tennis courts, fishing pond, winter ice skating, overflow parking lots for boats and snowmobile trailers, and direct snowmobile trail access, as well as a la carte maintenance, for easy downtime, not upkeep.

Listed by Adam Palmiter of Berkley & Veller Greenwood/Dover
$
$
%
$/month over payments
Federal 30-year interest rate: 7.24% last updated on Oct 29, 2026
* All Figures are estimates. Check with your bank or proposed mortgage company for actual interest rates.
This product uses the FRED® API but is not endorsed or certified by the Federal Reserve Bank of St. Louis.

Save FavoriteSchedule TourAsk A QuestionMore Details

52 Ruth Way Wilmington VT 05363

Wilmington, VT52 Ruth Way

Price$399,000

Est. Mortgage: $/month

MLS Number 5090228

  • Residential Single Family
  • PricePerSqFt 329.75
  • Full Bath 2
  • Address 52 Ruth Way
  • Construction Existing

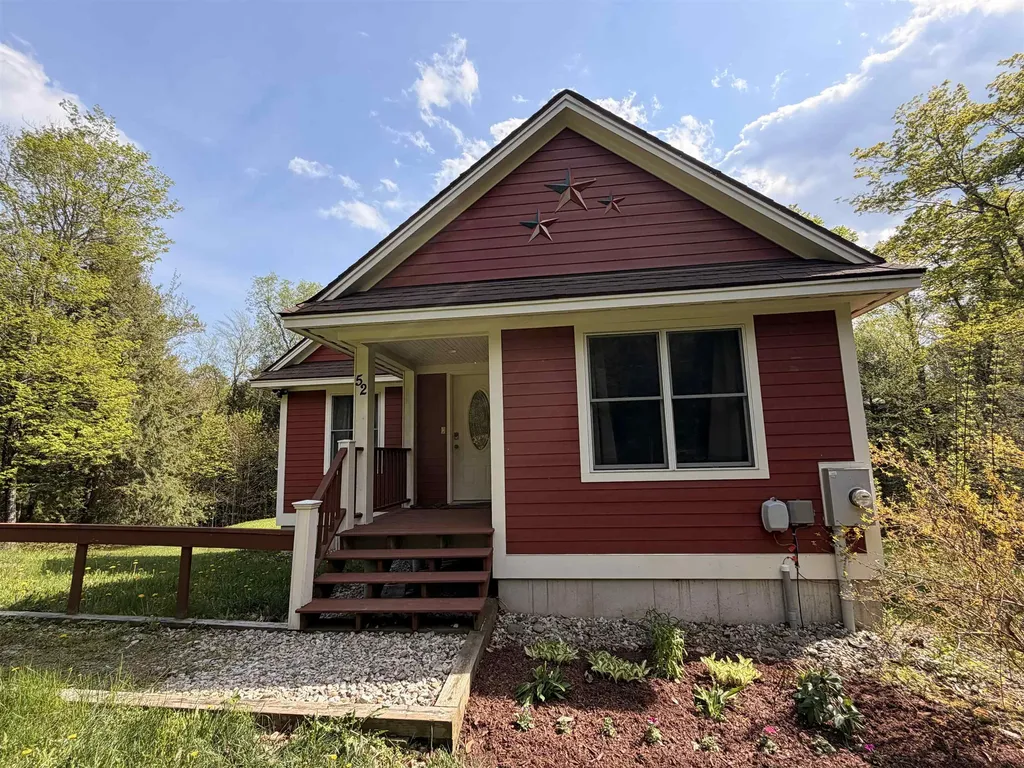
Welcome to this inviting 4-bedroom, 3-bathroom home nestled on a tranquil street, cherished by one family for nearly two decades. This residence exudes warmth and comfort, offering the perfect blend of functionality and charm. As you step through the covered front door, a cozy mudroom/entry area sets the tone for the welcoming atmosphere throughout the home. The spacious living room is ideal for gatherings or quiet evenings, while the functional kitchen and dining room combination provides a practical space for meals and entertaining. From the dining room sliding door, access the deck, perfect for al fresco dining or soaking up the sun while overlooking the expansive backyard. Behind Door Number 1, off the living room, discover two comfortable bedrooms and a full bath. Behind Door Number 2, a stairway leads to a full, finished basement, where a versatile recreation room can be customized to suit your needs, whether it be a home theater, game room, or additional living space. The basement also includes the fourth bedroom, a ¾ bath, a practical utility room, and a storage area, with the ease of a walk-out to the backyard from this level. Behind Door Number 3, adjacent to the kitchen/dining area, lies the primary bedroom with a full ensuite bathroom, offering a peaceful retreat for rest and relaxation. This home is not only perfect as a primary residence with easy access to schools, a thriving Main Street, and area activities, but also holds potential as a second home or investment property, just minutes to ski resorts, golf courses, and Harriman Reservoir for swimming and boating. Located within the Beaver Brook Association, residents benefit from comprehensive road maintenance, snow plowing, and sanding services. Don't miss the opportunity to make this beloved home your own, enjoying the serene setting and convenient amenities it has to offer.

Listed by Donna Brown of Skihome Realty

$
$
%
$/month over payments
Federal 30-year interest rate: 7.24% last updated on Oct 29, 2026
* All Figures are estimates. Check with your bank or proposed mortgage company for actual interest rates.
This product uses the FRED® API but is not endorsed or certified by the Federal Reserve Bank of St. Louis.

Virtual TourSave FavoriteSchedule TourAsk A QuestionMore Details

12 Rocky Ledge Road Merrimack NH 03054

Merrimack, NH12 Rocky Ledge Road

Price$399,000

Est. Mortgage: $/month

Active With Contract

MLS Number 5114650

  • Condo
  • PricePerSqFt 247.06
  • Square Feet 2,215
  • Bedrooms 2
  • New Contruction Existing

BRADFORD WOODS • FOUR FINISHED LEVELS • 2,200+ SQ. FT. • CUL-DE-SAC LOCATION! Beautifully refreshed and ready to impress! Set on a desirable cul-de-sac with a peaceful wooded backdrop, this spacious townhome offers 2,200+ sq. ft. of living space across four finished levels! Step inside to discover a freshly painted interior, all-new flooring, and an inviting fireplaced living room that opens to the dining area. The primary bedroom features its own private bath, while the versatile walkout lower level offers even more room to spread out. With 7 rooms, 2.5 baths, and a deck overlooking the woods, there's plenty of space to live, work, and entertain. Enjoy the benefits of a well-maintained, pet friendly community with walking trails, inground pool, tennis courts, clubhouse, and playground. Fresh updates, flexible living space, and a fantastic location - the perfect combination of comfort and convenience!

Listed by Julie D'Arcangelo of Coldwell Banker Realty - Portsmouth,NH

$
$
%
$/month over payments
Federal 30-year interest rate: 7.24% last updated on Oct 29, 2026
* All Figures are estimates. Check with your bank or proposed mortgage company for actual interest rates.
This product uses the FRED® API but is not endorsed or certified by the Federal Reserve Bank of St. Louis.

Save FavoriteSchedule TourAsk A QuestionMore Details

46 Court Street Morristown VT 05661

Morristown, VT46 Court Street

Price$399,000

Est. Mortgage: $/month

MLS Number 5101586

  • Multifamily
  • PricePerSqFt 128.01
  • Address 46 Court Street
  • Units 3
  • Bathroom 1

Fantastic investment opportunity in an accessible Morrisville neighborhood! This well-maintained 3-unit apartment building offers steady income potential. The 3-story building offers a 1-BR unit on the 3rd floor and two 2-BR units on the 1st & 2nd floors. Each apartment has a blend of pine floors and carpeting. Some newer windows can be found throughout, as well as foam insulation and newer boiler. The laundry room is an added bonus for tenants, as well as the convenient location, which is ideally situated in a highly walkable area, close to schools, dining, shopping, and so much more. This property has been in the current owner's family for years and has a strong, proven rental history. In a central village neighborhood and with established tenancy, this property is a solid addition to anyone's portfolio.

Listed by Trombley & Day Group of BHHS Vermont Realty Group/Morrisville-Stowe

$
$
%
$/month over payments
Federal 30-year interest rate: 7.24% last updated on Oct 29, 2026
* All Figures are estimates. Check with your bank or proposed mortgage company for actual interest rates.
This product uses the FRED® API but is not endorsed or certified by the Federal Reserve Bank of St. Louis.

Virtual TourSave FavoriteSchedule TourAsk A QuestionMore Details

17 Shepard Street Laconia NH 03249

Laconia, NH17 Shepard Street

Price$399,000

Est. Mortgage: $/month

Active With Contract

MLS Number 5112543

  • Multifamily
  • PricePerSqFt 234.57
  • Address 17 Shepard Street
  • Units 2
  • Acreage 0.38

Rare in-town opportunity: a charming New Englander on a quiet dead-end street with a large city lot and expansive outdoor space that's difficult to find in a downtown location. Inside, hardwood floors, extensive woodwork, French doors, built-ins and big sunny windows showcase the craftsmanship this style is known for and the kitchen nook is a cozy spot for morning coffee. Two porches invite you to settle in and enjoy the yard. Live in it as a single-family home or generate rental income as a legal multi-family. The lot is currently two merged tracts and there's the possibility of unmerging them for added flexibility down the road (buyer to perform due diligence with the City). A newer roof and heating system mean the big ticket items are already handled. Public water and sewer. Schools, shopping, restaurants and everyday services are all within easy reach. Character, convenience and potential in one package!

Listed by Sally Cormier of BHHS Verani Belmont

$
$
%
$/month over payments
Federal 30-year interest rate: 7.24% last updated on Oct 29, 2026
* All Figures are estimates. Check with your bank or proposed mortgage company for actual interest rates.
This product uses the FRED® API but is not endorsed or certified by the Federal Reserve Bank of St. Louis.

Save FavoriteSchedule TourAsk A QuestionMore Details

4261 Province Lake Road Wakefield NH 03830

MLS Number 5089662

  • Residential Single Family
  • PricePerSqFt 278.24
  • Full Bath 1
  • Construction Existing
  • Bedrooms 2

Located in Wakefield, this charming 2 bedroom, 2 bath home offers the perfect blend of comfort, recreation, and 4 season living. Enjoy deeded right of way access to Belleau Lake, ideal for kayaking, boating, swimming and fishing. The home features a practical mudroom entry- perfect for storing boots and outdoor gear after a day on the trails or the lake. A welcoming front porch provides the ideal spot to enjoy your morning coffee. Additional amenities include a newly paved driveway, a spacious backyard with room for entertaining or outdoor activities, and a shed with electricity offering storage or workshop potential. Outdoor enthusiasts will appreciate the property's close proximity to skiing, snowmobile trails, hiking and several area lakes, making it an ideal year round home, vacation getaway, or investment property. Conveniently located within reach of the White Mountains, North Conway, and the Seacoast. Association fee is $450/yr.

Listed by Kelli Genest and Jane Carmichael of Lakes Region Realty of Maine

$
$
%
$/month over payments
Federal 30-year interest rate: 7.24% last updated on Oct 29, 2026
* All Figures are estimates. Check with your bank or proposed mortgage company for actual interest rates.
This product uses the FRED® API but is not endorsed or certified by the Federal Reserve Bank of St. Louis.

Virtual TourSave FavoriteSchedule TourAsk A QuestionMore Details

93 Fox Lane Leicester VT 05733

Leicester, VT93 Fox Lane

Price$399,000

Est. Mortgage: $/month

MLS Number 5109436

  • Residential Single Family
  • PricePerSqFt 590.24
  • Address 93 Fox Lane
  • Construction Existing
  • Bedrooms 2

Sold fully furnished! This adorable seasonal camp offers an affordable way to enjoy Lake Dunmore! Nestled in the trees above the lake- this is truly a summer getaway! A new septic system was recently installed- so that is a bonus! Newly painted, this quintessential camp has what you need to enjoy all lake living has to offer. There are two screened in porches- one used more for dining, and one for lounging. The sweet kitchen harkens back to simpler days. There are two bedrooms plus a third space that can be for extra guests or an office if needed. Picture hanging out in the living room on a rainy day doing a puzzle, or grab a fishing pole and head down to the deck at the water. Jump in for a swim or launch your kayak or paddle board. Come enjoy life on the lake!

Listed by Sarah Peluso of IPJ Real Estate

$
$
%
$/month over payments
Federal 30-year interest rate: 7.24% last updated on Oct 29, 2026
* All Figures are estimates. Check with your bank or proposed mortgage company for actual interest rates.
This product uses the FRED® API but is not endorsed or certified by the Federal Reserve Bank of St. Louis.

Virtual TourSave FavoriteSchedule TourAsk A QuestionMore Details

14 Bittersweet Lane Exeter NH 03833
Open House

MLS Number 5116844

  • Condo
  • Next Open House: Sat 11/7 1:00 pm. to 2:30 pm.
  • PricePerSqFt 301.13
  • Square Feet 1,325
  • Bedrooms 2

Set back from the road on a quiet, private lot, this home has the kind of character you can't manufacture. Warm pine floors run throughout, and two fireplaces anchor the living spaces for New England evenings. The second bedroom is currently set up as a handsome office, wrapped in rich wood paneling with a built-in Murphy bed, so it's a workspace by day and guest room by night. Upstairs, the private primary bedroom has its own door out to a shared deck, a good spot for morning coffee. The bathrooms have been tastefully renovated, and the third level offers real potential for future expansion for buyers who want room to grow. At 1,325 square feet, the home lives comfortably and efficiently, and the location is hard to beat. The Swasey Parkway trail is just around the corner for walks along the river. Downtown Exeter, with its 18th-century brick architecture, waterfront, and strong restaurant scene, is a short trip away. Commuters will appreciate easy access to the highways and the Amtrak Downeaster. It's a home with charm, privacy, and a walkable town at its doorstep.

Listed by Alan DeAngelo of Compass New England,LLC

$
$
%
$/month over payments
Federal 30-year interest rate: 7.24% last updated on Oct 29, 2026
* All Figures are estimates. Check with your bank or proposed mortgage company for actual interest rates.
This product uses the FRED® API but is not endorsed or certified by the Federal Reserve Bank of St. Louis.

Save FavoriteSchedule TourAsk A QuestionMore Details

421 Proctor Road Manchester NH 03109

Manchester, NH421 Proctor Road

Price$399,000

Est. Mortgage: $/month

Open House

MLS Number 5116744

  • Residential Single Family
  • Next Open House: Sun 11/8 11:00 am. to 1:00 pm.
  • PricePerSqFt 327.59
  • Full Bath 1
  • Address 421 Proctor Road

AS IS AS SHOWN......COMIMG SOON....7 Room Salt Box in a Desirable Manchester Neighborhood. This home is ready for it's next chapter.... IN "Move In ready condition".... can easily be updated to 4 bedrooms.The Home is a 2 minute walk to Rockingham Rail Trail, 5 minute ride to Massabesic Lake, 3 minute drive to Rte 93, close to highways, shopping, dining and the natural beauty of Lake Massabesic. Enjoy a day exploring, paddling on the lake or enjoying nearby hiking and mountain bike trails.Inside,you'll find hardwood floors and updated vinyl windows that bring in abundant natural light. The house also features a wrap around deck . The Vinyl siding and roof are in good condition. PRICED ... "AS IS AS SHOWN" to allow new owners to do current updates. Showings begin With the 11AM to 1PM open house on Sunday 11-8-2026

Listed by Fred Heintz of Sue Padden Real Estate LLC

$
$
%
$/month over payments
Federal 30-year interest rate: 7.24% last updated on Oct 29, 2026
* All Figures are estimates. Check with your bank or proposed mortgage company for actual interest rates.
This product uses the FRED® API but is not endorsed or certified by the Federal Reserve Bank of St. Louis.

Virtual TourSave FavoriteSchedule TourAsk A QuestionMore Details

681 West Road Bradford NH 03221

Bradford, NH681 West Road

Price$399,000

Est. Mortgage: $/month

Active With Contract

MLS Number 5111410

  • Residential Single Family
  • PricePerSqFt 329.21
  • Full Bath 1
  • Address 681 West Road
  • Construction Existing

Nestled in the quiet New England town of Bradford, this charming 3-bedroom, 1-bath ranch offers over 5 acres of country living. Completely renovated in 2013, the home features a metal roof and recently added gutters. The spacious walk-out basement offers great potential for additional living space, a family room, home office, gym, or workshop. Step outside onto the brand-new deck and enjoy the privacy and natural surroundings. With plenty of yard space for gardening, animals, or creating your own small farm, there's room to make the property your own. Enjoy easy access to Bradford's charming town center and historic Meetinghouse, where community concerts and events are held, as well as public water access to beautiful Lake Massasecum. With skiing, hiking, lakes, and year-round recreation nearby, this inviting property offers a wonderful opportunity to enjoy the relaxed New Hampshire lifestyle. Showings to begin at the Open House Saturday, September 26th from 10:00 AM-12:00 PM.

Listed by Bobbie Lynn Thomas of The Thomas Group of Northern New England,LLC

$
$
%
$/month over payments
Federal 30-year interest rate: 7.24% last updated on Oct 29, 2026
* All Figures are estimates. Check with your bank or proposed mortgage company for actual interest rates.
This product uses the FRED® API but is not endorsed or certified by the Federal Reserve Bank of St. Louis.

Virtual TourSave FavoriteSchedule TourAsk A QuestionMore Details

54 Main Street Milton NH 03851

Milton, NH54 Main Street

Price$399,000

Est. Mortgage: $/month

MLS Number 5115946

  • Residential Single Family
  • PricePerSqFt 162.72
  • Full Bath 1
  • Address 54 Main Street
  • Construction Existing

This property has been completely rehab with new kitchen, bathrooms,flooring, windows, doors,new circuit breaker box, vinyl siding, sheet rocked and foam insulation. Owner is a licensed real estate broker.

Listed by Denise Barry of Topsell Realty,LLC

$
$
%
$/month over payments
Federal 30-year interest rate: 7.24% last updated on Oct 29, 2026
* All Figures are estimates. Check with your bank or proposed mortgage company for actual interest rates.
This product uses the FRED® API but is not endorsed or certified by the Federal Reserve Bank of St. Louis.

Save FavoriteSchedule TourAsk A QuestionMore Details

2810 Carter Hill Road Highgate VT 05459

Highgate, VT2810 Carter Hill Road

Price$399,000

Est. Mortgage: $/month

MLS Number 5116639

  • Residential Single Family
  • PricePerSqFt 255.77
  • Full Bath 2
  • Construction Existing
  • Bedrooms 3

Welcome to 2810 Carter Hill Road, where comfort, space, and convenience come together in one of Highgate's most desirable areas! This inviting two-story Colonial offers 3 bedrooms, 3 bathrooms, and a finished basement, all situated on a 0.57-acre lot. With multiple levels of living space and a location offering the perfect balance of peaceful country surroundings and everyday convenience, this property has so much to offer! Step inside and discover a home designed for comfortable living. The traditional Colonial layout offers welcoming gathering spaces and private retreats, while the finished basement adds valuable versatility. Whether you envision a family room, home office, recreation area, or workout space, this additional finished area offers plenty of possibilities. With three bedrooms and three bathrooms, there's room to spread out, entertain, and truly make this home your own. Outside, the 0.57-acre parcel provides a wonderful setting to enjoy Vermont's changing seasons, with space for outdoor entertaining, gardening, or simply relaxing. Situated along Carter Hill Road in a highly sought-after area of Highgate, this property delivers the charm of country living without sacrificing convenience. Location is one of this home's greatest assets! Just approximately 12-15 miles from St. Albans, 38-42 miles from Burlington, 35-40 miles from Jay Peak Resort, and 65-75 miles from Montréal, you'll enjoy easy access to shopping, dining, entertainment, skiing, and year-round recreation. Whether you're commuting, exploring Vermont's beautiful outdoors, or heading north for a Canadian getaway, this location puts it all within reach! Offering a desirable setting, versatile living space, and convenient access to everything northern Vermont has to offer, 2810 Carter Hill Road is ready to welcome its next owners. Come discover the possibilities and make this wonderful property your next place to call home! **OPEN HOUSE** SUNDAY, NOVEMBER 15TH

Listed by Mona Branon Lemieux of CENTURY 21 North East

$
$
%
$/month over payments
Federal 30-year interest rate: 7.24% last updated on Oct 29, 2026
* All Figures are estimates. Check with your bank or proposed mortgage company for actual interest rates.
This product uses the FRED® API but is not endorsed or certified by the Federal Reserve Bank of St. Louis.

Save FavoriteSchedule TourAsk A QuestionMore Details

Broker Reciprocity 

Copyright 2026 PrimeMLS, Inc. All rights reserved. This information is deemed reliable, but not guaranteed. The data relating to real estate displayed on this display comes in part from the IDX Program of PrimeMLS. The information being provided is for consumers’ personal, non-commercial use and may not be used for any purpose other than to identify prospective properties consumers may be interested in purchasing. Data last updated November 4, 2026 11:22 PM EST