SIGN UP or LOG IN 's Account

Log in to see your saved listings or edit your searches:

No account? Sign up now to save searches, listings, and get tailored listing notifications. It's free, opt-out anytime.

Find Your New Home

Sign Up Today!

Get fresh listings via email, save your favorite listings, match with similar properties, and unlock additional property info.

Create Your Account

Do not fill in this field:

Already have an account? Log in

and narrow your search. If you have fewer than 200 results, you can save your search.

Albany VT Mobile Real Estate

r=8797-8808
313 Washington Street Barrington NH 03825

Barrington, NH313 Washington Street

Price$389,000

Est. Mortgage: $/month

Pending

MLS Number 5115321

  • Residential Single Family
  • PricePerSqFt 415.15
  • Full Bath 1
  • Construction Existing
  • Bedrooms 2

Move-in ready and full of charm, this two-bedroom, one-bath Cape in has been cared for in all the right places. Step inside and you'll notice the warmth right away: fresh paint, shiplap, and wainscoting throughout. The kitchen has been refreshed with new counters, a farmhouse sink and faucet, a new vent and dishwasher, updated hardware, added cabinets, and stainless-steel appliances. A pellet stove with a tile hearth sits in the corner, and its heat carries throughout the home, giving you the best cozy vibes. The kitchen opens straight out to the deck, and laundry has its own enclosed space. Both bedrooms have new trim and built-in storage. Outside this one really shines. The deck has been doubled in size and looks out over a fenced, beautifully landscaped yard with flower beds, hedges, a fire pit, and a patio. It's quiet and peaceful back here, and you might even catch a glimpse of the Isinglass River. An 8-foot privacy fence along the road adds to the calm, and the extended bluestone driveway has room for plenty of cars. With a new water heater, furnace burner, and well pump kit, big items have been checked off. This home is ready for its next owner!

Listed by Katrina Costa Diaz of Coldwell Banker Realty - Portsmouth,NH

$
$
%
$/month over payments
Federal 30-year interest rate: 7.32% last updated on Oct 22, 2026
* All Figures are estimates. Check with your bank or proposed mortgage company for actual interest rates.
This product uses the FRED® API but is not endorsed or certified by the Federal Reserve Bank of St. Louis.

Save FavoriteSchedule TourAsk A QuestionMore Details

599 Tolend Road Dover NH 03820

Dover, NH599 Tolend Road

Price$389,000

Est. Mortgage: $/month

MLS Number 5108747

  • Residential Single Family
  • PricePerSqFt 316.52
  • Full Bath 1
  • Address 599 Tolend Road
  • Construction Existing

Welcome to this charming 2 bedroom, 1 bath 1980s Cape nestled in a wooded setting. Surrounded by mature trees and nature views. This 1.5 acre property offers a peaceful rural feel. Step inside through the mudroom, perfect for kicking off boots and storing coats before entering a spacious living room featuring a cathedral ceiling, picture windows and a functional well laid out kitchen. The open main level features a second floor loft. Ideal for a home office, workout spot, or bonus room. The basement features include a washer and dryer, tankless water heater, walk-out bulkhead access, and extra storage space. Outside, enjoy the added versatility of an expansive wrap around deck perfect for relaxing year round. The tree lined yard offers an ideal space for entertaining around the large fire pit, while an outdoor shed provides storage for tools, toys, or hobbies. Plenty of off street parking for multiple vehicles and guests. Prime location for commuting and coastal living. 10 minutes to downtown Dover, 15 minutes to UNH campus, 20 minutes to the Portsmouth Traffic Circle, 30 minutes to Seacoast beaches. Schedule your showing today.

Listed by David Folkerts of KW Coastal and Lakes & Mountains Realty

$
$
%
$/month over payments
Federal 30-year interest rate: 7.32% last updated on Oct 22, 2026
* All Figures are estimates. Check with your bank or proposed mortgage company for actual interest rates.
This product uses the FRED® API but is not endorsed or certified by the Federal Reserve Bank of St. Louis.

Save FavoriteSchedule TourAsk A QuestionMore Details

931 Fox Hollow Drive Hudson NH 03051

Hudson, NH931 Fox Hollow Drive

Price$389,000

Est. Mortgage: $/month

MLS Number 5114953

  • Condo
  • PricePerSqFt 375.48
  • Square Feet 1,036
  • Bedrooms 2
  • New Contruction Existing

END UNIT & Low HOA fees! Welcome to a sun filled end unit at the sought after Fox Hollow Drive, dog friendly condo community. Mature trees, manicured lawns and professionally maintained landscaping, this is a condo community that feels private with a relaxing view. In-ground swimming pool, tennis courts, playground and club house are steps away. Nicely maintained, air conditioned, interior with many improvements and updates. Conveniently located near highways for easy access to MA and NH towns. Quick close possible. Open house Saturday, October 31 from 11-1.

Listed by Kathleen Cleary of Hometown Property Group

$
$
%
$/month over payments
Federal 30-year interest rate: 7.32% last updated on Oct 22, 2026
* All Figures are estimates. Check with your bank or proposed mortgage company for actual interest rates.
This product uses the FRED® API but is not endorsed or certified by the Federal Reserve Bank of St. Louis.

Save FavoriteSchedule TourAsk A QuestionMore Details

10 Cummings Street Montpelier VT 05602

Montpelier, VT10 Cummings Street

Price$389,000

Est. Mortgage: $/month

Open House

MLS Number 5112110

  • Residential Single Family
  • Next Open House: Sun 11/1 12:00 pm. to 2:00 pm.
  • PricePerSqFt 325.25
  • Full Bath 1
  • Address 10 Cummings Street

There's a wonderfully delightful feeling you get when you visit this beautifully maintained New Englander, where vintage charm, thoughtful updates and a surprisingly private natural setting come together. All within a mile of downtown Montpelier. Lovingly cared for and move-in ready, this 3-bed, 1-bath home is NOT in the FLOOD zone and offers the ease and flexibility of main-level living, with a bedroom, full bath and laundry on the first floor, plus two additional bedrooms upstairs. The warm and welcoming country kitchen feels like the heart of the home, while a Jotul wood stove and propane Rinnai keep things cozy through the Vermont winter without the worry of oil heat. Many of the improvements are easy to see, while some of the most important are behind the scenes, including new siding and exterior insulation, and the replacement of existing plumbing with PVC, to name a few. As inviting as this house is, step outside and you'll discover what truly sets this property apart. The North Branch provides a tranquil backdrop to a backyard that feels remarkably private and peaceful. Sip your morning coffee on the covered porch overlooking the meditation garden, settle into a chair beside the water, or slip a kayak into the river right from home. Swim and paddle in summer, and when winter arrives, trade the kayak for skates or skis. There's room for the kids and pups to play, space to garden, and a wonderful sense of privacy and serenity that feels worlds away. At the end of this no-through, town-maintained street, the outdoor lifestyle continues with nearby access to an extensive network of walking, hiking, biking and x-country ski trails. Downtown, the State House, North Branch and Hubbard Park are close, offering a rare combination of nature, privacy and city convenience. Charming, comfortable and thoughtfully updated, this is more than a home, it's a peaceful sanctuary where the rhythms of nature are part of everyday life. OPEN HOUSE - Sunday, Nov. 1st - noon to 2p.

Listed by Trish Sawyer of New England Landmark Realty LTD

$
$
%
$/month over payments
Federal 30-year interest rate: 7.32% last updated on Oct 22, 2026
* All Figures are estimates. Check with your bank or proposed mortgage company for actual interest rates.
This product uses the FRED® API but is not endorsed or certified by the Federal Reserve Bank of St. Louis.

Virtual TourSave FavoriteSchedule TourAsk A QuestionMore Details

41 Barnes Brook Road Middlebury VT 05753

MLS Number 5088391

  • Residential Single Family
  • PricePerSqFt 308.65
  • Full Bath 1
  • Address 41 Barnes Brook Road
  • Construction New Construction

Welcome to Stonecrop Meadows, Middlebury's newest neighborhood! Located just 1/2 mile from downtown Middlebury, where restaurants, shopping, theater, and more will be at your fingertips. This two-bedroom townhome will be ready for occupancy in May 2026. To be built with energy efficiency at the forefront, each unit will be heated and cooled using mini-split technology and will include a whole-house ventilation system. Step inside the open concept first-floor living area, with a generous kitchen featuring an island with seating, Energy Star appliances, and direct access to a private deck, perfect for morning coffee or evening relaxation. The kitchen transitions seamlessly into spacious dining and living areas, making entertaining a breeze. A powder room on this level is great for guests. Upstairs, you will find 2 spacious bedrooms and a full bath. The lower level provides private garage parking, a laundry room with utility space, and a handy bonus room- perfect as a mudroom, storage, or exercise room. Future community amenities will include green space, a community garden, access to trails, and more. Special pricing for qualified buyers! Inquire with your agent to see if you qualify. Inquire for more details!

Listed by Sarah Peluso of IPJ Real Estate

$
$
%
$/month over payments
Federal 30-year interest rate: 7.32% last updated on Oct 22, 2026
* All Figures are estimates. Check with your bank or proposed mortgage company for actual interest rates.
This product uses the FRED® API but is not endorsed or certified by the Federal Reserve Bank of St. Louis.

Virtual TourSave FavoriteSchedule TourAsk A QuestionMore Details

8 Deer Creek Dover VT 05356

Dover, VT8 Deer Creek, Unit E

Price$388,000

Est. Mortgage: $/month

MLS Number 5105160

  • Condo
  • PricePerSqFt 378.91
  • Square Feet 1,024
  • Bedrooms 3
  • New Contruction Existing

Located at the base of Mount Snow, Deer Creek offers a prime setting just an easy walk across Handle Road to the Sundance Base Lodge, home to two new chairlifts—including a high-speed detachable 6-pack. Recently painted, this 2-bedroom plus loft, 2-bath condo features all-new flooring, a convenient ski locker one floor down from the unit, and an in-home washer and dryer. The open-concept living, dining, and kitchen area is highlighted by a cathedral ceiling and a peek-a-boo view of the loft, which provides additional sleeping space. The deck—accessible from the living room and one of the bedrooms—sets the scene for relaxing after a day on the mountain. Offered furnished and truly turnkey, the property also includes a successful, ready-to-go rental program with impressive rental income, and the Town of Dover short-term rental registration certificate is already in place. Adding to its appeal, the condo is a short walk from Mount Snow’s iconic nightclub, the Snow Barn, and is situated on the N. Deerfield River, where you can enjoy the soothing sound of a babbling brook from the deck. With paved parking and proximity to Equipe Sports next door, Deer Creek is conveniently located near major cities such as New York City, Boston, Albany, and Hartford, CT.

Listed by Donna Brown of Skihome Realty

$
$
%
$/month over payments
Federal 30-year interest rate: 7.32% last updated on Oct 22, 2026
* All Figures are estimates. Check with your bank or proposed mortgage company for actual interest rates.
This product uses the FRED® API but is not endorsed or certified by the Federal Reserve Bank of St. Louis.

Virtual TourSave FavoriteSchedule TourAsk A QuestionMore Details

166 Main Street New Hampton NH 03256

New Hampton, NH166 Main Street

Price$388,000

Est. Mortgage: $/month

MLS Number 5110590

  • Residential Single Family
  • PricePerSqFt 109.88
  • Full Bath 3
  • Address 166 Main Street
  • Construction Fixer

Set steps from the village of New Hampton and New Hampton School, “Linnacre” is a distinctive historic property offering character, history, and an opportunity for its next steward to shape its future. Originally built in 1841 and cared for by the same family since 1947, the home has evolved through a number of alterations while retaining many of the architectural details and craftsmanship that speak to its past. Offering approximately 3,500 square feet of finished living space, the property includes 5+ bedrooms and 3 baths. Recognized by the town as a two-family home, with an apartment situated between the main house and barn, the property provides flexibility for extended living, guests, or other permitted uses. Original details, including wood floors, paneled millwork, fireplaces, and period features, remain throughout and provide a strong foundation for restoration. The setting is a defining part of Linnacre. The property abuts the New Hampshire Fish and Game Fish Hatchery pond fed by Dickerman Brook, creating a peaceful backdrop rarely found so close to the village. The substantial barn offers additional space and a quiet place to sit overlooking the pond and surrounding grounds. Comprising two lots of record, the property also presents potential for future development, subject to applicable approvals. Town water and sewer serve the home. Linnacre is in need of meaningful renovation and updating, but for a buyer with vision, it represents an uncommon opportunity to restore a historic New Hampton property while preserving the character, setting, and story that have developed here for more than 180 years.

Listed by Brendan Connolly of Four Seasons Sotheby's Int'l Realty

$
$
%
$/month over payments
Federal 30-year interest rate: 7.32% last updated on Oct 22, 2026
* All Figures are estimates. Check with your bank or proposed mortgage company for actual interest rates.
This product uses the FRED® API but is not endorsed or certified by the Federal Reserve Bank of St. Louis.

Save FavoriteSchedule TourAsk A QuestionMore Details

1794 Baptist Street Williamstown VT 05679

Williamstown, VT1794 Baptist Street

Price$388,000

Est. Mortgage: $/month

MLS Number 5113505

  • Residential Single Family
  • PricePerSqFt 350.18
  • Full Bath 1
  • Address 1794 Baptist Street
  • Construction Existing

Imagine coming home to beautiful mountain views, wide open spaces, and spectacular Vermont sunsets! Situated on 4.54± acres, this 2 bedroom raised ranch offers the perfect combination of comfortable living, room to spread out, and a peaceful country setting. Step inside to discover new windows, a welcoming main level featuring a spacious kitchen with abundant cabinetry, a center island with seating, and an adjoining dining area where mountain views provide a stunning backdrop to everyday meals. Sliding glass doors lead to the elevated deck, creating a wonderful space for morning coffee, outdoor dining, or simply relaxing while taking in the changing seasons. The main floor also features a living room, 2 bedrooms, and a full bathroom. Downstairs, the finished family room provides additional gathering space, while 2 bonus rooms offer flexibility for a home office, hobbies, crafts, or guests. A convenient half bath with laundry and a utility room housing the boiler complete the lower level. Outside, the expansive acreage offers a beautiful blend of open lawn and wooded surroundings, with plenty of space for gardening, outdoor recreation, and enjoying nature. The detached 2 car garage provides valuable storage for vehicles, equipment, and all your Vermont outdoor toys. Whether you're watching the brilliant colors of autumn spread across the mountains, enjoying a summer evening on the deck, or appreciating the peaceful winter landscape, the scenery here is something special. Views include Camels Hump, Mad River, and Mt Ellen. If you've been dreaming of a Vermont property with acreage, versatility, and views that never get old, this could be the one you've been waiting for! Property accessed via deeded right of way. Schedule your showing and experience the views for yourself!

Listed by Leslie Drown of Leslie Drown Real Estate LLC

$
$
%
$/month over payments
Federal 30-year interest rate: 7.32% last updated on Oct 22, 2026
* All Figures are estimates. Check with your bank or proposed mortgage company for actual interest rates.
This product uses the FRED® API but is not endorsed or certified by the Federal Reserve Bank of St. Louis.

Virtual TourSave FavoriteSchedule TourAsk A QuestionMore Details

91 Carroll Street Keene NH 03431

Keene, NH91 Carroll Street

Price$387,900

Est. Mortgage: $/month

MLS Number 5103339

  • Residential Single Family
  • PricePerSqFt 265.14
  • Full Bath 1
  • Address 91 Carroll Street
  • Construction Existing

PRICE REDUCTION! Motivated Seller! This charming 4 bedroom, 1.5 bath New Englander has just completed extensive renovations balancing the timeless character and warmth of the home with thoughtful updates throughout. Step into the home through the welcoming front foyer with refinished hardwood and board and batten walls that lead you to the dining room, stairway or living room spaces. The dining room features stained glass, a continuation of board and batten walls and a decorative ceiling medallion with new lighting. Looking for a first floor bedroom, office or den space? Look no further than right off the formal dining room and the space is yours. Enjoy cooking in your new kitchen with stainless steel appliances, new cabinetry, shelving, and granite counter tops. The kitchen also has a bonus butlers pantry with extra cabinetry, shelving, and a butcher block countertop. Do you want first floor laundry? Enjoy the bright natural light in the new half bath with washer and dryer. Upstairs you will find three updated bedrooms and a new full bath to complete the space. Outside, the .29 acre lot features a fenced backyard, offering a private space for pets, play, or relaxing. The attached barn and separate storage sheds provide all the extra room you need for hobbies, seasonal equipment and tools. Located just blocks away from the heart of downtown Keene, it's close to schools, parks, dining and shopping conveniences while nestled nicely into a sidewalk neighborhood setting. This move-in-ready home is just waiting for its next owner to unpack and begin a new chapter. Listing agent is related to seller.

Listed by Tara Lynn Jenkins of Coldwell Banker Realty Bedford NH

$
$
%
$/month over payments
Federal 30-year interest rate: 7.32% last updated on Oct 22, 2026
* All Figures are estimates. Check with your bank or proposed mortgage company for actual interest rates.
This product uses the FRED® API but is not endorsed or certified by the Federal Reserve Bank of St. Louis.

Virtual TourSave FavoriteSchedule TourAsk A QuestionMore Details

315 East Cobble Hill Road Barre Town VT 05641
Pending

MLS Number 5110697

  • Residential Single Family
  • PricePerSqFt 366.95
  • Full Bath 1
  • Construction Existing
  • Bedrooms 3

Welcome home to this inviting 3-bedroom, 1.5-bath property offering the perfect blend of comfortable suburban living and convenient proximity to Barre City. The open-concept main level features beautiful cathedral ceilings, creating a spacious and welcoming atmosphere that is ideal for both everyday living and entertaining. The primary bedroom offers the added convenience of a walk-in closet, while the finished basement provides even more living space with a dedicated bar and recreation room, perfect for game nights, movie nights, or gathering with friends and family. Step outside onto the deck, complete with a retractable awning, and enjoy the large yard surrounded by mature perennial gardens that provide seasonal color and charm. Additional features include a cedar storage closet, indoor and outdoor security system hookup, and several mechanical upgrades completed in recent years. This property offers a wonderful combination of space, convenience, and easy living.

Listed by Holly McKeon of Parkway Realty

$
$
%
$/month over payments
Federal 30-year interest rate: 7.32% last updated on Oct 22, 2026
* All Figures are estimates. Check with your bank or proposed mortgage company for actual interest rates.
This product uses the FRED® API but is not endorsed or certified by the Federal Reserve Bank of St. Louis.

Save FavoriteSchedule TourAsk A QuestionMore Details

8 Forest Knoll Way Waterville Valley NH 03215

MLS Number 5101493

  • Condo
  • PricePerSqFt 351.82
  • Square Feet 1,100
  • Bedrooms 2
  • New Contruction Existing

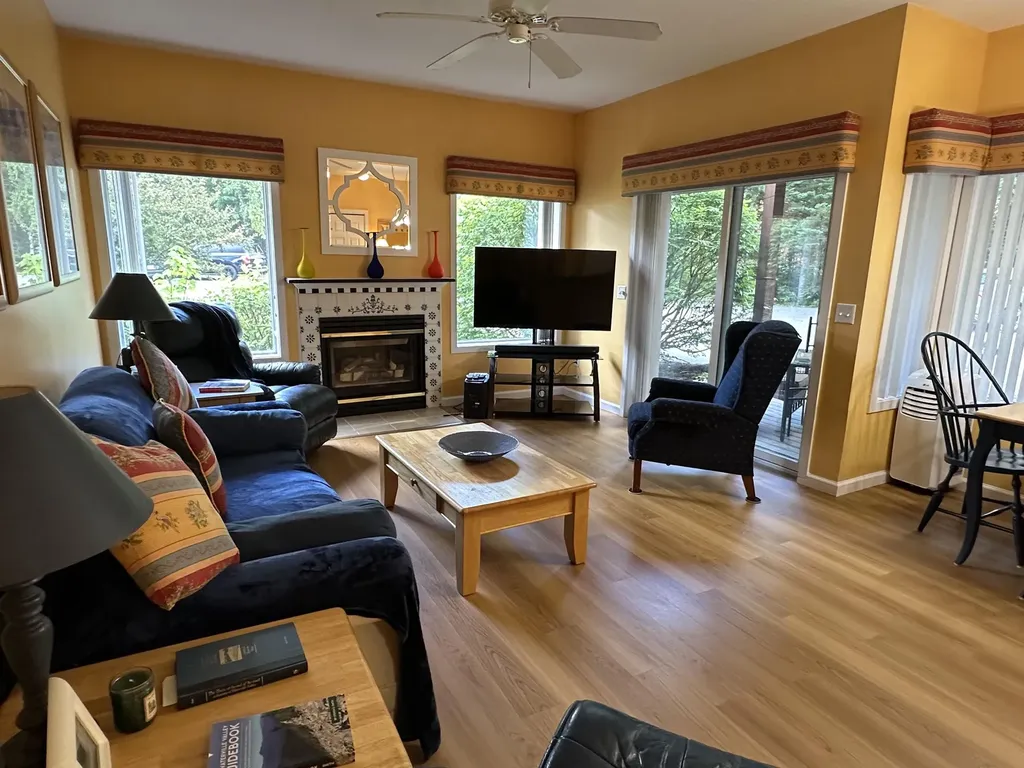
Welcome to this Forest Knoll, private garden-style condo featuring 2 bedrooms and two baths with high ceilings and an inviting open layout. Enjoy the spacious deck, comfortable baseboard propane heat, brand new laminate flooring and new appliances. The second bedroom includes a built-in workspace, perfect for a home office. Offered fully furnished for easy enjoyment. Just a short stroll to the shuttle connection for convenient access to everything that Waterville Valley has to offer. Transferable White Mountain Athletic Club membership available. Pack your bags, store your gear right here and start making your own Waterville Valley memories!

Listed by Toni Stewart of Waterville Valley Realty

$
$
%
$/month over payments
Federal 30-year interest rate: 7.32% last updated on Oct 22, 2026
* All Figures are estimates. Check with your bank or proposed mortgage company for actual interest rates.
This product uses the FRED® API but is not endorsed or certified by the Federal Reserve Bank of St. Louis.

Save FavoriteSchedule TourAsk A QuestionMore Details

44 Broad Street Nashua NH 03064

Nashua, NH44 Broad Street

Price$385,000

Est. Mortgage: $/month

MLS Number 4827465

  • Land
  • PricePerSqFt 305555.56
  • Address 44 Broad Street
  • Acreage 1.26
  • Area NH-Hillsborough

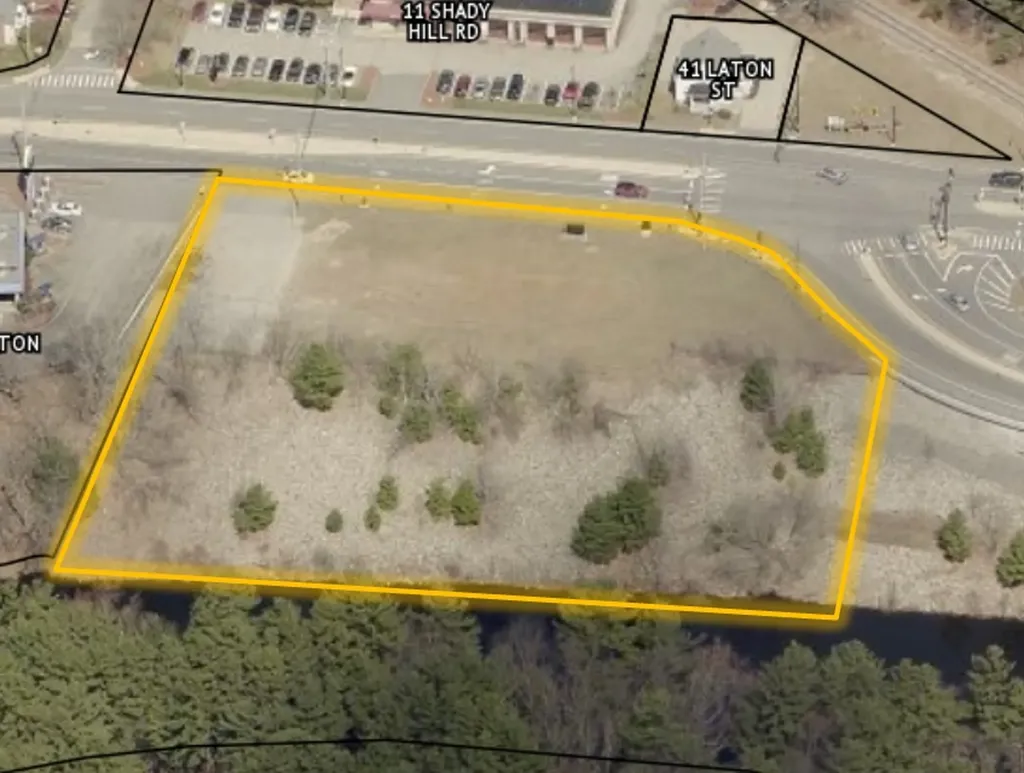
Great location for a retail development opportunity. Site is approximately 1.26+/- acres. Site is serviced by municipal water and sewer with 210+/- feet of frontage on busy Broad Street, next to the Broad Street Parkway. Zoned GI (General Industrial) with pending renewal for a variance for retail/commercial use. Former Asbestos site - Capped with stone on southerly side of site along Nashua River. The property is a Registered Asbestos Disposal Site, please see attached files for more information including HCRD Book 9355 Page 1153.

Listed by Judy Niles-Simmons and Chris Norwood of NAI Norwood Group

$
$
%
$/month over payments
Federal 30-year interest rate: 7.32% last updated on Oct 22, 2026
* All Figures are estimates. Check with your bank or proposed mortgage company for actual interest rates.
This product uses the FRED® API but is not endorsed or certified by the Federal Reserve Bank of St. Louis.

Save FavoriteSchedule TourAsk A QuestionMore Details

Broker Reciprocity 

Copyright 2026 PrimeMLS, Inc. All rights reserved. This information is deemed reliable, but not guaranteed. The data relating to real estate displayed on this display comes in part from the IDX Program of PrimeMLS. The information being provided is for consumers’ personal, non-commercial use and may not be used for any purpose other than to identify prospective properties consumers may be interested in purchasing. Data last updated November 1, 2026 1:38 PM EST