SIGN UP or LOG IN 's Account

Log in to see your saved listings or edit your searches:

No account? Sign up now to save searches, listings, and get tailored listing notifications. It's free, opt-out anytime.

Find Your New Home

Sign Up Today!

Get fresh listings via email, save your favorite listings, match with similar properties, and unlock additional property info.

Create Your Account

Do not fill in this field:

Already have an account? Log in

and narrow your search. If you have fewer than 200 results, you can save your search.

Albany VT Mobile Real Estate

r=9037-9048
23 Joshuas Lane Thornton NH 03285

Thornton, NH23 Joshuas Lane

Price$379,900

Est. Mortgage: $/month

Pending

MLS Number 5109482

  • Residential Single Family
  • PricePerSqFt 231.79
  • Full Bath 2
  • Address 23 Joshuas Lane
  • Construction Existing

Over 2 acres of privacy in this well maintained 3 bedroom Ranch. Large open kitchen area with lots of cabinet space. Spacious bedrooms. Hardwood floors. Large living room. Large deck. Come enjoy fall in your new home. Seller pays $134 Quarterly for the community well.

Listed by Thomas Cafarella of Cameron Real Estate Group

$
$
%
$/month over payments
Federal 30-year interest rate: 7.32% last updated on Oct 22, 2026
* All Figures are estimates. Check with your bank or proposed mortgage company for actual interest rates.
This product uses the FRED® API but is not endorsed or certified by the Federal Reserve Bank of St. Louis.

Save FavoriteSchedule TourAsk A QuestionMore Details

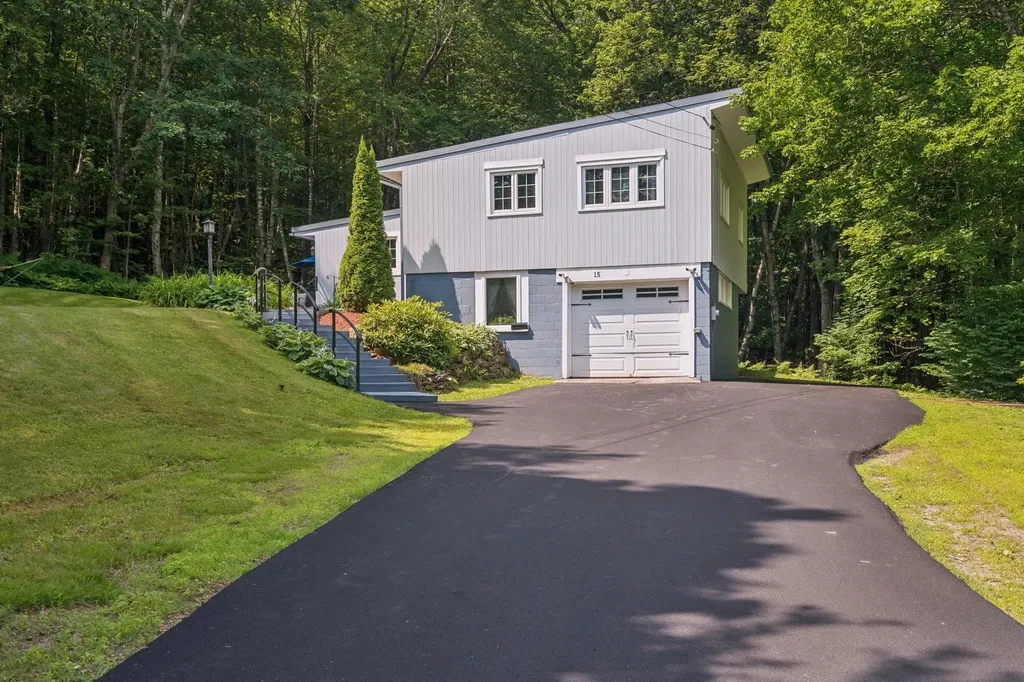
15 Juniper Hill Claremont NH 03743

Claremont, NH15 Juniper Hill

Price$379,900

Est. Mortgage: $/month

Active With Contract

MLS Number 5098163

  • Residential Single Family
  • PricePerSqFt 264.55
  • Full Bath 2
  • Address 15 Juniper Hill
  • Construction Existing

Perched atop Juniper Hill at the end of a quiet dead-end road, this well-maintained home offers a rare combination of privacy and convenience. Bordering over 100 acres of protected land, the property is surrounded by nature while remaining just minutes from shopping, dining, schools, and everyday amenities. The beautifully landscaped yard, newly paved driveway, and completely private back deck with hot tub create the perfect setting to relax or entertain. The finished lower level offers flexible living space with potential for a future in-law suite, adding versatility for multi-generational living, guests, or a home office. Enjoy easy access to hiking, skiing, snowmobiling, and year-round outdoor recreation, all while coming home to your own peaceful hilltop retreat. Open House: Sunday, July 12 | 12:00 PM - 2:00 PM

Listed by Raelene Robinson-Garrow of REAL Broker NH,LLC

$
$
%
$/month over payments
Federal 30-year interest rate: 7.32% last updated on Oct 22, 2026
* All Figures are estimates. Check with your bank or proposed mortgage company for actual interest rates.
This product uses the FRED® API but is not endorsed or certified by the Federal Reserve Bank of St. Louis.

Save FavoriteSchedule TourAsk A QuestionMore Details

573 Route 103 E Highway Warner NH 03278

Warner, NH573 Route 103 E Highway

Price$379,900

Est. Mortgage: $/month

MLS Number 5104596

  • Residential Single Family
  • PricePerSqFt 284.14
  • Full Bath 1
  • Construction Existing
  • Bedrooms 1

Charming 1-Bedroom Home on Nearly an Acre in Warner, NH Looking for space, and a place to call your own? This charming 1-bedroom, 1-bath home offers 1,337 sq. ft. of living space on a generous 0.9-acre lot in beautiful Warner, New Hampshire. With plenty of land to enjoy, this property offers room for gardening, outdoor activities, pets, or simply relaxing and enjoying the surrounding New Hampshire setting. The 1,337 sq. ft. layout provides more space than you might expect from a one-bedroom home, with plenty of potential to make it your own. Property Highlights: o ?? 1 bedroom o ?? 1 full bathroom o ?? 1,337 sq. ft. of living space o ?? 0.9-acre lot o ?? 573 NH Route 103E, Warner, NH o ?? Spacious outdoor setting with plenty of possibilities o ? Great opportunity for a primary residence, getaway, or investment property Come see the possibilities! Whether you're looking for a cozy home with land or a property you can personalize to fit your lifestyle, this Warner property is worth a look. Schedule your showing today!

Listed by Robert Van Laarhoven of BobbyVan Realty

$
$
%
$/month over payments
Federal 30-year interest rate: 7.32% last updated on Oct 22, 2026
* All Figures are estimates. Check with your bank or proposed mortgage company for actual interest rates.
This product uses the FRED® API but is not endorsed or certified by the Federal Reserve Bank of St. Louis.

Virtual TourSave FavoriteSchedule TourAsk A QuestionMore Details

10 Wildflower Trail Conway NH 03860

MLS Number 5113236

  • Condo
  • PricePerSqFt 353.07
  • Square Feet 1,076
  • Bedrooms 2
  • New Contruction Existing

Well appointed and updated condo at one of the best associations in the area. This owner is meticulous and has created a beautiful living space. The kitchen has newer appliances with hard surfaces throughout. The living and dining area has sleek tile floors and stately built-in cabinetry that complements the designer's intentions with the warm wood fireplace in the center. This end unit has a peaceful three season porch with a private patio to take in the manicured landscaping and finding some quiet time to enjoy your space. Enjoy the convenience of first floor living with two bedrooms just off the living area. Each bedroom has plenty of light and space for a comfortable set of custom furniture and storage with the primary bedroom offering up an en suite bathroom. Additionally, there is a convenient bathroom for the second bedroom located right next to the laundry service and linen closet. The area is very close to North Conway village and all the area attractions like ski mountains, hiking and golf and the association has a private tennis/pickleball court, bocce, horseshoes and a pool for summer swims after your favorite activities. The advantages for primary and secondary home owners are numerous and plentiful and this home in particular could be the most worry-free investment you will make in the valley.

Listed by Greydon Turner of Pinkham Real Estate

$
$
%
$/month over payments
Federal 30-year interest rate: 7.32% last updated on Oct 22, 2026
* All Figures are estimates. Check with your bank or proposed mortgage company for actual interest rates.
This product uses the FRED® API but is not endorsed or certified by the Federal Reserve Bank of St. Louis.

Save FavoriteSchedule TourAsk A QuestionMore Details

40 Grove Street Rochester NH 03868

Rochester, NH40 Grove Street

Price$379,900

Est. Mortgage: $/month

MLS Number 5113471

  • Residential Single Family
  • PricePerSqFt 337.69
  • Full Bath 1
  • Address 40 Grove Street
  • Construction Existing

Sometimes the best finds are the ones that have already been done right. 40 Grove Street in Rochester is one of those. This 3-bedroom, 1-bathroom home has been fully remodeled from top to bottom, and the big stuff is already taken care of. New roof, new furnace, new windows, new carpets, new light fixtures, and fresh paint throughout. Move in and enjoy it. The main floor features a comfortable living room, an eat-in kitchen, two bedrooms, and a full bathroom. Upstairs, a third bedroom and a bonus room offer flexibility that can be hard to find. Use it as a home office, hobby space, or whatever suits your needs. A full basement with a freshly poured concrete floor keeps laundry tucked away and provides plenty of additional storage. Outside, an almost half-acre lot gives you room to breathe without a lot of upkeep. The location is equally practical, sitting right off US-202 and just a couple of miles from the Spaulding Turnpike, putting all of the amenities within easy reach: shopping, restaurants, downtown, and beyond. Fully updated, move-in ready, and priced to make homeownership accessible. Schedule your showing today!

Listed by Zachary Eaton of KW Coastal and Lakes & Mountains Realty

$
$
%
$/month over payments
Federal 30-year interest rate: 7.32% last updated on Oct 22, 2026
* All Figures are estimates. Check with your bank or proposed mortgage company for actual interest rates.
This product uses the FRED® API but is not endorsed or certified by the Federal Reserve Bank of St. Louis.

Save FavoriteSchedule TourAsk A QuestionMore Details

171 Codfish Corner Road Portsmouth NH 03801

MLS Number 5114943

  • Residential Single Family
  • PricePerSqFt 242.59
  • Full Bath 1
  • Construction Existing
  • Bedrooms 2

Welcome to Hillcrest Estates, a quiet, established neighborhood in a desirable Portsmouth location! Enjoy easy, single-level living in this impeccably maintained 2-bedroom, 2-bathroom, plus den/flex room, offering over 1,550 square feet of living space. The spacious living room features beautiful hard-surface flooring and abundant natural light, flowing seamlessly into the dining area with a charming bay window. The warm and inviting kitchen offers ample cabinetry, Corian countertops, pantry, and peninsula seating. The primary suite features a custom walk-in closet and an ensuite bathroom complete with double sinks, a linen tower, and a built-in makeup vanity. A second bedroom, full guest bathroom, and separate laundry room add to the home's functionality, while a third flex room provides an ideal space for a home office or den. Recent updates include fresh paint throughout, updated lighting fixtures, new carpeting, and more! Front porch, and yard with wooded backdrop. Spacious shed provides extra storage for your belongings. Enjoy the ease of low-maintenance, one level living just minutes from the beach, shopping, major routes, and all that the Seacoast has to offer.

Listed by Lauren Carney of Green & Company

$
$
%
$/month over payments
Federal 30-year interest rate: 7.32% last updated on Oct 22, 2026
* All Figures are estimates. Check with your bank or proposed mortgage company for actual interest rates.
This product uses the FRED® API but is not endorsed or certified by the Federal Reserve Bank of St. Louis.

Save FavoriteSchedule TourAsk A QuestionMore Details

61 Ila Lane Highgate VT 05459

Highgate, VT61 Ila Lane

Price$379,900

Est. Mortgage: $/month

MLS Number 5104547

  • Residential Single Family
  • PricePerSqFt 304.41
  • Full Bath 2
  • Address 61 Ila Lane
  • Construction Existing

This inviting 3 bedroom, 2 bath home offers the perfect blend of comfort and style. Step inside to discover an open floor plan that creates a bright, airy flow between the main living spaces, ideal for both everyday living and entertaining. Freshly updated with brand-new flooring throughout the main living area, primary bedroom, and hallway, this home feels move-in ready from the moment you walk through the door. The spacious primary suite offers a private retreat, while two additional bedrooms provide flexibility for family, guests, or a home office. Downstairs, the finished basement adds even more living space, featuring a versatile bonus room perfect for a home office or study. Step outside to enjoy the covered front porch, a great spot for morning coffee, plus a deck and above-ground pool in the backyard, perfect for summer relaxing and entertaining. Located just minutes to I-89, this home offers easy access to both St. Albans and Swanton, while the Missisquoi National Wildlife Refuge add to the appeal for anyone who enjoys being close to northern Vermont's outdoor recreation. Enjoy the quiet country setting while still being close to everyday essentials, schools, and nearby amenities, with the Canadian border less than 15 minutes north and Burlington only about 40 minutes south.

Listed by Erin Dupuis of Vermont Real Estate Company

$
$
%
$/month over payments
Federal 30-year interest rate: 7.32% last updated on Oct 22, 2026
* All Figures are estimates. Check with your bank or proposed mortgage company for actual interest rates.
This product uses the FRED® API but is not endorsed or certified by the Federal Reserve Bank of St. Louis.

Virtual TourSave FavoriteSchedule TourAsk A QuestionMore Details

916 Deering Center Road Deering NH 03244

Deering, NH916 Deering Center Road

Price$379,900

Est. Mortgage: $/month

MLS Number 5104146

  • Residential Single Family
  • PricePerSqFt 253.6
  • Full Bath 2
  • Construction Existing
  • Bedrooms 3

OPEN HOUSE! 9/27 12-3. Escape to the peace and privacy of rural New Hampshire with this beautifully maintained 3-bedroom, 2-bath manufactured home set on an impressive 5.27-acre wooded lot. Offering over 1,450 square feet of comfortable single-level living, this property combines modern convenience with a tranquil country setting. This home features a new heating system with a 5 year warranty. Step inside to find an inviting open-concept layout featuring cathedral ceilings, a spacious living room with a cozy gas fireplace, and a bright dining area perfect for gatherings. The primary suite includes a private bath and walk-in closet, while first-floor laundry adds everyday convenience. Outside, enjoy your own private retreat with a large deck, charming gazebo, landscaped yard, and wooded surroundings ideal for relaxing, entertaining, or simply enjoying nature. Additional features include a detached garage, paved driveway, and outbuildings providing ample storage for tools, toys, and outdoor equipment. Lage 2 car garage with added workshop. Whether you're looking for a year-round residence or a peaceful getaway, this property offers the perfect blend of comfort, space, and privacy in the desirable town of Deering. Property Highlights: • 3 Bedrooms | 2 Full Bathrooms • Approximately 1,458 sq. ft. of living space • 5.27-acre private lot • Cathedral ceilings & gas fireplace stove • Primary suite with private bath & walk-in closet • First-floor laundry • Brand new Furnace • Water Boss water treatment system • Large deck and gazebo • Detached garage and additional outbuildings • Peaceful country setting with easy access to local amenities Schedule your private showing today and discover all that this beautiful Deering property has to offer!

Listed by Robert Van Laarhoven of BobbyVan Realty

$
$
%
$/month over payments
Federal 30-year interest rate: 7.32% last updated on Oct 22, 2026
* All Figures are estimates. Check with your bank or proposed mortgage company for actual interest rates.
This product uses the FRED® API but is not endorsed or certified by the Federal Reserve Bank of St. Louis.

Virtual TourSave FavoriteSchedule TourAsk A QuestionMore Details

416 Porters Point Road Colchester VT 05446

MLS Number 5113856

  • Residential Single Family
  • PricePerSqFt 418.85
  • Full Bath 1
  • Construction Existing
  • Bedrooms 2

Enjoy the Colchester lifestyle in this charming 2-bedroom, 1-bath single-family home at 416 Porters Point Road. Just minutes from Lake Champlain and area marinas, making it a great opportunity for those who appreciate life on the water. A convenient one-car garage adds everyday functionality, while the manageable size makes for easy living. Whether you're looking for a year-round home, a place to simplify, or a home base close to boating and outdoor recreation, this Colchester property is worth a look. Come explore the possibilities and make it your own!

Listed by Keane Yandow of CENTURY 21 North East

$
$
%
$/month over payments
Federal 30-year interest rate: 7.32% last updated on Oct 22, 2026
* All Figures are estimates. Check with your bank or proposed mortgage company for actual interest rates.
This product uses the FRED® API but is not endorsed or certified by the Federal Reserve Bank of St. Louis.

Save FavoriteSchedule TourAsk A QuestionMore Details

267 Eastview Circle Williston VT 05495

Williston, VT267 Eastview Circle

Price$379,900

Est. Mortgage: $/month

MLS Number 5112838

  • Condo
  • PricePerSqFt 281.41
  • Square Feet 1,350
  • Bedrooms 2
  • New Contruction Existing

OPEN HOUSE SUNDAY 10/18 11 am - 1 pm This end unit townhouse enjoys a wooded and meadow backdrop on the outer edge of the neighborhood with extensive updates, and an easy lifestyle. Just minutes from Essex Junction's Five Corners and Williston's Taft Corners, the location puts shopping, dining, & entertainment within easy reach, with convenient access to the Burlington International Airport and Interstate 89 at Exit 12. his unit stands out from others for its attached garage and first floor den tucked away on the back of the home, which makes an ideal home office for the remote worker, or a quiet den. Recent updates in 2022 include LVP (luxury vinyl plank) flooring throughout the first floor, and second floor hall and bath, new carpet in both bedrooms, and all new vinyl windows. A new mini-split was installed in 2023 adding air conditioning and efficient first-floor heat, which works in conjunction with the gas fireplace in winter months. The spacious kitchen offers generous counter space, & recent appliances including microwave 2025, dishwasher 2025, refrigerator 2024, and glass top electric range 2019. Southern exposure brings the sunken living room to life with sunshine, as well as the adjoining den/office. Upstairs, conveniently located laundry serves both bedrooms, with a washer and dryer purchased within the past three to four years. The primary bedroom features double closets, and private access to the full bath via adjoining alcove with vanity and sink, adding convenience. The attached garage with an automatic door & direct entry makes coming and going easy and secure in every season. Above the garage, approximately 30-by-8 feet of attic space provides generous storage, with easy access off the second floor hallway. With its private backdrop, versatile layout, and substantial updates, this home offers comfortable townhouse living close to everyday essentials. Budgeting just got easier - HOA fees include Water/Sewer, Recycling, Trash, & Landscaping/Plowing.

Listed by Matt Hurlburt of RE/MAX North Professionals - Burlington

$
$
%
$/month over payments
Federal 30-year interest rate: 7.32% last updated on Oct 22, 2026
* All Figures are estimates. Check with your bank or proposed mortgage company for actual interest rates.
This product uses the FRED® API but is not endorsed or certified by the Federal Reserve Bank of St. Louis.

Virtual TourSave FavoriteSchedule TourAsk A QuestionMore Details

75 Manor Drive Lincoln NH 03251

Lincoln, NH75 Manor Drive, Unit 6

Price$379,900

Est. Mortgage: $/month

MLS Number 5113981

  • Condo
  • PricePerSqFt 357.05
  • Square Feet 1,064
  • Bedrooms 2
  • New Contruction Updated/Remodeled

This amazing location within Mansion Hill condominiums is located at the top of the road, and is a dead end street Some winter mountain views . Beautiful deck from livingroom with new 8 ft. sliders and new windows throughout . Recently updated kitchen with new cabinets and countertops and appliances some custom build outs ad to the appeal of this property . Both bathrooms have been redone and new vinyl plank flooring throughout add to the desirable maintenance free life style for your new primary or vacation property . Lowest condo fees in Lincoln at 385.00 monthly which include cable tv and internet . Low low Lincoln taxes which include water and sewer make this the most affordable 2 bedroom 2 bath condo home in Lincoln . This property only needs a new owner everything else has been done . Available to show anytime just give us a call with some notice .

Listed by Kevin McNamara and Ben Wilson of RE/MAX in the Mountains

$
$
%
$/month over payments
Federal 30-year interest rate: 7.32% last updated on Oct 22, 2026
* All Figures are estimates. Check with your bank or proposed mortgage company for actual interest rates.
This product uses the FRED® API but is not endorsed or certified by the Federal Reserve Bank of St. Louis.

Virtual TourSave FavoriteSchedule TourAsk A QuestionMore Details

34 Callaway Drive Concord NH 03301

MLS Number 5112663

  • Condo
  • PricePerSqFt 258.08
  • Square Feet 1,472
  • Bedrooms 2
  • New Contruction Existing

Beautiful end unit in desirable Abbott Village features south facing windows which flood the home with sunlight, unlike interior units. Beautiful open floor plan with granite kitchen, natural gas fireplace and west facing slider to backyard. 1st floor 1/2 bath. Upstairs is well designed with first bedroom overlooking backyard, full bath and linen closet around the corner. Quality doors in hall open to full size laundry. 2nd bedroom has an ensuite 3/4 bath and sliders to outside deck with cold storage closet for chairs or seasonal items.This one has 1st floor idirect entry from garage for easy loading & unloading of your car. The affordable condo fee includes a clubhouse and summer pool. Last photos are *As previously furnished. Quick close possible.

Listed by Cynthia Marple of Cynthia Marple,RE Broker

$
$
%
$/month over payments
Federal 30-year interest rate: 7.32% last updated on Oct 22, 2026
* All Figures are estimates. Check with your bank or proposed mortgage company for actual interest rates.
This product uses the FRED® API but is not endorsed or certified by the Federal Reserve Bank of St. Louis.

Virtual TourSave FavoriteSchedule TourAsk A QuestionMore Details

Broker Reciprocity 

Copyright 2026 PrimeMLS, Inc. All rights reserved. This information is deemed reliable, but not guaranteed. The data relating to real estate displayed on this display comes in part from the IDX Program of PrimeMLS. The information being provided is for consumers’ personal, non-commercial use and may not be used for any purpose other than to identify prospective properties consumers may be interested in purchasing. Data last updated October 31, 2026 5:23 PM EDT