SIGN UP or LOG IN 's Account

Log in to see your saved listings or edit your searches:

No account? Sign up now to save searches, listings, and get tailored listing notifications. It's free, opt-out anytime.

Find Your New Home

Sign Up Today!

Get fresh listings via email, save your favorite listings, match with similar properties, and unlock additional property info.

Create Your Account

Do not fill in this field:

Already have an account? Log in

and narrow your search. If you have fewer than 200 results, you can save your search.

Albany VT Mobile Real Estate

r=9169-9180
8 Everett Street Derry NH 03038

Derry, NH8 Everett Street

Price$375,000

Est. Mortgage: $/month

Pending

MLS Number 5114519

  • Residential Single Family
  • PricePerSqFt 245.9
  • Full Bath 1
  • Address 8 Everett Street
  • Construction Existing

Opportunity awaits at this charming 3-bedroom, 1 bath home in Derry! Situated on a quarter-acre, fenced-in lot with a 2-car garage, this property offers plenty of space and potential. Head inside to discover a 3-season porch, perfect for sipping your morning coffee in the summer. Hardwood floors lead into the dining and living areas, filled with natural light from the large windows. The spacious kitchen offers plenty of room to gather and entertain, with ample cabinet space and access to the basement. A main-level bedroom and half bath add convenience, while upstairs you'll find two additional spacious bedrooms and a full bathroom. Bring your ideas and make this house your home! A great opportunity for savvy first-time homebuyers or investors alike. Come see the possibilities for yourself!

Listed by Kyle Waszeciak of Realty One Group Next Level

$
$
%
$/month over payments
Federal 30-year interest rate: 7.32% last updated on Oct 22, 2026
* All Figures are estimates. Check with your bank or proposed mortgage company for actual interest rates.
This product uses the FRED® API but is not endorsed or certified by the Federal Reserve Bank of St. Louis.

Save FavoriteSchedule TourAsk A QuestionMore Details

79 Waugh Farm Road Swanton VT 05488

Swanton, VT79 Waugh Farm Road

Price$375,000

Est. Mortgage: $/month

MLS Number 5114940

  • Residential Single Family
  • PricePerSqFt 236.74
  • Full Bath 1
  • Address 79 Waugh Farm Road
  • Construction Existing

Discover the charm, craftsmanship, and thoughtful updates throughout this beautifully remodeled home, situated on 1.12 acres in a peaceful country setting. Offering over 1,500 square feet of living space, 3 bedrooms, 1.5 baths, a bonus room, and an inviting loft, this home offers comfort and flexibility throughout. An accessibility ramp leads to the spacious 14' x 20' deck, featuring an enclosed seasonal porch with interchangeable screens and plexiglass panels, plus a dedicated grilling area with lighting, power, and fire-safety features. French doors open into the welcoming kitchen with hickory cabinetry, an eat-at island, updated backsplash, and walk-in pantry. The main level includes a bright living room with a newer picture window, wood flooring, two bedrooms with Renewal by Andersen windows, and a beautifully renovated full bath with soundproof insulation. Upstairs, the light-filled loft features skylights, new flooring in 2025, a pellet stove, and a convenient half bath. Step onto the iron-railed "widow's walk" balcony to take in the surrounding countryside. The finished walkout basement adds a third bedroom, bonus room, laundry area, second pellet stove, and Toyotomi on-demand hot water system. Outside, enjoy wildlife views, raised garden beds, updated exterior lighting, and a 12' x 12' cedar storage shed. The horseshoe driveway provides ample parking alongside a 24' x 22' garage featuring insulated doors, a new steel entry door, and 100-amp electrical service. Additional conveniences include underground internet service and central vacuum. Ideally located near I-89, shopping, dining, and outdoor recreation, with a bike path approximately 1,000 feet away and nearby access to Lake Champlain, rivers, and snowmobile trails. Hard'Ack Recreation Area is approximately 15 minutes away, while MVUHS and village amenities are within walking distance. Enjoy country living with convenient connections to Burlington and Montreal!

Listed by Zachariah Sutton and Aaron Scowcroft of Northern Vermont Realty Group

$
$
%
$/month over payments
Federal 30-year interest rate: 7.32% last updated on Oct 22, 2026
* All Figures are estimates. Check with your bank or proposed mortgage company for actual interest rates.
This product uses the FRED® API but is not endorsed or certified by the Federal Reserve Bank of St. Louis.

Save FavoriteSchedule TourAsk A QuestionMore Details

135 Overlook Drive Londonderry VT 05148

Londonderry, VT135 Overlook Drive

Price$375,000

Est. Mortgage: $/month

MLS Number 5070340

  • Residential Single Family
  • PricePerSqFt 260.42
  • Full Bath 2
  • Address 135 Overlook Drive
  • Construction Existing

Investment opportunity! This beautiful ski country compound offers 3 potential streams of rental income, or a home where you can enjoy sweeping views of the West River Valley just minutes away from Magic Mountain skiing and a surprising array of amenities in Londonderry's town center. A barn apartment over a garage with a 3/4 bath, and an upstairs and downstairs unit with a full bath each, are all equipped with their own kitchen and come with paying tenants. Keep the property in its current configuration, or combine the main house into one living area, with the barn as an in-law suite. A septic design exists for a subdivision of the property which, if the subdivision is obtained and a septic permit approved, would enable further development. Property to be sold as-is.

Listed by Zachary Zupan and Lawrence Zupan of EXP Realty

$
$
%
$/month over payments
Federal 30-year interest rate: 7.32% last updated on Oct 22, 2026
* All Figures are estimates. Check with your bank or proposed mortgage company for actual interest rates.
This product uses the FRED® API but is not endorsed or certified by the Federal Reserve Bank of St. Louis.

Virtual TourSave FavoriteSchedule TourAsk A QuestionMore Details

135 Overlook Drive Londonderry VT 05148

Londonderry, VT135 Overlook Drive

Price$375,000

Est. Mortgage: $/month

MLS Number 5094565

  • Multifamily
  • PricePerSqFt 260.42
  • Address 135 Overlook Drive
  • Units 3
  • Bathroom 3

Investment opportunity! This beautiful ski country compound offers 3 potential streams of rental income, or a home where you can enjoy sweeping views of the West River Valley just minutes away from Magic Mountain skiing and a surprising array of amenities in Londonderry's town center. A barn apartment over a garage with a 3/4 bath, and an upstairs and downstairs unit with a full bath each, are all equipped with their own kitchen and come with paying tenants. Keep the property in its current configuration, or combine the main house into one living area, with the barn as an in-law suite. A septic design exists for a subdivision of the property which, if the subdivision is obtained and a septic permit approved, would enable further development. Property to be sold as-is.

Listed by Zachary Zupan and Lawrence Zupan of EXP Realty

$
$
%
$/month over payments
Federal 30-year interest rate: 7.32% last updated on Oct 22, 2026
* All Figures are estimates. Check with your bank or proposed mortgage company for actual interest rates.
This product uses the FRED® API but is not endorsed or certified by the Federal Reserve Bank of St. Louis.

Virtual TourSave FavoriteSchedule TourAsk A QuestionMore Details

2279 North Grove Street Rutland Town VT 05701

MLS Number 5109714

  • Residential Single Family
  • PricePerSqFt 131.86
  • Full Bath 2
  • Construction Existing
  • Bedrooms 3

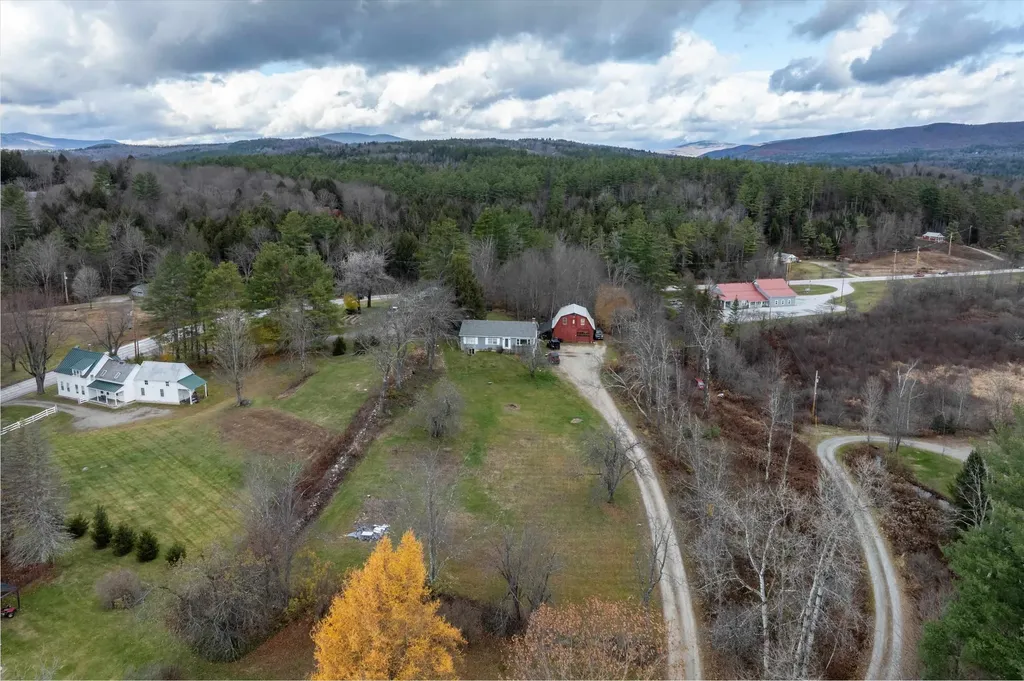
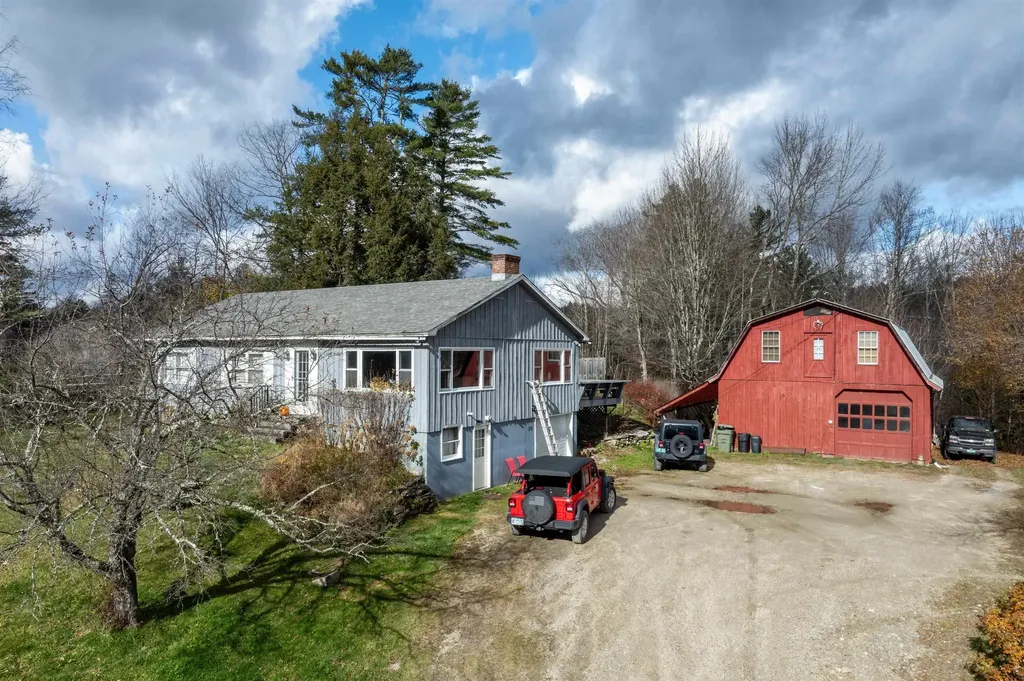
$60,000 PRICE REDUCTION! Now is your opportunity to make this property yours at an even more attractive price. With this significant price improvement, motivated sellers are ready to make a deal-this one deserves a look! Nestled adjacent to one of Rutland Town's most sought-after neighborhoods, this circa-1800 farmhouse is believed to be the original homestead for the area. Set on over three acres, the property features a classic red barn, a wide, level yard ideal for gardens, play, or outdoor entertaining. With over 2,800 square feet of finished living space and 12 rooms, the possibilities are endless. Create dedicated spaces for a home office, playroom, sewing or craft room, studio, library, or whatever suits your lifestyle. The spacious living room is filled with natural light and features beautiful wood floors, a brick hearth, and a fireplace. The eat-in kitchen offers a functional layout with room to add a large island, plus a walk-in pantry for extra storage. A graceful curved staircase and period woodwork add a touch of Victorian flair, blending seamlessly with the home's farmhouse character. Storage is abundant, including two walk-in attic rooms perfect for seasonal items, keepsakes, or transforming into project or studio space. Good mechanical updates with nearly new boiler, solid electrical updates, mostly new replacement windows, and low-maintenance vinyl siding enhance efficiency and ease of ownership, while a standing seam roof installed in 2015 adds long-term durability. An attached two-car garage makes Vermont winters easier, and the separate workshop is ideal for hobbies or tools. The barn provides additional space for recreational vehicles, equipment, or storage, while a smaller shed is perfect for garden and lawn implements. All of this comes with the convenience of a prime Rutland Town location-close to schools, services, and outdoor recreation-offering a home with room to live, work, create, and grow.

Listed by Karen Heath of Four Seasons Sotheby's Int'l Realty

$
$
%
$/month over payments
Federal 30-year interest rate: 7.32% last updated on Oct 22, 2026
* All Figures are estimates. Check with your bank or proposed mortgage company for actual interest rates.
This product uses the FRED® API but is not endorsed or certified by the Federal Reserve Bank of St. Louis.

Virtual TourSave FavoriteSchedule TourAsk A QuestionMore Details

62 S Bear Swamp Road Middlesex VT 05602

Middlesex, VT62 S Bear Swamp Road

Price$375,000

Est. Mortgage: $/month

Active With Contract

MLS Number 5105027

  • Residential Single Family
  • PricePerSqFt 738.19
  • Full Bath 1
  • Address 62 S Bear Swamp Road
  • Construction Existing

Tucked away on a private wooded lot, this charming wood cabin offers a peaceful Vermont retreat with easy access to some of the area's best skiing. Located approximately 35 minutes from Bolton Valley, 30 minutes from Stowe, and 30 minutes from Sugarbush, it is an ideal home base for year round adventures or a great opportunity for a short term rental investment. Built in 2024, this modular log home offers the character and feel of a classic Vermont cabin with the benefit of brand new construction and systems throughout. The efficient layout includes one bedroom, a loft, a separate bunk room, and a comfortable living area, making the most of the home's cozy footprint. A screened porch and deck overlook the wooded property and provide plenty of space to relax and enjoy the quiet surroundings. Efficient heat pump heating and air conditioning provide year round comfort, and a brand new generator adds extra peace of mind. The property has a wastewater permit for three bedrooms, offering additional possibilities for a future owner to explore expanding the existing home or potentially adding another dwelling, subject to applicable permits and approvals. Whether you are looking for a low maintenance ski getaway, an investment property, or a simpler way of living surrounded by the Vermont woods, this nearly new cabin offers plenty of possibilities in a private setting convenient to three major ski areas.

Listed by Maura O'Neill of Ridgeline Real Estate

$
$
%
$/month over payments
Federal 30-year interest rate: 7.32% last updated on Oct 22, 2026
* All Figures are estimates. Check with your bank or proposed mortgage company for actual interest rates.
This product uses the FRED® API but is not endorsed or certified by the Federal Reserve Bank of St. Louis.

Virtual TourSave FavoriteSchedule TourAsk A QuestionMore Details

27 Patten Hill Road Hillsborough NH 03244

Hillsborough, NH27 Patten Hill Road

Price$375,000

Est. Mortgage: $/month

Pending

MLS Number 5094948

  • Residential Single Family
  • PricePerSqFt 260.42
  • Full Bath 1
  • Address 27 Patten Hill Road
  • Construction To Be Built

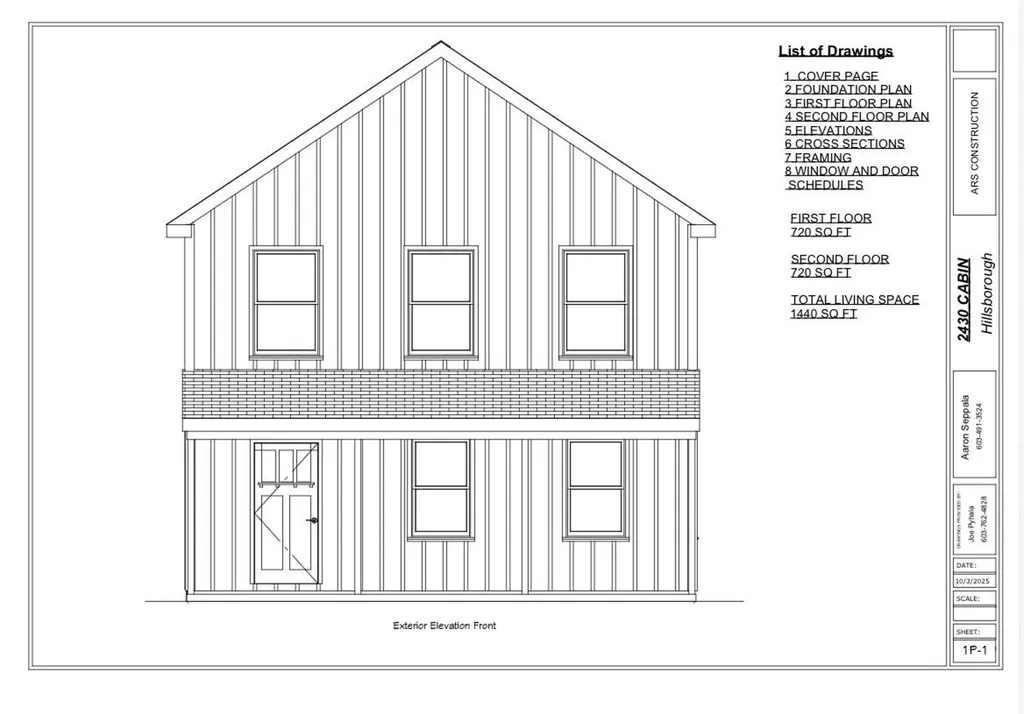
TO BE BUILT. This 2-bed 2-bath brand new construction home is located in the Emerald Lake village district with deeded water rights to the lake. With an open-concept feel and LVP flooring. This has a state-approved septic plan in hand.

Listed by Eric Aho of EXP Realty

$
$
%
$/month over payments
Federal 30-year interest rate: 7.32% last updated on Oct 22, 2026
* All Figures are estimates. Check with your bank or proposed mortgage company for actual interest rates.
This product uses the FRED® API but is not endorsed or certified by the Federal Reserve Bank of St. Louis.

Save FavoriteSchedule TourAsk A QuestionMore Details

9 Bingham Street Montpelier VT 05602

Montpelier, VT9 Bingham Street

Price$375,000

Est. Mortgage: $/month

MLS Number 5112859

  • Residential Single Family
  • PricePerSqFt 250.67
  • Full Bath 1
  • Address 9 Bingham Street
  • Construction Existing

Step into the character of this classic gambrel home, offering a great opportunity in a convenient location. Situated on a quiet one-way street just a short distance from the center of downtown Montpelier, this property has a combination of convenience, character, and potential. The home features three bedrooms, one full bath, one half bath, beautiful maple flooring throughout both levels, a spacious living room, kitchen, dining room, and den area. A front porch and side porch add to its classic appeal, while original details throughout the home, including detailed woodwork, trim, and a beautiful staircase, give it a sense of warmth and history. A new roof and recently serviced furnace provide a solid starting point for its next chapter. The home will require updating, giving someone the opportunity to customize the property to their own taste. With its quiet location, proximity to downtown, distinctive gambrel architecture, and abundance of original details, 9 Bingham Street offers the chance to update and make this classic home your own.

Listed by Ryan Harrington of Harrington Realty

$
$
%
$/month over payments
Federal 30-year interest rate: 7.32% last updated on Oct 22, 2026
* All Figures are estimates. Check with your bank or proposed mortgage company for actual interest rates.
This product uses the FRED® API but is not endorsed or certified by the Federal Reserve Bank of St. Louis.

Save FavoriteSchedule TourAsk A QuestionMore Details

273 Maplewood Avenue Portsmouth NH 03801

MLS Number 5098584

  • Condo
  • PricePerSqFt 538.79
  • Square Feet 696
  • Bedrooms 1
  • New Contruction Existing

Experience the ease of sophisticated, low-maintenance living in this beautifully updated first-floor condominium just moments from the heart of downtown Portsmouth. Offering the rare combination of exceptionally low condo fees, two deeded off-street parking spaces, in-unit laundry, and beautiful hardwood floors in the main living areas, this home delivers the lifestyle today's buyers are looking for. Inside, you'll find a thoughtfully updated kitchen with timeless finishes, an inviting living space, beautiful hardwood flooring in the main living areas, a comfortable carpeted bedroom, and an energy-efficient mini-split system providing year-round heating and air conditioning. Every detail has been designed for comfort, convenience, and effortless living. The location is truly second to none. Enjoy a short stroll to downtown Portsmouth's award-winning restaurants, boutique shopping, waterfront parks, breweries, cafés, theaters, and year-round events while returning home to the comfort and convenience of your own private retreat. Whether you're searching for a primary residence, a weekend getaway, or an investment opportunity, this move-in-ready condo offers exceptional value in one of New Hampshire's most desirable Seacoast communities. First-floor living, modern updates, in-unit laundry, low condo fees, two deeded parking spaces, and an unbeatable walkable location make this a rare opportunity you won't want to miss.

Listed by Foss & Russell Group of BHHS Verani Seacoast

$
$
%
$/month over payments
Federal 30-year interest rate: 7.32% last updated on Oct 22, 2026
* All Figures are estimates. Check with your bank or proposed mortgage company for actual interest rates.
This product uses the FRED® API but is not endorsed or certified by the Federal Reserve Bank of St. Louis.

Virtual TourSave FavoriteSchedule TourAsk A QuestionMore Details

4054 Guilford Center Road Guilford VT 05101

MLS Number 5112926

  • Residential Single Family
  • PricePerSqFt 179.08
  • Full Bath 1
  • Construction Existing
  • Bedrooms 3

Bright, sunny solid 2-story house, tons of light, with 3 bedrooms, 1 1/2 bathrooms, on 0.4 acres, in a picturesque Guilford location. Quiet, sunny yard, with fruit and shade trees. Your neighbors are the historical society, meeting house, library, an historic brick schoolhouse, and a playscape park around the corner. All new wiring and plumbing. Basement has a concrete slab, has been structurally-reinforced, drainage is in place. The kitchen was taken out, and is now ready for your choices (the room is down to the studs). List price is adjusted for no kitchen. Pellet boiler, baseboard hot water heat. Lots of storage space. Large attached barn offers interesting possibilities. This is a classic house with lots of curb appeal. Property is being sold As Is. A local lender has offered financing through a rehab loan. Come check it out! Open House, Saturday, October 10, 11am-1pm.

Listed by John Hatton of Berkley & Veller Greenwood Country

$
$
%
$/month over payments
Federal 30-year interest rate: 7.32% last updated on Oct 22, 2026
* All Figures are estimates. Check with your bank or proposed mortgage company for actual interest rates.
This product uses the FRED® API but is not endorsed or certified by the Federal Reserve Bank of St. Louis.

Virtual TourSave FavoriteSchedule TourAsk A QuestionMore Details

292 Spooner Road Randolph VT 05060

Randolph, VT292 Spooner Road

Price$375,000

Est. Mortgage: $/month

Active With Contract

MLS Number 5110116

  • Residential Single Family
  • PricePerSqFt 332.45
  • Full Bath 1
  • Address 292 Spooner Road
  • Construction Existing

Set on three stunning acres surrounded by mature gardens and beautiful natural surroundings, this contemporary-style ranch offers comfortable single-level living just a short distance from the amenities of Randolph. Built in 2008 and offering approximately 1,100 square feet of living space, the home features two bedrooms, one bath, and a flexible bonus room located just off the primary bedroom, perfect for a home office, sitting room, hobby space, or additional sleeping area. A wood-burning stove adds warmth and character, while the accessible shower provides added convenience. Outside, enjoy a lovely deck with a covered portion, creating an inviting space for relaxing, dining, and taking in the peaceful surroundings. The established gardens and three acres offer a wonderful combination of beauty, privacy, and room to enjoy the outdoors. A durable standing-seam metal roof is another great feature of the property. An unfinished basement provides generous storage and additional possibilities for future use. With its manageable footprint, single-level design, beautiful acreage, and convenient proximity to Randolph, this special property offers the tranquility of country living without feeling far removed from town.

Listed by Franchesca Collins and Holly Hall of Hall Collins Real Estate Group

$
$
%
$/month over payments
Federal 30-year interest rate: 7.32% last updated on Oct 22, 2026
* All Figures are estimates. Check with your bank or proposed mortgage company for actual interest rates.
This product uses the FRED® API but is not endorsed or certified by the Federal Reserve Bank of St. Louis.

Virtual TourSave FavoriteSchedule TourAsk A QuestionMore Details

36 Huttwil Drive Madison NH 03849

Madison, NH36 Huttwil Drive

Price$375,000

Est. Mortgage: $/month

Active With Contract

MLS Number 5114427

  • Residential Single Family
  • PricePerSqFt 304.38
  • Full Bath 1
  • Address 36 Huttwil Drive
  • Construction Existing

Set on a private double lot with an additional .35 acre abutting lot included with the sale! Surrounded by trees, this unique contemporary stands out the moment you pull in, with dark vertical siding, dramatic rooflines, and tall windows stacked right up into the peaks. Step inside and the foyer opens up beneath the loft above. To one side, the living room rises to a vaulted ceiling, with hardwood floors, a floor to ceiling stone hearth and stove as the centerpiece, and big windows looking straight out into the surrounding woods. The dining area flows right off it, with a sliding glass door to the large deck. The galley kitchen has its own door to the deck too, making grilling easy, plus laundry tucked right alongside. Across the foyer, two bedrooms are separated by a full bath. Upstairs, the primary suite has its own half bath and glass sliding doors that open to a private balcony above the backyard. Out back, the deck runs nearly the full length of the house with room for a dining table and lounge chairs, and a matching shed holds the tools and toys. Recent improvements include a new metal roof, new windows, and a new hot water heater. The full basement has already been framed, giving you a head start if you want to finish it for additional living space. All of this sits in Madison's Eidelweiss community, with access to the three Pea Porridge Ponds plus Madison resident beach access on Silver Lake, giving you four spots to swim, paddle, or fish without leaving town. North Conway is an easy 15-minute drive for shopping, dining, and everything else the valley has to offer. Being sold turnkey furnished.

Listed by Steve Anderson of Pinkham Real Estate

$
$
%
$/month over payments
Federal 30-year interest rate: 7.32% last updated on Oct 22, 2026
* All Figures are estimates. Check with your bank or proposed mortgage company for actual interest rates.
This product uses the FRED® API but is not endorsed or certified by the Federal Reserve Bank of St. Louis.

Save FavoriteSchedule TourAsk A QuestionMore Details

Broker Reciprocity 

Copyright 2026 PrimeMLS, Inc. All rights reserved. This information is deemed reliable, but not guaranteed. The data relating to real estate displayed on this display comes in part from the IDX Program of PrimeMLS. The information being provided is for consumers’ personal, non-commercial use and may not be used for any purpose other than to identify prospective properties consumers may be interested in purchasing. Data last updated October 31, 2026 5:07 AM EDT