SIGN UP or LOG IN 's Account

Log in to see your saved listings or edit your searches:

No account? Sign up now to save searches, listings, and get tailored listing notifications. It's free, opt-out anytime.

Find Your New Home

Sign Up Today!

Get fresh listings via email, save your favorite listings, match with similar properties, and unlock additional property info.

Create Your Account

Do not fill in this field:

Already have an account? Log in

and narrow your search. If you have fewer than 200 results, you can save your search.

Albany VT Mobile Real Estate

r=9409-9420
661 Elm Street Montpelier VT 05602

MLS Number 5085880

  • Commercial
  • PricePerSqFt 289.06
  • Address 661 Elm Street
  • Year Built 1958
  • Square Feet 1,280

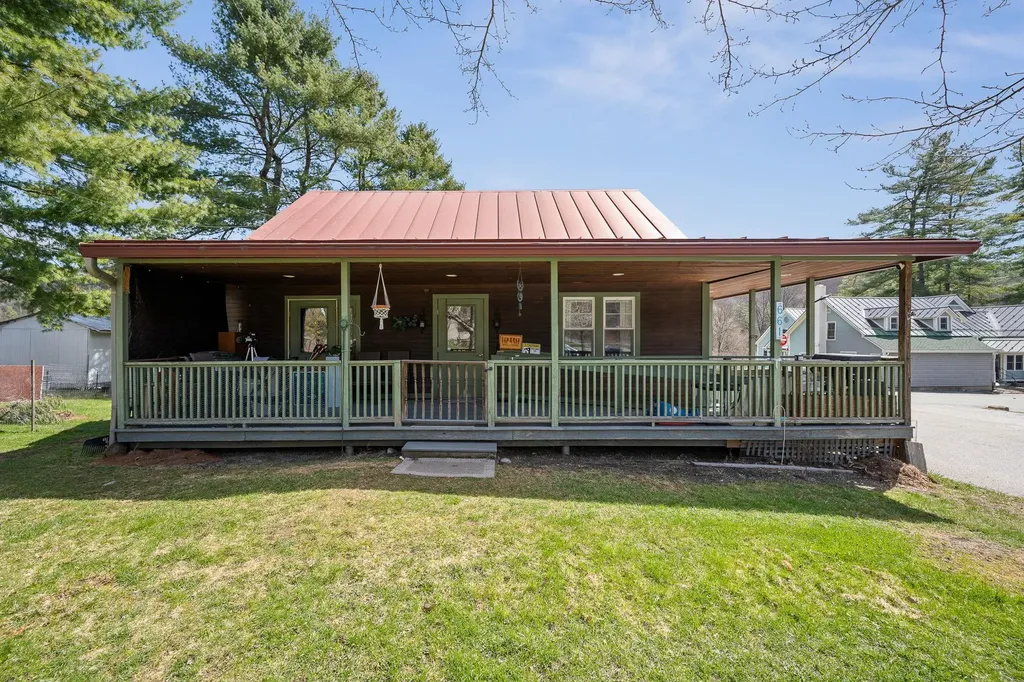
Welcome to a rare and versatile opportunity on beloved Elm Street! Nestled on an impressive, expansive lot of over an acre, this charm-filled 3-bedroom home offers the best of both worlds: a tranquil, nature-filled retreat with the convenience of continuous sidewalk access right into vibrant downtown Montpelier. Step onto the welcoming covered front porch the perfect spot for your morning coffee and enter a flexible layout designed for easy living. The main floor features a convenient primary or guest bedroom, while the upper level hosts two additional bright and airy bedrooms. Downstairs, you'll find a spacious finished basement complete with a half bath, offering an ideal canvas to customize into a cozy family room, home office, workshop, or recreation space. The outdoor space is where this property truly shines. Garden enthusiasts will fall in love with the established garden beds and the picturesque backyard gazebo, offering endless possibilities for urban homesteading, entertaining, or simply unwinding outdoors. Complete with ample off-street parking, this home places you steps away from local favorites. Take a short, leisurely stroll to the North Branch Nature Center, the Montpelier City Pool, local recreation fields, and all the dining and shopping downtown Montpelier has to offer. Opportunities with this much land so close to town don't come around often! Featuring an updated boiler, water heater, and electrical work .This home is the perfect place to create new memories in the Capital City. Home is located outside the flood zone, and has had no issues with water.

Listed by Jake Davignon of Green Light Real Estate

$
$
%
$/month over payments
Federal 30-year interest rate: 7.32% last updated on Oct 22, 2026
* All Figures are estimates. Check with your bank or proposed mortgage company for actual interest rates.
This product uses the FRED® API but is not endorsed or certified by the Federal Reserve Bank of St. Louis.

Save FavoriteSchedule TourAsk A QuestionMore Details

62 Schuler Road Derby VT 05829

Derby, VT62 Schuler Road

Price$370,000

Est. Mortgage: $/month

Active With Contract

MLS Number 5090051

  • Residential Single Family
  • PricePerSqFt 174.86
  • Full Bath 2
  • Address 62 Schuler Road
  • Construction Existing

This lovely home has been in the same family for decades, much loved and updated well over the years. The country location is highly desirable, overlooking the 18 acres with a pond and fields makes for a peaceful, easy feeling every time you step outside. The original ranch home was built in 1975, with 2 bedrooms, a full bath, large eat-in kitchen, living area or dining room, and a large addition was added in 2001, consisting of a 2 car garage, large living area with vaulted ceiling, another bedroom, bonus room and 1/2 bath on the main level, and a primary bedroom with full bath on the second level. There is a full basement with laundry area and plenty of storage and has a door out to the 2 car garage, which features radiant heat and is insulated. There is a new pellet stove and new chimney liner in the basement as well. Electrical is set up for a generator to be added. Lots of potential for the acreage, gardens, animals, room to run and play. Although this home has a country location, its only 5 minutes from Newport and Derby for schools, shopping, hospital, churches, etc.! New metal roof on the ranch part of the home in 2024, new asphalt shingle roof installed on the addition in 2024 as well. Motivated Seller. Come take a look and see if this home could be your dream property!

Listed by Kerry Wevurski of Jim Campbell Real Estate

$
$
%
$/month over payments
Federal 30-year interest rate: 7.32% last updated on Oct 22, 2026
* All Figures are estimates. Check with your bank or proposed mortgage company for actual interest rates.
This product uses the FRED® API but is not endorsed or certified by the Federal Reserve Bank of St. Louis.

Virtual TourSave FavoriteSchedule TourAsk A QuestionMore Details

233 Oak Ridge Road Plaistow NH 03865
Active With Contract

MLS Number 5107037

  • Condo
  • PricePerSqFt 324.56
  • Square Feet 1,364
  • Bedrooms 2
  • New Contruction Existing

Welcome home to Strawberry Hill, a charming community offering easy, low-maintenance living in a prime Southern NH location. This nicely updated and meticulously maintained 2 bedroom, 1.5 bath townhome combines stylish modern upgrades with high-value peace of mind. Step inside to discover a bright, stylish kitchen featuring updated appliances, abundant cabinet storage, and an open layout that flows seamlessly into the dining area, where sliding doors open directly onto a spacious deck perfect for outdoor relaxation. High-tech and practical enhancements run throughout the home, including new electrical outlets optimized for wall-mounted media in all rooms, along with hardwired ethernet in both the second-floor bedroom and lower level for seamless remote work. Upstairs, you will find 2 generous bedrooms designed to accommodate large furniture setups, complete with new flooring in the second bedroom. The main full bath has been beautifully remodeled from top to bottom, featuring fresh flooring, shiplap accents, updated lighting, a modern vanity, new hardware, and fixtures. For additional living space, the finished lower-level family room is perfect for movie nights, entertaining guests, or creating a home gym. Key infrastructure updates such as vinyl siding replaced roughly three years ago, a brand-new water heater, a water softener/filtration system, and an already-installed radon mitigation system, mean you can move right in without lifting a finger. Ideally located just minutes from local shopping, major highways, and a short drive to the NH Seacoast, this move-in-ready gem offers exceptional value in a fabulous neighborhood.

Listed by Elisa Jordan of Keller Williams Gateway Realty/Salem

$
$
%
$/month over payments
Federal 30-year interest rate: 7.32% last updated on Oct 22, 2026
* All Figures are estimates. Check with your bank or proposed mortgage company for actual interest rates.
This product uses the FRED® API but is not endorsed or certified by the Federal Reserve Bank of St. Louis.

Virtual TourSave FavoriteSchedule TourAsk A QuestionMore Details

111 Kennedy Drive Keene NH 03431

Keene, NH111 Kennedy Drive

Price$370,000

Est. Mortgage: $/month

MLS Number 5111622

  • Residential Single Family
  • PricePerSqFt 411.11
  • Full Bath 1
  • Address 111 Kennedy Drive
  • Construction Existing

Well-maintained home offering comfortable living spaces inside and out. The main level features a good-sized kitchen with attractive cabinetry and a bright, inviting 3-season sunroom - a wonderful spot to relax, enjoy your morning coffee or extend your living space through much of the year, with the ability to take advantage of passive heat. Step outside to the spacious back deck overlooking the fenced-in backyard, offering plenty of room for gardening, entertaining or simply enjoying the outdoors. A large shed provides additional storage for tools, toys and seasonal equipment - plus a second bonus shed for overflow storage. Upstairs you'll find three bedrooms and an updated full bathroom. The finished lower level adds valuable additional living space with a large family room warmed by a pellet stove, which the sellers have used as their primary heat source, plus an updated half bath with laundry. Additional highlights include vinyl siding, a covered front entry, carport, roof approximately 10 years old and a newly updated 200-amp electrical panel. Conveniently located near Keene Middle and High Schools, with easy access to shopping, downtown Keene, parks, recreation and everyday amenities. A well-cared-for home with versatile living spaces and an outdoor setting ready to enjoy!

Listed by Jill Exel of BHG Masiello Keene

$
$
%
$/month over payments
Federal 30-year interest rate: 7.32% last updated on Oct 22, 2026
* All Figures are estimates. Check with your bank or proposed mortgage company for actual interest rates.
This product uses the FRED® API but is not endorsed or certified by the Federal Reserve Bank of St. Louis.

Virtual TourSave FavoriteSchedule TourAsk A QuestionMore Details

328 Bear Farm Road Northfield VT 05663

Northfield, VT328 Bear Farm Road

Price$370,000

Est. Mortgage: $/month

MLS Number 5107629

  • Residential Single Family
  • PricePerSqFt 361.33
  • Full Bath 2
  • Address 328 Bear Farm Road
  • Construction Existing

Welcome to Bear Farm Road in Northfield, VT where you will discover the perfect blend of rustic charm and modern comfort in this bright, open-concept country home. Nestled on a quiet, dead-end road, this 1,696 sq. ft. sanctuary offers 15 acres of private, mountain-view paradise. The main level features a warm, inviting mix of slate and natural softwood floors, flowing seamlessly into a spacious kitchen newly updated with sleek stainless appliances. Whether you are hosting a dinner party or enjoying a quiet sunrise, the living and dining areas offer stunning southeastern views that spill out onto a sprawling deck the ultimate spot for morning coffee or evening stargazing. Refinished wood floors throughout the house add lots of charm. A large wood stove in the basement adds a very efficient and fun way to heat the home should you choose. For moments of retreat, head to the upstairs loft, where you'll find impressive mountain vistas. Beyond the walls, the property is a true outdoor enthusiast's dream. Explore your own 15 acres, from the babbling brook at the rear of the lot to the blackberry and raspberry bushes. In winter, enjoy direct access to the VAST trail system and endless cross-country skiing right from your back door. Despite its secluded feel, you are just minutes from the vibrant heart of Northfield, offering local dining, shopping, and community events. With high-speed internet available, a whole-house generator switch, and modern mechanical upgrades including a Mitsubishi heat pump, propane furnace, and tankless hot water system, this home is as practical as it is beautiful. Welcome home to your peaceful mountain retreat.

Listed by Jake Davignon of Green Light Real Estate

$
$
%
$/month over payments
Federal 30-year interest rate: 7.32% last updated on Oct 22, 2026
* All Figures are estimates. Check with your bank or proposed mortgage company for actual interest rates.
This product uses the FRED® API but is not endorsed or certified by the Federal Reserve Bank of St. Louis.

Save FavoriteSchedule TourAsk A QuestionMore Details

25 Cynthia Drive Alton NH 03810

Alton, NH25 Cynthia Drive

Price$370,000

Est. Mortgage: $/month

MLS Number 5104804

  • Residential Single Family
  • PricePerSqFt 367.06
  • Full Bath 1
  • Address 25 Cynthia Drive
  • Construction Existing

Welcome to 25 Cynthia Drive, where easy living meets four-season fun! This 2-bedroom, 1-bath ranch has been freshly painted with brand-new carpet, making it truly move-in ready. Whether you're searching for a year-round home, a weekend getaway, or a vacation rental opportunity, this property offers plenty of possibilities. Inside, a pellet stove provides a cozy secondary heat source, while the full walkout basement is ready to be finished, offering the potential to nearly double your living space. Outside, the impressive two-level, 40x10 private deck creates the perfect spot to relax, entertain, and take in the spectacular mountain views. A shed provides additional storage for all your outdoor gear and seasonal toys. As part of the Alton Shores Association, you'll enjoy access to FIVE (5) association beaches on Sunset Lake and Hills Pond, plus a boat launch on Hills Pond for days spent on the water. And when winter arrives, nearby access to the snowmobile corridor keeps the four-season fun going. From lake days and mountain views to snowmobile adventures, 25 Cynthia Drive offers the opportunity to enjoy everything New Hampshire living has to offer whether you call it home year-round or your favorite getaway.

Listed by Kate Grassi of KW Coastal and Lakes & Mountains Realty/Wolfeboro

$
$
%
$/month over payments
Federal 30-year interest rate: 7.32% last updated on Oct 22, 2026
* All Figures are estimates. Check with your bank or proposed mortgage company for actual interest rates.
This product uses the FRED® API but is not endorsed or certified by the Federal Reserve Bank of St. Louis.

Save FavoriteSchedule TourAsk A QuestionMore Details

160 Titus Avenue Manchester NH 03103

Manchester, NH160 Titus Avenue

Price$370,000

Est. Mortgage: $/month

Active With Contract

MLS Number 5114116

  • Residential Single Family
  • PricePerSqFt 341.33
  • Full Bath 1
  • Address 160 Titus Avenue
  • Construction Existing

Opportunity Awaits at 160 Titus Avenue, Manchester, NH! Looking for a home with room to grow and the potential to make it your own? This 2-bedroom, 1-bath home offers over 1,000 square feet of living space, plus an incredible opportunity to expand! The spacious unfinished attic is just waiting for your vision, whether you dream of creating additional bedrooms, a home office, a hobby room, or extra living space. Beneath the carpets, you'll find hardwood floors just waiting to be uncovered and restored to their original charm. Situated on a desirable corner lot, this property offers plenty of potential for homeowners looking to build equity and create a space tailored to their needs. Bring your ideas and imagination and discover all the possibilities this Manchester home has to offer. Don't miss this opportunity to turn potential into something special The only showings will be at the Open Houses on Saturday, 10/17,11-1:00, and Sunday, 10/18, 11-1:00. All offers are due by Monday at 5:00. Seller reserves the right to accept an offer at anytime. More pictures are coming.

Listed by Joseph McCarthy of RE/MAX Synergy

$
$
%
$/month over payments
Federal 30-year interest rate: 7.32% last updated on Oct 22, 2026
* All Figures are estimates. Check with your bank or proposed mortgage company for actual interest rates.
This product uses the FRED® API but is not endorsed or certified by the Federal Reserve Bank of St. Louis.

Virtual TourSave FavoriteSchedule TourAsk A QuestionMore Details

2040 South Walden Road Cabot VT 05647

Cabot, VT2040 South Walden Road

Price$370,000

Est. Mortgage: $/month

MLS Number 5109648

  • Residential Single Family
  • PricePerSqFt 206.47
  • Full Bath 2
  • Construction Existing
  • Bedrooms 4

7 room, 4 bedroom, 2 full bath manufactured home on a full foundation. House features 1792 feet of living space, full unfinished basement with a 1 car garage in the walk out basement. Also located on the lot is a 2 car detached garage with an in-law or rental 1 bedroom unit over the garage. House, in-law and garage have seen extensive updating, new paint and flooring. New bathrooms. New kitchen in-law, granite countertops in main house. New vinyl siding on house. New furnace and oil tank for the main house. Move in ready property located on a 4.0 acre lot.

Listed by Steve Grone of RE/MAX Northern Edge Realty LLC

$
$
%
$/month over payments
Federal 30-year interest rate: 7.32% last updated on Oct 22, 2026
* All Figures are estimates. Check with your bank or proposed mortgage company for actual interest rates.
This product uses the FRED® API but is not endorsed or certified by the Federal Reserve Bank of St. Louis.

Save FavoriteSchedule TourAsk A QuestionMore Details

14 Blake Street Concord NH 03301

Concord, NH14 Blake Street

Price$370,000

Est. Mortgage: $/month

Active With Contract

MLS Number 5111136

  • Residential Single Family
  • PricePerSqFt 244.71
  • Full Bath 2
  • Address 14 Blake Street
  • Construction Existing

Welcome to this classic Concord New Englander filled with character, sunlight, and an exceptionally convenient in town setting. Offering 3-4 bedrooms, 2 full baths, and more than 1,500 square feet, this inviting home has the kind of warmth and personality that you have been looking for. Inside the original character takes center stage with hardwood floors running throughout and large windows bringing natural light into the living spaces. The flexible layout offers room to create the home that fits your life, whether that means a dedicated office, guest room, playroom, or a fourth bedroom. First floor laundry adds convenience without sacrificing the home's historic feel. And then there's the location. From Blake Street, Concord's Main Street is just a few blocks away, putting the city's best amenities within an easy stroll. Grab something fresh at the farmers market, meet friends for dinner, browse local shops, catch a show, or simply wander downtown without getting in the car. Nearby parks and playgrounds add even more room to enjoy the neighborhood. With its classic New England character, sun-filled interiors, flexible floor plan, and walkable location, this home puts you close to the energy of downtown while offering a comfortable place to settle in and call your own.

Listed by Hvizda Realty Group and Chris Powles of EXP Realty

$
$
%
$/month over payments
Federal 30-year interest rate: 7.32% last updated on Oct 22, 2026
* All Figures are estimates. Check with your bank or proposed mortgage company for actual interest rates.
This product uses the FRED® API but is not endorsed or certified by the Federal Reserve Bank of St. Louis.

Virtual TourSave FavoriteSchedule TourAsk A QuestionMore Details

23 High Street Rochester NH 03867

Rochester, NH23 High Street

Price$370,000

Est. Mortgage: $/month

MLS Number 5109229

  • Residential Single Family
  • PricePerSqFt 225.89
  • Full Bath 1
  • Address 23 High Street
  • Construction Existing

Welcome to 23 High Street! Set on a residential street in Rochester, this inviting three-bedroom home offers hardwood floors, a flexible bonus room, a deck, and a fenced yard. Enter into the inviting foyer featuring elegant French doors that open into a sunlit dining room. The dining area flows seamlessly into the kitchen, which boasts an island, abundant cabinet space, and direct exterior access. The main level also offers a convenient first-floor laundry room, a 3/4 bath with a stand-up shower, and a bright living room filled with natural light and classic hardwood flooring. Hardwood continues upstairs throughout three comfortable bedrooms, a full bath with a tiled tub and shower, and a versatile bonus room equipped with built-in storage and exceptional natural light. Downstairs, the walkout basement provides outstanding storage or potential for future expansion. Come and see all this home has to offer today!

Listed by Jackie Guido of Lamacchia Realty,Inc.

$
$
%
$/month over payments
Federal 30-year interest rate: 7.32% last updated on Oct 22, 2026
* All Figures are estimates. Check with your bank or proposed mortgage company for actual interest rates.
This product uses the FRED® API but is not endorsed or certified by the Federal Reserve Bank of St. Louis.

Save FavoriteSchedule TourAsk A QuestionMore Details

5A Mark Street Hudson NH 03051

Hudson, NH5A Mark Street

Price$370,000

Est. Mortgage: $/month

MLS Number 5092548

  • Residential Single Family
  • PricePerSqFt 286.38
  • Full Bath 1
  • Address 5A Mark Street
  • Construction Existing

New to market 3-bedroom condex located in a rural residential neighborhood. This unit has 3 bedrooms, 1 full bath and one-half bath, one car garage. Shared well and septic with 5B Mark Street. Good starter home. Property sold as is, where is and as seen. Appointments must be scheduled in advance. Buyer will be required to pay $1,100 admin fee at time of closing. Sale is subject to approval by the Governor and the Executive Council.

Listed by Judy Niles-Simmons and Chris Norwood of NAI Norwood Group

$
$
%
$/month over payments
Federal 30-year interest rate: 7.32% last updated on Oct 22, 2026
* All Figures are estimates. Check with your bank or proposed mortgage company for actual interest rates.
This product uses the FRED® API but is not endorsed or certified by the Federal Reserve Bank of St. Louis.

Virtual TourSave FavoriteSchedule TourAsk A QuestionMore Details

20 Todd Hill Road Rindge NH 03461

Rindge, NH20 Todd Hill Road

Price$369,999

Est. Mortgage: $/month

MLS Number 5109491

  • Residential Single Family
  • PricePerSqFt 388.65
  • Full Bath 1
  • Address 20 Todd Hill Road
  • Construction Existing

Welcome to 20 Todd Hill Road in beautiful Rindge, NH! This charming 3-bedroom, 1-bath home offers 952 square feet of comfortable living space and is conveniently located close to the center of Rindge. Enjoy the character and curb appeal of the inviting farmers porch-perfect for relaxing with your morning coffee or unwinding at the end of the day. The property features a detached one-car garage, providing excellent space for parking, storage, or a workshop. With its convenient location, manageable size, and classic New England charm, this home is a great opportunity for a first-time buyer, downsizer, or anyone looking for an affordable home in the Monadnock Region.

Listed by Eric Aho of EXP Realty

$
$
%
$/month over payments
Federal 30-year interest rate: 7.32% last updated on Oct 22, 2026
* All Figures are estimates. Check with your bank or proposed mortgage company for actual interest rates.
This product uses the FRED® API but is not endorsed or certified by the Federal Reserve Bank of St. Louis.

Virtual TourSave FavoriteSchedule TourAsk A QuestionMore Details

Broker Reciprocity 

Copyright 2026 PrimeMLS, Inc. All rights reserved. This information is deemed reliable, but not guaranteed. The data relating to real estate displayed on this display comes in part from the IDX Program of PrimeMLS. The information being provided is for consumers’ personal, non-commercial use and may not be used for any purpose other than to identify prospective properties consumers may be interested in purchasing. Data last updated October 30, 2026 9:23 AM EDT