
SIGN UP or LOG IN 's Account

Log in to see your saved listings or edit your searches:

No account? Sign up now to save searches, listings, and get tailored listing notifications. It's free, opt-out anytime.

Find Your New Home

Sign Up Today!

Get fresh listings via email, save your favorite listings, match with similar properties, and unlock additional property info.

Create Your Account

Do not fill in this field:

Already have an account? Log in

and narrow your search. If you have fewer than 200 results, you can save your search.

Albany VT Mobile Real Estate

r=9565-9576
4 Henry David Drive Nashua NH 03062

MLS Number 5113948

  • Condo
  • PricePerSqFt 352.94
  • Square Feet 1,020
  • Bedrooms 1
  • New Contruction Existing

Enjoy easy, one-level living in this spacious 1-bedroom, 2-bath, first-floor garden-style condo offering 1,020 square feet of living space in the desirable Walden Woods 55+ community with elevator access. The beautiful kitchen features wood cabinets, granite countertops, stainless steel appliances with black accents, and recessed lighting. The spacious dining and living area offers plenty of room for entertaining or relaxing, with a corner gas fireplace and sliding glass door leading to the covered concrete patio at the front of the building. The spacious primary bedroom features a walk-in closet and access to a 3/4 bath with recessed lighting, a linen closet, and convenient in-unit laundry. A separate half bath is located off the living room for guests. Carpeting runs throughout the living area and bedroom. Additional features include central air conditioning, a newer forced hot air natural gas heating system (under 5 years old), and electric heat in both bathrooms. A locked storage/utility room off the patio houses the furnace, while a second locked storage area in the basement is accessible by elevator. Parking is available in front of the building for residents & guests. The HOA fee includes landscaping, road maintenance, water, sewer, trash removal, and snow removal. Pets are allowed with restrictions, see rules & regulations. Open House Saturday 10/17 1-3 pm.

Listed by Terry Lajoie of KW Coastal and Lakes & Mountains Realty

$
$
%
$/month over payments
Federal 30-year interest rate: 7.32% last updated on Oct 22, 2026
* All Figures are estimates. Check with your bank or proposed mortgage company for actual interest rates.
This product uses the FRED® API but is not endorsed or certified by the Federal Reserve Bank of St. Louis.

Virtual TourSave FavoriteSchedule TourAsk A QuestionMore Details
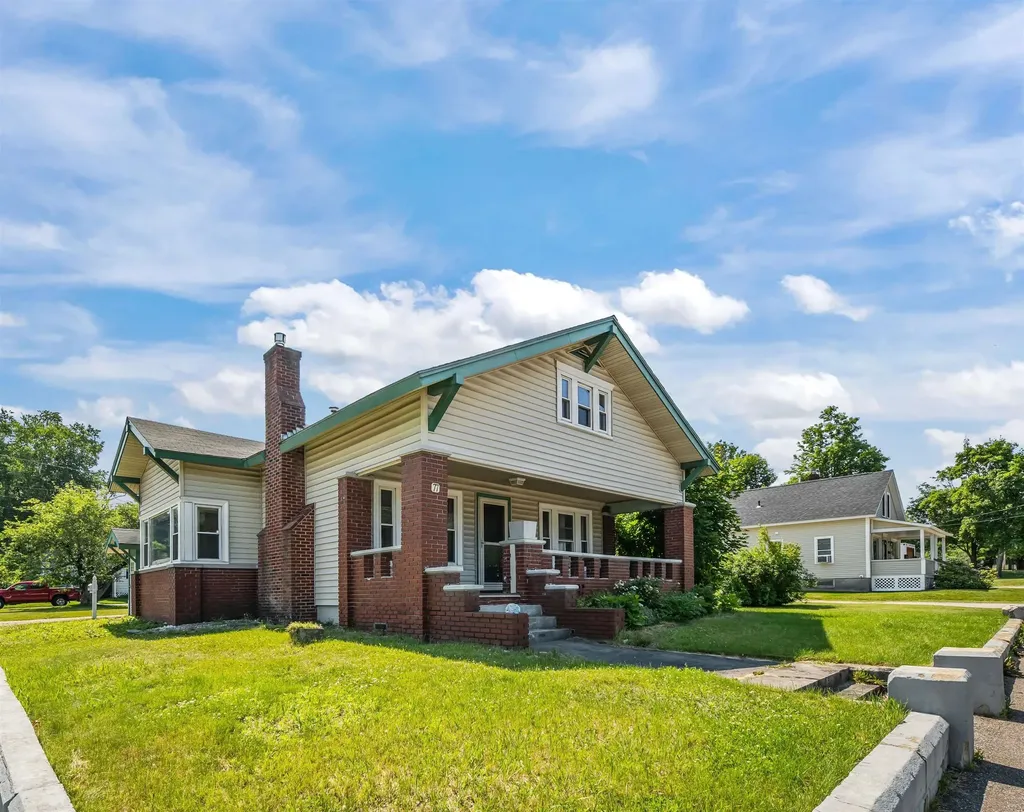
77 Highland Street Laconia NH 03246

Laconia, NH77 Highland Street

Price$360,000

Est. Mortgage: $/month

Active With Contract

MLS Number 5097497

  • Residential Single Family
  • PricePerSqFt 188.98
  • Full Bath 2
  • Address 77 Highland Street
  • Construction Existing

Welcome to this spacious 4 bedroom, 2 bath home offering almost 2,000 square feet of comfortable living space in a convenient location. Situated on a 0.20-acre lot, this home offers a flexible floor plan with a first-floor bedroom that could easily serve as a primary bedroom, while the oversized bedroom upstairs provides another excellent option for a primary bedroom as well as two other bedrooms upstairs. The inviting front porch is the perfect place to relax, while the fenced outdoor area offers space for gardening, entertaining, or simply enjoying the outdoors. A one car garage and a large unfinished basement provide plenty of room for storage, hobbies, or future possibilities. Conveniently located directly across from the hospital, this home is just minutes from downtown Laconia, Lake Opechee, shopping, restaurants, and local amenities, and only about 10 minutes from both Lake Winnisquam and Lake Winnipesaukee, making it easy to enjoy everything the Lakes Region has to offer. Whether you're looking for room to grow or simply a home with plenty of space in a prime location, this property is ready for its next chapter.

Listed by Cyndal Vansteensburg of REAL Broker NH,LLC

$
$
%
$/month over payments
Federal 30-year interest rate: 7.32% last updated on Oct 22, 2026
* All Figures are estimates. Check with your bank or proposed mortgage company for actual interest rates.
This product uses the FRED® API but is not endorsed or certified by the Federal Reserve Bank of St. Louis.

Save FavoriteSchedule TourAsk A QuestionMore Details

789 Post Road Rutland Town VT 05701

Rutland Town, VT789 Post Road

Price$360,000

Est. Mortgage: $/month

MLS Number 5115621

  • Residential Single Family
  • PricePerSqFt 401.79
  • Full Bath 1
  • Address 789 Post Road
  • Construction Existing

Why was 6 afraid of 7? Because... 789 on Post Rd! Welcome to 789 Post Road, where rustic character, peaceful surroundings, and the beauty of Vermont living come together. Wrapped in warm cedar siding and surrounded by picturesque acreage, this one-of-a-kind property feels like something straight out of a storybook; A private pond adds to the scenery, creating a setting that changes beautifully with the seasons. Whether you're enjoying a quiet morning overlooking the water, taking in the surrounding landscape, or simply appreciating the privacy of your own little escape, you'll find peace and quiet while being just minutes from the city amenities, hospitals, and grocery stores, and just 15 minutes to Pico and 20 minutes to Killington.

Listed by Brooke Woodard of Watson Realty & Associates

$
$
%
$/month over payments
Federal 30-year interest rate: 7.32% last updated on Oct 22, 2026
* All Figures are estimates. Check with your bank or proposed mortgage company for actual interest rates.
This product uses the FRED® API but is not endorsed or certified by the Federal Reserve Bank of St. Louis.

Save FavoriteSchedule TourAsk A QuestionMore Details

Stowell Road Bedford NH 03110

Bedford, NHStowell Road

Price$360,000

Est. Mortgage: $/month

Active With Contract

MLS Number 5112414

  • Land
  • PricePerSqFt 214285.71
  • Address Stowell Road
  • Acreage 1.68
  • Area NH-Hillsborough

Here's your chance to own a piece of land in a beautiful Bedford setting and build the home you've always dreamed of! (Subject to town approvals.) Nestled in a quaint country community, this property offers a peaceful rural atmosphere, stunning views, and the perfect opportunity to create a custom home tailored to your lifestyle. Whether you're looking for privacy, natural beauty, or a place to put down roots, this unique parcel has endless potential. Don't miss your opportunity to invest in land and bring your vision to life in one of Bedford's most desirable settings! Please do NOT walk the land you MUST have an appointment.

Listed by Michelle Daley of Coldwell Banker Realty Nashua

$
$
%
$/month over payments
Federal 30-year interest rate: 7.32% last updated on Oct 22, 2026
* All Figures are estimates. Check with your bank or proposed mortgage company for actual interest rates.
This product uses the FRED® API but is not endorsed or certified by the Federal Reserve Bank of St. Louis.

Save FavoriteSchedule TourAsk A QuestionMore Details

3032 Route 116 Starksboro VT 05487

Starksboro, VT3032 Route 116

Price$360,000

Est. Mortgage: $/month

MLS Number 5105907

  • Residential Single Family
  • PricePerSqFt 192.93
  • Full Bath 1
  • Address 3032 Route 116
  • Construction Fixer

This vintage Starksboro farmhouse is quirky and fun! With 3 bedrooms that are all good sized, a full bath, it's much larger then it appears from the outside. The renovated mudroom and concrete kitchen island are nice updates, but it still has great old house charm with wide floorboards and a tin ceiling. There's also some great space in the attic for possible future expansion. Newer furnace, the septic just pumped, it's ready to go!

Listed by Ivy Naef McEntee of The Next Chapter Real Estate LLC

$
$
%
$/month over payments
Federal 30-year interest rate: 7.32% last updated on Oct 22, 2026
* All Figures are estimates. Check with your bank or proposed mortgage company for actual interest rates.
This product uses the FRED® API but is not endorsed or certified by the Federal Reserve Bank of St. Louis.

Virtual TourSave FavoriteSchedule TourAsk A QuestionMore Details

28 Tideview Drive Dover NH 03820

Dover, NH28 Tideview Drive

Price$360,000

Est. Mortgage: $/month

Active With Contract

MLS Number 5101126

  • Condo
  • PricePerSqFt 288
  • Square Feet 1,250
  • Bedrooms 2
  • New Contruction Existing

Welcome to Tideview Estates, where comfort, convenience, and low maintenance living come together in one of Dover's desirable townhouse communities. Tucked away on a quiet cul-de-sac, this 2 bedroom, 1.5 bath condo offers 1,250 square feet of thoughtfully designed living space with a private patio and attached one car garage. The open concept main level features a bright kitchen that flows seamlessly into the dining and living areas, creating an inviting space for everyday living and entertaining. A convenient first floor half bath adds to the functional layout, while wall air conditioning units provide seasonal comfort. Upstairs, you'll find two spacious bedrooms, a full bath, and the convenience of second floor laundry. The primary bedroom offers generous closet space, while the home's efficient floor plan makes the most of every square foot. Located just minutes from Route 16, downtown Dover, Durham, and Portsmouth, this pet friendly community also offers easy access to nearby walking trails, the Bellamy River, parks, pickleball courts, and recreational fields. This move in ready condo is one you won't want to miss!

Listed by The Zoeller Group of KW Coastal and Lakes & Mountains Realty/Rochester

$
$
%
$/month over payments
Federal 30-year interest rate: 7.32% last updated on Oct 22, 2026
* All Figures are estimates. Check with your bank or proposed mortgage company for actual interest rates.
This product uses the FRED® API but is not endorsed or certified by the Federal Reserve Bank of St. Louis.

Virtual TourSave FavoriteSchedule TourAsk A QuestionMore Details

69 Joy Drive South Burlington VT 05403

MLS Number 5113195

  • Condo
  • PricePerSqFt 277.78
  • Square Feet 1,296
  • Bedrooms 2
  • New Contruction Existing

Discover the best of South Burlington living at Meadowbrook! This tucked-away community offers the perfect blend of privacy, convenience, and outdoor amenities. Set on a quiet dead-end street, this charming 2-bedroom townhome is just minutes from everyday essentials while feeling pleasantly removed from the hustle and bustle. The main level features a spacious living area with dining room, half bath, and kitchen. The kitchen opens directly to a large, private back deck, creating the perfect spot for grilling, relaxing, and enjoying summer evenings. The backyard also includes a raised garden bed, perfect for those who enjoy gardening. Upstairs, you'll find two comfortable bedrooms, generous closet space, and a full bathroom featuring a 6-jet jacuzzi tub/shower, tile surround and tile flooring. The large basement adds valuable versatility and storage rarely found in condo living. Use the space for a home gym, workshop, hobby area, playroom, additional storage, or whatever best suits your needs. Meadowbrook offers an inviting community setting with a pool, tennis court, and convenient access to the South Burlington bike path. The location is hard to beat, within 10 min of UVM, Church Street, and Lake Champlain, with grocery stores, parks, shopping, and everyday conveniences all close by. I89 is also just minutes away, making weekend trips to the mountains and beyond a breeze. A2 has also benefited from numerous significant updates within the past five years, including new windows, a new combination tankless boiler and hot water heater, a new roof, updated flooring, and updated appliances. See the MLS docs or request the full extensive list of improvements for details. Come see why Meadowbrook is one of Chittenden County's best-kept secrets and discover all that this special home has to offer! Seller is a VT licensed real estate agent.

Listed by Elizabeth Simak of Vermont Real Estate Company

$
$
%
$/month over payments
Federal 30-year interest rate: 7.32% last updated on Oct 22, 2026
* All Figures are estimates. Check with your bank or proposed mortgage company for actual interest rates.
This product uses the FRED® API but is not endorsed or certified by the Federal Reserve Bank of St. Louis.

Save FavoriteSchedule TourAsk A QuestionMore Details

852 Boardman Hill West Rutland VT 05777

West Rutland, VT852 Boardman Hill

Price$360,000

Est. Mortgage: $/month

MLS Number 5112532

  • Residential Single Family
  • PricePerSqFt 164.46
  • Full Bath 1
  • Address 852 Boardman Hill
  • Construction Existing

Welcome home to this unique three bedroom, two bath home tucked away in the desirable town of West Rutland, VT. Set on over five acres of beautiful wooded land, this property offers privacy, space, and a peaceful Vermont setting while still being conveniently located to Rutland area amenities. Step inside and discover a distinctive floor plan that gives this home character and personality all its own. The unique layout offers comfortable spaces for everyday living, gathering, and entertaining, with plenty of opportunity to make each space your own. Outside is where this property truly shines. Surrounded by more than five wooded acres, you'll enjoy a beautiful yard, mature trees, and plenty of room to explore, garden, entertain, or simply relax and enjoy the privacy of your surroundings. If you're looking for a home that stands apart from the ordinary, this Rutland County property could be exactly you what you've been looking for! It's time to let West Rutland Welcome you Home!

Listed by Rhonda Nash of Welcome Home Real Estate

$
$
%
$/month over payments
Federal 30-year interest rate: 7.32% last updated on Oct 22, 2026
* All Figures are estimates. Check with your bank or proposed mortgage company for actual interest rates.
This product uses the FRED® API but is not endorsed or certified by the Federal Reserve Bank of St. Louis.

Save FavoriteSchedule TourAsk A QuestionMore Details

51 Bigelow Hill Road Troy NH 03465

Troy, NH51 Bigelow Hill Road

Price$360,000

Est. Mortgage: $/month

Open House

MLS Number 5115768

  • Residential Single Family
  • Next Open House: Sat 10/31 10:00 am. to 12:00 pm.
  • PricePerSqFt 321.43
  • Full Bath 1
  • Address 51 Bigelow Hill Road

Beat the rates on this stunning home! Seller is offering up to 3% of the sales price towards a rate buy-down which will SUBSTANTIALLY lower your monthly payment or you can use the funds to cover your closing costs to keep thousands in your pocket for upgrades or your emergency fund! Welcome to 51 Bigelow Hill Road, a charming 2-bedroom, 1-bath home set on an expansive 15 acres in the peaceful town of Troy. This property offers the perfect combination of privacy, space, and potential, with plenty of room to enjoy the outdoors and make the property your own. Inside, you'll find comfortable living space along with a partially finished basement that offers the opportunity to expand your usable living area, create a home office, hobby space, or whatever suits your needs. A two-car garage provides convenient parking and additional storage, while the ramp leading into the home offers accessible entry. Whether you're looking for a peaceful place to call home, room to grow, or acreage to enjoy, this property offers plenty of possibilities in a beautiful Monadnock region setting. Showings begin at the open house on Saturday 10/31 at 10am. DO NOT DRIVE UP THE DRIVEWAY WITHOUT AN APPOINTMENT.

Listed by Corbin Sasner of ERA Key Realty Services

$
$
%
$/month over payments
Federal 30-year interest rate: 7.32% last updated on Oct 22, 2026
* All Figures are estimates. Check with your bank or proposed mortgage company for actual interest rates.
This product uses the FRED® API but is not endorsed or certified by the Federal Reserve Bank of St. Louis.

Virtual TourSave FavoriteSchedule TourAsk A QuestionMore Details

122 Riley Avenue Manchester NH 03103

Manchester, NH122 Riley Avenue

Price$360,000

Est. Mortgage: $/month

MLS Number 5116053

  • Residential Single Family
  • PricePerSqFt 240.96
  • Full Bath 1
  • Address 122 Riley Avenue
  • Construction Existing

A deal of a lifetime! This charming 3-bedroom, 1.5-bath Colonial offers a wonderful opportunity to add value with a little paint and elbow grease. Hardwood floors and character throughout give the home plenty of appeal, while a newer roof, windows, and siding offer added peace of mind. Enjoy plenty of storage in the cellar and detached one-car garage. Come take a peek before it's gone!

Listed by Joseph Daigle of Joe Daigle Realty,LLC

$
$
%
$/month over payments
Federal 30-year interest rate: 7.32% last updated on Oct 22, 2026
* All Figures are estimates. Check with your bank or proposed mortgage company for actual interest rates.
This product uses the FRED® API but is not endorsed or certified by the Federal Reserve Bank of St. Louis.

Save FavoriteSchedule TourAsk A QuestionMore Details

212 Raymond Road Nottingham NH 03290
Open House

MLS Number 5112081

  • Condo
  • Next Open House: Sun 11/1 11:00 am. to 12:30 pm.
  • PricePerSqFt 276.5
  • Square Feet 1,878
  • Bedrooms 3

*****PRICE IMPROVEMENT- These sellers are Motivated and ready to SELL!!!! Open house Situated on 10 acres of land this beautiful 4 unit association is the perfect blend of easy living and convenience! Close to 101 for commuters, just minutes from The Tuckaway Tavern and close to grocery shopping, this is truly the perfect spot! Enjoy your morning coffee out on your beautiful deck that overlooks the Pawtuckaway River or head on over to Pawtuckaway State Park for access to 30 miles of walking trails and beach access! Come see everything that this beautiful condo has to offer!

Listed by Kami Zink of RE/MAX Synergy

$
$
%
$/month over payments
Federal 30-year interest rate: 7.32% last updated on Oct 22, 2026
* All Figures are estimates. Check with your bank or proposed mortgage company for actual interest rates.
This product uses the FRED® API but is not endorsed or certified by the Federal Reserve Bank of St. Louis.

Save FavoriteSchedule TourAsk A QuestionMore Details

54 River Street Franklin NH 03235

Franklin, NH54 River Street

Price$359,900

Est. Mortgage: $/month

MLS Number 5102995

  • Residential Single Family
  • PricePerSqFt 241.22
  • Full Bath 2
  • Address 54 River Street
  • Construction Existing

Charming and full of character, this adorable 4-bedroom, 2-bath New Englander is move-in ready and waiting for its next owner! Thoughtfully updated throughout, this home offers the perfect blend of timeless charm and modern convenience. The bright and inviting interior features durable laminate flooring throughout, creating a warm and cohesive feel. One of the full bathrooms conveniently includes first-floor laundry, adding to the home's functionality. First floor bedroom and three additional spacious bedrooms upstairs. Relax with your morning coffee or unwind in the welcoming porch area. Situated on a manageable 0.13-acre lot, this 1,492-square-foot home offers comfortable living with easy maintenance. Conveniently located just minutes from downtown, you'll enjoy quick access to shopping, dining, schools, parks, and other local amenities. Whether you're searching for your first home, looking to upsize, or seeking a great investment opportunity, this charming New Englander is one you won't want to miss!

Listed by Jan Wickens of White Water Realty Group/Franklin

$
$
%
$/month over payments
Federal 30-year interest rate: 7.32% last updated on Oct 22, 2026
* All Figures are estimates. Check with your bank or proposed mortgage company for actual interest rates.
This product uses the FRED® API but is not endorsed or certified by the Federal Reserve Bank of St. Louis.

Virtual TourSave FavoriteSchedule TourAsk A QuestionMore Details

Broker Reciprocity 

Copyright 2026 PrimeMLS, Inc. All rights reserved. This information is deemed reliable, but not guaranteed. The data relating to real estate displayed on this display comes in part from the IDX Program of PrimeMLS. The information being provided is for consumers’ personal, non-commercial use and may not be used for any purpose other than to identify prospective properties consumers may be interested in purchasing. Data last updated October 29, 2026 8:53 PM EDT
