SIGN UP or LOG IN 's Account

Log in to see your saved listings or edit your searches:

No account? Sign up now to save searches, listings, and get tailored listing notifications. It's free, opt-out anytime.

Find Your New Home

Sign Up Today!

Get fresh listings via email, save your favorite listings, match with similar properties, and unlock additional property info.

Create Your Account

Do not fill in this field:

Already have an account? Log in

and narrow your search. If you have fewer than 200 results, you can save your search.

Albany VT Mobile Real Estate

r=9661-9672
14 Hartford Street Claremont NH 03743

Claremont, NH14 Hartford Street

Price$355,900

Est. Mortgage: $/month

MLS Number 5099180

  • Residential Single Family
  • PricePerSqFt 228.14
  • Full Bath 1
  • Address 14 Hartford Street
  • Construction Existing

Welcome home to easy living! This move-in ready 3-bedroom home has been thoughtfully updated, allowing you to settle in without the hassle of major projects. From the moment you step inside, you'll appreciate the comfortable layout, updated kitchen, and refreshed bathrooms designed for everyday living Recent improvements, including a newer roof, furnace, and appliances, provide added value and peace of mind. The spacious primary bedroom offers a flexible bonus space that can easily serve as a home office, nursery, sitting area, or walk-in dressing room to fit your lifestyle. Outside, the generous 0.40-acre lot offers plenty of room for gardening, outdoor entertaining, pets, or play. Enjoy quiet mornings on the covered front porch or relax in the inviting three-season porch overlooking the backyard. A detached 2-car garage provides excellent storage and keeps your vehicles protected year-round. Conveniently located near shopping, schools, and everyday amenities, this home is also within walking distance of Monadnock Park, Bobby Woodman Trail, and Arrowhead Recreation Area, making it easy to enjoy the outdoors whenever you choose. Whether you're buying your first home, downsizing, or simply looking for a property that's ready to enjoy from day one, this one is a must-see. Schedule your showing today! Open house Saturday 08/01/26 from 12 pm to 1:30 pm.

Listed by Pradip Karki of Keller Williams Realty-Metropolitan

$
$
%
$/month over payments
Federal 30-year interest rate: 7.32% last updated on Oct 22, 2026
* All Figures are estimates. Check with your bank or proposed mortgage company for actual interest rates.
This product uses the FRED® API but is not endorsed or certified by the Federal Reserve Bank of St. Louis.

Save FavoriteSchedule TourAsk A QuestionMore Details

8 Learned Drive Westford VT 05494

Westford, VT8 Learned Drive

Price$355,500

Est. Mortgage: $/month

MLS Number 5110409

  • Residential Single Family
  • PricePerSqFt 263.72
  • Full Bath 1
  • Address 8 Learned Drive
  • Construction Existing

Just outside Westford Village Center, this inviting ranch offers comfortable one-level living, thoughtful updates, and a private country setting. The open-concept kitchen, dining and living areas create an easy flow and feature a cozy woodstove. Extensive improvements include a bedroom addition, newer windows, new flooring, added insulation for energy efficiency, a metal roof, new drilled well, and a solar hot water system. Outside, enjoy a spacious deck shaded by mature trees, miniature walking trails winding through the property, and a large shed with a recent expansion plus an additional tool shed. Established trees and natural growth provide wonderful privacy while keeping the grounds easy to maintain. A great opportunity to enjoy country living just outside Westford Village, with convenient access to downtown Burlington and area ski resorts.

Listed by The Nancy Jenkins Team of Nancy Jenkins Real Estate

$
$
%
$/month over payments
Federal 30-year interest rate: 7.32% last updated on Oct 22, 2026
* All Figures are estimates. Check with your bank or proposed mortgage company for actual interest rates.
This product uses the FRED® API but is not endorsed or certified by the Federal Reserve Bank of St. Louis.

Virtual TourSave FavoriteSchedule TourAsk A QuestionMore Details

0 Long Stack Lane Alton NH 03809

Alton, NH0 Long Stack Lane

Price$355,000

Est. Mortgage: $/month

Active With Contract

MLS Number 5053133

  • Land
  • PricePerSqFt 355000
  • Address 0 Long Stack Lane
  • Acreage 1
  • Area NH-Belknap

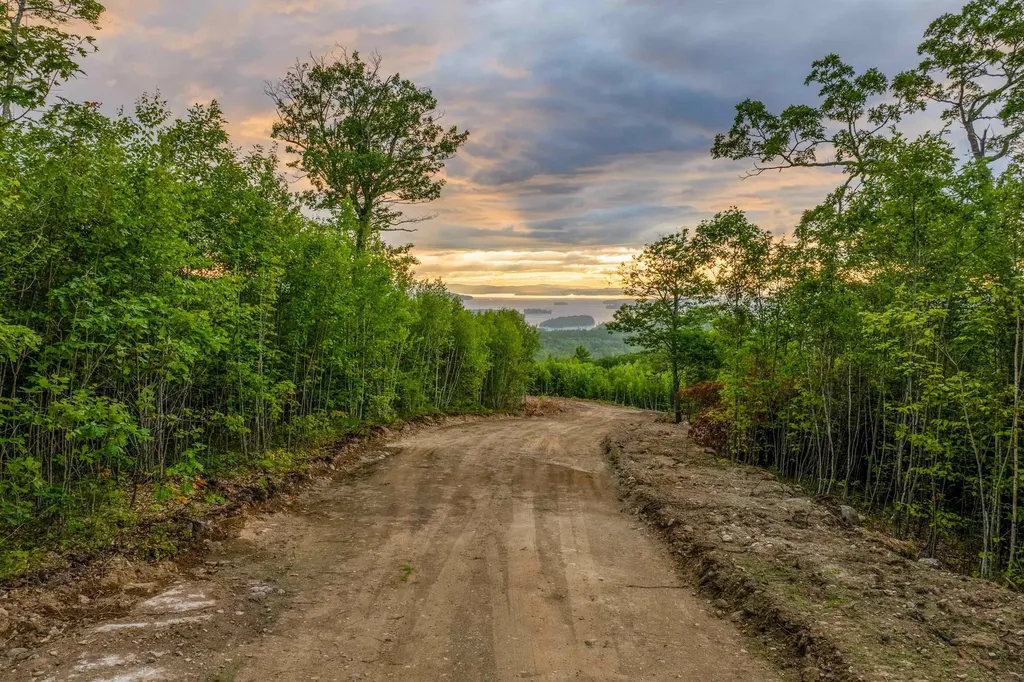
Welcome to Sunset Ridge atop Alpine Meadows! If you have been looking for a plot of land to build your ultimate dream home with the most spectacular views of Lake Winnipesaukee and the Mountains, this is it! Lot "52" is located in Alton with the back lot line allowing for a view out of your back yard spanning for miles. This neighborhood known as Alpine Meadows, but the lots up here are the very top of the mountain which hold some of the most awe inspiring views in the region. Sunset views happen every night and being able to watch the weather out in the distance is just stunning. This is the first roll out of lots with the seller who has owned these lots since the early 1980s. Come make an appointment to see how special these lots are. The road is going in and is being paved, all lots will have access to underground utilities as well to preserve the view! You must see it to believe it!

Listed by Adam Dow of KW Coastal and Lakes & Mountains Realty/Wolfeboro

$
$
%
$/month over payments
Federal 30-year interest rate: 7.32% last updated on Oct 22, 2026
* All Figures are estimates. Check with your bank or proposed mortgage company for actual interest rates.
This product uses the FRED® API but is not endorsed or certified by the Federal Reserve Bank of St. Louis.

Save FavoriteSchedule TourAsk A QuestionMore Details

113 Fay Road Goshen VT 05733

Goshen, VT113 Fay Road

Price$355,000

Est. Mortgage: $/month

MLS Number 5104317

  • Residential Single Family
  • PricePerSqFt 222.85
  • Full Bath 2
  • Address 113 Fay Road
  • Construction Existing

Move In Ready Mountain Retreat on 5 Private Acres in Goshen! Escape to your own mountain retreat with this spacious, well-maintained home set on 5 private acres just up the road from the Goshen Town Offices. Surrounded by nature and abundant wildlife, this property offers peace, privacy, and easy access to some of Vermont's best outdoor recreation. With a couple trees dropped you would have a million dollar view! Recent upgrades include a new metal roof, new furnace, new appliances, and a standby generator for year round comfort and reliability. The home features decks on three sides, perfect for enjoying morning coffee, evening relaxation, or simply taking in the quiet beauty of the woods. Bonus is that Goshen provides free curbside rubbish and recycling, adding convenience to rural living. Outdoor enthusiasts will love the proximity to: Silver Lake Trail, Moosalamoo National Recreation Area, Blueberry Hill Outdoor Center (XC skiing, snowshoeing, mountain biking, hiking, trail running) Seasonal wild blueberry picking and currently Berry picking, Neshobe Golf Club and for Winter fun the Middlebury Snow Bowl is 18 min. away and local restaurants, community events, and more not far! Move in and make this your new home a perfect blend of privacy, recreation, and small-town charm. Inside, the home is clean, bright, and move-in ready.

Listed by Roxanna Emilo of Emilo Real Estate,LLC

$
$
%
$/month over payments
Federal 30-year interest rate: 7.32% last updated on Oct 22, 2026
* All Figures are estimates. Check with your bank or proposed mortgage company for actual interest rates.
This product uses the FRED® API but is not endorsed or certified by the Federal Reserve Bank of St. Louis.

Virtual TourSave FavoriteSchedule TourAsk A QuestionMore Details

1271 Main Street Grafton NH 03240

Grafton, NH1271 Main Street

Price$355,000

Est. Mortgage: $/month

Pending

MLS Number 5102558

  • Residential Single Family
  • PricePerSqFt 311.4
  • Full Bath 2
  • Address 1271 Main Street
  • Construction Existing

**Back on the market due to no fault of seller** Welcome to 1271 Main Street in Grafton NH. This beautiful 2 bed, 2 bath home sits on 9.5 acres of wooded land set back from the road. As you enter through the partially finished basement you are greeted with a spacious foyer, as you progress through the basement you will find the laundry, utility room, and a bonus room that could be used for additional storage! Walking up the stairs to the main floor you will find an open concept kitchen, living, and dining area. With cathedral ceilings, large windows, and a cozy wood stove, this is a perfect area to enjoy the natural light while entertaining. Multiple sliding glass doors lead to the back yard and a covered deck. Down the hall you will find a full bath, bedroom, and bonus room that could be used as an office. On the second floor loft you will find the sizeable primary bedroom with an additional bathroom. This property is conveniently locate minutes from the northern rail trail, Tewksbury and Kilton ponds, 15 minutes from Ragged Mountain Ski area, Danbury Country Store, and an easy commute to the Dartmouth Region, Concord, and Plymouth. *This sale is contingent on seller finding suitable housing. Some photos have been enhanced with AI*

Listed by Gavin Lewis of Coldwell Banker Realty Gilford NH

$
$
%
$/month over payments
Federal 30-year interest rate: 7.32% last updated on Oct 22, 2026
* All Figures are estimates. Check with your bank or proposed mortgage company for actual interest rates.
This product uses the FRED® API but is not endorsed or certified by the Federal Reserve Bank of St. Louis.

Save FavoriteSchedule TourAsk A QuestionMore Details

81 North Street Northfield VT 05663

Northfield, VT81 North Street

Price$355,000

Est. Mortgage: $/month

MLS Number 5109076

  • Residential Single Family
  • PricePerSqFt 250.35
  • Full Bath 1
  • Address 81 North Street
  • Construction Updated/Remodeled

Completely remodeled 3 bedroom, 2 bathroom home in a quiet setting in Northfield Village. Every detail has been updated, including a new heating system, giving this home a move-in-ready feel from top to bottom. Location is hard to beat: close to Northfield Elementary School, Northfield High School, and Norwich University, plus Northfield Village's shops, restaurants, coffee shop, and brew pub. Commuters will appreciate the quick drive to the Montpelier/Barre area and easy access to Interstate 89. Outdoor enthusiasts will love the location, with backcountry skiing, hiking, mountain biking, and golf all nearby. World-class alpine skiing is close at hand too, with the Mad River Valley just 35 minutes away and Stowe about 50 minutes out. A fully remodeled home, a great village location, and easy access to schools, recreation, and commuter routes make this one worth seeing in person.

Listed by Lucas deSousa of Vermont Real Estate Company

$
$
%
$/month over payments
Federal 30-year interest rate: 7.32% last updated on Oct 22, 2026
* All Figures are estimates. Check with your bank or proposed mortgage company for actual interest rates.
This product uses the FRED® API but is not endorsed or certified by the Federal Reserve Bank of St. Louis.

Virtual TourSave FavoriteSchedule TourAsk A QuestionMore Details

133 Lafayette Street Laconia NH 03246

Laconia, NH133 Lafayette Street

Price$355,000

Est. Mortgage: $/month

Active With Contract

MLS Number 5077378

  • Residential Single Family
  • PricePerSqFt 389.25
  • Full Bath 1
  • Address 133 Lafayette Street
  • Construction Existing

Welcome to this beautifully remodeled 3-bedroom, 1-bath home nestled in a desirable neighborhood in Laconia. Perfectly situated on a quiet dead-end street, this property offers both privacy and peace of mind-an ideal setting for starting your homeownership journey. Step inside to discover fresh updates throughout, creating a bright, modern feel while maintaining a warm and inviting atmosphere. The spacious layout offers comfortable living areas and three well-sized bedrooms, making it perfect for families, first-time buyers, or anyone looking to downsize without sacrificing quality. The home sits on a fantastic lot with plenty of outdoor space to enjoy. A huge mudroom provides convenient access to the fully fenced backyard-perfect for pets, entertaining, or relaxing summer evenings. Additional features include a one-car garage and a large unfinished basement, offering abundant storage or the opportunity to create additional living space in the future. Don't miss your chance to own a wonderful home in one of Laconia's most charming neighborhoods!

Listed by Bradley Roberts of REAL Broker NH,LLC

$
$
%
$/month over payments
Federal 30-year interest rate: 7.32% last updated on Oct 22, 2026
* All Figures are estimates. Check with your bank or proposed mortgage company for actual interest rates.
This product uses the FRED® API but is not endorsed or certified by the Federal Reserve Bank of St. Louis.

Save FavoriteSchedule TourAsk A QuestionMore Details

9 Pine Isle Drive Derry NH 03038

Derry, NH9 Pine Isle Drive, Unit B

Price$355,000

Est. Mortgage: $/month

Active With Contract

MLS Number 5104604

  • Condo
  • PricePerSqFt 302.39
  • Square Feet 1,528
  • Bedrooms 2
  • New Contruction Existing

Seize this rare opportunity to own a residence in the only two-unit townhouse within the sought-after Derry Village community. The heart of the home is an inviting, open-concept living and dining area featuring beautiful honey mead oak vinyl plank flooring. The updated kitchen offers new granite countertops, updated fixtures, and a GE refrigerator with automatic ice maker. From the main living space, step outside to a private deck, perfect for morning coffee or relaxing at the end of the day. Residents also enjoy access to the community's in-ground swimming pool for summer recreation. Upstairs, you'll find two spacious bedrooms and a beautifully remodeled full bath featuring tile flooring, an updated vanity, and marble countertops. A similarly updated half bath on the main level adds everyday convenience, while ceiling fans throughout the home provide added comfort. The ground level offers even more versatility with a one-car garage, dedicated laundry area, and finished bonus space. A queen-sized Wilding Murphy wall bed makes this level especially flexible, creating an ideal setup for overnight guests, a home office, fitness space, or additional living area. Numerous efficiency and convenience upgrades add peace of mind, including blown-in attic insulation, a recently serviced electric thermal storage heating system, and keyless entry. Thoughtfully updated and filled with flexible living space, this Derry Village townhouse is ready for its next chapter.

Listed by Hvizda Realty Group and Ryan Hvizda of EXP Realty

$
$
%
$/month over payments
Federal 30-year interest rate: 7.32% last updated on Oct 22, 2026
* All Figures are estimates. Check with your bank or proposed mortgage company for actual interest rates.
This product uses the FRED® API but is not endorsed or certified by the Federal Reserve Bank of St. Louis.

Virtual TourSave FavoriteSchedule TourAsk A QuestionMore Details

1 Ainsworth Road Claremont NH 03743

Claremont, NH1 Ainsworth Road

Price$355,000

Est. Mortgage: $/month

MLS Number 5096708

  • Residential Single Family
  • PricePerSqFt 193.78
  • Full Bath 1
  • Address 1 Ainsworth Road
  • Construction Existing

NEW PRICE adjustment. Welcome home to this spacious 4-bedroom, 2-bath property set on a level 1.2-acre lot. Step outside and enjoy all this property has to offer, including a deck for entertaining, a covered porch perfect for relaxing on rainy days or during bug season, a storage shed for your gardening and yard equipment, and a two-car garage with valuable overhead storage. The level lot provides plenty of space for gardening, outdoor activities, entertaining, or simply relaxing and enjoying your own private backyard retreat. The spacious kitchen features KraftMaid oak cabinets, a center island, and plenty of storage and workspace. The main level also offers a convenient mudroom, first-floor laundry, a bedroom, and a full bathroom. A large living room provides the perfect gathering space for family and friends and includes a pellet stove that adds both warmth and charm. Upstairs, the primary suite offers a generously sized bedroom and a private ¾ bath, creating a comfortable retreat at the end of the day. Two additional bedrooms on the upper level provide plenty of space for family, guests, or a home office setup. Recent updates include a roof that is only 2 years old, newer flooring, new oil tank. Conveniently located just down the road from the Ashley Boat Landing and within walking distance to the Amtrak station. Only 9 minutes to Interstate 91, approximately 35 minutes to Lebanon, and 35 minutes to Mount Sunapee Resort. Enjoy easy access to year-round recreation including boating, kayaking, fishing, hiking, mountain biking, camping, skiing, and more. This property offers the perfect combination of comfort, convenience, and outdoor adventure.

Listed by Ashley Bergeron of Bergeron's Houses to Homes

$
$
%
$/month over payments
Federal 30-year interest rate: 7.32% last updated on Oct 22, 2026
* All Figures are estimates. Check with your bank or proposed mortgage company for actual interest rates.
This product uses the FRED® API but is not endorsed or certified by the Federal Reserve Bank of St. Louis.

Virtual TourSave FavoriteSchedule TourAsk A QuestionMore Details

201 Fairview Street Barre City VT 05641

Barre City, VT201 Fairview Street

Price$355,000

Est. Mortgage: $/month

MLS Number 5112658

  • Residential Single Family
  • PricePerSqFt 275.19
  • Full Bath 2
  • Address 201 Fairview Street
  • Construction Existing

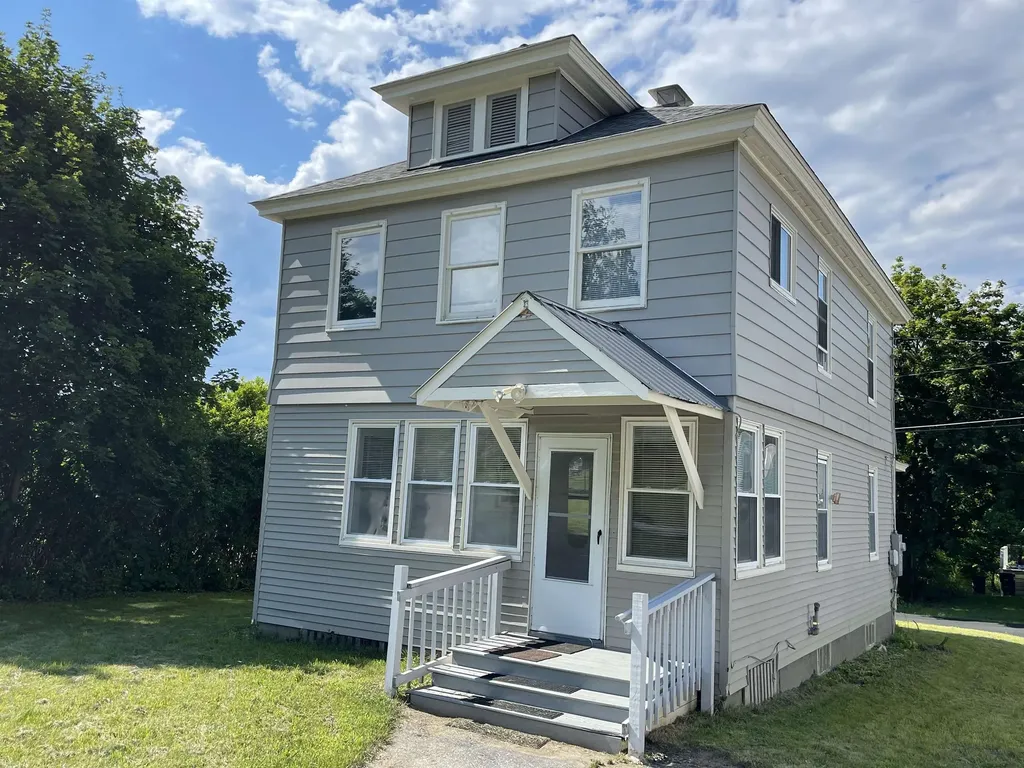
201 Fairview St is a two-story Barre home built in 1967, with a bright living area and a tree-lined yard. The kitchen features a center island with an electric range, white cabinetry, a refrigerator, dishwasher, and microwave, creating a fully equipped space for cooking and entertaining. Large windows bring daylight into the living room, while a finished lower-level room adds space for a variety of uses. Three bedrooms provide comfortable spaces, and the two bathrooms include a tub and shower combination and a separate shower. The backyard has a storage shed adding extra utility. An attached two-car garage completes the home.

Listed by Dan Beirne of Opendoor Brokerage LLC

$
$
%
$/month over payments
Federal 30-year interest rate: 7.32% last updated on Oct 22, 2026
* All Figures are estimates. Check with your bank or proposed mortgage company for actual interest rates.
This product uses the FRED® API but is not endorsed or certified by the Federal Reserve Bank of St. Louis.

Save FavoriteSchedule TourAsk A QuestionMore Details

234 New Hampshire Route 16a Avenue Bartlett NH 03845

MLS Number 5097022

  • Residential Single Family
  • PricePerSqFt 120.95
  • Full Bath 1
  • Construction Existing
  • Bedrooms 4

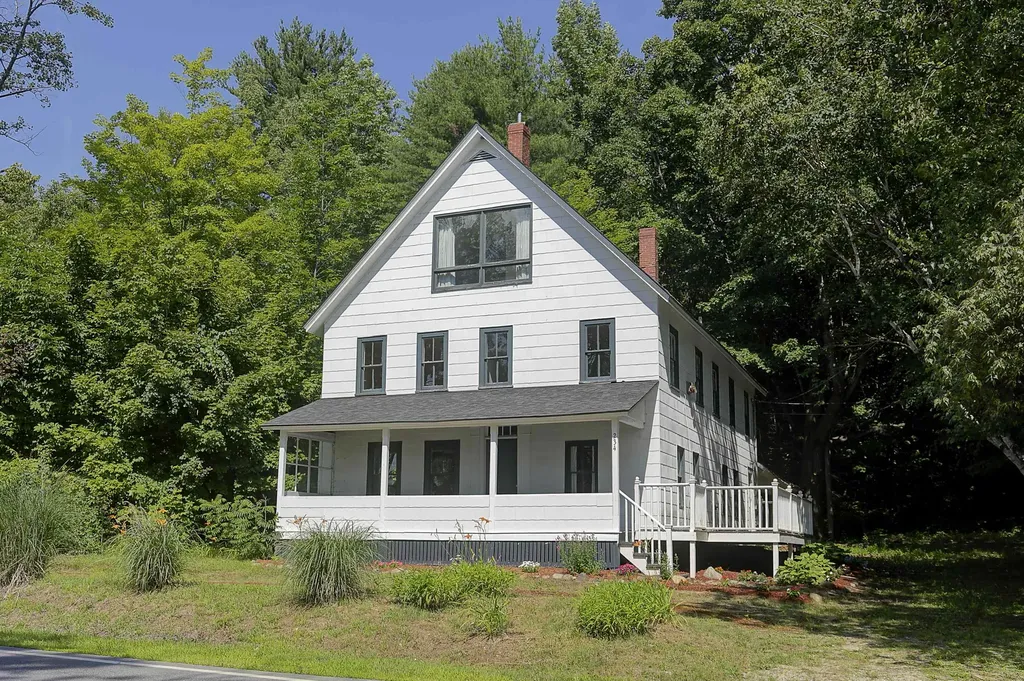
Location, location, location! Full of character and timeless New England charm, this turn-of-the-century 1900s farmhouse offers endless possibilities in a prime location on NH RT16A, just minutes from skiing, hiking, shopping, dining, and all the Mt. Washington Valley has to offer. Relax on the beautiful covered front porch while taking in mountain views, then step inside to discover a home rich with history and warmth. The main living area showcases original wooden ceiling beams, beautifully aged wide pine floors, and an abundance of natural light that fills every room with a welcoming glow. With its spacious layout, this home offers room to spread out while preserving the charm that only a classic farmhouse can provide. Adding to its versatility is a studio apartment upstairs with its own private entrance - ideal for rental income, extended family, or guests. Whether you're looking for a primary residence with supplemental income, a ski club retreat, a vacation rental, or another unique investment opportunity, this property offers limitless potential to make your vision a reality.

Listed by Wendey St Onge of KW Coastal and Lakes & Mountains Realty/N Conway

$
$
%
$/month over payments
Federal 30-year interest rate: 7.32% last updated on Oct 22, 2026
* All Figures are estimates. Check with your bank or proposed mortgage company for actual interest rates.
This product uses the FRED® API but is not endorsed or certified by the Federal Reserve Bank of St. Louis.

Save FavoriteSchedule TourAsk A QuestionMore Details

20 Railroad Street Lancaster NH 03584

Lancaster, NH20 Railroad Street

Price$355,000

Est. Mortgage: $/month

MLS Number 5100388

  • Multifamily
  • PricePerSqFt 108.73
  • Address 20 Railroad Street
  • Units 4
  • Bathroom 4

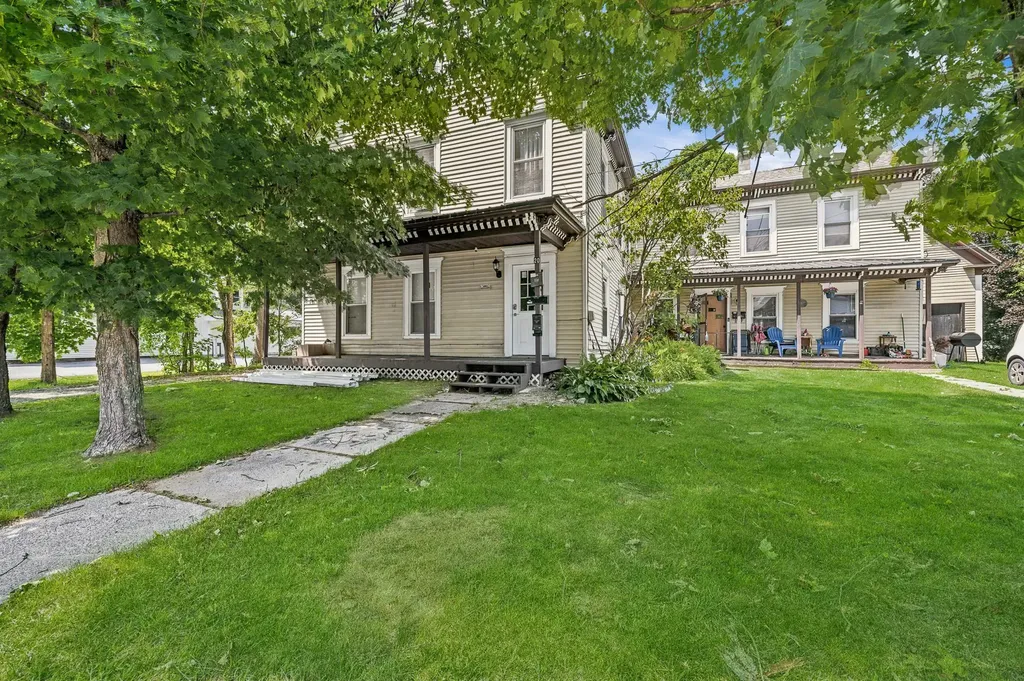
Great Opportunity to own this 4 Unit Multi-Family in Downtown Lancaster on a spacious level lot. Owner Occupation is possible as one newly renovated unit is vacant. Three occupied units gross $3900 per month. Property consists of three 1-bedroom apartments and one 2-bedroom apartment and a large 2 story attached barn. Other structures have been removed. Many updates and improvements have been done and this property is now ready for its new owner. Save money this year on utility expenses! Current owner has quote to separate out electric on each unit and another quote to have each unit on their own electric heat. Unit 2 is already separated. Ask agent for details. A minimum of 48 hours notice is required to view the occupied apartments.

Listed by Nicole Canavan of Rune Stone Realty

$
$
%
$/month over payments
Federal 30-year interest rate: 7.32% last updated on Oct 22, 2026
* All Figures are estimates. Check with your bank or proposed mortgage company for actual interest rates.
This product uses the FRED® API but is not endorsed or certified by the Federal Reserve Bank of St. Louis.

Save FavoriteSchedule TourAsk A QuestionMore Details

Broker Reciprocity 

Copyright 2026 PrimeMLS, Inc. All rights reserved. This information is deemed reliable, but not guaranteed. The data relating to real estate displayed on this display comes in part from the IDX Program of PrimeMLS. The information being provided is for consumers’ personal, non-commercial use and may not be used for any purpose other than to identify prospective properties consumers may be interested in purchasing. Data last updated October 29, 2026 1:25 PM EDT