
SIGN UP or LOG IN 's Account

Log in to see your saved listings or edit your searches:

No account? Sign up now to save searches, listings, and get tailored listing notifications. It's free, opt-out anytime.

Find Your New Home

Sign Up Today!

Get fresh listings via email, save your favorite listings, match with similar properties, and unlock additional property info.

Create Your Account

Do not fill in this field:

Already have an account? Log in

and narrow your search. If you have fewer than 200 results, you can save your search.

Albany VT Mobile Real Estate

r=9757-9768
11 East Washington Street Rutland City VT 05701
Active With Contract

MLS Number 5113007

  • Residential Single Family
  • PricePerSqFt 180.79
  • Full Bath 1
  • Construction Existing
  • Bedrooms 3

Two homes in one, or one home that works as hard as you do. This classic colonial offers rare flexibility for the buyer who wants to live and work under one roof, or for co-buyers ready to stop renting and start building equity together. The second floor is a complete living space with its own kitchen, in-unit washer and dryer, and a full walk-up attic for generous storage. It's served by three staircases: a private rear exterior entrance, a rear interior stair, and the front foyer staircase, so you can live together or keep things separate. The main level opens with a spacious foyer and offers a living room, dining room, pantry, a 3/4 bath, a convenient half bath off the foyer, and a bedroom with its own private deck and separate pull-down attic storage. A former kitchen is ready to become a studio, office suite, or restored kitchen. A beautiful covered wraparound deck links the front and side entrances, giving clients or guests a welcoming approach. Outside, enjoy a generous, partially fenced backyard and a multi-car garage with room for vehicles, equipment, or inventory. Home business, house hack, shared ownership, or multi-generational living, this property adapts to your plans. Schedule your showing today.

Listed by Susan Bishop of Four Seasons Sotheby's Int'l Realty

$
$
%
$/month over payments
Federal 30-year interest rate: 7.32% last updated on Oct 22, 2026
* All Figures are estimates. Check with your bank or proposed mortgage company for actual interest rates.
This product uses the FRED® API but is not endorsed or certified by the Federal Reserve Bank of St. Louis.

Virtual TourSave FavoriteSchedule TourAsk A QuestionMore Details

2712 Main Street Fairfax VT 05454
Pending

MLS Number 5109475

  • Commercial
  • PricePerSqFt 83.49
  • Address 2712 Main Street
  • Year Built 1940
  • Square Feet 4,192

This mixed use building has been used as a convenience store with deli and a residence for the current owner. The sale includes the store and the owned equipment for the store and deli. (some coolers are owned by vendors) The store is open and operating and has given the owner years of enjoyment to run but now it's your turn. This building has a first floor commercial space and the 2nd floor is a residential space that could be occupied or rented. The 2 bedroom second level space has an elevated back deck that overlooks the back yard and the reservoir. The building could be repurposed for another commercial venture with zoning approval. Utilities are separate. Schedule an appointment for showings as we need to coordinate access.

Listed by Shawn Cheney of EXP Realty

$
$
%
$/month over payments
Federal 30-year interest rate: 7.32% last updated on Oct 22, 2026
* All Figures are estimates. Check with your bank or proposed mortgage company for actual interest rates.
This product uses the FRED® API but is not endorsed or certified by the Federal Reserve Bank of St. Louis.

Virtual TourSave FavoriteSchedule TourAsk A QuestionMore Details

1324 Goffstown Road Manchester NH 03102
Pending

MLS Number 5113583

  • Condo
  • PricePerSqFt 341.8
  • Square Feet 1,504
  • Bedrooms 2
  • New Contruction Existing

Pristine END UNIT with three levels of finished space in the sought-after, privately-managed, pet-friendly, Greatstone community! Are you dreading the winter? Enjoy life with no more snow shoveling or yard work in this adorable, peaceful neighborhood. Ideally-situated on the Goffstown line just minutes to 293/93, this is a commuters dream. Beautifully refreshed throughout, nothing to do but move in and enjoy cosmetic updates like fresh paint and newer carpet as well as all the big-ticket items such as a brand new tub surround, newer appliances, plumbing upgrades, brand new Rinnai boiler and newer hot water heater, and a brand new roof on the whole building - just to name a few! Enter the cheerful living room with a beautiful, new bay window presenting low maintenance vinyl flooring. The updated kitchen with wood flooring is generously sized with plenty of storage and prep space for the chef and well-equipped for a dining table just in time for the holidays. Sliders allow an abundance of natural light to flow in and lead to your private, spacious deck where you'll enjoy sipping coffee and relaxing or gathering with friends. You'll appreciate the convenient half bath with newer fixtures. The second level offers two generously-sized bedrooms and plenty of closet space. The full tiled bath is completely updated as well! Finally, the finished lower level has so many options. A private office, a den, entertaining space or perhaps an exercise area. You choose! The laundry area is out of the way housed with the new systems in the lower level. This one truly checks all the boxes! Convenient, maintenance-free living nestled in a lovely community surrounded by green grass, mature landscaping, freedom to garden with low condo fees, but yet minutes to all the conveniences you would need. Make this move-in ready townhouse yours! Showings begin Saturday, October 10! AND AN OPEN HOUSE SUNDAY OCTOBER 11!

Listed by Lisa Scacchi of Keller Williams Realty-Metropolitan

$
$
%
$/month over payments
Federal 30-year interest rate: 7.32% last updated on Oct 22, 2026
* All Figures are estimates. Check with your bank or proposed mortgage company for actual interest rates.
This product uses the FRED® API but is not endorsed or certified by the Federal Reserve Bank of St. Louis.

Virtual TourSave FavoriteSchedule TourAsk A QuestionMore Details

331 Lancaster Road Whitefield NH 03598

Whitefield, NH331 Lancaster Road

Price$350,000

Est. Mortgage: $/month

MLS Number 5112583

  • Residential Single Family
  • PricePerSqFt 244.24
  • Full Bath 1
  • Address 331 Lancaster Road
  • Construction Existing

Woodworker's Dream: HUGE Barn Shop + Home on 2.9 Wooded Acres Woodworkers, makers, and small-shop dreamers, this is the one you've been waiting for. A HUGE barn that has served as a working woodshop, with the contents of the shop included, sits on 2.9 private wooded acres in Whitefield. Add a livable home, three outbuildings, and room to grow, and you have space to build whatever you're dreaming up. Furniture, cabinetry, custom millwork, or a weekend hobby that turns into a business: the space is here, and all it needs is you. THE SHOP AND OUTBUILDINGS: The HUGE barn has room for machines, benches, lumber storage, and big projects. Everything in all the buildings comes with the property, including the contents of the shop. A separate garage is ideal for bikes, kayaks, a motorcycle, or lawn equipment (not suited for cars). The old cottage is a complete rebuild and not habitable as is, a blank canvas for the ambitious renovator. THE HOME: Live steps from your work. The main floor offers easy one-level living with an open-concept kitchen and living room, two bedrooms, a full bath, and laundry. The sunny enclosed porch is a great spot for morning coffee before heading out to the shop. Upstairs, two bonus rooms are ready to be a home office, design studio, guest space, or storage. The home needs some love, but the bones are here and the opportunity to make it your own is wide open. THE LAND: Wooded acreage with trails to explore, space for a garden, and a touch of privacy, all on a main road for easy access. Priced to sell as part of an estate. Sold strictly as-is, as seen. Space like this doesn't come along often. Bring your vision and your tools, and make it yours!

Listed by Tammy Dubreuil of Northwind Realty

$
$
%
$/month over payments
Federal 30-year interest rate: 7.32% last updated on Oct 22, 2026
* All Figures are estimates. Check with your bank or proposed mortgage company for actual interest rates.
This product uses the FRED® API but is not endorsed or certified by the Federal Reserve Bank of St. Louis.

Virtual TourSave FavoriteSchedule TourAsk A QuestionMore Details

3329 Walden Hill Road Danville VT 05828

Danville, VT3329 Walden Hill Road

Price$350,000

Est. Mortgage: $/month

MLS Number 5107303

  • Residential Single Family
  • PricePerSqFt 223.21
  • Full Bath 2
  • Construction Existing
  • Bedrooms 4

Beautifully updated 3 bedroom 2 bath home with the perfect blend of comfort and, privacy, and versatility on 4 level acres. The home features radiant heat and inviting living spaces while outside you will find even more to love including a unique outdoor shower and the babbling brook. A major bonus is the additional dwelling unit with garage offering potential for guests, extended family, rental income, home office, or additional living space. With a second driveway for toys and convenience. Move in ready, easy to show.

Listed by Jeff Como of Rise Realty

$
$
%
$/month over payments
Federal 30-year interest rate: 7.32% last updated on Oct 22, 2026
* All Figures are estimates. Check with your bank or proposed mortgage company for actual interest rates.
This product uses the FRED® API but is not endorsed or certified by the Federal Reserve Bank of St. Louis.

Virtual TourSave FavoriteSchedule TourAsk A QuestionMore Details

69 College Road Goffstown NH 03045

Goffstown, NH69 College Road

Price$350,000

Est. Mortgage: $/month

Active With Contract

MLS Number 5113481

  • Residential Single Family
  • PricePerSqFt 276.9
  • Full Bath 1
  • Address 69 College Road
  • Construction Existing

Opportunity knocks at this 4-bedroom Cape tucked on a private, wooded lot in Manchester within walking distance of St Anselm College, in sought-after Goffstown school district. Set back from the road behind mature trees and a striking natural boulder outcropping, the setting offers real privacy while still being minutes from local conveniences. Inside, the home offers 1,264 square feet of living space with 4 bedrooms and 1 full bath, including a 1st floor primary bedroom. Classic Cape bones ready for a buyer's vision. The layout offers a solid foundation, but the home needs updating throughout and is being sold strictly as-is, making it an ideal project for a renovator, investor, or owner-occupant looking to build sweat equity. The walk-out lower level adds bonus storage and expansion potential but is unfinished and not included in the living area above. Additional highlights include public water and public sewer (brand new sewer line installed), plus a rear deck and walkout access to the wooded backyard. Bring your contractor and your vision: this is a rare chance to customize a home in a great school district at a project-friendly price point. Being sold as-is; buyer to perform own due diligence.

Listed by Ann Bennett and Tammy Mores of EXP Realty

$
$
%
$/month over payments
Federal 30-year interest rate: 7.32% last updated on Oct 22, 2026
* All Figures are estimates. Check with your bank or proposed mortgage company for actual interest rates.
This product uses the FRED® API but is not endorsed or certified by the Federal Reserve Bank of St. Louis.

Virtual TourSave FavoriteSchedule TourAsk A QuestionMore Details
942 Deer Run Lane Enosburg VT 05450

Enosburg, VT942 Deer Run Lane

Price$350,000

Est. Mortgage: $/month

MLS Number 5085504

  • Residential Single Family
  • PricePerSqFt 237.13
  • Full Bath 1
  • Address 942 Deer Run Lane
  • Construction Existing

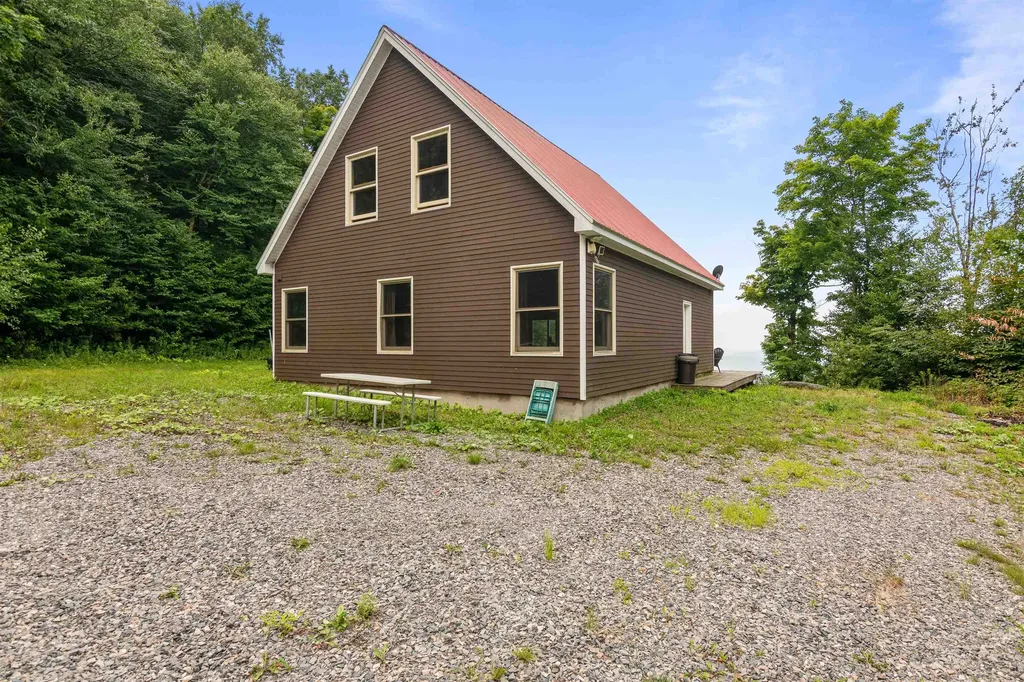
Tucked away on 49.30 private acres, this charming 3-bedroom, 1-bath home at 942 Deer Run Lane in Enosburg offers the perfect blend of seclusion, natural beauty, and comfort. With 1,476 square feet of living space, the home provides a warm and inviting atmosphere ideal for 3 Season living or a peaceful retreat. Step outside onto the expansive deck, perfectly positioned to take in the truly spectacular mountain views an ideal spot for morning coffee, evening sunsets, or simply soaking in the tranquility of your surroundings. The property's generous acreage offers endless possibilities, from recreation and gardening to exploring your own slice of Vermont wilderness. As a bonus, the property has maple trees ready to be tapped. If you're looking for privacy, scenic beauty, and a place to unwind, this hidden gem delivers a rare opportunity to enjoy country living at its finest.

Listed by Michael Preseau of CENTURY 21 North East

$
$
%
$/month over payments
Federal 30-year interest rate: 7.32% last updated on Oct 22, 2026
* All Figures are estimates. Check with your bank or proposed mortgage company for actual interest rates.
This product uses the FRED® API but is not endorsed or certified by the Federal Reserve Bank of St. Louis.

Save FavoriteSchedule TourAsk A QuestionMore Details

48 Abbot Hill Acres Road Wilton NH 03086

Wilton, NH48 Abbot Hill Acres Road

Price$350,000

Est. Mortgage: $/month

Active With Contract

MLS Number 5113826

  • Residential Single Family
  • PricePerSqFt 279.33
  • Full Bath 1
  • Construction Existing
  • Bedrooms 3

Fantastic opportunity with endless possibilities with this 3 bedroom, 1 bath home offering plenty of potential to make it your own! Set on a .60 acre lot with public water and sewer, hardwood floors and a 1 car garage, this property offers a wonderful starting point. Bring your vision, add your personal touch and create a home that reflects your own style!

Listed by Toni Ojala of Arris Realty

$
$
%
$/month over payments
Federal 30-year interest rate: 7.32% last updated on Oct 22, 2026
* All Figures are estimates. Check with your bank or proposed mortgage company for actual interest rates.
This product uses the FRED® API but is not endorsed or certified by the Federal Reserve Bank of St. Louis.

Save FavoriteSchedule TourAsk A QuestionMore Details

34 Windy Knob Drive Hyde Park VT 05655

Hyde Park, VT34 Windy Knob Drive

Price$350,000

Est. Mortgage: $/month

Active With Contract

MLS Number 5114142

  • Residential Single Family
  • PricePerSqFt 222.65
  • Full Bath 2
  • Address 34 Windy Knob Drive
  • Construction Updated/Remodeled

Check out this turnkey-ready property located just minutes from Hyde Park Village, Lamoille Union high school, and Hyde Park Elementary School, as well as Copley Hospital, Northern VT University, grocery stores and restaurants! With a Private Irish Pub in the back yard, what more can one wish for? Situated on a huge lot, this home features three bedrooms, two full bathrooms, a large kitchen, a spacious living room, a front deck, and a large two-car garage with plenty of extras. Additional indoor spaces include a den, an office with closet space. All of which was completely renovated in the fall new appliances, new floors and repainted inside as well! Outside, the property boasts incredible breath taking mountain views, a swimming pool, and a backyard featuring an Irish pub, a pool house shed, and a chicken coop, a veggie garden space with irrigation and an electric fenced area for bee keeping! Act now if you are interested in scheduling a viewing, this one won't last long!

Listed by Penny Mason-Anderson of Pall Spera Company Realtors-Morrisville

$
$
%
$/month over payments
Federal 30-year interest rate: 7.32% last updated on Oct 22, 2026
* All Figures are estimates. Check with your bank or proposed mortgage company for actual interest rates.
This product uses the FRED® API but is not endorsed or certified by the Federal Reserve Bank of St. Louis.

Virtual TourSave FavoriteSchedule TourAsk A QuestionMore Details

1373 N Hemlock Road Charlestown NH 03603

Charlestown, NH1373 N Hemlock Road

Price$350,000

Est. Mortgage: $/month

Active With Contract

MLS Number 5110104

  • Residential Single Family
  • PricePerSqFt 249.29
  • Full Bath 1
  • Address 1373 N Hemlock Road
  • Construction Existing

Privacy, acreage, and an outdoor lifestyle await at this three-bedroom ranch set on 11.1 acres. A welcoming mudroom leads to a spacious open kitchen and dining area, while the living room offers a beautiful stone fireplace and plenty of windows overlooking the natural surroundings. The oversized 38' x 30' attached garage provides exceptional space for vehicles, a tractor, lawn equipment, recreational toys, and more. Outside, enjoy your own private retreat with an in-ground pool, patio, and gazebo, perfect for summer entertaining and relaxing. The expansive acreage features wooded areas, stone walls, a private trail, and a peaceful road, with abundant wildlife including birds, deer, and turkey. Whether you're walking the trails, cross-country skiing, snowshoeing, or snowmobiling, there's plenty of room to enjoy every season. A rare opportunity to own a private piece of land where you can truly spread out and enjoy the best of the outdoors.

Listed by Nikki Kalantzis of Realty One Group Next Level

$
$
%
$/month over payments
Federal 30-year interest rate: 7.32% last updated on Oct 22, 2026
* All Figures are estimates. Check with your bank or proposed mortgage company for actual interest rates.
This product uses the FRED® API but is not endorsed or certified by the Federal Reserve Bank of St. Louis.

Virtual TourSave FavoriteSchedule TourAsk A QuestionMore Details
25 Upper Handle Road Dover VT 05356
Active With Contract

MLS Number 5067430

  • Condo
  • PricePerSqFt 250
  • Square Feet 1,400
  • Bedrooms 3
  • New Contruction Existing

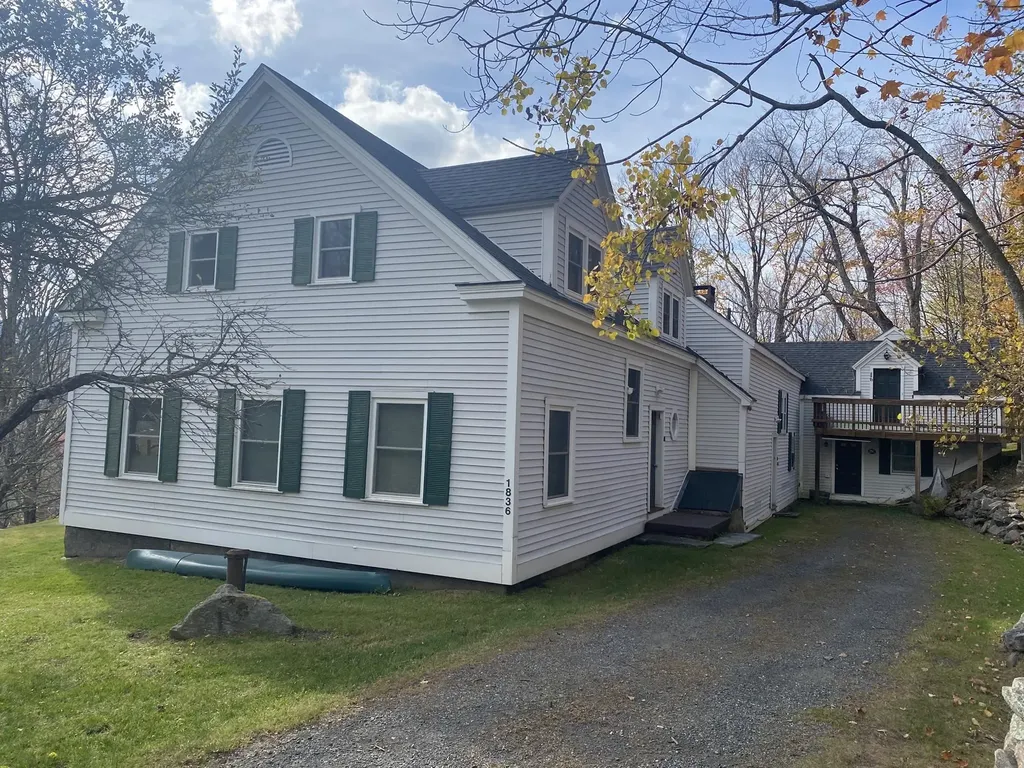
Welcome to this inviting 3-bedroom plus loft, 2-bath Apple Hill condominium is perfectly located just minutes from Mount Snow. This spacious and well-maintained home offers a comfortable layout for a relaxing Vermont getaway. The updated kitchen and dining area feature a charming window seat, while the open-concept living room boasts another cozy window seat and a wood-burning fireplace for those chilly mountain evenings. Designed for convenience, the main level includes a mudroom entry, a second side mudroom, and a primary bedroom suite complete with a private bath and laundry area. The upper level provides two additional bedrooms, a 3/4 bath, and a versatile loft area with a built-in sauna which is perfect for unwinding after a day on the slopes. Step outside to the back patio to take in the serene countryside scenery, winter views of the ski trails and pet friendly convenience. Enjoy watching or playing tennis in Apple Hill's private tennis courts. This sought out Apple Hill property was the 1878 Roosevelt's family home that was converted in 1980 to 4 condominiums. This Apple Hill condo offers the ideal combination of comfort, functionality, close to outdoor recreation and location.

Listed by Jennifer Densmore of Deerfield Valley Real Estate

$
$
%
$/month over payments
Federal 30-year interest rate: 7.32% last updated on Oct 22, 2026
* All Figures are estimates. Check with your bank or proposed mortgage company for actual interest rates.
This product uses the FRED® API but is not endorsed or certified by the Federal Reserve Bank of St. Louis.

Virtual TourSave FavoriteSchedule TourAsk A QuestionMore Details

15 Whitten Street Allenstown NH 03275

Allenstown, NH15 Whitten Street

Price$350,000

Est. Mortgage: $/month

Pending

MLS Number 5110436

  • Residential Single Family
  • PricePerSqFt 314.18
  • Full Bath 1
  • Address 15 Whitten Street
  • Construction Existing

PRICE REDUCED TO SELL - MOTIVATED SELLERS Charming bungalow set on a quiet street. This cozy home features classic built in cabinets that add character and storage, along with a welcoming front porch- perfect for relaxing or enjoying a morning coffee. The layout offers comfortable living space, easy-to-maintain living with opportunity to update over time and make it your own. Notable updates include brand new vinyl plank flooring, kitchen cabinets, heating, plumbing, furnace and hot water tank, etc offering peace of mind and added efficiency for the next owner. Conveniently located near local parks, schools, and every day amenities, with easy access to major routes for commuting. A great opportunity for first time homebuyers or buyers looking for a manageable home in an established neighborhood.

Listed by Lauren McCormack of Keller Williams Realty-Metropolitan

$
$
%
$/month over payments
Federal 30-year interest rate: 7.32% last updated on Oct 22, 2026
* All Figures are estimates. Check with your bank or proposed mortgage company for actual interest rates.
This product uses the FRED® API but is not endorsed or certified by the Federal Reserve Bank of St. Louis.

Save FavoriteSchedule TourAsk A QuestionMore Details

Broker Reciprocity 

Copyright 2026 PrimeMLS, Inc. All rights reserved. This information is deemed reliable, but not guaranteed. The data relating to real estate displayed on this display comes in part from the IDX Program of PrimeMLS. The information being provided is for consumers’ personal, non-commercial use and may not be used for any purpose other than to identify prospective properties consumers may be interested in purchasing. Data last updated October 29, 2026 5:37 AM EDT
