SIGN UP or LOG IN 's Account

Log in to see your saved listings or edit your searches:

No account? Sign up now to save searches, listings, and get tailored listing notifications. It's free, opt-out anytime.

Find Your New Home

Sign Up Today!

Get fresh listings via email, save your favorite listings, match with similar properties, and unlock additional property info.

Create Your Account

Do not fill in this field:

Already have an account? Log in

and narrow your search. If you have fewer than 200 results, you can save your search.

Albany VT Mobile Real Estate

r=9889-9900
102 Forest Drive Warren VT 05674
Active With Contract

MLS Number 5102627

  • Condo
  • PricePerSqFt 188.32
  • Square Feet 1,858
  • Bedrooms 3
  • New Contruction Existing

Wake up to mountain views, step into warm ski boots, and be on the slopes before most people have finished breakfast. This premium upper corner quarter-share property at the base of Sugarbush Resort puts the best of Vermont mountain living right outside your door. Southern and western exposure fills this spacious two-level living space with natural light, while sweeping views of the mountains, lifts, and trails keep the landscape front and center. With three bedrooms and three and a half baths, there is room to gather, recharge, and settle into the rhythm of a true ski getaway. After a day on the mountain, come home to a gas fireplace, a fully equipped kitchen with granite countertops and stainless steel appliances, and the comfort of central heating and air conditioning. Slate floors, custom cabinetry, and fiber optic internet add thoughtful function without losing the relaxed resort feel. Ownership includes the kind of slopeside perks that make your visit easier: valet parking, ski valet, a heated boot room, outdoor heated pool, hot tubs, on-site fitness center, and health and recreation club membership. This is more than a Vermont ski condo. It is your front-row seat to Sugarbush Resort, with mountain adventure, village energy, and four-season recreation all within easy reach.

Listed by Jen Fortier of Sugarbush Real Estate

$
$
%
$/month over payments
Federal 30-year interest rate: 7.32% last updated on Oct 22, 2026
* All Figures are estimates. Check with your bank or proposed mortgage company for actual interest rates.
This product uses the FRED® API but is not endorsed or certified by the Federal Reserve Bank of St. Louis.

Save FavoriteSchedule TourAsk A QuestionMore Details

0 Route 5 Derby VT 05829

Derby, VT0 Route 5

Price$349,900

Est. Mortgage: $/month

MLS Number 5110323

  • Land
  • PricePerSqFt 109003.12
  • Address 0 Route 5
  • Acreage 3.21
  • Area VT-Orleans

Prime commercial development opportunity along the heavily traveled US Route 5 corridor between Newport and Derby. This 3.21-acre parcel offers approximately 459' of road frontage and an outstanding location in the heart of one of the Northeast Kingdom's primary retail and commercial districts. The property directly backs up to Walmart Supercenter and is just a few hundred yards from its main entrance, with North Country Federal Credit Union across Route 5, the Law Office of Gregory Howe to the east, and Green Mountain Electric to the west. The gently sloping, primarily open site offers excellent visibility and access to the Newport-Derby market, with convenient proximity to Interstate 91 Exit 28. The seller previously completed conceptual planning showing the potential for a 10,000-square-foot retail building along with a detached 5,000-square-foot warehouse, providing a useful starting point for evaluating future development. The Newport-Derby corridor is specifically identified by the Town of Derby for regional retail and commercial development and has become the area's primary concentration of national retailers, restaurants, financial services, professional offices, and other commercial uses. The property is also located within the service area of Foreign Trade Zone 286, which may provide potential benefits to qualifying businesses involved in importing or manufacturing. With 3.21 acres, substantial Route 5 frontage, strong traffic exposure, neighboring commercial development, and a location immediately adjacent to Walmart, this is a compelling site for retail, restaurant, office, service, warehouse, or other commercial development. Buyers should confirm proposed uses, permitting, utilities, access, and Foreign Trade Zone eligibility.

Listed by Nicholas Maclure of Century 21 Farm & Forest

$
$
%
$/month over payments
Federal 30-year interest rate: 7.32% last updated on Oct 22, 2026
* All Figures are estimates. Check with your bank or proposed mortgage company for actual interest rates.
This product uses the FRED® API but is not endorsed or certified by the Federal Reserve Bank of St. Louis.

Virtual TourSave FavoriteSchedule TourAsk A QuestionMore Details

176 Blackwater Road Rochester NH 03867

Rochester, NH176 Blackwater Road

Price$349,900

Est. Mortgage: $/month

Active With Contract

MLS Number 5112749

  • Residential Single Family
  • PricePerSqFt 218.96
  • Full Bath 1
  • Address 176 Blackwater Road
  • Construction Existing

WOW - $7500 towards closing costs with acceptable offer!!Completely refreshed 4-bedroom, 1.5-bath home set on a private 1.1-acre lot. The home features a brand-new kitchen with new cabinets, granite countertops, and a full appliance package including gas stove, refrigerator, microwave, and dishwasher. The large living room leads to a spacious family room with sliders to the back deck. Both bathrooms have been updated with new vanities, sinks, toilets, and tub surround. Two bedrooms are located at each end of the home, offering privacy and flexibility. New LVP flooring throughout. The property also includes a fenced yard and large detached one-car garage. Convenient commuter location with a private setting. Quick close possible.

Listed by Laura Scaccia of EXP Realty

$
$
%
$/month over payments
Federal 30-year interest rate: 7.32% last updated on Oct 22, 2026
* All Figures are estimates. Check with your bank or proposed mortgage company for actual interest rates.
This product uses the FRED® API but is not endorsed or certified by the Federal Reserve Bank of St. Louis.

Virtual TourSave FavoriteSchedule TourAsk A QuestionMore Details

179 Whittier Road Tamworth NH 03890

Tamworth, NH179 Whittier Road

Price$349,900

Est. Mortgage: $/month

MLS Number 5106870

  • Residential Single Family
  • PricePerSqFt 228.54
  • Full Bath 2
  • Village Whittier
  • Address 179 Whittier Road

Life on a river is always a true pleasure! Listen to the water babbling over rocks around the clock, forever a mesmerizing source of relaxation and comfort. The Bearcamp has a personality of its own, dramatically rushing by after a heavy downpour or settling down to a low murmur during times of less rain, and everything in between. Views of the picturesque river can be found from everywhere on the property. This charming home sits perched along the bank with a private, fenced-in backyard, a convenient attached two-car garage, and a freshly paved state road passing by the front stoop. Inside, wide pine boards captivate your attention on both levels of the home. Gorgeous skylights and tall windows enhance the interior while two riverside decks complement the exterior. Each level has a full bath and bedroom with open concept living space, especially upstairs. The easy layout can work perfectly for a single person, couple, small family, and more. Just wait until you experience the magic that this home has to offer. Come see for yourself at the OPEN HOUSE on Sunday, October 18th from 2 to 3:30pm! Waterfront property in Tamworth awaits.

Listed by Wyatt Berrier of Keller Williams Realty-Metropolitan

$
$
%
$/month over payments
Federal 30-year interest rate: 7.32% last updated on Oct 22, 2026
* All Figures are estimates. Check with your bank or proposed mortgage company for actual interest rates.
This product uses the FRED® API but is not endorsed or certified by the Federal Reserve Bank of St. Louis.

Save FavoriteSchedule TourAsk A QuestionMore Details

56 Orchard Street Franklin NH 03235

Franklin, NH56 Orchard Street

Price$349,900

Est. Mortgage: $/month

MLS Number 5114363

  • Residential Single Family
  • PricePerSqFt 245.89
  • Full Bath 1
  • Address 56 Orchard Street
  • Construction Existing

Just minutes from downtown Franklin on Orchard Street, this two+ bedroom, two bath ranch offers the kind of flexibility that makes life simpler. Mornings begin in the sunroom, where a vaulted knotty pine ceiling with exposed beams rises over a wall of windows that catch the light and the turning maples. French doors open to the living room, where a Harman pellet stove set into a brick hearth keeps winter evenings warm and heating costs in check. The kitchen is made for real cooking and easy conversation, with oak cabinetry, a center island, a glass tile backsplash, newer appliances, and a breakfast bar under pendant lights where someone can pull up a stool while dinner comes together. Just off the kitchen, a dining room with a coffered ceiling and wide pine floors is ready for holiday meals and slow Sunday suppers. Both bedrooms offer hardwood floors and generous closets, and the main bath has been refreshed with a new vanity and brushed nickel fixtures. The walkout lower level holds a small accessory dwelling unit with its own entrance, kitchenette, bath with shower and laundry, recessed lighting, durable coated floors, and a bright pine paneled room. It works well for visiting guests, a home office, In Law, or potential rental income. Outside, your deck overlooks the back yard, and the drive-under garage and carport keeps your car clear of snow when Lakes Region winter arrives. Close to the Winnipesaukee River Trail, Mill City Park, Webster Lake, and shopping in neighboring Tilton, with easy access to Route 3 and I-93 for the drive to Concord or Laconia. We would love to show you this one in person!

Listed by Katie Tusi of White Water Realty Group LLC

$
$
%
$/month over payments
Federal 30-year interest rate: 7.32% last updated on Oct 22, 2026
* All Figures are estimates. Check with your bank or proposed mortgage company for actual interest rates.
This product uses the FRED® API but is not endorsed or certified by the Federal Reserve Bank of St. Louis.

Virtual TourSave FavoriteSchedule TourAsk A QuestionMore Details

7018 Oak Hill Road Loudon NH 03307

Loudon, NH7018 Oak Hill Road

Price$349,900

Est. Mortgage: $/month

MLS Number 5113747

  • Residential Single Family
  • PricePerSqFt 398.52
  • Full Bath 1
  • Address 7018 Oak Hill Road
  • Construction Existing

7018 Oak Hill Road is a cozy 2 bedroom bungalow with an oak kitchen, lots of wood plank paneling with hardwood, carpet and laminate flooring. The unique layout of this home will let you reimagine every season with joy and excitement. The pool in the side yard awaits those warm summer days while the pellet stove draws you inside into your recliner during the cooler days of fall and winter. This charming home is ready to welcome you and invites you to your next adventure.

Listed by Arthur Aznive of BHHS Verani Concord

$
$
%
$/month over payments
Federal 30-year interest rate: 7.32% last updated on Oct 22, 2026
* All Figures are estimates. Check with your bank or proposed mortgage company for actual interest rates.
This product uses the FRED® API but is not endorsed or certified by the Federal Reserve Bank of St. Louis.

Virtual TourSave FavoriteSchedule TourAsk A QuestionMore Details

25 Center Street Proctor VT 05765

Proctor, VT25 Center Street

Price$349,900

Est. Mortgage: $/month

Active With Contract

MLS Number 5106891

  • Residential Single Family
  • PricePerSqFt 212.32
  • Full Bath 2
  • Address 25 Center Street
  • Construction Existing

REDUCED! Absolutely delightful location. Lovely 3 bedroom, 2 full bathroom Cape ideally situated on this lovely 1.9 acre cleared lot in Proctor. Home features an enclosed front porch, spacious kitchen with island peninsula offering additional counterspace and extra seating if needed - opens nicely to dining room. There is an intimate den/living room area as well as a formal living room, bedroom and full bathroom on the main level. Two very large bedrooms and another full bathroom upstairs. New heat pump hot water heater, mechanicals serviced, oil tank passed inspection. There is an oversized two car barn - perfect for your vehicles, toys & tools. Drainage professionally installed to keep the basement and yard dry from any mountainous runoff. Enjoy all of Proctor small town amenities such as: hiking trails, snowmobiling, kayaking, swimming, fishing & cookouts at Beaver Pond, library, pool for summer swimming, skating rink for both roller & ice skating, outdoor basketball and tennis courts, baseball, softball & little league fields, restaurant, fire station, park with gazebo, weekly curbside garbage pickup every week included in your taxes. Proctor also offers their own elementary school & high school. Small town living at its very best.

Listed by Lisa Hughes of Four Seasons Sotheby's Int'l Realty

$
$
%
$/month over payments
Federal 30-year interest rate: 7.32% last updated on Oct 22, 2026
* All Figures are estimates. Check with your bank or proposed mortgage company for actual interest rates.
This product uses the FRED® API but is not endorsed or certified by the Federal Reserve Bank of St. Louis.

Virtual TourSave FavoriteSchedule TourAsk A QuestionMore Details

7 River Street Milton VT 05468

Milton, VT7 River Street, Unit 7

Price$349,900

Est. Mortgage: $/month

MLS Number 5093362

  • Condo
  • PricePerSqFt 287.75
  • Square Feet 1,216
  • Bedrooms 2
  • New Contruction New Construction

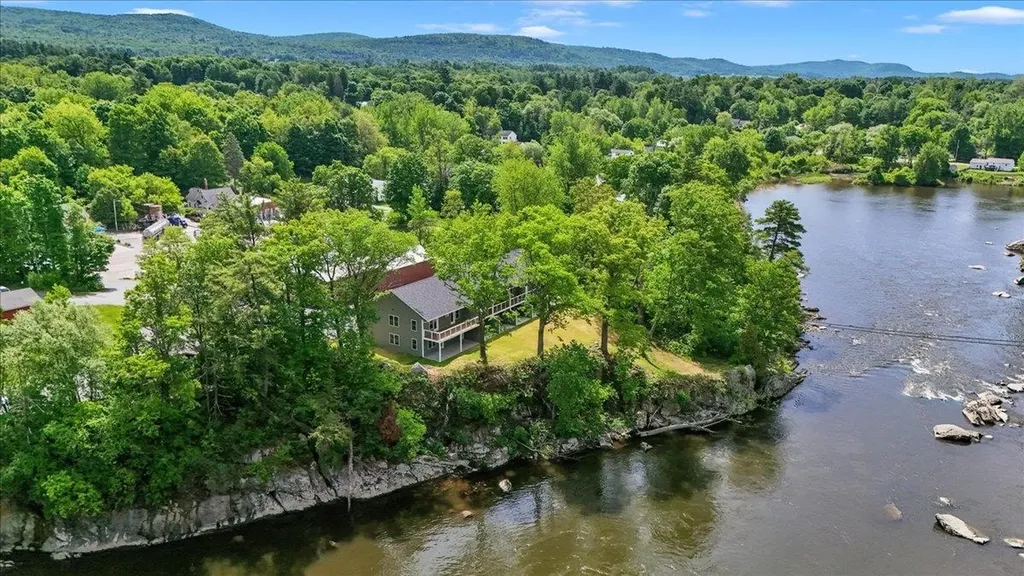
Welcome to one of the area's most exciting and unique new condo offerings; an extraordinary riverside community perched above the beautiful Lamoille River where the sights and sounds of flowing water create a truly unmatched living experience. Perfectly positioned overlooking the river and dam, these newly completed condominiums offer an almost waterfront-like feel with peaceful views, relaxing ambiance, and an incredible connection to nature, all while being conveniently located with easy access to shopping, dining, recreation, and commuting routes. Now officially complete and fully turnkey, these thoughtfully designed condos offer the best of easy, low-maintenance living with affordable utilities, impressive energy efficiency, municipal water and sewer, and quality low-maintenance construction. Inside, you'll find beautiful modern finishes including hardwood floors, 9-foot ceilings, mini-split heating and cooling, designer lighting, tiled backsplashes, and gorgeous granite countertops throughout. This one-level ground-floor flat-style unit is truly one-of-a-kind within the entire development and offers an incredibly desirable location in the building. Positioned on the end closest to the river and dam, this residence captures some of the best views and atmosphere available. The oversized kitchen is a standout feature offering expanded cabinetry, a massive center island perfect for entertaining, and a large walk-in pantry rarely found in condo living. Step outside onto the expansive walk-out patio and enjoy the incredible feeling of being perched directly above the flowing river while taking in the peaceful sounds of the water below. The seamless indoor-outdoor connection creates the perfect setting for relaxing, entertaining, or simply enjoying the beauty of the riverfront surroundings. With only 7 total units in the entire project and just 5 remaining overall, opportunities are already disappearing quickly and this is the only ground-floor unit of its kind!

Listed by Blake Gintof of Signature Properties of Vermont

$
$
%
$/month over payments
Federal 30-year interest rate: 7.32% last updated on Oct 22, 2026
* All Figures are estimates. Check with your bank or proposed mortgage company for actual interest rates.
This product uses the FRED® API but is not endorsed or certified by the Federal Reserve Bank of St. Louis.

Virtual TourSave FavoriteSchedule TourAsk A QuestionMore Details

Quiet Cove Way Wilmot NH 03287

Wilmot, NHQuiet Cove Way

Price$349,900

Est. Mortgage: $/month

MLS Number 5064270

  • Land
  • PricePerSqFt 81561.77
  • Address Quiet Cove Way
  • Acreage 4.29
  • Area NH-Merrimack

The driveway is in and it is almost to the waters edge. A five minute walk to the water. Wooded private parcel on Chase Pond with possible views to Mount Kearsarge and Black Mountain. Located in the town of Wilmot, New Hampshire, this property offers convenient proximity to New London and Andover, both within a ten-minute drive, and is just twenty minutes from Sunapee. A nice, gently sloping parcel. A great parcel to build your dream home. This 4.29 acre parcel located in the Quiet Cove subdivision has 400' of road frontage and 190' of water frontage. Private lot on a gravel road. Chase Pond is a non-motorized water body. Close to Pleasant Lake and Lake Sunapee. Welcome to your next home! Lot has recent perc test results for a two to three bedroom home.

Listed by Kay Huston of Clear Lakes Properties Llc

$
$
%
$/month over payments
Federal 30-year interest rate: 7.32% last updated on Oct 22, 2026
* All Figures are estimates. Check with your bank or proposed mortgage company for actual interest rates.
This product uses the FRED® API but is not endorsed or certified by the Federal Reserve Bank of St. Louis.

Virtual TourSave FavoriteSchedule TourAsk A QuestionMore Details

32 Shelburne Road Merrimack NH 03054

Merrimack, NH32 Shelburne Road

Price$349,900

Est. Mortgage: $/month

Active With Contract

MLS Number 5110043

  • Condo
  • PricePerSqFt 328.85
  • Square Feet 1,332
  • Bedrooms 2
  • New Contruction Existing

Welcome home to easy, maintenance-free living in the highly desirable Webster Green condo association! This beautifully maintained 2-bedroom townhome features bright natural lighting and gleaming hardwood floors throughout the main interior. The freshly painted layout offers comfortable living spaces, anchored by a finished basement area complete with a custom bar, creating the ideal setting for entertaining family and friends. Beyond the home's interior, the low-maintenance lifestyle shines thanks to association amenities covering all landscaping, plowing, and snow removal, along with access to an in-ground pool, basketball courts, and tennis courts. Ideally situated close to local shopping, dining, and major commuter routes, this completely move-in ready townhome is a fantastic find!

Listed by Amanda Butler of REAL Broker NH,LLC

$
$
%
$/month over payments
Federal 30-year interest rate: 7.32% last updated on Oct 22, 2026
* All Figures are estimates. Check with your bank or proposed mortgage company for actual interest rates.
This product uses the FRED® API but is not endorsed or certified by the Federal Reserve Bank of St. Louis.

Virtual TourSave FavoriteSchedule TourAsk A QuestionMore Details

6 Femia Drive Stewartstown NH 03576

Stewartstown, NH6 Femia Drive

Price$349,900

Est. Mortgage: $/month

MLS Number 5091935

  • Residential Single Family
  • PricePerSqFt 221.04
  • Full Bath 1
  • Address 6 Femia Drive
  • Construction Existing

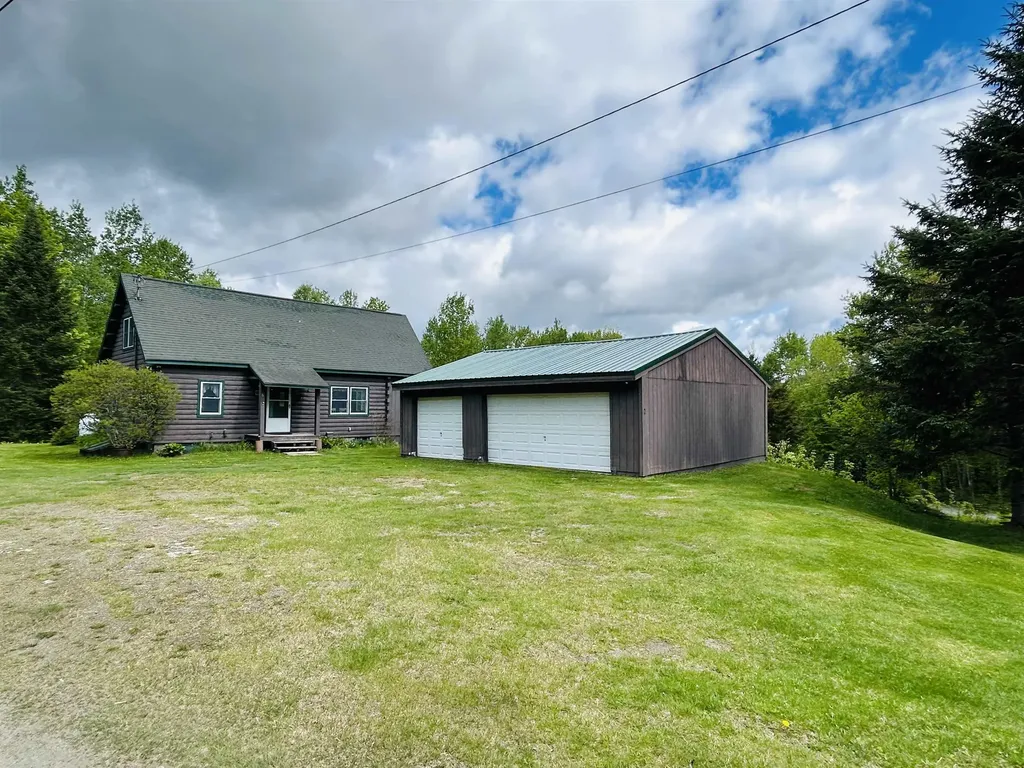
Tucked away on 5+/- acres in a lovely Stewartstown setting, this charming log cabin offers the perfect getaway or year-round home. Featuring 3 bedrooms and 1 full bath, this warm and inviting property has been lovingly used as a second home and is ready for its next chapter. The rustic interior showcases exposed beams, a nice-sized kitchen, and a cozy propane heat stove that adds to the cabin's charm. A spacious oversized loft offers excellent additional living space with room for expansion, while the enclosed porch area provides the perfect spot to relax and enjoy the peaceful surroundings. The full basement offers great storage and utility space. Outside, you'll find an oversized detached 2-car garage with ample room for vehicles, recreational equipment, and workshop space. Located close to snowmachine trails and all the outdoor recreation the North Country is known for, this property is ideal for those seeking adventure, relaxation, or both. A wonderful opportunity to own your own New Hampshire cabin retreat!

Listed by Kimberlie Hamel of RE/MAX Northern Edge Realty/Colebrook

$
$
%
$/month over payments
Federal 30-year interest rate: 7.32% last updated on Oct 22, 2026
* All Figures are estimates. Check with your bank or proposed mortgage company for actual interest rates.
This product uses the FRED® API but is not endorsed or certified by the Federal Reserve Bank of St. Louis.

Virtual TourSave FavoriteSchedule TourAsk A QuestionMore Details

1385 Red Village Road Lyndon VT 05851

Lyndon, VT1385 Red Village Road

Price$349,900

Est. Mortgage: $/month

MLS Number 5097090

  • Residential Single Family
  • PricePerSqFt 148.83
  • Full Bath 1
  • Construction Existing
  • Bedrooms 4

If you've been looking for an older Vermont farmhouse that's been well cared for and sits in a location that's hard to beat, this is worth a look. Built in 1850, this 4-bedroom, 1½-bath home sits on just under 8.5 acres on Red Village Road, giving you plenty of room to spread out while still being close to everything. One of the best parts about this property is where it's located. You're just outside of Lyndonville, making it easy to get to schools, shopping, restaurants, and everyday errands. Burke is only a short drive away for skiing and mountain biking, St. Johnsbury is close by for even more amenities, and Interstate 91 is just minutes away, making commuting or traveling around the state simple. The house has been lovingly maintained over the years and still has the character you'd hope to find in a Vermont farmhouse. Outside, there's plenty of open space for gardens, animals, or simply enjoying the privacy and peaceful surroundings. Whether you're looking for a place to raise a family, start a hobby farm, or just enjoy a little more room to breathe, this property offers the flexibility to make it your own. Properties with this much land, this kind of care, and such a convenient location don't come along often. Come see what makes this one feel like home.

Listed by Nate Bartlett of StoneCrest Properties,LLC2

$
$
%
$/month over payments
Federal 30-year interest rate: 7.32% last updated on Oct 22, 2026
* All Figures are estimates. Check with your bank or proposed mortgage company for actual interest rates.
This product uses the FRED® API but is not endorsed or certified by the Federal Reserve Bank of St. Louis.

Save FavoriteSchedule TourAsk A QuestionMore Details

Broker Reciprocity 

Copyright 2026 PrimeMLS, Inc. All rights reserved. This information is deemed reliable, but not guaranteed. The data relating to real estate displayed on this display comes in part from the IDX Program of PrimeMLS. The information being provided is for consumers’ personal, non-commercial use and may not be used for any purpose other than to identify prospective properties consumers may be interested in purchasing. Data last updated October 28, 2026 6:07 PM EDT