SIGN UP or LOG IN 's Account

Log in to see your saved listings or edit your searches:

No account? Sign up now to save searches, listings, and get tailored listing notifications. It's free, opt-out anytime.

Find Your New Home

Sign Up Today!

Get fresh listings via email, save your favorite listings, match with similar properties, and unlock additional property info.

Create Your Account

Do not fill in this field:

Already have an account? Log in

and narrow your search. If you have fewer than 200 results, you can save your search.

Alburgh VT Single Family Real Estate

r=1981-1992
13 Austin Road Fairfax VT 05454

Fairfax, VT13 Austin Road

Price$849,000

Est. Mortgage: $/month

MLS Number 5107757

  • Residential Single Family
  • PricePerSqFt 217.69
  • Full Bath 1
  • Address 13 Austin Road
  • Construction Existing

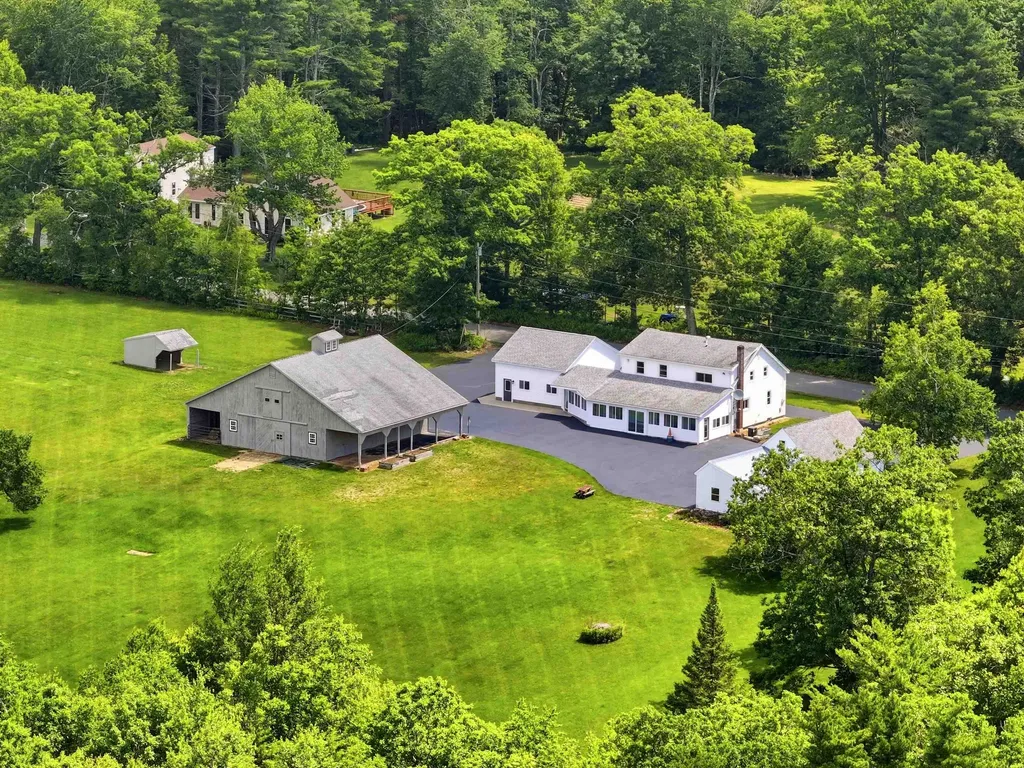
Meticulously maintained and brimming with charm, this fully renovated Fairfax estate invites you to embrace elevated country living. Set on 5.33 beautifully landscaped acres, this immaculate 4 bedroom, 4 bath home offers 3,900 square feet of thoughtfully designed living space wrapped in handsome cedar siding. Step inside to an open, light-filled layout anchored by two wood-burning fireplaces and a stunning sunroom crowned with vaulted ceilings. The primary bedroom includes a walk-in closet and an ensuite bathroom with a newly remodeled shower. Exotic hardwood floors add luxury to the entire upstairs living area. A spacious home office with high-speed internet makes remote work effortless, while the first-floor in-law apartment complete with its own entrance, private patio, and pergola provides ideal space for guests, multi-generational living, or rental income. Outdoors, the property truly enchants. Wander past perennial gardens brimming with irises, lilacs, peonies, and hostas, or gather fresh fruit from apple, rhubarb, crabapple, cherry, and blueberry plantings. A screened gazebo overlooks a gentle brook and tranquil pond, where wildlife visits and quiet moments abound. Equestrian enthusiasts will love the three-stall horse barn, featuring a tack room, loft, water, and electric. An attached 2-car garage adds everyday convenience to this exceptional home, while a separate shed provides additional storage space.

Listed by Jason Saphire of www.HomeZu.com

$
$
%
$/month over payments
Federal 30-year interest rate: 7.03% last updated on Sep 24, 2026
* All Figures are estimates. Check with your bank or proposed mortgage company for actual interest rates.
This product uses the FRED® API but is not endorsed or certified by the Federal Reserve Bank of St. Louis.

Save FavoriteSchedule TourAsk A QuestionMore Details

1996 Monroe Road Littleton NH 03561

Littleton, NH1996 Monroe Road

Price$849,000

Est. Mortgage: $/month

Pending

MLS Number 5099914

  • Residential Single Family
  • PricePerSqFt 335.71
  • Full Bath 1
  • Address 1996 Monroe Road
  • Construction Existing

Privately located on 28.94 acres on the Connecticut River! This Modern Cape Style home will greet you with large windows, cathedral ceilings, beams and a woodstove with a locally crafted custom stone hearth. A comfortable efficient open floor plan design including kitchen with granite counter tops, wall oven, cook top, microwave & dishwasher. The kitchen overlooks the dining & living room space and has easy access to a full-length river facing deck. Currently set up as having 2 bedrooms & bonus room & in-law studio or rec room in basement with entry & baseboard heat. The septic system is a NH state approved 3-bedroom system. The studio finished space includes a ceramic tile shower & plumbing in the walls for a kitchenette if desired. The main house is designed with a guest suite with full tub bathroom & a laundry room with a shower off the hall. A spacious master suite with walk in shower is on the 2nd floor just beyond a great landing space for lounging, or study area. Heating sources are propane radiant flooring throughout the whole house & electric Mini splits for heat and cooling, in addition to a woodstove. The under/attached 2-bay garage is heated, & a 3rd garage bay in an additional 18 x 24' building just steps away from the home. Ideal for a workshop or office space this additional building has its own mini split & electrical subpanel. A shed near the river can be used for whatever a new owner imagines! No lack of storage for your equipment & toys here! The landscaping around the home is established with berries and lovingly cared for with remaining land being more of a natural & wooded setting. The utility easement is 'not visible from the house'. The property line begins on RT 135/Monroe Road and extends over 2000' of private road length to the river. A super private setting with everything you need & easy access to interstate 1-93 or 1-91 for commuting. Dock permit is transferable per NH State & dock flotations on site.

Listed by Lynne Tardiff of Tardiff Realty LLC

$
$
%
$/month over payments
Federal 30-year interest rate: 7.03% last updated on Sep 24, 2026
* All Figures are estimates. Check with your bank or proposed mortgage company for actual interest rates.
This product uses the FRED® API but is not endorsed or certified by the Federal Reserve Bank of St. Louis.

Virtual TourSave FavoriteSchedule TourAsk A QuestionMore Details

275 East Street Wallingford VT 05773

Wallingford, VT275 East Street

Price$849,000

Est. Mortgage: $/month

MLS Number 5100375

  • Residential Single Family
  • PricePerSqFt 294.69
  • Full Bath 2
  • Address 275 East Street
  • Construction Existing

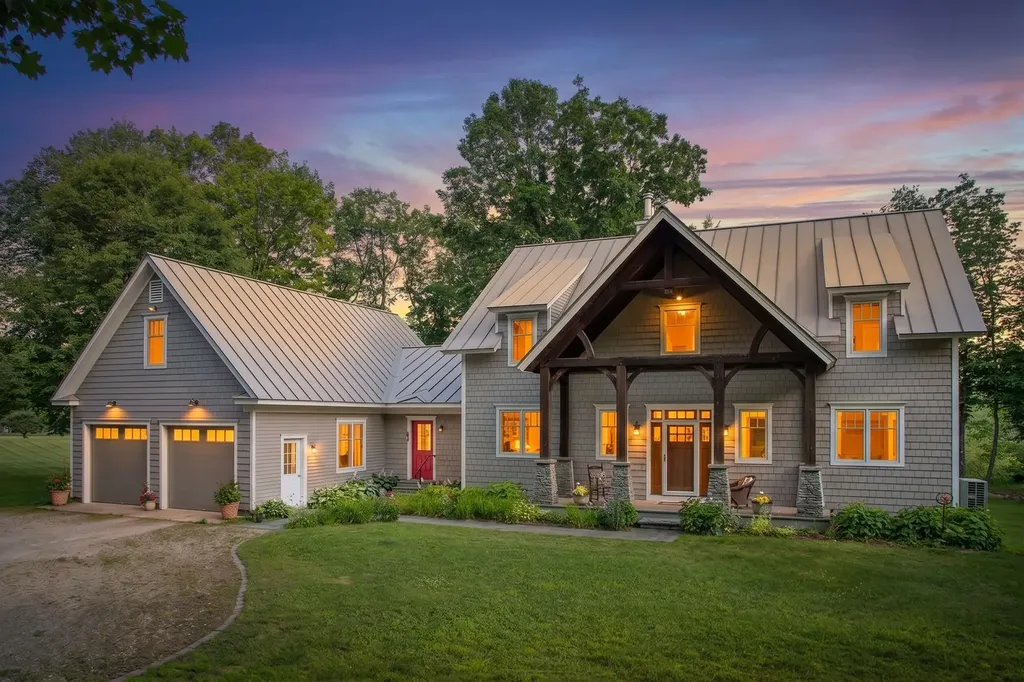
A STORYBOOK VERMONT SETTING framed by vintage stone walls, an open meadow with split rail fencing, and sweeping views of White Rocks sets this exceptional property apart. Custom built in 2007 with distinctive Craftsman style architecture, the home makes an unforgettable first impression with its dramatic timber and stone entrance. Inside, the vaulted great room showcases a striking wall of windows, handsome elm flooring, and a double sided propane fireplace that brings warmth and character to the living and dining spaces. Designed for both entertaining and everyday living, the custom kitchen features granite countertops, a large propane range, bar seating, and Hubbardton Forge pendant lighting. The adjoining dining room shares the ambiance of the fireplace, creating an inviting setting for gatherings and special occasions. A spacious mudroom, a true Vermont essential, includes a convenient three quarter bath. The desirable first floor primary suite offers a generously sized bedroom, soaking tub, and walk in shower. Upstairs are three additional spacious bedrooms, an oversized full bath, and a home office or den overlooking the great room below. The attached two car garage is complemented by a dream heated workshop, perfect for woodworking, hobbies, equipment, or year round projects. The expansive area above the garage is already heated and sheetrocked, providing outstanding storage and exciting potential for additional finished living space. A full basement offers even more storage and houses the home's mechanical systems. Outside, the expansive meadow offers endless possibilities for recreation, gardening, or animals. Enjoy privacy, natural beauty, and breathtaking mountain views throughout every season. Located in the quintessential Vermont village of Wallingford, the property is convenient to charming restaurants, country stores, bakeries, and nearby Elfin Lake and White Rocks National Park. Minutes to Manchester and ski areas. DREAM location.

Listed by Freddie Ann Bohlig of Four Seasons Sotheby's Int'l Realty

$
$
%
$/month over payments
Federal 30-year interest rate: 7.03% last updated on Sep 24, 2026
* All Figures are estimates. Check with your bank or proposed mortgage company for actual interest rates.
This product uses the FRED® API but is not endorsed or certified by the Federal Reserve Bank of St. Louis.

Virtual TourSave FavoriteSchedule TourAsk A QuestionMore Details

252 Braeburn Street South Burlington VT 05403
Coming Soon

MLS Number 5111013

  • Residential Single Family
  • PricePerSqFt 346.39
  • Full Bath 2
  • Address 252 Braeburn Street
  • Construction Existing

This well-maintained, 4-bedroom, 4-bath home in the sought-after Cider Mill neighborhood checks every box. Gleaming hardwood floors, new carpet, and fresh paint set the stage for an airy, open floor plan complete with a gourmet kitchen, dedicated home office, and cozy gas fireplace framed by a custom accent wall. A convenient mudroom adds everyday functionality, while the finished lower level with garden windows offers bright, flexible bonus space - ideal for guest privacy. Retreat to the oversized primary suite, featuring a tray ceiling, double walk-in closets, and a private 5-piece en suite bath. Spacious guest bedrooms also include walk-in closets, and second-floor laundry adds everyday ease. Additional highlights include central AC, an on-demand water heater, and 2-car garage with EV charger. Step outside to a peaceful back deck overlooking common land, with a glimpse of Camel's Hump - the perfect spot to unwind. Enjoy easy access to nearby trails, plus a quick 10-minute drive to schools, shopping, and restaurants.

Listed by Lipkin Audette Team of Coldwell Banker Hickok and Boardman

$
$
%
$/month over payments
Federal 30-year interest rate: 7.03% last updated on Sep 24, 2026
* All Figures are estimates. Check with your bank or proposed mortgage company for actual interest rates.
This product uses the FRED® API but is not endorsed or certified by the Federal Reserve Bank of St. Louis.

Save FavoriteSchedule TourAsk A QuestionMore Details

163 Rocky Ridge Road Killington VT 05751

Killington, VT163 Rocky Ridge Road

Price$849,000

Est. Mortgage: $/month

MLS Number 5109266

  • Residential Single Family
  • PricePerSqFt 416.18
  • Address 163 Rocky Ridge Road
  • Construction Existing
  • Bedrooms 5

A truly special Killington property, this distinctive 1968 post-and-beam home pairs timeless mountain character with the comforts and updates today’s buyers expect. Set behind an elegant sweeping drive, the home sits in an exceptional, park-like setting with mature landscaping that creates a sense of privacy and arrival rarely found so close to the Killington Road and resort. Inside, the original rustic character shines through vaulted ceilings with exposed beams, warm maple and cherry floors, knotty pine ceilings, rustic barnboard walls, and a massive floor-to-ceiling fieldstone fireplace crowned by a hand-hewn timber mantel. The updated kitchen blends naturally with these classic elements, while an expansive hot tub room and sauna invite long aprs-ski evenings and year-round relaxation. A double-roof design with additional insulation enhances efficiency and comfort in every season. The walkout lower level adds remarkable versatility with a private in-law apartment, complete with its own fieldstone fireplace - ideal for guests, extended family, a caretaker, or potential rental use. Multiple covered and open decks extend living outdoors, overlooking beautifully established grounds that feel more like a private mountain park than a resort property. And then there’s the rare three-car detached garage, offering room for vehicles, skis, bikes, toys, tools and everything else that comes with the Vermont lifestyle, plus a partially finished upper level for storage or future possibilities. With world-class skiing, riding and mountain biking just minutes away, this is more than a mountain home - it’s a place to settle in, spread out, and enjoy Killington in every season.

Listed by Kyle Kershner of Killington Pico Realty

$
$
%
$/month over payments
Federal 30-year interest rate: 7.03% last updated on Sep 24, 2026
* All Figures are estimates. Check with your bank or proposed mortgage company for actual interest rates.
This product uses the FRED® API but is not endorsed or certified by the Federal Reserve Bank of St. Louis.

Virtual TourSave FavoriteSchedule TourAsk A QuestionMore Details

78 Rollins Road Rollinsford NH 03869

Rollinsford, NH78 Rollins Road

Price$849,000

Est. Mortgage: $/month

MLS Number 5109394

  • Residential Single Family
  • PricePerSqFt 416.18
  • Full Bath 1
  • Address 78 Rollins Road
  • Construction Existing

Unassuming in the front and all "wow" inside and around back. Welcome to 78 Rollins Road! Set back from the road and on a 1.57-acre lot with quick access to a trail leading to Garrison Hill Park in Dover. Step through the front door and up to the main level. Hardwood floors have just been refinished, and the living room welcomes you with a bay window and pellet stove. The living room is open into the kitchen where you’ll find quartz countertops and Caf appliances. Just beyond the kitchen is the dining room with a wall of windows overlooking the backyard – be sure to step out onto the deck for a beautiful view. Back around to the living room, down the hall you will find 2 bedrooms and full bathroom with heated flooring – this bathroom is a recent addition. The primary suite is in the back of the home. Here you will find not only a bedroom with a sitting area and fireplace but a luxurious bathroom with a steam shower, heated flooring, and updated finishes. This primary suite overlooks the two-story great room below. Access the lower level either just off the primary suite or from the front of the home. If you enter downstairs from the front of the home, you’ll find direct access to the two-car garage, with electric vehicle charger and new energy-efficient garage doors. The lower living area consists of a family room or office area with a gas stove, laundry room and half bathroom, along with utility area. Step into the back sitting area with access to the outdoor salt water hot tub. From this sitting area, step into the great room with cathedral ceiling and access to the back deck. There is a Reed’s Ferry shed in the backyard. The landscaping has been freshened up, and the driveway was repaved in the last 3 years and resealed just this month. This home is an entertainer’s dream both inside and out. Just minutes to Dover or Maine yet secluded to feel like you are in the country. Everything is complete, all you need to do is move in. Come take a look!

Listed by Tammy Rajaniemi of KW Coastal and Lakes & Mountains Realty

$
$
%
$/month over payments
Federal 30-year interest rate: 7.03% last updated on Sep 24, 2026
* All Figures are estimates. Check with your bank or proposed mortgage company for actual interest rates.
This product uses the FRED® API but is not endorsed or certified by the Federal Reserve Bank of St. Louis.

Save FavoriteSchedule TourAsk A QuestionMore Details

370 Hawk Pine Road Norwich VT 05055

Norwich, VT370 Hawk Pine Road

Price$849,000

Est. Mortgage: $/month

Active With Contract

MLS Number 5109823

  • Residential Single Family
  • PricePerSqFt 358.08
  • Full Bath 1
  • Address 370 Hawk Pine Road
  • Construction Existing

Wonderful, post-and-beam Cape in Norwich's sought-after Hawk Pine community, offering 3 bedrooms, 2.5 baths and 1.68 private acres. Well cared for and full of charm, the home features a bright open-concept kitchen, dining and living area, 1st floor primary suite and a charming loft-like second floor with two bedrooms and a full bath. An attached two car garage with abundant storage, outbuilding (the Art Shack) and gardening space add to the appeal. A path from the backyard provides quick access to downtown Norwich. Ideally located just minutes from Norwich, Hanover and all the Upper Valley has to offer.

Listed by Carol Robert of Housing Solutions RE,LLC

$
$
%
$/month over payments
Federal 30-year interest rate: 7.03% last updated on Sep 24, 2026
* All Figures are estimates. Check with your bank or proposed mortgage company for actual interest rates.
This product uses the FRED® API but is not endorsed or certified by the Federal Reserve Bank of St. Louis.

Save FavoriteSchedule TourAsk A QuestionMore Details

2248 Vt-15 Cambridge VT 05444

Cambridge, VT2248 Vt-15

Price$849,000

Est. Mortgage: $/month

MLS Number 5058644

  • Residential Single Family
  • PricePerSqFt 200.99
  • Full Bath 1
  • Address 2248 Vt-15
  • Construction Existing

Perched atop a gentle hill, this beautifully maintained 1893 Queen Anne offers the rare opportunity to own an extraordinary historic home without the burden of a restoration project. Years of thoughtful stewardship and continued investment have preserved its remarkable craftsmanship while creating a home ready to enjoy from day one. A sweeping circular driveway welcomes you to the stately porte cochre, wraparound porch, graceful turrets, and striking 10-color exterior. Inside, intricate woodwork, stained-glass windows, rich hardwood floors, pocket doors, and original architectural details showcase the home's timeless character. The sitting room features a beautiful period fireplace (not currently operational; chimney liner in place for future wood-burning or gas insert), while the formal dining room showcases picture-frame hardwood floors, a wood chair rail, crown moulding, and rich velvet wall coverings. A charming butler's pantry offers abundant storage, and the inviting kitchen includes a 48-inch gas range, stainless steel appliances, built-ins, a woodstove, and direct access to the private patio. A bedroom, 3/4 bathroom, and convenient laundry room complete the main level. Upstairs, four sun-filled bedrooms, two bathrooms, an office, balconies, and a partially finished attic offer exceptional flexibility. A rear accessory space with a kitchenette and full bath is ideal for guests or a studio. The oversized barn provides exceptional storage as well. Recent improvements include new cedar shingles and fascia on the front porch roof (2025), a new boiler (2021) with a transferable lifetime limited warranty (details available upon request), upgraded propane service (2025), electrical/GFI improvements (2025), septic pumping/inspection (2025), a new dishwasher (2024), and a new washer (2025). Located in the heart of Cambridge Village, this architecturally significant landmark seamlessly blends historic grandeur with modern comfort and move-in-ready convenience.

Listed by Elise Polli of Polli Properties

$
$
%
$/month over payments
Federal 30-year interest rate: 7.03% last updated on Sep 24, 2026
* All Figures are estimates. Check with your bank or proposed mortgage company for actual interest rates.
This product uses the FRED® API but is not endorsed or certified by the Federal Reserve Bank of St. Louis.

Virtual TourSave FavoriteSchedule TourAsk A QuestionMore Details

300 Robbins Road Rindge NH 03461

Rindge, NH300 Robbins Road

Price$849,000

Est. Mortgage: $/month

MLS Number 5098279

  • Residential Single Family
  • PricePerSqFt 406.8
  • Full Bath 2
  • Address 300 Robbins Road
  • Construction Existing

Charming Farmhouse on 9 Picturesque Acres. Experience the perfect blend of country living and everyday convenience with this charming 3-bedroom, 2-bath farmhouse set on 9 beautiful acres of rolling fields. Ideally located just minutes from shopping, dining, and the Massachusetts/New Hampshire border, this property offers privacy without sacrificing accessibility. Inside, you'll find expansive, light-filled rooms that provide plenty of space for comfortable living and entertaining. Outside, the possibilities are endless with a 5-stall barn, making this an ideal property for horse enthusiasts, hobby farmers, or anyone seeking room to pursue their passions. The impressive exterior features an expansive paved driveway with ample parking, a detached 4-car garage, plus an additional 2-car attached garage offering abundant space for vehicles, equipment, workshops, or recreational storage. Whether you're looking for a peaceful country retreat, an equestrian property, or simply room to spread out, this exceptional farmhouse offers a rare opportunity in a highly desirable location. This unique property combines timeless farmhouse charm with the space, functionality, and location you've been searching for.

Listed by Amy Reisert of Borderline Realty,LLC

$
$
%
$/month over payments
Federal 30-year interest rate: 7.03% last updated on Sep 24, 2026
* All Figures are estimates. Check with your bank or proposed mortgage company for actual interest rates.
This product uses the FRED® API but is not endorsed or certified by the Federal Reserve Bank of St. Louis.

Virtual TourSave FavoriteSchedule TourAsk A QuestionMore Details

133 Ben Dexter Road Topsham VT 05076

Topsham, VT133 Ben Dexter Road

Price$849,000

Est. Mortgage: $/month

MLS Number 5099239

  • Residential Single Family
  • PricePerSqFt 329.97
  • Full Bath 2
  • Address 133 Ben Dexter Road
  • Construction Existing

Perched on nearly 95 private acres in the hills of Topsham, this distinctive octagonal contemporary home with its signature cupola offers a rare blend of character, privacy, and natural beauty. The diverse landscape features mature orchard trees, perennial gardens, raspberry bushes, two picturesque recreational ponds, open fields, mixed woodlands, a maintained walking trail, and an old logging road winding through the property, creating endless opportunities for hiking, snowshoeing, wildlife viewing, and outdoor recreation. Significantly expanded and thoughtfully updated in 2000, the home was enhanced to complement its spectacular setting while preserving its unique architectural character. Filled with natural light, it showcases sweeping long-range views of New Hampshire's White Mountains, including Mount Moosilauke, Mount Lafayette, and Loon Mountain. Relax beside the impressive outdoor stone fireplace, soak in the circular hot tub while stargazing, or unwind on the expansive grapevine-lined composite deck while taking in the ever-changing scenery. Additional improvements include a rustic guest cottage complete with a wood stove and composting toilet, a substantial two-story barn with loft space, a chicken coop, and ample room for gardening, hobby farming, equipment storage, or creative pursuits. Whether you're seeking a full-time residence, private retreat, homestead, or recreational escape, this exceptional property offers remarkable flexibility. Approximately 33 separately acquired acres, including a cleared area, may offer future subdivision, development, or resale potential, subject to applicable permits and approvals. 2012 John Deere H411 HST diesel tractor with front loader (620 hours) and 2016 John Deere JD330 42" lawn mower (211 hours) included.

Listed by Jennifer Zorko of BHHS Verani Upper Valley

$
$
%
$/month over payments
Federal 30-year interest rate: 7.03% last updated on Sep 24, 2026
* All Figures are estimates. Check with your bank or proposed mortgage company for actual interest rates.
This product uses the FRED® API but is not endorsed or certified by the Federal Reserve Bank of St. Louis.

Virtual TourSave FavoriteSchedule TourAsk A QuestionMore Details

32 Treasure Island Alton NH 03810

Alton, NH32 Treasure Island

Price$849,000

Est. Mortgage: $/month

Active With Contract

MLS Number 5109277

  • Residential Single Family
  • PricePerSqFt 659.67
  • Address 32 Treasure Island
  • Construction Existing
  • Bedrooms 4

Discover the charm of island living at 32 Treasure Island in Alton, New Hampshire. Ideally situated in a peaceful cove protected from the prevailing winds, the property's calm waters provide an exceptional setting for swimming, kayaking and paddleboarding. Desirable sun makes this an inviting haven to relax and unwind, enjoying endless days on Lake Winnipesaukee. Positioned remarkably close to the shoreline, the home features expansive decking that connects directly to the dock, providing effortless access to the lake and your boat. Inside, four bedrooms and one-and-a-half baths offer ample accommodations for family and guests. The open-concept kitchen and living area create a warm welcoming gathering area. Sliding doors bring in lots of natural light and open onto the deck, seamlessly flowing to the top deck. This property also includes one of Treasure Island's original camp cabins. Currently used for storage, this special piece of the island's past offers exciting potential for conversion into a charming bunkhouse or private guest retreat. Treasure Island has a rich and memorable history. Originally home to the boys' camp “Mishe Mokwa,” the island was sold to the Girl Scouts of America in 1950 and continued its camp tradition as “Camp Treasure Island.” Today, 32 Treasure Island offers a rare opportunity to own a piece of Lake Winnipesaukee history while creating treasured island memories for generations to come. the sellers also own a 28-foot boat slip at Minge Cove, located just a five-minute boat ride from the property. The slip is available for separate purchase, but will be offered to the buyer of the home first.

Listed by Jen McCullough and Betty Ann Bickford of Maxfield Real Estate/Wolfeboro

$
$
%
$/month over payments
Federal 30-year interest rate: 7.03% last updated on Sep 24, 2026
* All Figures are estimates. Check with your bank or proposed mortgage company for actual interest rates.
This product uses the FRED® API but is not endorsed or certified by the Federal Reserve Bank of St. Louis.

Virtual TourSave FavoriteSchedule TourAsk A QuestionMore Details

61 Sydney Drive Essex VT 05452

Essex, VT61 Sydney Drive

Price$849,000

Est. Mortgage: $/month

MLS Number 5104231

  • Residential Single Family
  • PricePerSqFt 264.65
  • Full Bath 2
  • Address 61 Sydney Drive
  • Construction Existing

Some homes simply give you more room to live and this is one of them. A beautiful foyer sets the tone for this expansive four-bedroom home, tucked into a quiet, established corner of the sought-after Lang Farm neighborhood with no through traffic. Inside, the layout offers a refreshing balance of connection and separation: the eat-in kitchen opens comfortably to the living room, where a gas fireplace creates a warm natural gathering place, while the formal dining room and inviting sitting room provide dedicated spaces of their own. Beautiful built-ins appear throughout the home, adding character, useful storage, and a level of craftsmanship rarely found in newer construction. Upstairs, the generous primary suite offers ample closet space and a spacious private bath. The substantial bonus room above the garage creates an entirely separate area for work, recreation, guests, or hobbies, while the finished lower level adds even more flexibility. Though officially a four-bedroom home, its size and adaptable layout allow it to live well beyond that designation. The location brings together the best of neighborhood living and everyday convenience. The Links at Lang Farm, The Essex Resort & Spa, and The Essex Experience with its locally owned restaurants, shopping, cinema, art, and entertainment are all close by. Miles of Essex trails and year-round recreation are within easy reach, while Bolton Valley, Smugglers' Notch, and Stowe make mountain days an easy part of the Vermont lifestyle. Well maintained and ready for its next chapter, this is a home with the space, character, and versatility to be enjoyed immediately and the opportunity to make it distinctly your own over time. Book your showing today! Offered below a recent independent appraised value!

Listed by Sean Farrell of Flex Realty

$
$
%
$/month over payments
Federal 30-year interest rate: 7.03% last updated on Sep 24, 2026
* All Figures are estimates. Check with your bank or proposed mortgage company for actual interest rates.
This product uses the FRED® API but is not endorsed or certified by the Federal Reserve Bank of St. Louis.

Virtual TourSave FavoriteSchedule TourAsk A QuestionMore Details

Broker Reciprocity 

Copyright 2026 PrimeMLS, Inc. All rights reserved. This information is deemed reliable, but not guaranteed. The data relating to real estate displayed on this display comes in part from the IDX Program of PrimeMLS. The information being provided is for consumers’ personal, non-commercial use and may not be used for any purpose other than to identify prospective properties consumers may be interested in purchasing. Data last updated September 29, 2026 8:53 PM UTC