SIGN UP or LOG IN 's Account

Log in to see your saved listings or edit your searches:

No account? Sign up now to save searches, listings, and get tailored listing notifications. It's free, opt-out anytime.

Find Your New Home

Sign Up Today!

Get fresh listings via email, save your favorite listings, match with similar properties, and unlock additional property info.

Create Your Account

Do not fill in this field:

Already have an account? Log in

and narrow your search. If you have fewer than 200 results, you can save your search.

Alburgh VT Single Family Real Estate

r=2017-2028
14 Tallarico Street Litchfield NH 03052
Pending

MLS Number 5104371

  • Residential Single Family
  • PricePerSqFt 371.31
  • Full Bath 1
  • Address 14 Tallarico Street
  • Construction Existing

Welcome to your Dream Home in a Brand New Neighborhood! Nestled in a serene cup-de-sac, this stunning single-family home offers the perfect blend of modern luxury and comfortable living. With three+ spacious bedrooms, elegant hardwood floors throughout the first floor, this home is designed to meet all your needs. Customizable options: Choose your floor plan and personalize your home to suit your lifestyle. Spacious living: Enjoy ample space with a 2-car garage and community, you'll have access to schools, parks and convenient shopping. Don't miss the opportunity to make this beautiful house your forever home!

Listed by Jennifer Bouchard of Coldwell Banker Realty Bedford NH

$
$
%
$/month over payments
Federal 30-year interest rate: 7.03% last updated on Sep 24, 2026
* All Figures are estimates. Check with your bank or proposed mortgage company for actual interest rates.
This product uses the FRED® API but is not endorsed or certified by the Federal Reserve Bank of St. Louis.

Save FavoriteSchedule TourAsk A QuestionMore Details

35 Cherrywood Drive Dover NH 03820

Dover, NH35 Cherrywood Drive

Price$839,900

Est. Mortgage: $/month

MLS Number 5101864

  • Residential Single Family
  • PricePerSqFt 304.09
  • Full Bath 2
  • Address 35 Cherrywood Drive
  • Construction Existing

Welcome to this beautifully updated 4-bedroom Colonial in the highly desirable Alden Woods neighborhood. The heart of the home is the impressive oversized great room featuring soaring vaulted ceilings and a cozy wood fireplace, creating the perfect space for gathering with family and friends. The recently renovated kitchen offers quartz countertops, modern cabinetry, and a functional layout ideal for everyday living and entertaining. Retreat to the spacious primary suite, complete with generous closet space and an ensuite bath featuring a soaking tub and separate shower. Three additional bedrooms provide flexibility for family, guests, or a home office. Outside, enjoy the privacy of a peaceful backyard, offering space to relax. Conveniently located close to shopping, restaurants, schools, and major commuting routes, this home combines comfort, style, and an unbeatable location.

Listed by Peggy Carter of Coldwell Banker - Peggy Carter Team

$
$
%
$/month over payments
Federal 30-year interest rate: 7.03% last updated on Sep 24, 2026
* All Figures are estimates. Check with your bank or proposed mortgage company for actual interest rates.
This product uses the FRED® API but is not endorsed or certified by the Federal Reserve Bank of St. Louis.

Save FavoriteSchedule TourAsk A QuestionMore Details

9 Hillside Terrace Danville NH 03819

MLS Number 5085578

  • Residential Single Family
  • PricePerSqFt 294.39
  • Full Bath 1
  • Address 9 Hillside Terrace
  • Construction New Construction

Just Reduced!!!! Danville NH... Located on Country Road... New Construction 4 Bedroom Colonial featuring a Large Kitchen with an Eat In Area, Pantry Closet, Sliders to Deck, Spacious Fireplaced Familyroom, Formal Diningroom, First Floor Office/Study, Oak Staircase to the Second Floor, Primary Suite with Private Bath including Tiled Shower, also 2 Large Walk In Closets, Bonus 2nd Floor Office, FHA/Gas Heat, Central Air, Granite Countertops in Kitchen and Baths, Hardwood Flooring on the First Floor, Tile Flooring in all Baths, 2 Car Attached Garage, Paved Driveway, and more. Home is close to complete!

Listed by Mary Goodnow of BHHS Verani Londonderry

$
$
%
$/month over payments
Federal 30-year interest rate: 7.03% last updated on Sep 24, 2026
* All Figures are estimates. Check with your bank or proposed mortgage company for actual interest rates.
This product uses the FRED® API but is not endorsed or certified by the Federal Reserve Bank of St. Louis.

Virtual TourSave FavoriteSchedule TourAsk A QuestionMore Details

16 Thornton Lane Lee NH 03861

Lee, NH16 Thornton Lane

Price$839,900

Est. Mortgage: $/month

MLS Number 5108577

  • Residential Single Family
  • PricePerSqFt 258.19
  • Full Bath 1
  • Address 16 Thornton Lane
  • Construction Existing

Set on 2.04 acres and surrounded by mature trees and thoughtfully landscaped grounds this well maintained Cape-style home tucked into a private, wooded setting in Lee features 4 bedrooms, 3.5-baths and offers over 3,000 square feet of comfortable living space, including a newly constructed addition featuring a 1st floor private primary suite! Inside, the well designed floor plan offers generous living spaces including a large eat-in kitchen with custom cherry cabinets, built-ins, and pantry as well as top of the line Dekton counters really make this kitchen the central gathering space. Just off the kitchen is the formal living room with fireplace, additional space with more built-ins for extra storage, and a 1st floor half bath with laundry. Gather in the great room for game days or celebrations with friends. Enjoy all the natural light, built-in bookcases, and vaulted ceilings with plenty of room for everyone! Upstairs you'll find 3 additional bedrooms, a full bathroom, and a bonus room for even more space! Downstairs features another 3/4 bathroom additional storage space off the garage, a work-out area, and a workshop. Thoughtful updates include mini-splits, new windows, Buderus Logano furnace, generator hook-ups with generator, central vac, 28 solar panels that are fully owned, new exterior doors, new garage doors, and much more! This is a property you do not want to miss! Showings begin 9/10/26

Listed by Erin LaSorsa of BHHS Verani Seacoast

$
$
%
$/month over payments
Federal 30-year interest rate: 7.03% last updated on Sep 24, 2026
* All Figures are estimates. Check with your bank or proposed mortgage company for actual interest rates.
This product uses the FRED® API but is not endorsed or certified by the Federal Reserve Bank of St. Louis.

Virtual TourSave FavoriteSchedule TourAsk A QuestionMore Details

217 South Perry Road Barnard VT 05091

Barnard, VT217 South Perry Road

Price$839,500

Est. Mortgage: $/month

Active With Contract

MLS Number 5097016

  • Residential Single Family
  • PricePerSqFt 314.77
  • Full Bath 2
  • Address 217 South Perry Road
  • Construction Existing

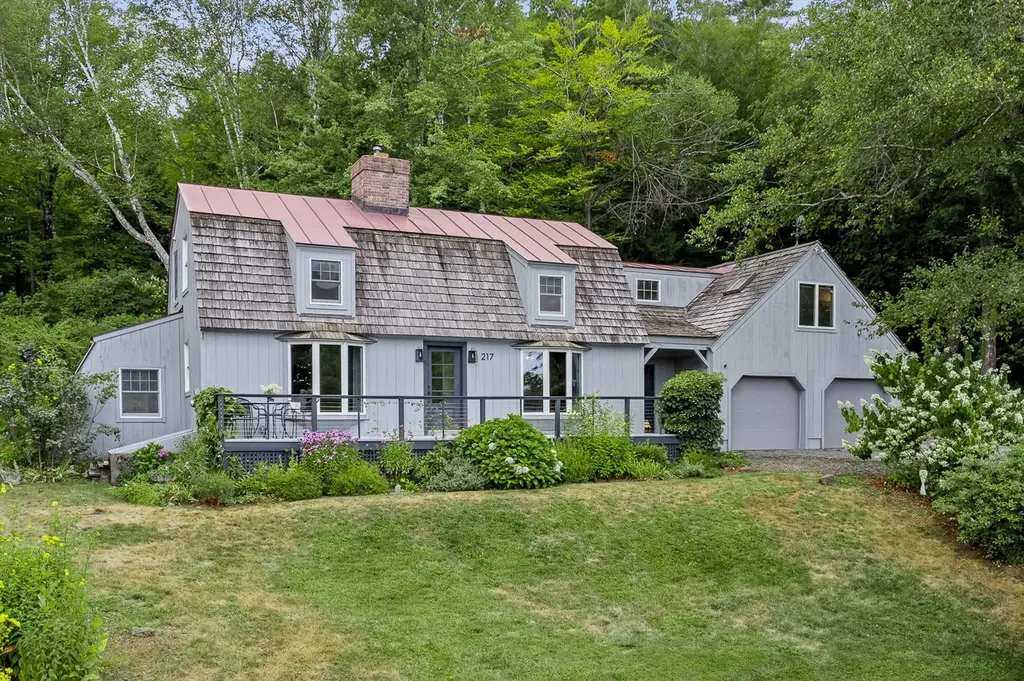
This spacious, well-maintained Gambrel-style home is designed for gracious country living, with a post-and-beam frame that creates large gathering spaces accented by two fireplaces, thoughtful features, and abundant natural light. The private parcel, landscaped with perennials and flowering shrubs, is positioned on a rise overlooking the Barnard Valley towards Woodstock, a few miles south. The location offers a highly desirable balance of privacy and proximity to all resort amenities, shopping, schools, and services, all within a few minutes' drive. A versatile floor plan can be configured with 3 or 4 bedrooms, each capturing views of the surrounding countryside. The superb eat-in kitchen with a breakfast bar is central to the home, surrounded by a dining area and a family room with a well-equipped entertainment center. A separate living room connects to places for celebrating the seasons: a bluestone-paved patio in summer and a greenhouse addition with ideal solar exposure, providing a welcome source of warmth and light in winter. Highlights include updates focused on energy efficiency and modern living, such as high-speed fiber-optic service, an airtight wood stove, a gas fireplace, a heat pump water system, and Tesla batteries, which add resilience. Close to miles of trails, skiing, golf, fishing, and all of Vermont's outdoor attractions.

Listed by Laird Bradley of Williamson Group Sothebys Intl. Realty

$
$
%
$/month over payments
Federal 30-year interest rate: 7.03% last updated on Sep 24, 2026
* All Figures are estimates. Check with your bank or proposed mortgage company for actual interest rates.
This product uses the FRED® API but is not endorsed or certified by the Federal Reserve Bank of St. Louis.

Virtual TourSave FavoriteSchedule TourAsk A QuestionMore Details

89 Seaverns Bridge Road Amherst NH 03031

Amherst, NH89 Seaverns Bridge Road

Price$839,000

Est. Mortgage: $/month

Active With Contract

MLS Number 5104868

  • Residential Single Family
  • PricePerSqFt 254.32
  • Full Bath 2
  • Construction Existing
  • Bedrooms 4

MOTIVATED SELLER! QUICK CLOSE! Welcome to this exceptional 4-bedroom, 4-bathroom home in highly desirable Amherst, New Hampshire! Offering the perfect blend of comfort, space, and timeless charm, this home is designed for both everyday living and entertaining. The main level features a spacious eat-in kitchen, formal dining room, inviting living room, and a cozy den, providing plenty of room for gathering with family and friends. Massive finished basement expands your living space and includes a relaxing sauna, your own private retreat. Step outside to enjoy the large deck, perfect for outdoor dining and entertaining, complete with a built-in brick grill for summer cookouts. The welcoming farmer's porch adds classic New England curb appeal and a wonderful place to unwind. The standby whole-house generator is an exceptional feature for comfort, convenience, and peace of mind. Conveniently located just minutes from Amherst Middle School and Souhegan High School and Route 3, this home offers an ideal combination of tranquility and accessibility in one of Southern New Hampshire's most sought-after communities. Don't miss the opportunity to make this beautiful Amherst property your next home! Some photos have been virtually staged using AI for illustrative purposes. Furniture, decor, and other visual elements shown may not be present in the property.

Listed by Vanessa Sheehan of Renvia Realty Group LLC

$
$
%
$/month over payments
Federal 30-year interest rate: 7.03% last updated on Sep 24, 2026
* All Figures are estimates. Check with your bank or proposed mortgage company for actual interest rates.
This product uses the FRED® API but is not endorsed or certified by the Federal Reserve Bank of St. Louis.

Save FavoriteSchedule TourAsk A QuestionMore Details

233 Brothers Road Hartland VT 05048

Hartland, VT233 Brothers Road

Price$839,000

Est. Mortgage: $/month

MLS Number 5107719

  • Residential Single Family
  • PricePerSqFt 263.09
  • Full Bath 2
  • Address 233 Brothers Road
  • Construction Existing

This handsome cape offers a rare combination of gracious living space and truly exceptional grounds. Gardeners will delight in the extensive, professionally landscaped gardens surrounding the property, showcasing a superb array of perennials that provide color and interest through the seasons. Additionally, there is a lovely landscaped pathway leading directly to the home's three-season porch. Inside, a warm and inviting kitchen with cherry cabinetry opens to a dining room framed by a bay window overlooking the gardens, plus a living room with fireplace and a spacious family room with office nook. The home offers wonderful flexibility with two ensuite bedrooms, an additional bedroom, and a bonus room upstairs. The standout is the larger, more extensive ensuite featuring a tiled walk-in shower and ample room to add a kitchenette, offering excellent potential for a private accessory apartment or in-law suite. A recreation room, ready for movie-night and laundry round out the partially finished basement. Step outside to enjoy the deck off the three-season porch, or unwind on the front-lawn patio surrounded by those same gorgeous perennial gardens. Efficient mini-split heating and cooling, plus added solar and an LG battery, keep energy costs low and provide backup power during outages. Enjoy your own private oasis while still being conveniently located near the Upper Valley's amenities and major employment centers, with Woodstock and Quechee just minutes away. Whether you're looking for a full-time residence, a family compound, or the perfect Vermont vacation getaway, this property offers exceptional flexibility and opportunity.

Listed by Allison Griep and Katie Ladue Gilbert of BHHS Verani Upper Valley

$
$
%
$/month over payments
Federal 30-year interest rate: 7.03% last updated on Sep 24, 2026
* All Figures are estimates. Check with your bank or proposed mortgage company for actual interest rates.
This product uses the FRED® API but is not endorsed or certified by the Federal Reserve Bank of St. Louis.

Virtual TourSave FavoriteSchedule TourAsk A QuestionMore Details

48 Western Shores Road Wells VT 05774

Wells, VT48 Western Shores Road

Price$839,000

Est. Mortgage: $/month

MLS Number 5082936

  • Residential Single Family
  • PricePerSqFt 620.56
  • Full Bath 1
  • Construction Existing
  • Bedrooms 3

Nestled on the southwest shore of beautiful Lake St. Catherine, which is one of Vermont's best kept secrets, it's lakeshore living at it's best! This picturesque double lot, boasting 150' of lakeshore and over a half acre is accented with the most gorgeous views that you'll ever experience. From the moment that you enter this year round residence built in 1990, you will be enchanted with the beauty of this open concept living where the lake and mountain view fills every corner. Whether you are dining, relaxing, entertaining or cooking in the newly installed 2022 kitchen, it is a slice of heaven. Red birch cabinets, granite countertops, a marble subway tile backsplash, s/s appliances and a large island for prepping your finest meal. This sunfilled room has thoughtful builtins, providing space for your books or finest collectables. The two sliders provides entry to your lake facing deck, a perfect spot for your morning coffee while taking in the glorious sunrise . There are three very comfortable bedrooms including a primary ensuite with luxury bath. The walk-in tile shower, large vanity with Granite countertop and the lake view is everyone's dream. The hardwood floors that flow throughout brings added charm and warmth. If this is not enough, the seller just had built a 24x24 garage with loft and attached is a 16x22 unfinished room providing ample space for vehicles, storage and outdoor toys. The fully poured concrete walk out basement houses the laundry area and a newer hot air furnace provides not only heat but central air. A covered porch the length of house with a Pergola is an added bonus and great for dining, playing cards, board games, reading or an afternoon cocktail. Indulge in four season recreation and embrace the ultimate lakeside lifestyle with peace, serenity and natural beauty. A perfect location to fish, kayak or canoe. This well loved home is ready for its next chapter. Let it be your opportunity. Fully furnished.

Listed by Lori Winn of New England Lakeside Realty

$
$
%
$/month over payments
Federal 30-year interest rate: 7.03% last updated on Sep 24, 2026
* All Figures are estimates. Check with your bank or proposed mortgage company for actual interest rates.
This product uses the FRED® API but is not endorsed or certified by the Federal Reserve Bank of St. Louis.

Virtual TourSave FavoriteSchedule TourAsk A QuestionMore Details

113 South Road Kensington NH 03833

Kensington, NH113 South Road

Price$839,000

Est. Mortgage: $/month

MLS Number 5091183

  • Residential Single Family
  • PricePerSqFt 452.78
  • Full Bath 2
  • Address 113 South Road
  • Construction New Construction

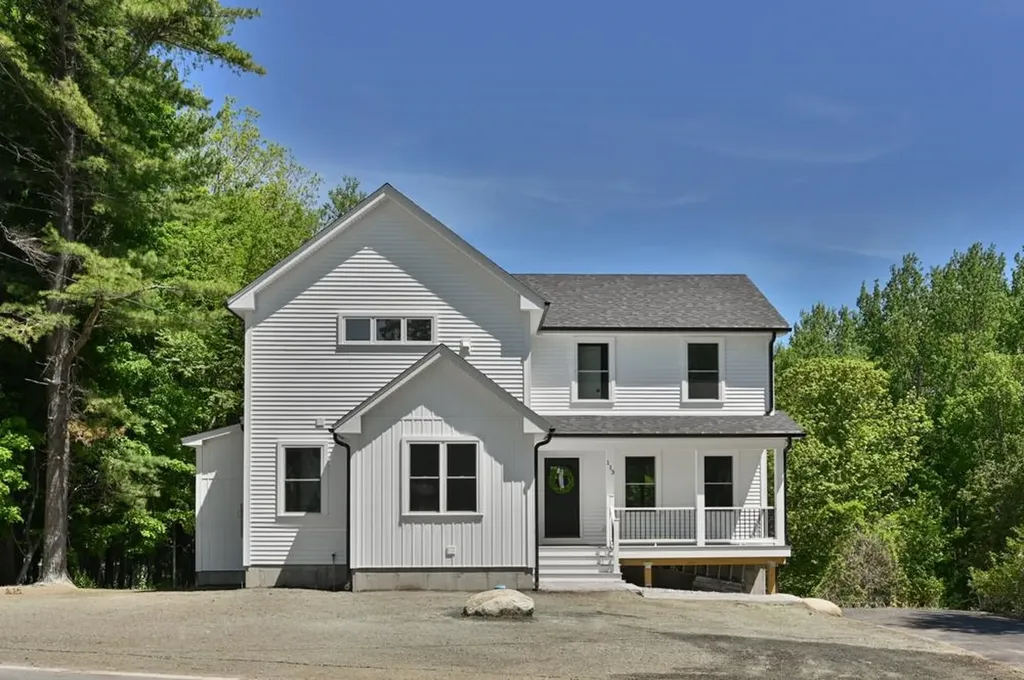
Stunning new construction in sought-after Kensington, NH. This beautifully designed 3-bedroom, 4-bath modern farmhouse offers the perfect blend of style and functionality. Spacious open-concept main living area features a gorgeous kitchen with a large granite island, stainless steel appliances, oversized pantry and high-end finishes and craftsmanship throughout. The second level has a generous primary en suite along with two additional bedrooms connected by a Jack and Jill bathroom and complete with the convenience of a second floor laundry. The finished lower level offers additional living space complete with a bonus room, bathroom with tiled shower and access to the 2 car garage. Enjoy your morning coffee on the front porch or unwind on the back deck overlooking the peaceful surroundings. This home delivers modern living in a charming New England setting!

Listed by Ashley O'Connor of William Raveis R.E. & Home Services

$
$
%
$/month over payments
Federal 30-year interest rate: 7.03% last updated on Sep 24, 2026
* All Figures are estimates. Check with your bank or proposed mortgage company for actual interest rates.
This product uses the FRED® API but is not endorsed or certified by the Federal Reserve Bank of St. Louis.

Save FavoriteSchedule TourAsk A QuestionMore Details

7 Yodeling Lane Dover VT 05356

Dover, VT7 Yodeling Lane

Price$839,000

Est. Mortgage: $/month

MLS Number 5109666

  • Residential Single Family
  • PricePerSqFt 303.99
  • Full Bath 4
  • Address 7 Yodeling Lane
  • Construction Existing

Beautiful 2008 log home nestled at the base of the Mount Snow ski resort, just down from Carinthia. This spectacular build has all the privacy and size you'd want in a private home, with all the convenience of being near the mountain. The home features a large open concept floor plan with vaulted kitchen and dining room areas, kitchen with island and stainless appliances, an expansive great room with gas fireplace and stone hearth, custom bar area, main floor guest bath and laundry, main floor bedroom with en suite bath, a large upstairs primary suite, 2 upstairs guest bedrooms and full bath, and sleeping loft. There are dual entry mudrooms from the covered porch and 2 car garage, and the finished walkout lower level has a spacious game room, family, room, full bath, and overflow sleeping. Radiant heat means comfortable temps no matter the weather. Entertain on either the front covered porch or rear deck. Less obvious features include a new boiler in 2025, new roof in 2025, nearby shuttle and snowmobile access, half the lot across the street for privacy and expansion potential, as well as public sewer for peace of mind. This is a tremendous location, style, and space for anyone who appreciates the rustic and efficient true Vermont log home style.

Listed by Adam Palmiter of Berkley & Veller Greenwood/Dover

$
$
%
$/month over payments
Federal 30-year interest rate: 7.03% last updated on Sep 24, 2026
* All Figures are estimates. Check with your bank or proposed mortgage company for actual interest rates.
This product uses the FRED® API but is not endorsed or certified by the Federal Reserve Bank of St. Louis.

Save FavoriteSchedule TourAsk A QuestionMore Details

79 Sugar Run Road Thornton NH 03285

Thornton, NH79 Sugar Run Road

Price$839,000

Est. Mortgage: $/month

MLS Number 5098324

  • Residential Single Family
  • PricePerSqFt 393.53
  • Full Bath 1
  • Address 79 Sugar Run Road
  • Construction Existing

Escape to Haus Tyrol, your own private White Mountain retreat. This stunning, one-of-a-kind, 2,132 SF Austrian-style chalet sits on 7.3 acres. The home is perched atop a south-facing knoll providing 180-degree mountain views and bright sunshine throughout the year. The vast mowed fields and mature woods offer extraordinary privacy, spectacular fall foliage, a snowshoeing path, and a private sledding hill. The chalet features three bedrooms, three bathrooms and blends European craftsmanship with modern convenience. The home's exterior showcases handcrafted Tyrolean woodwork and a working bell tower to welcome your guests. The main living area has an open concept design with high ceilings, huge windows and expansive views. The dining area has a custom dining table that seats up to 16 people. The updated kitchen features all new high-end appliances, ample work surfaces and classic cabinetry. Immediately accessible from the main living area is a huge 700+ SF deck with a 7-person hot tub plus an authentic Tyrolean front balcony. A second balcony sits off the master suite. The interior is enhanced by three fireplaces: One woodburning in the main living room for cozy aprs ski relaxation, one in the entry to warm your arrival, and one in the master suite. Recent updates to the roof, septic system, water treatment and windows ensure peace of mind and efficiency. Steps from the home is a 46' x 16' detached, three-stall horse barn with electricity. This unique space can be used as a workshop, hobby barn, or storage for all your recreational toys and four-season gear. An attached 2-car garage offers extra convenience and storage. The 7.3-acre property consists of 3 separate lots: the chalet rests on 4.6 acres, while 2 adjacent parcels (1.6 and 1.1 acres) offer flexibility to create a multi-generational compound, sell for cash, or hold as an investment. This is a rare opportunity to own a legacy estate in the White Mountains that will provide a lifetime of memories.

Listed by Terri Qualters of Roper Real Estate

$
$
%
$/month over payments
Federal 30-year interest rate: 7.03% last updated on Sep 24, 2026
* All Figures are estimates. Check with your bank or proposed mortgage company for actual interest rates.
This product uses the FRED® API but is not endorsed or certified by the Federal Reserve Bank of St. Louis.

Virtual TourSave FavoriteSchedule TourAsk A QuestionMore Details

546 Spear Street Charlotte VT 05445

Charlotte, VT546 Spear Street

Price$839,000

Est. Mortgage: $/month

MLS Number 5110122

  • Residential Single Family
  • PricePerSqFt 290.71
  • Full Bath 2
  • Address 546 Spear Street
  • Construction Existing

Set on 7 acres, this classic cape offers space, flexibility, and a true Vermont setting with room to gather, work, relax, and play. The first floor features hardwood floors, a welcoming living room with a wood-burning fireplace, dining room, kitchen with breakfast nook, and a cozy den. A flexible bedroom or office and recently remodeled full bath create an easy option for guests, remote work, or first-floor living. The home's thoughtful layout includes traditional gathering spaces and practical everyday flow, with a back staircase adding convenience and character. Upstairs are four bedrooms and two baths, offering plenty of room for guests, hobbies, or quiet retreat. Large windows bring in natural light and frame the surrounding greenery, while warm wood floors give the home an inviting, comfortable feel. Outside, the property opens to a swimming pool, patio, lawn, and wooded backdrop, creating a wonderful setting for summer afternoons, outdoor entertaining, and peaceful country living. A new well adds to the home's recent improvements. With seven acres to explore, classic cape character, and a floor plan that adapts easily to everyday life, this property offers a rare blend of space, function, and Vermont charm.

Listed by Nancy Warren of Coldwell Banker Hickok and Boardman

$
$
%
$/month over payments
Federal 30-year interest rate: 7.03% last updated on Sep 24, 2026
* All Figures are estimates. Check with your bank or proposed mortgage company for actual interest rates.
This product uses the FRED® API but is not endorsed or certified by the Federal Reserve Bank of St. Louis.

Save FavoriteSchedule TourAsk A QuestionMore Details

Broker Reciprocity 

Copyright 2026 PrimeMLS, Inc. All rights reserved. This information is deemed reliable, but not guaranteed. The data relating to real estate displayed on this display comes in part from the IDX Program of PrimeMLS. The information being provided is for consumers’ personal, non-commercial use and may not be used for any purpose other than to identify prospective properties consumers may be interested in purchasing. Data last updated September 29, 2026 5:39 PM UTC