SIGN UP or LOG IN 's Account

Log in to see your saved listings or edit your searches:

No account? Sign up now to save searches, listings, and get tailored listing notifications. It's free, opt-out anytime.

Find Your New Home

Sign Up Today!

Get fresh listings via email, save your favorite listings, match with similar properties, and unlock additional property info.

Create Your Account

Do not fill in this field:

Already have an account? Log in

and narrow your search. If you have fewer than 200 results, you can save your search.

Alburgh VT Single Family Real Estate

r=2065-2076
25 Songadeewin Lane Westmore VT 05860

Westmore, VT25 Songadeewin Lane

Price$825,000

Est. Mortgage: $/month

Active With Contract

MLS Number 5087179

  • Residential Single Family
  • PricePerSqFt 455.05
  • Full Bath 2
  • Address 25 Songadeewin Lane
  • Construction Existing

Lakefront living on iconic Lake Willoughby this 3-bedroom, 2-bath home offers 1,813 sq ft of comfortable space on a private 0.97-acre lot. Complete with a permanent dock, expansive deck overlooking the water, and a two-car garage, the property delivers the ideal blend of relaxation and year-round recreation. Inside, a gas fireplace anchors the main living area, creating a warm and inviting space to gather. The layout flows easily, offering flexibility for hosting guests or enjoying quiet mornings at home. Three well-sized bedrooms and two full baths provide comfort and privacy after a day spent outdoors. Above the garage, a bonus workshop space adds versatility perfect for storage, projects, or a creative studio, with potential for future finished living space. Step outside and take full advantage of the setting. The deck extends your living space into the open air, ideal for dining, entertaining, or simply taking in the lake views. The private lot offers room to unwind, while the permanent dock makes getting out on the water effortless. Location is a standout. Direct access to the VAST Trail is less than 0.2-miles away, placing Vermont's extensive snowmobiling network at your fingertips. The Gap Pub & Grill is just down the road, with Orleans Country Club, Kingdom Trails, and Burke Mountain all within easy reach for four-season recreation. Whether you're looking for a second home or a year-round residence, this property offers a rare opportunity to enjoy the best of Northeast Kingdom living right on the shores of Lake Willoughby.

Listed by Marcy Lindstedt of Century 21 Farm & Forest/Burke
$
$
%
$/month over payments
Federal 30-year interest rate: 7.03% last updated on Sep 24, 2026
* All Figures are estimates. Check with your bank or proposed mortgage company for actual interest rates.
This product uses the FRED® API but is not endorsed or certified by the Federal Reserve Bank of St. Louis.

Save FavoriteSchedule TourAsk A QuestionMore Details

3 Foxtail Ridge Road Dover NH 03820

Dover, NH3 Foxtail Ridge Road

Price$825,000

Est. Mortgage: $/month

MLS Number 5091740

  • Residential Single Family
  • PricePerSqFt 277.5
  • Full Bath 2
  • Address 3 Foxtail Ridge Road
  • Construction Existing

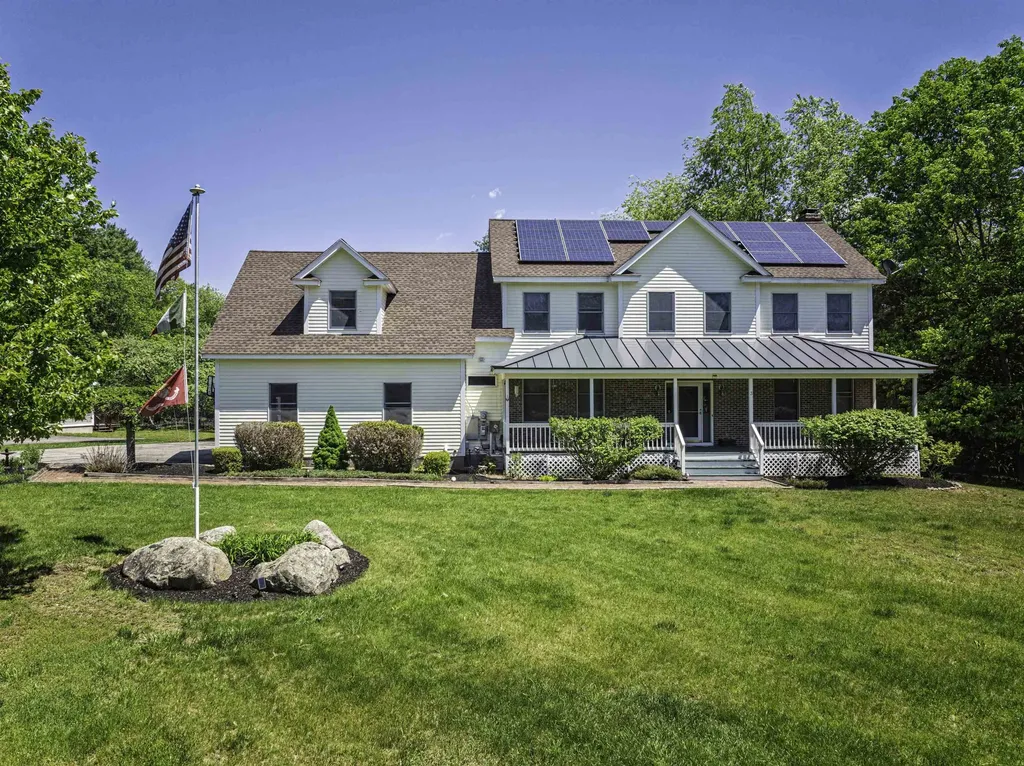
Spacious 4-bedroom Colonial offering room for everyone, both inside and out. This inviting home features an oversized great room anchored by a cozy wood-burning fireplace, creating the perfect space for gathering, entertaining, and everyday living. The thoughtfully designed layout includes a convenient first-floor laundry room and an oversized garage with ample room for vehicles, storage, and hobbies. The spacious primary suite, complete with a luxurious bath featuring a soaking tub, separate shower, and generous closet space. With three full baths and well-proportioned bedrooms, this home offers the flexibility and comfort today's buyers are seeking. Enjoy morning coffee on the oversized covered front porch or host family and friends on the large rear deck overlooking the level backyard, ideal for outdoor entertaining, gardening, or recreation. Energy-efficient solar panels help reduce utility costs while adding long-term value. Conveniently located near shopping, hospitals, and major commuting routes, this exceptional home combines abundant living space, desirable amenities, and commuter-friendly convenience. A rare opportunity to own a spacious Colonial in a highly sought-after location.

Listed by Peggy Carter of Coldwell Banker - Peggy Carter Team

$
$
%
$/month over payments
Federal 30-year interest rate: 7.03% last updated on Sep 24, 2026
* All Figures are estimates. Check with your bank or proposed mortgage company for actual interest rates.
This product uses the FRED® API but is not endorsed or certified by the Federal Reserve Bank of St. Louis.

Save FavoriteSchedule TourAsk A QuestionMore Details

194 Harte Circle Williston VT 05495

Williston, VT194 Harte Circle

Price$825,000

Est. Mortgage: $/month

Active With Contract

MLS Number 5103652

  • Residential Single Family
  • PricePerSqFt 414.16
  • Full Bath 2
  • Address 194 Harte Circle
  • Construction Existing

Located in sought-after South Ridge, this immaculate 4-bedroom home has been thoughtfully renovated from top to bottom and is truly move-in ready. Filled with natural light, the bright and welcoming floor plan features hardwood floors throughout the first level and a beautifully updated kitchen with a large center island that flows seamlessly into the sunny dining area and living room with a newer gas fireplace, perfect for everyday living and entertaining. Thoughtful details including crown molding, wainscoting, custom built-ins, and smart home features add both character and convenience throughout. Step outside to enjoy the private backyard retreat with an expansive deck, patio, and incredible perennial gardens. The partially finished lower level provides flexible overflow space for a recreation room, home office, gym, or playroom. Recent improvements include a new furnace and central air conditioning system (2021) and a new hot water tank. A two-car garage offers plenty of storage. South Ridge's exceptional amenities include a pool, pickleball and sports courts, and common land to enjoy. Lovingly maintained and beautifully updated over the years, the pride of ownership in this special home is evident at every turn.

Listed by The Nancy Jenkins Team of Nancy Jenkins Real Estate

$
$
%
$/month over payments
Federal 30-year interest rate: 7.03% last updated on Sep 24, 2026
* All Figures are estimates. Check with your bank or proposed mortgage company for actual interest rates.
This product uses the FRED® API but is not endorsed or certified by the Federal Reserve Bank of St. Louis.

Virtual TourSave FavoriteSchedule TourAsk A QuestionMore Details

834 State Street Portsmouth NH 03801

Portsmouth, NH834 State Street

Price$825,000

Est. Mortgage: $/month

MLS Number 5103680

  • Residential Single Family
  • PricePerSqFt 723.05
  • Full Bath 1
  • Address 834 State Street
  • Construction Existing

LOCATION, LOCATION, LOCATION! Walk to historic downtown Portsmouth from this exquisitely crafted, single-family home tucked away in the city's highly coveted West End. Offering the lifestyle you've been waiting for, this property pairs modern luxury and coastal elegance with unmatched convenience, placing you steps from top-tier dining, boutique shopping, local markets, and cultural landmarks. Rare for city living, the exterior is a low-maintenance sanctuary built for outdoor entertaining. The private, fully fenced yard features artificial turf for zero lawn upkeep, while the spacious deck and patio offer plenty of room for dining and grilling. Meticulously cared for and updated from top to bottom, the home boasts light-filled living spaces throughout. The chef's kitchen comes complete with high-end appliances, sleek granite counters, a breakfast bar, and a custom built-in corner cabinet. Unwind in the spacious family room built for relaxing or hosting guests, or utilize the functional back entryway mudroom with its built-in workstation. Upstairs features a primary suite with generous closet storage, alongside a versatile second bedroom ideal for guests or a home office. Both bathrooms have been beautifully modernized, while the clean basement provides laundry and extra storage space. Complete with two coveted off-street parking spaces, this gem offers a turn-key lifestyle in one of the Seacoast's most desirable locations.

Listed by Christine Tatro of EXP Realty

$
$
%
$/month over payments
Federal 30-year interest rate: 7.03% last updated on Sep 24, 2026
* All Figures are estimates. Check with your bank or proposed mortgage company for actual interest rates.
This product uses the FRED® API but is not endorsed or certified by the Federal Reserve Bank of St. Louis.

Save FavoriteSchedule TourAsk A QuestionMore Details

101 Page Road Litchfield NH 03052

Litchfield, NH101 Page Road

Price$825,000

Est. Mortgage: $/month

Pending

MLS Number 5076490

  • Residential Single Family
  • PricePerSqFt 676.78
  • Full Bath 1
  • Address 101 Page Road
  • Construction Existing

Developers, builders, and rehab specialists take notice! Exceptional opportunity to acquire 30+ acres on Page Road in Litchfield, NH, complete with an existing single-family home ready for full renovation or potential tear-down. The value here is in the land and future possibilities. Prime commuter location: o 15 minutes to Manchester-Boston Regional Airport o 40 minutes to the NH Seacoast o 1 hour to the Lakes Region & White Mountains o Approximately 1 hour to Boston Whether you're looking to develop, subdivide (buyer to perform due diligence), or create a private estate, this parcel offers tremendous upside potential. Easy to show. Quick closing possible. (Property being sold as is) PLEASE DO NOT GO ON PROPERTY UNLESS ACCOMPANIED BY YOUR REALTOR.

Listed by Jody Landry of Keller Williams Gateway Realty

$
$
%
$/month over payments
Federal 30-year interest rate: 7.03% last updated on Sep 24, 2026
* All Figures are estimates. Check with your bank or proposed mortgage company for actual interest rates.
This product uses the FRED® API but is not endorsed or certified by the Federal Reserve Bank of St. Louis.

Virtual TourSave FavoriteSchedule TourAsk A QuestionMore Details

143 Machia Hill Road Westford VT 05494

Westford, VT143 Machia Hill Road

Price$825,000

Est. Mortgage: $/month

MLS Number 5109148

  • Residential Single Family
  • PricePerSqFt 228.22
  • Full Bath 3
  • Address 143 Machia Hill Road
  • Construction Existing

**4 bedroom home that lives like a 5** - Beautiful pond views, extensive updates, & exceptional indoor-outdoor living set the stage at this spacious colonial in a convenient yet private location! From mornings on the covered porch to evenings around the fire pit & new patio, this home offers the perfect blend of VT charm, modern comfort & room to gather. Inside, an easy-flow floor plan is filled w/ natural light highlighted by skylights & the warmth of a wood-burning fireplace perfect for winter nights. The fully renovated kitchen features new flooring, cabinetry & SS appliances, including an induction range, quiet-close doors & 2 large pantries w/ pull-out shelves & interior outlets for small appliances. The expanded sunroom makes a wonderful office or flex space w/ 2 skylights & double glass doors opening to the patio, showcasing exceptional natural light; a theme that extends throughout the home. A 1st floor bedroom w/ renovated en-suite, powder room & an updated mudroom complete the first level! Upstairs, the primary suite is one you'll never want to leave, highlighted by ample closets & a luxuriously remodeled bath w/ a soaking tub & a sleek, fully tiled shower. The renovated main bath also includes double sinks, glass-enclosed shower, 2nd floor laundry & generous storage, shared between the 3 additional bedrooms with 2 of 3 showcasing walk-in closets. The basement provides added flexibility, currently housing a gym, craft space & excess storage for any overflow the generous garage + storage loft above can't fit! Outside, enjoy the beauty of all 4 seasons from the stamped concrete patio, a large fire pit w/ stone wall & woodshed. Additional updates include new oil tank, resurfaced driveway, full-glass front door, lighting & the list goes on. Enjoy Westford's small-town charm, historic common & covered bridge, along w/ nearby trails & town forest all just a short drive to Essex & all of the convenience that ensues! Opportunities like this are rare, don't wait!

Listed by Connor Johnson of KW Vermont

$
$
%
$/month over payments
Federal 30-year interest rate: 7.03% last updated on Sep 24, 2026
* All Figures are estimates. Check with your bank or proposed mortgage company for actual interest rates.
This product uses the FRED® API but is not endorsed or certified by the Federal Reserve Bank of St. Louis.

Save FavoriteSchedule TourAsk A QuestionMore Details

172 Varney Road Barnstead NH 03225

Barnstead, NH172 Varney Road

Price$825,000

Est. Mortgage: $/month

Coming Soon

MLS Number 5111548

  • Residential Single Family
  • PricePerSqFt 714.29
  • Full Bath 2
  • Address 172 Varney Road
  • Construction Existing

Welcome to four-season lake living on beautiful Locke Lake in New Hampshire's Lakes Region! This beautifully updated 4 bedroom, 2 bathroom lakefront home offers the perfect blend of modern comfort, stylish updates, and an exceptional waterfront lifestyle. Featuring all-new furniture, a completely updated kitchen and bathrooms, and new waterproof LVP flooring throughout, this home is truly move-in ready. The updated kitchen offers a fresh, modern feel and is perfect for preparing meals and entertaining family and friends. Both bathrooms have been completely updated, while the new waterproof LVP flooring adds a beautiful, durable finish throughout the home. Step outside and enjoy your own sandy beach and private dock, offering direct access to Locke Lake and endless opportunities for summer fun. Swim, kayak, fish, boat, or simply relax by the water and take in the peaceful surroundings. As the seasons change, enjoy the beauty of fall foliage, winter activities, and the refreshing arrival of spring-making this a true four-season getaway in the Lakes Region. With four bedrooms, there is plenty of room for family and guests, making this an ideal year-round residence, vacation home, or weekend retreat. With extensive updates, all-new furnishings, your own sandy beach and dock, and a beautiful lakefront setting, simply unpack and start enjoying the four-season lake life you've been waiting for!

Listed by Toni Ojala of Arris Realty

$
$
%
$/month over payments
Federal 30-year interest rate: 7.03% last updated on Sep 24, 2026
* All Figures are estimates. Check with your bank or proposed mortgage company for actual interest rates.
This product uses the FRED® API but is not endorsed or certified by the Federal Reserve Bank of St. Louis.

Save FavoriteSchedule TourAsk A QuestionMore Details

4780 Mountain Road Stowe VT 05672

Stowe, VT4780 Mountain Road

Price$825,000

Est. Mortgage: $/month

MLS Number 5096169

  • Residential Single Family
  • PricePerSqFt 614.75
  • Full Bath 1
  • Address 4780 Mountain Road
  • Construction Existing

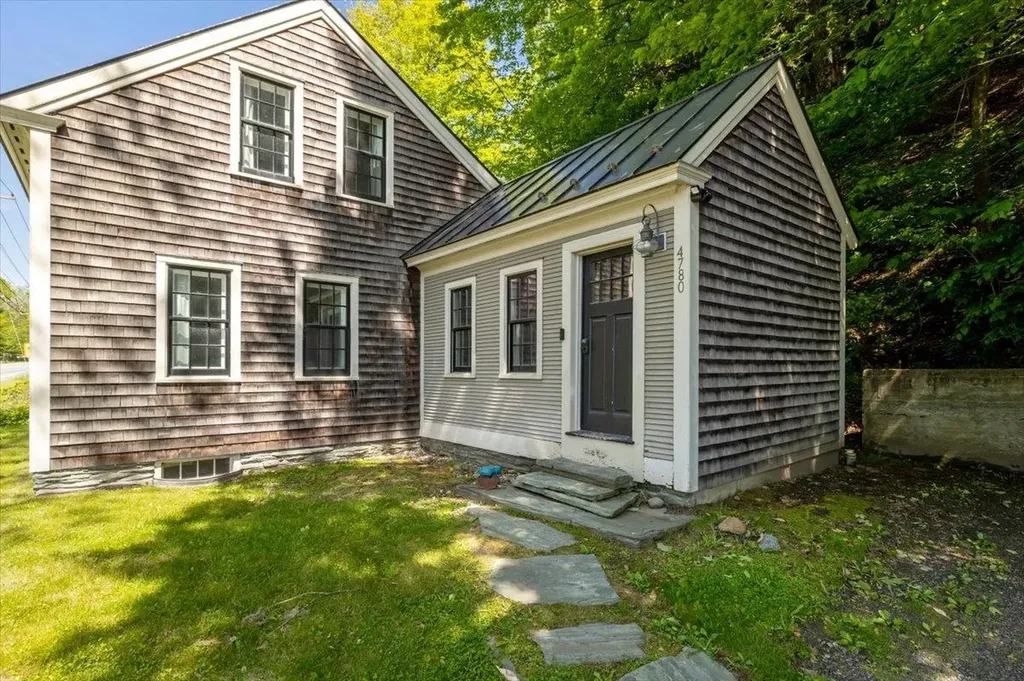
Positioned along Stowe's iconic Mountain Road on a rare two-acre parcel, this thoroughly updated Cape offers an exceptional opportunity as a primary residence, vacation retreat, or income-producing property all in Vermont's premier four-season recreation destination. The thoughtfully designed floor plan begins with a welcoming foyer and mudroom featuring beautiful slate floors and a dedicated laundry space with new washer and dryer perfectly suited for aprs-ski gear, hiking apparel, and mountain bike kits. Radiant heated floors run throughout, complementing an open main level that includes a first-floor primary bedroom and a bright, updated kitchen and living area appointed with new appliances, new flooring, and a mini-split system for year-round comfort. Upstairs, a second bedroom and generous bonus room provide flexible space for guests, a home office, or additional sleeping quarters. The interior-access basement offers excellent storage, while outside a private patio invites relaxation around the fire and a charming studio shed adds versatile additional space. With shuttle access to Stowe Mountain Resort right next door, world-class skiing, hiking, and mountain biking practically at your doorstep, and the legendary Matterhorn just a short walk away, the location is as good as it gets on the Mountain Road corridor. The two-acre lot provides meaningful room for expansion or future additions a genuine rarity at this address. Offered fully furnished (with some exclusions). Come take a look!

Listed by David Parsons of RE/MAX North Professionals - Burlington

$
$
%
$/month over payments
Federal 30-year interest rate: 7.03% last updated on Sep 24, 2026
* All Figures are estimates. Check with your bank or proposed mortgage company for actual interest rates.
This product uses the FRED® API but is not endorsed or certified by the Federal Reserve Bank of St. Louis.

Virtual TourSave FavoriteSchedule TourAsk A QuestionMore Details

34 Pleasant Street Lyme NH 03768

Lyme, NH34 Pleasant Street

Price$825,000

Est. Mortgage: $/month

MLS Number 5074641

  • Residential Single Family
  • PricePerSqFt 515.63
  • Full Bath 1
  • Address 34 Pleasant Street
  • Construction Existing

This newly built home sits on 1.51 gently rolling acres in Lyme's coveted Common District. A single family, light filled and thoughtfully designed home, it offers ease of contemporary living with privacy and versatility. Designed for long-term flexibility, the accessible first floor includes a spacious main bedroom, bath with walk-in shower, open kitchen, dining and living area, family room, sunroom/mudroom, and laundry. A full basement with 8-foot ceilings offers space for a gym or workshop. Upstairs, the timber-framed second floor has a full bath and two large bedrooms. One is plumbed for a kitchenette, making it ideal for a roommate, caregiver, or separate living space. The open lot offers room for recreation and future expansion, with access from both Pleasant Street and High Street. The home could serve as an in-law house while you build a larger residence or, with local and state permits, may support two additional dwellings with its newly installed 9-bedroom septic system. Enjoy Lyme's vibrant green with farmers' markets and summer concerts. The home is a short distance to the school, library, restaurants, and country store, and just minutes from Post Pond and the Dartmouth Skiway.

Listed by Berna Rexford of Four Seasons Sotheby's Int'l Realty

$
$
%
$/month over payments
Federal 30-year interest rate: 7.03% last updated on Sep 24, 2026
* All Figures are estimates. Check with your bank or proposed mortgage company for actual interest rates.
This product uses the FRED® API but is not endorsed or certified by the Federal Reserve Bank of St. Louis.

Virtual TourSave FavoriteSchedule TourAsk A QuestionMore Details

4 Hunters Road Bedford NH 03110

Bedford, NH4 Hunters Road

Price$825,000

Est. Mortgage: $/month

MLS Number 5090327

  • Residential Single Family
  • PricePerSqFt 276.75
  • Full Bath 2
  • Address 4 Hunters Road
  • Construction Existing

Act now great opportunity ….Impeccable Move In Ready...and Quick Close Possible! If you're seeking simplicity, comfort, and a truly move in ready home, VISit today! Pride of ownership and easy living shine throughout this uniquely customized home, designed for entertaining, gathering, and enjoying every season. The SPECTACULAR 23' x 25' vaulted great room features a cozy wood-burning FIREPLACE and direct access to the new deck, the perfect setting for summer dining and relaxing beyond the trees. Set in a WELCOMING NEIGHBORHOOD of winding streets ideal for walking, biking, and connecting with friends, this turnkey property offers low-maintenance living with extensive updates already completed by the sellers. Improvements include newer windows, updated kitchen and bathrooms, beautiful Brazilian cherry flooring, a commercial-grade heating system, appliances, plus a new roof, driveway, and garage doors. The eat in kitchen currently serves as the dining area, while the existing office could easily transition into a formal dining room if desired. After all, we deserve THE FREEDOM to choose how we live, and this home offers the flexibility to do just that. The spacious primary bedroom features a large walk in closet and an updated ensuite bath. Two additional second-floor bedrooms offer hardwood flooring and share another beautifully updated full bathroom. The lower level includes a heated and air-conditioned gaming room and offers excellent potential to be fully finished for additional living space. Designed for entertaining and creating memories with family and friends… Cul de sac/Great neighborhood and TOP schools. VISit today!

Listed by Marianna Vis of Four Seasons Sotheby's Int'l Realty

$
$
%
$/month over payments
Federal 30-year interest rate: 7.03% last updated on Sep 24, 2026
* All Figures are estimates. Check with your bank or proposed mortgage company for actual interest rates.
This product uses the FRED® API but is not endorsed or certified by the Federal Reserve Bank of St. Louis.

Virtual TourSave FavoriteSchedule TourAsk A QuestionMore Details

42 Cardinal Way Shelburne VT 05482

Shelburne, VT42 Cardinal Way

Price$825,000

Est. Mortgage: $/month

Pending

MLS Number 5089114

  • Residential Single Family
  • PricePerSqFt 368.47
  • Full Bath 2
  • Address 42 Cardinal Way
  • Construction Existing

Located in the desirable Deer Run neighborhood, this freshly painted 4-bedroom, 2.5 bath home is thoughtfully designed for daily life and easy entertaining. The main level flows effortlessly with hardwood flooring throughout. Natural light fills the welcoming living room with large windows, a vaulted ceiling, and a gas fireplace. A dedicated dining area leads into the spacious kitchen with stainless appliances. Adjacent to the kitchen is a flexible TV room or den, providing the perfect space to unwind or work from home. Seamless indoor-outdoor living with a large screened-in porch overlooking the backyard - a serene space for three-season enjoyment. The second floor has four bedrooms and two full baths, offering flexible sleeping space. The basement provides generous storage space and could easily accommodate a workshop area. The seller recently upgraded the property with a new roof, heat pumps, and enhanced drainage systems. Enjoy neighborhood green space, access to trails, and more just minutes from the vibrant heart of Shelburne Village and a short drive to Burlington, UVM/Medical Center, and the airport.

Listed by Kieran Donnelly of Coldwell Banker Hickok and Boardman

$
$
%
$/month over payments
Federal 30-year interest rate: 7.03% last updated on Sep 24, 2026
* All Figures are estimates. Check with your bank or proposed mortgage company for actual interest rates.
This product uses the FRED® API but is not endorsed or certified by the Federal Reserve Bank of St. Louis.

Virtual TourSave FavoriteSchedule TourAsk A QuestionMore Details

379 E Washington Road Hillsborough NH 03244

MLS Number 5111738

  • Residential Single Family
  • PricePerSqFt 280.52
  • Full Bath 2
  • Construction Existing
  • Bedrooms 3

Your dream home is calling! You will not want to miss the opportunity to make this incredible property your own. Set on 5.5 stonewall bound, beautiful acres blended with lush grass, flowering landscapes, fruit trees, gardens and a wooded delight, you are sure to enjoy every season here. The centerpiece of the property is the sprawling, nearly 3000 square foot cape with attached 2 car garage. Whether you are entering through the front door or the attached garage, you are greeted by one of two fantastic mudrooms. The first floor offers a great open flow with the dining room, kitchen and living room blending perfectly together. The impressive fireplace and stone chimney pulls your attention to the cathedral ceiling in the living room, overlooked by the loft above. Also on the first floor is a large laundry room, half bathroom and the spacious primary suite that overlooks the backyard with its own private door to the patio/hot tub, a private bathroom dreams are made of and a large walk-in closet. The second floor opens into the loft/sitting room, second bedroom and a full bathroom. Off the loft are 2 more offices, another bedroom and the massive family room with 3 charming built-in cabin beds. Whether you are looking for a home to entertain family and friends or perhaps you need a property that offers space with in-law potential, look no further because you have found it. Outside among the gorgeous landscaping and trees you will find a patio fit for BBQs, a hot tub for relaxing and a new above ground pool ready for summer fun. As you pull into the driveway heading towards the property, you cannot miss the 40x45 garage equipped with water and electricity that offers huge vehicle enthusiast opportunity/shop potential. This property also has the benefit of owned solar panels, a newer roof and central air. Schedule your private showing today. Welcome Home!

Listed by Danielle Quinn of Spotlight Realty

$
$
%
$/month over payments
Federal 30-year interest rate: 7.03% last updated on Sep 24, 2026
* All Figures are estimates. Check with your bank or proposed mortgage company for actual interest rates.
This product uses the FRED® API but is not endorsed or certified by the Federal Reserve Bank of St. Louis.

Save FavoriteSchedule TourAsk A QuestionMore Details

Broker Reciprocity 

Copyright 2026 PrimeMLS, Inc. All rights reserved. This information is deemed reliable, but not guaranteed. The data relating to real estate displayed on this display comes in part from the IDX Program of PrimeMLS. The information being provided is for consumers’ personal, non-commercial use and may not be used for any purpose other than to identify prospective properties consumers may be interested in purchasing. Data last updated September 29, 2026 1:45 PM UTC