SIGN UP or LOG IN 's Account

Log in to see your saved listings or edit your searches:

No account? Sign up now to save searches, listings, and get tailored listing notifications. It's free, opt-out anytime.

Find Your New Home

Sign Up Today!

Get fresh listings via email, save your favorite listings, match with similar properties, and unlock additional property info.

Create Your Account

Do not fill in this field:

Already have an account? Log in

and narrow your search. If you have fewer than 200 results, you can save your search.

Alburgh VT Single Family Real Estate

r=2329-2340
29 Blaisdell Court Raymond NH 03077

Raymond, NH29 Blaisdell Court

Price$779,000

Est. Mortgage: $/month

MLS Number 5093329

  • Residential Single Family
  • PricePerSqFt 370.6
  • Full Bath 1
  • Address 29 Blaisdell Court
  • Construction To Be Built

NEW CONSTRUCTION - COMPLETE AND READY FOR OCCUPANCY! Why wait to build? This beautiful new home is ready for its new owners, with a quick close possible. Welcome to Whitetail Crossing, Raymond's newest open-space subdivision, featuring over 44 acres of scenic fields, wooded landscapes, and walking trails. Ideally situated near the end of a quiet cul-de-sac and directly abutting conservation land, this homesite offers added privacy and a peaceful natural setting. Enjoy the perfect balance of nature, privacy, and convenience in this thoughtfully designed community. If you've been looking for brand-new construction without the long wait, this is your opportunity to move right in and start enjoying everything Whitetail Crossing has to offer.

Listed by Maurice Robichaud of Arris Realty

$
$
%
$/month over payments
Federal 30-year interest rate: 6.95% last updated on Sep 17, 2026
* All Figures are estimates. Check with your bank or proposed mortgage company for actual interest rates.
This product uses the FRED® API but is not endorsed or certified by the Federal Reserve Bank of St. Louis.

Save FavoriteSchedule TourAsk A QuestionMore Details

11 Greatstone Drive Merrimack NH 03054

Merrimack, NH11 Greatstone Drive

Price$779,000

Est. Mortgage: $/month

Coming Soon

MLS Number 5111792

  • Residential Single Family
  • PricePerSqFt 268.25
  • Full Bath 3
  • Address 11 Greatstone Drive
  • Construction Existing

Welcome to 11 Greatstone Drive! The opportunity has come where you can have an expansive colonial home, with a legal ADU, and tucked into a highly sought after neighborhood in Merrimack NH! Just minutes from major highways, shopping, dining, and entertainment, with an easy commute in every direction! The headline feature is the legal in-law apartment in the finished basement, completely redone from top to bottom with new flooring, a brand-new kitchen, and a fully updated bathroom. Whether you need space for extended family, a private guest suite, a home office, or supplemental rental income, this flexible space delivers. The main level is designed for the way you live and entertain. The large kitchen is a true showpiece, anchored by a massive 10-foot island with room for the whole crowd, rich granite counters, and generous cabinet space. A designated dining room filled with natural light sits just steps away, perfect for gatherings. The living room offers a comfortable retreat, while the grand family room provides sprawling space for movie nights, play, and everything in between. Two half baths on this level mean guests never have to venture upstairs. Upstairs, four spacious bedrooms await, led by a serene master suite with its own private full bath featuring an updated stand-up shower. An additional full bath in the hallway serves the remaining bedrooms with ease. Outside, the beautifully landscaped 1+ acre lot offers privacy and room to roam, with a deck made for summer evenings. A 2-car garage completes this exceptional Merrimack offering. Showings to begin at the open house on Friday 10/2 from 5pm - 6:30pm

Listed by Salah Amrani of EXP Realty

$
$
%
$/month over payments
Federal 30-year interest rate: 6.95% last updated on Sep 17, 2026
* All Figures are estimates. Check with your bank or proposed mortgage company for actual interest rates.
This product uses the FRED® API but is not endorsed or certified by the Federal Reserve Bank of St. Louis.

Save FavoriteSchedule TourAsk A QuestionMore Details

311 North Harbor Road Colchester VT 05446

Colchester, VT311 North Harbor Road

Price$778,000

Est. Mortgage: $/month

MLS Number 5109258

  • Residential Single Family
  • PricePerSqFt 327.44
  • Full Bath 2
  • Construction Existing
  • Bedrooms 4

Imagine a place where mornings begin with coffee on the deck overlooking gardens & a peaceful wooded backdrop, afternoons might be spent at the neighborhood pool, on the tennis courts or exploring nearby trails, and evenings bring everyone together at home. Welcome to North Harbor, one of Colchester's most desirable neighborhoods, where spacious homesites, exceptional amenities & a genuine sense of community create an enviable Vermont lifestyle. Meticulously maintained & thoughtfully updated, this home offers spaces that feel equally suited to quiet everyday moments & memorable gatherings. At its heart, the designer kitchen features granite countertops, stainless steel appliances, stylish backsplash & Brazilian cherry hardwood floors; a natural gathering place that flows into generous living, dining & family rooms. Upstairs, retreat to the primary suite & a newly renovated spa-inspired bath with soaking tub, creating a relaxing escape at the end of the day. The expansive finished lower level offers room to make your own movie nights, games, fitness, a home office or space for guests with convenient walk-up access. Step outside to an oversized deck & backyard framed by established gardens, landscaping & woods beyond. There is room to entertain, garden, play or simply enjoy the changing Vermont seasons. At North Harbor, the lifestyle extends beyond your property with approximately 31 acres of common land, an inground pool, tennis courts, clubhouse, trails & 2-hole golf course; while neighborhood events create opportunities to connect with friends/neighbors. Nearby Lake Champlain invites days of boating, beaches & waterfront recreation, with Vermont skiing, hiking & mountain adventures within easy reach. Downtown Burlington & Airport are also a convenient commute. Enjoy the privacy and breathing room of a beautiful Colchester setting without giving up connection, recreation or convenience; a wonderful place to experience the best of Vermont living!

Listed by Karen Bresnahan of Four Seasons Sotheby's Int'l Realty

$
$
%
$/month over payments
Federal 30-year interest rate: 6.95% last updated on Sep 17, 2026
* All Figures are estimates. Check with your bank or proposed mortgage company for actual interest rates.
This product uses the FRED® API but is not endorsed or certified by the Federal Reserve Bank of St. Louis.

Virtual TourSave FavoriteSchedule TourAsk A QuestionMore Details

3 Chestnut Way Lee NH 03861

Lee, NH3 Chestnut Way

Price$777,000

Est. Mortgage: $/month

MLS Number 5105448

  • Residential Single Family
  • PricePerSqFt 268.67
  • Full Bath 1
  • Address 3 Chestnut Way
  • Construction Existing

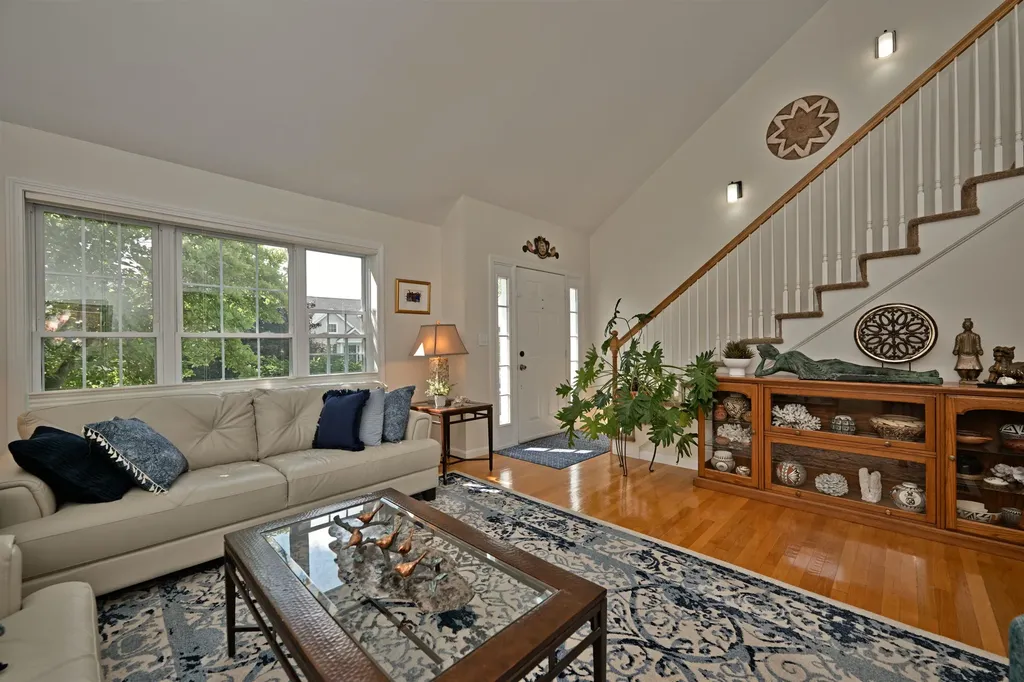
Back on market due to NO fault of the seller or the home. Are you looking for a spacious, beautifully maintained home in desirable Lee, NH? Look no further! Welcome to 3 Chestnut Way, a stunning 3 bedroom, 2.5 bath contemporary Cape offering an ideal blend of comfort, functionality, and modern amenities. The heart of the home is the spacious open-concept kitchen, living, and dining area perfect for everyday living and entertaining. The kitchen features granite countertops, stainless steel appliances, a large center island with seating for four, and an abundance of cabinet space. New hardwood flooring extends throughout the kitchen, living, and dining areas, while new tile flooring at the entrances provides durability and easy maintenance. The first floor offers the convenience of one-level living with a spacious primary suite featuring a 3/4 bath with double vanity and a tiled shower with a bench. A large walk-in pantry, half bath, and laundry area complete the first floor. Upstairs, you'll find two versatile bonus rooms that can easily be used as a second living room, home office, playroom, home gym, or movie room. Two additional bedrooms and a full bathroom provide plenty of space for family and guests. Additional highlights include an attached two-car garage with direct entry, irrigation system to keep the lawn looking its best, an on-demand generator for added peace of mind, a back deck featuring low-maintenance Trex decking, and a patio perfect for outdoor entertaining. Conveniently located near Route 125, Route 4, and the Lee Traffic Circle, making commuting and accessing surrounding towns a breeze. This exceptional home truly has it all space, versatility, thoughtful updates, and a convenient location. Don't miss your opportunity to make 3 Chestnut Way your new home! Open house Saturday 9/26 from 12PM-1:30PM.

Listed by Jake Pepin of EXP Realty

$
$
%
$/month over payments
Federal 30-year interest rate: 6.95% last updated on Sep 17, 2026
* All Figures are estimates. Check with your bank or proposed mortgage company for actual interest rates.
This product uses the FRED® API but is not endorsed or certified by the Federal Reserve Bank of St. Louis.

Save FavoriteSchedule TourAsk A QuestionMore Details

442 States Prison Hollow Road Starksboro VT 05487
Active With Contract

MLS Number 5093237

  • Residential Single Family
  • PricePerSqFt 468
  • Full Bath 2
  • Construction Existing
  • Bedrooms 2

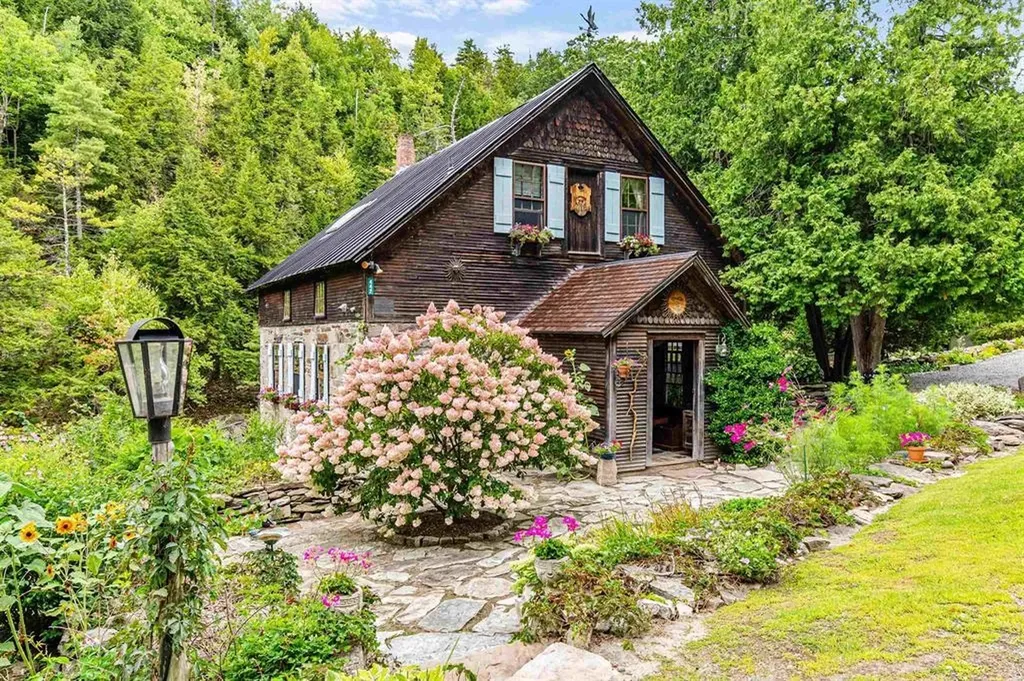
This is not just a home - it is a piece of Vermont history set directly on the rushing waters of Lewis Creek. Rare, memorable, and full of character, this historic mill retreat offers the kind of setting buyers dream about but rarely find. Originally rooted in the 1790s and thoughtfully preserved with reclaimed wood, original stone, and timeless architectural details, the home blends historic charm with comfortable year-round living. Inside, the 2-bedroom layout features an inviting open-concept living area designed to showcase the peaceful creekside surroundings. Step outside and the property becomes truly extraordinary, with decks and outdoor spaces overlooking cascading water, natural rock formations, and a setting that feels private, restorative, and unforgettable. Swim, fish, relax by the water, or simply enjoy the sound of the creek from your own riverside retreat. Thoughtful updates provide comfort while preserving the home's authentic character. Previously used as a successful seasonal rental and intimate wedding venue, the property offers flexibility for personal enjoyment, creative use, or continued rental potential. Tucked away in a serene setting yet just about 30 minutes from Burlington, Middlebury, and Waterbury, this one-of-a-kind property is a rare opportunity to own something truly special.

Listed by Rebecca Racine of Signature Properties of Vermont

$
$
%
$/month over payments
Federal 30-year interest rate: 6.95% last updated on Sep 17, 2026
* All Figures are estimates. Check with your bank or proposed mortgage company for actual interest rates.
This product uses the FRED® API but is not endorsed or certified by the Federal Reserve Bank of St. Louis.

Virtual TourSave FavoriteSchedule TourAsk A QuestionMore Details

113 Mountain View Drive Wakefield NH 03872
Active With Contract

MLS Number 5105483

  • Residential Single Family
  • PricePerSqFt 768.85
  • Full Bath 1
  • Construction Existing
  • Bedrooms 3

Waterfront without the high taxes!!! This home sits nicely on a corner lot with exceptional views of Lovell Lake that overlook your beautiful private beach area with dock and firepit! Come enjoy the Lake Life today! This home has 3 lots of records, 1 that the house sits on and 2 across the road that have frontage on Lovell Lake totaling 83 feet of private frontage with dock space and a nice level lot to play games on and enjoy all your outdoor activities! Total acreage with house and 2 waterfront lots equal .68 acres! Home has been nicely maintained over the years and has 3 bedrooms, 1.5 bathrooms, open concept Kitchen, dining and living area with beautiful cathedral ceiling. Interior features are: a gas fireplace, Porcelain tile and plank/vinyl flooring, Mini splits for AC/Heat, huge multi-level deck with composite decking, walk out unfinished basement to finish off the way you want, endless possibilities and very easy to show!

Listed by Tobi Laurion of Seven Lakes Real Estate,LLC

$
$
%
$/month over payments
Federal 30-year interest rate: 6.95% last updated on Sep 17, 2026
* All Figures are estimates. Check with your bank or proposed mortgage company for actual interest rates.
This product uses the FRED® API but is not endorsed or certified by the Federal Reserve Bank of St. Louis.

Save FavoriteSchedule TourAsk A QuestionMore Details

1393 Sheddsville Road West Windsor VT 05089
Active With Contract

MLS Number 5098543

  • Residential Single Family
  • PricePerSqFt 244.63
  • Full Bath 2
  • Construction Existing
  • Bedrooms 4

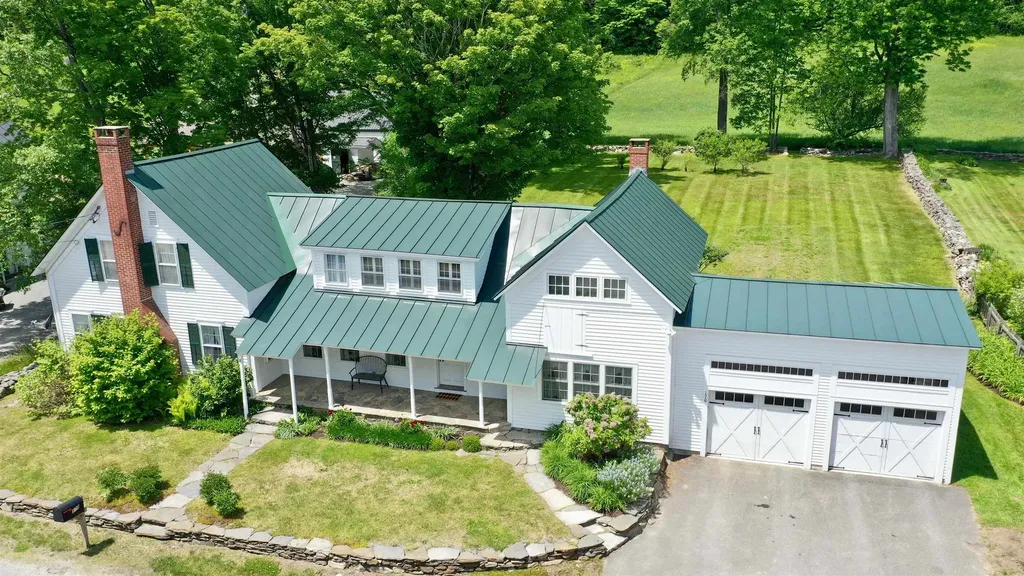
Located in the heart of Sheddsville-West Windsor's earliest settlement, this lovingly stewarded historic Greek Revival Farmhouse imbues the true character of the Vermont vernacular. Improved over the centuries to accommodate modern living, all while preserving the the period detail and charm with original pine plank floors, 6/6 sash windows and hewn beams. The home was well built of solid and sound plank construction, providing insulation throughout. The beautiful Great Room addition is anchored by a handsome wood burning fireplace with custom cherry mantel, and connects to the exterior spaces through French doors stepping out to a covered porch and a spacious deck overlooking a sweeping level lawn, mature maple trees, established perennial beds, and a firepit at the edge of a four-season stream. Open concept eat in kitchen with farmer sink and butcher block counters, formal dining room, library- TV room, study with a half bathroom. Two mudrooms complete the main level. Moving upstairs, there's a generous primary bedroom ensuite with a wood stove, a laundry room, three additional bedrooms and a shared bathroom. Leased Tesla back up battery provides peace of mind in the event of a power outage. The ample three-bay barn can be used as parking, equipment storage, workshop, or for farm animals. Extensive dirt road, and trail systems (ideal for equine interests, hiking, cycling) are just out side your door. Easy access to all recreation, Interstate, Woodstock, Hanover NH. 2.25 Hours to Boston. 4.5 hours to NYC. Showings begin with an Open House on Saturday July 11 from 11:00 to 12:30

Listed by Danny Kogut of Williamson Group Sothebys Intl. Realty

$
$
%
$/month over payments
Federal 30-year interest rate: 6.95% last updated on Sep 17, 2026
* All Figures are estimates. Check with your bank or proposed mortgage company for actual interest rates.
This product uses the FRED® API but is not endorsed or certified by the Federal Reserve Bank of St. Louis.

Virtual TourSave FavoriteSchedule TourAsk A QuestionMore Details

29 Augusta Way Dover NH 03820

Dover, NH29 Augusta Way

Price$775,000

Est. Mortgage: $/month

Active With Contract

MLS Number 5099841

  • Residential Single Family
  • PricePerSqFt 336.08
  • Full Bath 2
  • Address 29 Augusta Way
  • Construction Existing

Meadowood of Dover: stunning contemporary Cape in South Dover, NH that has been completely renovated and thoughtfully updated throughout. (Brand new seal coat on driveway today). This exceptional 4-bedroom, 3.5-bath home offers spacious living with high-end finishes & modern comfort. The beautifully redesigned kitchen features all-new cabinetry, granite countertops, a newly added center island, brand-new stainless-steel appliances, farmers sink and newly created storage cabinets, creating the perfect gathering space for everyday living and entertaining. All bathrooms have been fully renovated with new granite countertops, stylish vanities, & updated fixtures, while the first-floor primary suite boasts a luxurious step-in shower, convenient laundry area, a generous walk-in closet all new carpet. Hardwood floors enhance the living room, kitchen, & new hardwood in the family room; the open-concept layout flows seamlessly to a private outdoor deck ideal for relaxing or hosting guests. The entire interior has been freshly painted, giving the home a bright, move-in-ready feel. The second floor offers three large bedrooms w ample closet space and a new full bath. The finished lower level includes a versatile family room, an additional full bath, & its own exterior exit, WITH 2 ADDITIONAL BEDROOMS, providing endless possibilities for a guest suite, recreation area, or home office.There has been an added workshop. Additional features include an attached 2 car garage & low HOA fees. Pets welcome. Nestled in a serene yet convenient South Dover location, Meadowood of Dover is the perfect spot & ample square footage that perfectly blends comfort, sophistication, and modern updates.Enjoy low-maintenance living with exceptional HOA services, including snow plowing of the streets and driveway, shoveling of walkways and stairs, salting. These valuable amenities provide convenience, peace of mind, & meaningful savings on annual homeownership costs. Open House Sat 7-25. 12:00 - 2:00

Listed by Rosalie Andrews of Engel & Volkers Portsmouth

$
$
%
$/month over payments
Federal 30-year interest rate: 6.95% last updated on Sep 17, 2026
* All Figures are estimates. Check with your bank or proposed mortgage company for actual interest rates.
This product uses the FRED® API but is not endorsed or certified by the Federal Reserve Bank of St. Louis.

Save FavoriteSchedule TourAsk A QuestionMore Details

170 Townshend Road Grafton VT 05146

Grafton, VT170 Townshend Road

Price$775,000

Est. Mortgage: $/month

MLS Number 5093465

  • Residential Single Family
  • PricePerSqFt 296.59
  • Address 170 Townshend Road
  • Construction Existing
  • Bedrooms 4

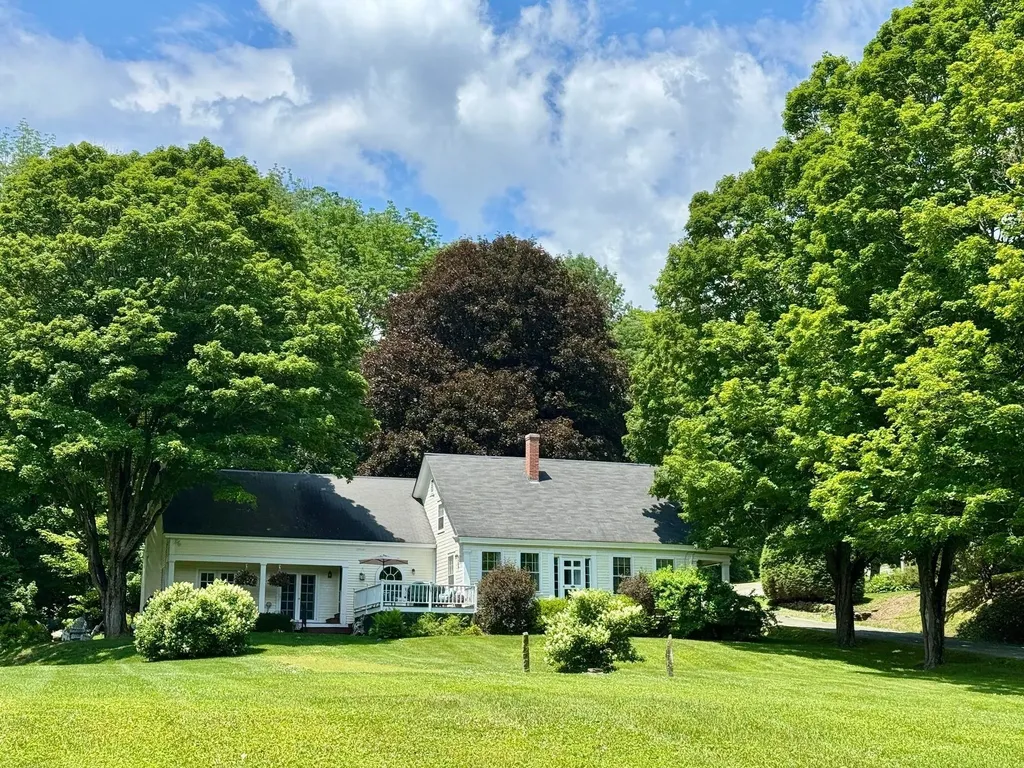
This handsome turn-key property is available sooner than one might expect! Due to changing life developments, the owners are offering their beloved Vermont home for sale. Not long ago, the 19th century Chapman House underwent a full renovation, including a stunning new kitchen and updated baths. The kitchen features marble countertops, glass-front backlit cabinetry, a deep farmhouse sink, Sub-Zero refrigerator and freezer, and a built-in high-end coffee machine. Blending timeless charm with modern convenience, this space is ideal for both everyday living and entertaining. The kitchen and lovely dining area are bookended by a comfortable den and a formal front parlor, creating a warm and flexible main living space. A first-floor bedroom and full bath complete the main level. Upstairs, you'll find two generously sized bedrooms, each with double closets, along with a beautifully finished bath and two separate office spaces. Combined with fiber optic internet, this home is perfectly suited for working remotely, streaming, or gaming with ease. Additional conveniences include an attached two-car garage with abundant storage space above, as well as a potting area behind. Just off the kitchen is an enclosed porch - the perfect place to enjoy the outdoors in comfort. The setting is equally impressive, a lush lawn, old stone walls, mature trees & this property offers something truly rare - a field in the village! Located near Grafton's infamous Inn & Tavern and only a quarter mile from the Outdoor Recreation Center, the setting is hard to beat. AND-this offering is being sold fully furnished. The current owners have thoughtfully assembled antique furnishings and decor that perfectly complement the character and charm of this antique country village home. Standing seam roof, upgraded electric, 2 fireplace inserts, 2 heat pumps, central air and automatic generator - this house has it all. Just pack your suitcase and come fall in love with this one!

Listed by Jessica Landers of Barrett & Valley Assoc. Inc

$
$
%
$/month over payments
Federal 30-year interest rate: 6.95% last updated on Sep 17, 2026
* All Figures are estimates. Check with your bank or proposed mortgage company for actual interest rates.
This product uses the FRED® API but is not endorsed or certified by the Federal Reserve Bank of St. Louis.

Virtual TourSave FavoriteSchedule TourAsk A QuestionMore Details

22 Horace Greeley Road Amherst NH 03031

Amherst, NH22 Horace Greeley Road

Price$775,000

Est. Mortgage: $/month

MLS Number 5101836

  • Residential Single Family
  • PricePerSqFt 324
  • Full Bath 2
  • Construction Existing
  • Bedrooms 4

If Pottery Barn designed a country retreat, it would look a lot like this. Not a farmhouse. Not a fixer-upper. Not a cookie-cutter Colonial. Just a home that feels effortlessly inviting. A wood-burning fireplace in the kitchen. Hardwood and wide pine floors. A dreamy primary suite with a hidden bonus room perfect as a nursery or for working from home. A walk-up attic with endless possibilities. A backyard pond where you can cast your line. Stone walls. Raspberries. Close to Peabody Mills Trails. And somehow, you're only minutes from Trader Joe's, Whole Foods, restaurants and everything along the Bedford line. Some homes impress you. Others make you wonder what it would feel like to live there. This Amherst home gives you country living with a refined, classic aesthetic in a town with tons of history and hometown pride. Come take a look!

Listed by Rebecca DiGregorio of BHHS Verani Londonderry

$
$
%
$/month over payments
Federal 30-year interest rate: 6.95% last updated on Sep 17, 2026
* All Figures are estimates. Check with your bank or proposed mortgage company for actual interest rates.
This product uses the FRED® API but is not endorsed or certified by the Federal Reserve Bank of St. Louis.

Virtual TourSave FavoriteSchedule TourAsk A QuestionMore Details

21 Shangri La Drive Moultonborough NH 03254
Active With Contract

MLS Number 5102498

  • Residential Single Family
  • PricePerSqFt 341.41
  • Full Bath 3
  • Address 21 Shangri La Drive
  • Construction Existing

WELCOME TO BALMORAL on LAKE WINNIPESAUKEE! This beautifully maintained 2700 square foot, 3 story home is situated on an expansive lot created by combing 3 lots, offering exceptional privacy in a quiet location. Thoughtfully remodeled 6 years ago, this move in ready home features 3 bedrooms, 3 full baths, an open-concept-floor plan that seamlessly connects the kitchen, dining room and living room which creates an inviting space for entertaining and everyday living. Just off the spacious living room, the kitchen boasts premium Bosch appliances, gas cook top and double wall ovens. Enjoy your morning coffee or unwind on the beautiful, screened porch overlooking this serene property. Additional features include finished, walk-out basement with finished laundry room, central vacuum system, whole house generator, central ac, and an oversized 26 x 30' detached garage with an unfinished second floor providing endless possibilities. Combine all this with the Balmoral amenities for its members such as sugar sand beach on the shores of Lake Winnipesaukee, boat launch onto the Big Lake, rent-able clubhouse just perfect for events and gatherings, basketball/tennis/pickle ball courts, playground area, and a great neighborly feel throughout! This exceptional offering combines modern conveniences , quality finishes, a peaceful setting, and great 4 seasons or recreation to make it the perfect place to call Home in the Lakes Region. Subject to the covenants, restrictions, and by-laws of BIA found at www.balmoral-nh.com.

Listed by James Wiedman of Meredith Landing Real Estate LLC

$
$
%
$/month over payments
Federal 30-year interest rate: 6.95% last updated on Sep 17, 2026
* All Figures are estimates. Check with your bank or proposed mortgage company for actual interest rates.
This product uses the FRED® API but is not endorsed or certified by the Federal Reserve Bank of St. Louis.

Virtual TourSave FavoriteSchedule TourAsk A QuestionMore Details

110 Toad Hill Road Franconia NH 03580

Franconia, NH110 Toad Hill Road

Price$775,000

Est. Mortgage: $/month

Active With Contract

MLS Number 5101009

  • Residential Single Family
  • PricePerSqFt 287.04
  • Full Bath 1
  • Address 110 Toad Hill Road
  • Construction Existing

2 +/- Acres and home crafted with exceptional attention to detail, this warm and inviting home is filled with character. Beautiful craftsmanship, thoughtful design, cozy nooks and crannies, and abundance of natural light create a home that feels both welcoming and timeless. Heart of the home is the bright, open-concept main level where living room, dining area, and kitchen flow together, making everyday living and entertaining easy and casual. You'll enjoy White Mountain Views, that are greatly enhanced in wintertime. Gather around Harman pellet stove on crisp mountain evenings, enjoy warmth and beauty of custom wood countertops in kitchen and appreciate convenience of spacious walk-in pantry. Mudroom with direct entry from garage and 1/2 bath completes 1st floor. 2nd floor you'll find 3 comfortable bedrooms, including primary suite, 2 baths, and conveniently located laundry room. Finished lower level offers soaring ceilings and exceptional flexibility with spacious family room, game/recreation area, dedicated ski tuning space, utility room and abundant storage, perfect for mountain living and hosting family and friends. The Loft also serves nicely for extra sleeping or an office with a view! Outside, private yard invites relaxation with fire pit for evening gatherings and freshly dressed driveway that enhances the home's curb appeal. Many furnishings are included (see attached list), making this an outstanding turnkey opportunity. Located just minutes from the village of Franconia, you'll love having the local market, library, and the popular Iron Furnace Brewing nearby. Outdoor enthusiasts will appreciate being just short drive from Cannon Mountain, where you can be among the first on slopes for fresh powder mornings, as well as countless hiking, biking, and year-round recreational opportunities throughout White Mountains. This is more than a home, it's a place to gather, unwind, create lasting memories in one of New Hampshire's most beloved mountain communities.

Listed by Elizabeth Horan of Badger Peabody & Smith Realty

$
$
%
$/month over payments
Federal 30-year interest rate: 6.95% last updated on Sep 17, 2026
* All Figures are estimates. Check with your bank or proposed mortgage company for actual interest rates.
This product uses the FRED® API but is not endorsed or certified by the Federal Reserve Bank of St. Louis.

Save FavoriteSchedule TourAsk A QuestionMore Details

Broker Reciprocity 

Copyright 2026 PrimeMLS, Inc. All rights reserved. This information is deemed reliable, but not guaranteed. The data relating to real estate displayed on this display comes in part from the IDX Program of PrimeMLS. The information being provided is for consumers’ personal, non-commercial use and may not be used for any purpose other than to identify prospective properties consumers may be interested in purchasing. Data last updated September 28, 2026 4:10 PM UTC