SIGN UP or LOG IN 's Account

Log in to see your saved listings or edit your searches:

No account? Sign up now to save searches, listings, and get tailored listing notifications. It's free, opt-out anytime.

Find Your New Home

Sign Up Today!

Get fresh listings via email, save your favorite listings, match with similar properties, and unlock additional property info.

Create Your Account

Do not fill in this field:

Already have an account? Log in

and narrow your search. If you have fewer than 200 results, you can save your search.

Alburgh VT Single Family Real Estate

r=2737-2748
26 Swamp Road Epsom NH 03234

Epsom, NH26 Swamp Road

Price$700,000

Est. Mortgage: $/month

Active With Contract

MLS Number 5103290

  • Residential Single Family
  • PricePerSqFt 340.47
  • Full Bath 1
  • Address 26 Swamp Road
  • Construction Existing

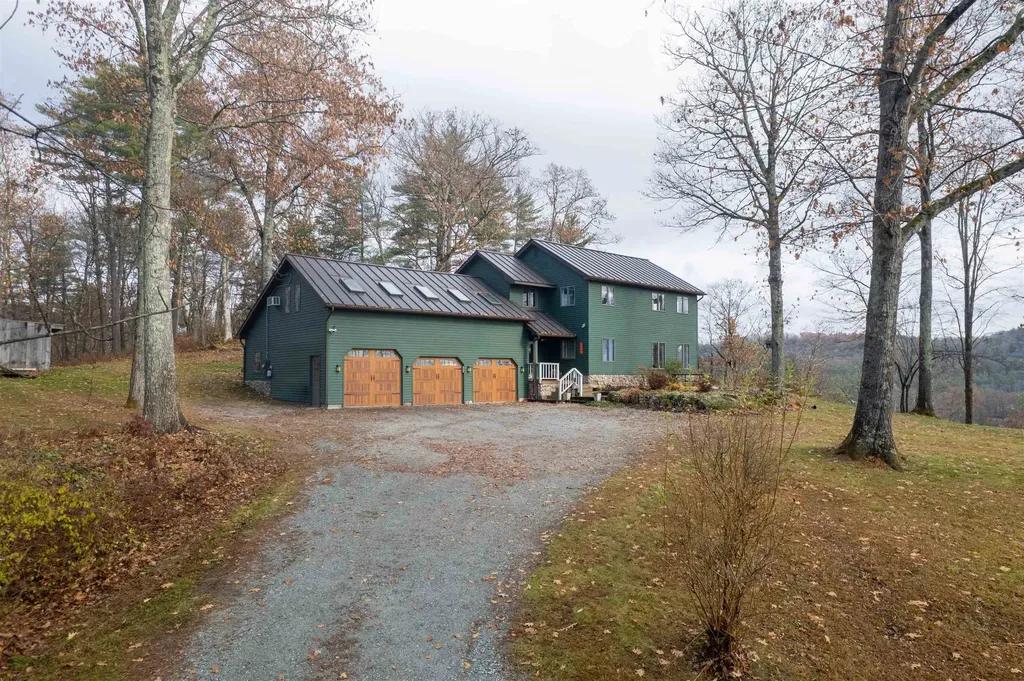
GPS "23 SWAMP ROAD, EPSOM NH", house is across street. If you've been waiting for the right opportunity, this is your chance to own a beautifully crafted Colonial without the wait, uncertainty, or rising costs of new construction. Built in 2024 this move-in-ready home offers the perfect blend of modern finishes, thoughtful design, over 5 private acres set well back from the road for the peace and privacy you've been looking for. From the moment you arrive, the long paved driveway, charming lamp post, and expansive rear entertaining area create an impressive first impression. Whether you're hosting summer barbecues, gathering around a fire pit with friends, or enjoying quiet evenings overlooking your own backyard, this home was designed for making memories. Inside, the open-concept floor plan is ideal for entertaining. The stunning kitchen features white cabinetry, granite countertops, a farmhouse sink, stainless steel appliances, a large center island with built-in microwave, custom wood-paneled dishwasher, recessed lighting, and seamless flow into the dining area and living room, making it easy to stay connected with family and guests. Hardwood flooring throughout main living areas, crown molding and shadow boxing add timeless character and craftsmanship. Upstairs, you'll find three spacious bedrooms, including a beautiful primary suite with vaulted ceilings, a generous closet, and an elegant ensuite bath featuring dual vanities and plenty of room to start and end your day in comfort. A second bedroom also features vaulted ceilings, creating the perfect space for bunk beds, a playroom, guest suite, or inspiring home office. The convenient second-floor laundry room makes everyday living effortless. Additional features include 2.5 tiled bathrooms, a walk-up basement with natural daylight, oversized 29' x 26' insulated and sheetrocked garage with electric vehicle charging outlets, generator. Simply move in and start enjoying the lifestyle you've been waiting for.

Listed by Matthew Brownrigg of Lamacchia Realty,Inc.

$
$
%
$/month over payments
Federal 30-year interest rate: 6.95% last updated on Sep 17, 2026
* All Figures are estimates. Check with your bank or proposed mortgage company for actual interest rates.
This product uses the FRED® API but is not endorsed or certified by the Federal Reserve Bank of St. Louis.

Save FavoriteSchedule TourAsk A QuestionMore Details

42 Dupaw Gould Road Brookline NH 03033

Brookline, NH42 Dupaw Gould Road

Price$700,000

Est. Mortgage: $/month

Active With Contract

MLS Number 5107078

  • Residential Single Family
  • PricePerSqFt 366.11
  • Full Bath 1
  • Address 42 Dupaw Gould Road
  • Construction Existing

OPEN HOUSE CANCELED - From the moment you arrive at the engraved granite entry post and see the beautifully landscaped 1.84-acre lot, this turn-key 4-bedroom Colonial makes an impressive first impression. Thoughtfully updated throughout, the home blends modern farmhouse style with exceptional comfort and versatility. Brazilian Cherry floors flow through the main level, where the stunning chef's kitchen features stainless steel appliances, gas range, floor-to-ceiling cabinetry, dovetail drawers, quartz countertops, subway tile backsplash, custom wood hood, and Kohler apron sink. A stylish mudroom with custom built-ins connects to the 2-car garage. The dining room features shiplap walls and a custom wood beam and opens to a dramatic living room with cathedral ceiling and gas fireplace. An updated half bath/laundry completes the main level. Upstairs, brushed hickory wide-plank flooring extends through three bedrooms and a renovated bath. The impressive primary suite features a custom ceramic accent wall and spa-inspired bath with heated marble-look floors, solid wood vanity with Aegean Pearl marble countertop, towel warmer, and beautiful marble tile shower. The finished lower level adds valuable living space with hickory floors, custom beams, gas fireplace, modern half bath, walk-in storage, and a versatile bonus room ideal for an office, gym, media room, or recreation space. Sliding doors provide natural light and direct yard access. Enjoy outdoor living on the expansive composite deck with built-in Sunsetter awning, overlooking the landscaped grounds. A fire pit, shed, and ample parking complete the property. Beautifully updated and move-in ready, all less than 10 minutes from the Massachusetts border!

Listed by Ryan Childs of BHHS Verani Londonderry

$
$
%
$/month over payments
Federal 30-year interest rate: 6.95% last updated on Sep 17, 2026
* All Figures are estimates. Check with your bank or proposed mortgage company for actual interest rates.
This product uses the FRED® API but is not endorsed or certified by the Federal Reserve Bank of St. Louis.

Virtual TourSave FavoriteSchedule TourAsk A QuestionMore Details

49 Route 107 Brentwood NH 03833

Brentwood, NH49 Route 107

Price$700,000

Est. Mortgage: $/month

MLS Number 5107237

  • Residential Single Family
  • PricePerSqFt 268.3
  • Full Bath 2
  • Address 49 Route 107
  • Construction Existing

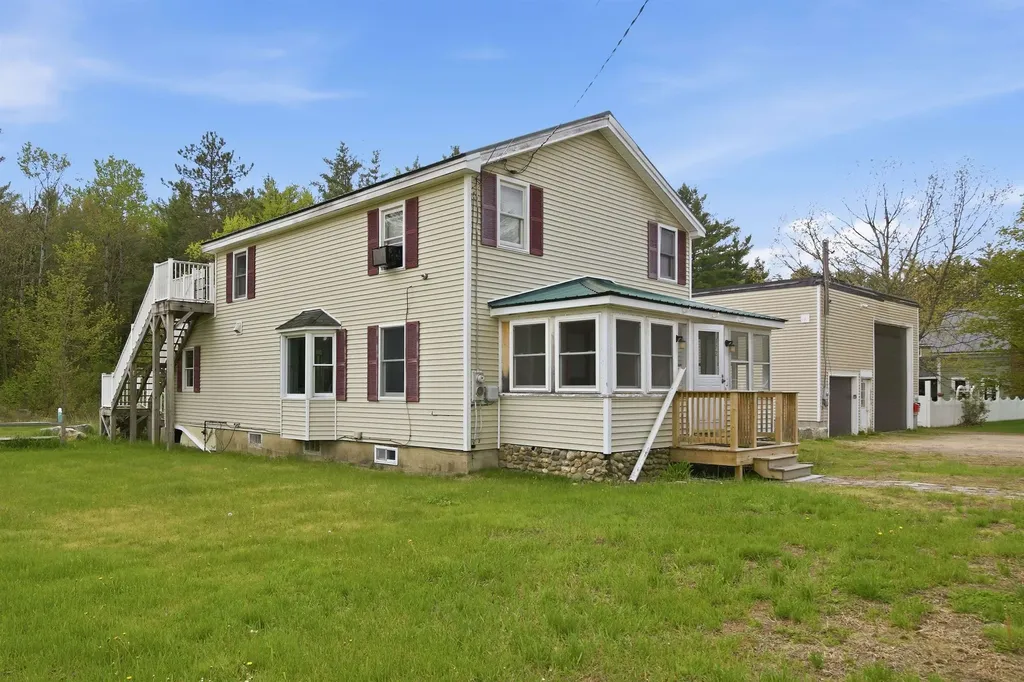
Great opportunity to live in this 7 room raised ranch, while generating rental income from the attached accessory dwelling unit (ADU)! The raised ranch offers 7 rooms, 3 bedrooms and 1½ bathrooms, along with a full walkout basement providing additional living space and flexibility. Connected to the main home is a spacious two-story ADU featuring 6 rooms with 2 bedrooms and 1 bathroom. The first floor includes a kitchen, living area and office with access to a screened porch, while the second floor offers 2 bedrooms and a full bathroom. For the hobbyist, entrepreneur, or car enthusiast, the property also features an impressive 4-bay garage complete with a car lift that remains with the property. Heated by a wood stove, this expansive garage provides excellent workspace, storage, and room for projects. A 12' x 12' shed offers additional storage. Set on 5.27 acres, there is plenty of room to enjoy the privacy and possibilities this property offers. Utilities are shared, with separate electric service for the main house and ADU. No interior photos are available at this time; photos will be provided once the homes are vacant. Conveniently located with an easy commute to Route 125 and close to shopping, schools, and local restaurants. Whether you're looking for an investment opportunity, multi-generational living, or a property with room to work and create, this one offers tremendous potential!!

Listed by Nancy Kingston of KW Coastal and Lakes & Mountains Realty/Exeter

$
$
%
$/month over payments
Federal 30-year interest rate: 6.95% last updated on Sep 17, 2026
* All Figures are estimates. Check with your bank or proposed mortgage company for actual interest rates.
This product uses the FRED® API but is not endorsed or certified by the Federal Reserve Bank of St. Louis.

Save FavoriteSchedule TourAsk A QuestionMore Details

31 Parker Road Brookline NH 03033

Brookline, NH31 Parker Road

Price$700,000

Est. Mortgage: $/month

Pending

MLS Number 5104895

  • Residential Single Family
  • PricePerSqFt 347.22
  • Full Bath 2
  • Address 31 Parker Road
  • Construction Existing

TRULY move in ready!! Beautifully maintained and thoughtfully updated colonial set in a quiet, established Brookline neighborhood with conservation land directly behind it. Looking for privacy but don't want to lose a neighborhood? This home is surrounded by woods and feels secluded with nature all around, while resting among neighbors nearby. Refreshed landscaping with new stone and drip irrigation, along with a freshly painted exterior, gives the home excellent curb appeal, while the three-season porch with custom windows provides a comfortable spot to take in the outdoors through much of the year. Deadline for offers Tuesday 8/18 @5pm Inside, the home has been extensively renovated with care and attention to detail. The kitchen was fully remodeled in 2022 with new cabinetry, quartz countertops, tile backsplash, updated lighting, and new appliances, opening seamlessly to the porch through a new slider. The living room centers on a striking floor-to-ceiling stone gas fireplace, added in 2017, complemented by recessed lighting throughout the main level. The primary suite is a retreat of its own, fully remodeled in 2018 with built-in cabinetry, floating nightstands with quartz surfaces, custom window treatments, and a mini-split for individualized comfort. The luxury primary bath features a tiled walk-in shower, quartz countertops, custom cabinetry, a towel warmer, and refined finishes throughout. Two additional bedrooms offer engineered hardwood flooring, fresh paint, and recessed lighting, and a finished basement adds valuable flexible space for recreation, fitness, or guests. Additional features include central air, generator hook-up, irrigation, water softener, and radon and water mitigation systems already in place. An attached two-car garage completes the package. Just minutes from the Beaver Brook trail network, and Brookline's private town beach. In highly desirable Hollis Brookline School District and only 2 minutes to MA, a great commuter location!

Listed by Lynn Powers of Coldwell Banker Realty Nashua

$
$
%
$/month over payments
Federal 30-year interest rate: 6.95% last updated on Sep 17, 2026
* All Figures are estimates. Check with your bank or proposed mortgage company for actual interest rates.
This product uses the FRED® API but is not endorsed or certified by the Federal Reserve Bank of St. Louis.

Save FavoriteSchedule TourAsk A QuestionMore Details

372 Owl Street Campton NH 03223

Campton, NH372 Owl Street

Price$700,000

Est. Mortgage: $/month

MLS Number 5077040

  • Residential Single Family
  • PricePerSqFt 382.72
  • Full Bath 1
  • Address 372 Owl Street
  • Construction Existing

Investors take notice. Great opportunity to own a Mixed-Use property in Campton, NH. Looking for a home with a large garage or work shop? Colonial style home has 2 bedrooms and 2 bathrooms with potential for a 3rd bedroom. There is a great sunroom, enclosed front porch and deck. The chef's kitchen has a double oven, Viking 6 burner stove top, double dishwashers with hardwood cabinets and tiled floors. Second floor master has a large tub and shower. Finish the bonus room as a bedroom or office and use the upper deck to enjoy the great outdoors. Large town lot, close to Owls Nest Resort for golf, tennis and pickleball, Loon and Waterville ski areas, lakes, rivers, hiking, kayaking, biking or snow mobile trails nearby. Lots of options with a large 48 x 32 detached garage and a vacant office space for additional income. The residence and garage are currently rented for immediate income.

Listed by Glenn Smith of Lakefront Living Realty - The Smith Group

$
$
%
$/month over payments
Federal 30-year interest rate: 6.95% last updated on Sep 17, 2026
* All Figures are estimates. Check with your bank or proposed mortgage company for actual interest rates.
This product uses the FRED® API but is not endorsed or certified by the Federal Reserve Bank of St. Louis.

Virtual TourSave FavoriteSchedule TourAsk A QuestionMore Details

27 Jennifer Lane Auburn NH 03032

Auburn, NH27 Jennifer Lane

Price$700,000

Est. Mortgage: $/month

Active With Contract

MLS Number 5109305

  • Residential Single Family
  • PricePerSqFt 347.57
  • Full Bath 1
  • Address 27 Jennifer Lane
  • Construction Existing

*Offer deadline set for Monday 9/14 at noon* For the first time in 41 years, 27 Jennifer Lane is being offered for sale. The original owners have painstakingly cared for this property over the years, and have decided its time to pass the torch. Tucked away at the end of a peaceful dead-end road, this beautifully updated 4-bedroom, 3-bath Garrison offers privacy, space, and an exceptional Auburn location. Set on nearly 3 acres near the Hooksett line, the home features quartz countertops throughout, convenient first-floor laundry, and an impressive list of updates. Enjoy the tranquility of a welcoming community with wonderful opportunities for walking and hiking, all while remaining close to everyday conveniences. A rare opportunity in one of Auburn's most sought-after locations! Open Houses scheduled for Saturday 9/12 from 11-1pm and Sunday 9/13 from 12-2.

Listed by Laurie Norton Team of BHGRE Masiello Bedford

$
$
%
$/month over payments
Federal 30-year interest rate: 6.95% last updated on Sep 17, 2026
* All Figures are estimates. Check with your bank or proposed mortgage company for actual interest rates.
This product uses the FRED® API but is not endorsed or certified by the Federal Reserve Bank of St. Louis.

Virtual TourSave FavoriteSchedule TourAsk A QuestionMore Details

75 Black Cove Road Wakefield NH 03872

Wakefield, NH75 Black Cove Road

Price$700,000

Est. Mortgage: $/month

MLS Number 5099077

  • Residential Single Family
  • PricePerSqFt 632.91
  • Full Bath 1
  • Village Sanbornville
  • Address 75 Black Cove Road

Rare opportunity on sought-after Pine River Pond! Offered to the public for the very first time, this cherished waterfront home is ready for its next chapter. Tucked away in a private cove behind a peninsula, this property enjoys an incredibly peaceful setting with calm waters, minimal boat traffic, and exceptional privacy, making it the perfect place to relax and enjoy lake life. The home offers 3 bedrooms, 1 full bath, a private dock, and direct access to Pine River Pond for boating, fishing, swimming, and year-round recreation. Inside, you'll find a warm and inviting layout, while the walk-out lower level features soaring ceilings, a pellet stove, a second kitchen area, and outstanding potential for additional finished living space (subject to any required approvals). The screened porch also presents an exciting opportunity to expand your living area and better capture the tranquil waterfront setting. Looking to make it your own? During a future roof replacement, consider adding a dormer to create larger upstairs bedrooms and the potential for an additional bathroom (subject to local approvals). Whether you're searching for a seasonal getaway, a year-round home, or a waterfront property with tremendous potential, the possibilities here are endless.Come experience the peace, privacy, and endless potential that make this Pine River Pond retreat so special. Shown by appointment only.

Listed by Drake Cormier of Engel & Volkers By the Sea

$
$
%
$/month over payments
Federal 30-year interest rate: 6.95% last updated on Sep 17, 2026
* All Figures are estimates. Check with your bank or proposed mortgage company for actual interest rates.
This product uses the FRED® API but is not endorsed or certified by the Federal Reserve Bank of St. Louis.

Save FavoriteSchedule TourAsk A QuestionMore Details

1260 Grafton Road Chester VT 05143

Chester, VT1260 Grafton Road

Price$700,000

Est. Mortgage: $/month

Active With Contract

MLS Number 5107796

  • Residential Single Family
  • PricePerSqFt 449.87
  • Full Bath 2
  • Address 1260 Grafton Road
  • Construction Existing

A wonderful retreat on 35+/- acres in Chester is ready for new owners to enjoy. The gated, serpentine driveway threads its way through the woods and by the large pond, taking in the lovely, open meadow with stone works and gardens leading to the classic custom 2+ bedroom, 3 bath chalet in an absolutely charming setting. As if transported from the Alps, the architectural features, such as handsome exposed wood beams, cathedral ceiling with a large wrought iron chandelier, a dramatic wooden spiral staircase and ceramic tile, all echo elements of style from the slopes of Northern Italy. The current owners have restored and upgraded each of the three full baths with a spa-like sensibility and added cosmetic upgrades to the kitchen and throughout the home. The cozy living room features a woodburning fireplace and as well as a mini split to warm and cool off as needed. The cheerful kitchen with quartz counters and breakfast bar adjoins the dining area. A three-quarter bath with a luxurious tiled shower completes the first floor. The spiral stairway leads to a spacious light filled living/play area with a wood burning fireplace and a balcony to enjoy the stunning view. A third floor loft/aerie makes a wonderful study or play area. A solar array with two Tesla batteries offsets the electric bill and protects the property in a power outage. The two car garage is neatly tucked under the patio that features an inviting hot tub. Out front, the stone patio will delight with its custom granite picnic table and benches- a remarkable conversation piece! There are trails to hike through the woods, frontage along the Williams River for trout fishing, an old stone foundation, and a delightful pond with a floating dock to swim and relax with friends and family, all in a mesmerizing setting within 5 min. to the Chester village. Close to Okemo and several other ski mountains. This unique property would make an awesome vacation or full time home.

Listed by Geralyn Donohue of Four Seasons Sotheby's Int'l Realty

$
$
%
$/month over payments
Federal 30-year interest rate: 6.95% last updated on Sep 17, 2026
* All Figures are estimates. Check with your bank or proposed mortgage company for actual interest rates.
This product uses the FRED® API but is not endorsed or certified by the Federal Reserve Bank of St. Louis.

Virtual TourSave FavoriteSchedule TourAsk A QuestionMore Details

216 Old Forest Road Stoddard NH 03464

Stoddard, NH216 Old Forest Road

Price$700,000

Est. Mortgage: $/month

MLS Number 5095058

  • Residential Single Family
  • PricePerSqFt 250.9
  • Address 216 Old Forest Road
  • Construction Existing
  • Bedrooms 3

Escape to the peace and beauty of New Hampshire's Monadnock Region with this exceptional retreat nestled in a private country setting. Tucked away among mature trees and surrounded by nature, this property offers the rare combination of seclusion, tranquility, and direct water frontage. Whether you're seeking a year-round residence, weekend getaway, or investment opportunity, you'll appreciate the sense of privacy and connection to the outdoors that defines this special property. Wake up to sparkling water views, enjoy your morning coffee overlooking the marsh, and spend your days kayaking, fishing, or simply relaxing while taking in the sights and sounds of nature. The wooded surroundings create a serene backdrop, attracting abundant wildlife and providing a true escape from the hustle and bustle of everyday life. Stoddard is known for its pristine lakes, ponds, and recreational opportunities, making this an ideal destination for outdoor enthusiasts. Whether entertaining guests, gathering around a fire pit under the stars, or enjoying the changing seasons reflected across the water, this property offers the quintessential New Hampshire lifestyle. The garden shed offers plenty of space for propagating plants with electricity for projects and storing your gardening equipment. Let's not forget to give credit to the woodshed for storing your winter supply of wood if you prefer to have a cozy fire to sit by in your living room! Private tributary water properties in Stoddard are highly sought after, and opportunities like this are increasingly rare.

Listed by Denise Whitney of BHG Masiello Peterborough

$
$
%
$/month over payments
Federal 30-year interest rate: 6.95% last updated on Sep 17, 2026
* All Figures are estimates. Check with your bank or proposed mortgage company for actual interest rates.
This product uses the FRED® API but is not endorsed or certified by the Federal Reserve Bank of St. Louis.

Save FavoriteSchedule TourAsk A QuestionMore Details

2 Jeffrey Drive Hampton NH 03842

Hampton, NH2 Jeffrey Drive

Price$700,000

Est. Mortgage: $/month

MLS Number 5107784

  • Residential Single Family
  • PricePerSqFt 405.09
  • Full Bath 2
  • Address 2 Jeffrey Drive
  • Construction Existing

Welcome to this 6-room 3-bedroom Colonial tucked away on a quiet cul-de-sac, ideally located just minutes from Winnacunnet High School and Hampton Beach. With convenient access to local schools, the town center, major highways, and all that coastal living has to offer, this location makes everyday life and weekend getaways easy. The home features a fully fenced backyard with a Trex decking, perfect for outdoor entertaining, relaxing, or enjoying summer evenings. A 2-stall garage provides plenty of parking and storage, while solar panels offer an added feature for the next owner. This home is ready for some TLC and maintenance, offering an exciting opportunity to bring your vision to life. With the right updates and improvements, this could become the place you'll never want to leave. Whether you're looking to create your dream coastal home or invest in a property in a highly desirable location, the possibilities are here. Quick closing possible!

Listed by Jason Bellaud of LAER Realty Partners/Goffstown

$
$
%
$/month over payments
Federal 30-year interest rate: 6.95% last updated on Sep 17, 2026
* All Figures are estimates. Check with your bank or proposed mortgage company for actual interest rates.
This product uses the FRED® API but is not endorsed or certified by the Federal Reserve Bank of St. Louis.

Virtual TourSave FavoriteSchedule TourAsk A QuestionMore Details

587 Johnson Spooner Road Castleton VT 05735

MLS Number 5070846

  • Residential Single Family
  • PricePerSqFt 242.21
  • Full Bath 2
  • Construction Existing
  • Bedrooms 3

Discover this charming 3-bedroom, 3-bathroom home overlooking beautiful Lake Bomoseen, complete with deeded lake access, two docks, and a deck with space for a grill perfect for waterfront dining and relaxation. Enjoy summer boating and winter recreation, including ice skating, ice fishing, cross-country skiing, and snowshoeing right on the lake. The remodeled kitchen opens to a bright dining area, which flows into a sunken living room featuring a cozy wood-burning stove for chilly evenings. The first floor also includes an office, a ¾ bath, and a convenient laundry area. Upstairs, you'll find three bedrooms, including a primary suite with stunning lake views and direct access to the full bathroom, which is shared with the additional two bedrooms. A spacious bonus room with its own full bathroom completes the second floor, ideal for a playroom, guest suite, hobby room, or flexible living space. Outside, enjoy a large deck perfect for entertaining, a relaxing hot tub, a generous yard, and a peaceful, private setting. A 3-bay garage provides ample room for parking, storage, and all your recreational toys. Since 2020, the owners have completed numerous updates, including a fully remodeled kitchen, new garage doors, a new roof with skylights, fresh exterior paint, and many additional cosmetic improvements throughout.

Listed by Hughes Group Team of Casella Real Estate

$
$
%
$/month over payments
Federal 30-year interest rate: 6.95% last updated on Sep 17, 2026
* All Figures are estimates. Check with your bank or proposed mortgage company for actual interest rates.
This product uses the FRED® API but is not endorsed or certified by the Federal Reserve Bank of St. Louis.

Virtual TourSave FavoriteSchedule TourAsk A QuestionMore Details

19 Raymond Road Deerfield NH 03037

Deerfield, NH19 Raymond Road

Price$700,000

Est. Mortgage: $/month

Pending

MLS Number 5086959

  • Residential Single Family
  • PricePerSqFt 207.16
  • Full Bath 2
  • Address 19 Raymond Road
  • Construction Existing

Impressive price adjustment Exceptional 1870s Antique Colonial set on 48 stunning acres in the center of historic Deerfield. The spacious eat-in kitchen, equipped with all the latest modern appliances, is ready to prepare and host that big feast. The paneled accent wall adds a stylish touch to the gas fireplace insert. The laundry room is off the kitchen. The oversized dining room features wide pine floors and a pellet stove, with the original brick fireplace tucked behind it. The south-facing bay window brings in lots of warm sunlight throughout the morning and afternoon. Next to the dining room, there's a half bath and a full bath. The living room features a classic beamed ceiling and wide pine floors that flow throughout the house, except in the kitchen and bathrooms. Across from the living room, there's a room currently used as a bedroom that connects to the office/sitting room and the veranda. The second floor can be reached by either the main front stairs or the back staircase. It features two spacious bedrooms, a smaller bedroom, and a primary suite with two rooms and a wood burning fireplace. A modern full bathroom is also nearby. The land spans 48 acres, bordering conservation areas, and remains mostly untouched, preserving its natural beauty. Ideal horse property with current barn. Subdivision potential is unknown (refer to the map for lot layout and dimensions). Possible ADU with attached carriage house (Plans available). The property includes a 6-bedroom septic system.

Listed by Wilma Willson of Elite CRL Realty LLC

$
$
%
$/month over payments
Federal 30-year interest rate: 6.95% last updated on Sep 17, 2026
* All Figures are estimates. Check with your bank or proposed mortgage company for actual interest rates.
This product uses the FRED® API but is not endorsed or certified by the Federal Reserve Bank of St. Louis.

Save FavoriteSchedule TourAsk A QuestionMore Details

Broker Reciprocity 

Copyright 2026 PrimeMLS, Inc. All rights reserved. This information is deemed reliable, but not guaranteed. The data relating to real estate displayed on this display comes in part from the IDX Program of PrimeMLS. The information being provided is for consumers’ personal, non-commercial use and may not be used for any purpose other than to identify prospective properties consumers may be interested in purchasing. Data last updated September 27, 2026 5:22 AM UTC