SIGN UP or LOG IN 's Account

Log in to see your saved listings or edit your searches:

No account? Sign up now to save searches, listings, and get tailored listing notifications. It's free, opt-out anytime.

Find Your New Home

Sign Up Today!

Get fresh listings via email, save your favorite listings, match with similar properties, and unlock additional property info.

Create Your Account

Do not fill in this field:

Already have an account? Log in

and narrow your search. If you have fewer than 200 results, you can save your search.

Alburgh VT Single Family Real Estate

r=2821-2832
189 Badger Hill Drive Milford NH 03055

Milford, NH189 Badger Hill Drive

Price$699,900

Est. Mortgage: $/month

MLS Number 5111042

  • Residential Single Family
  • PricePerSqFt 279.51
  • Full Bath 3
  • Construction Existing
  • Bedrooms 4

Welcome to this exceptional 4-bedroom, 3½-bath Colonial offering an incredibly versatile floor plan with two primary suites and thoughtful features designed for today's lifestyle. One of the home's most impressive features is the first-floor primary suite, creating a private and comfortable retreat with its own family room, perfect for relaxing, working from home, or providing a separate living space for guests or extended family. An elevator provides convenient access between the first floor and the garage, adding an exceptional level of accessibility and convenience. The spacious kitchen features granite countertops and offers a wonderful setting for both everyday meals and entertaining. The second primary suite is located upstairs, along with 2 additional generously sized bedrooms and living space. Step outside and enjoy the best of outdoor living from the expansive deck, perfect for summer gatherings, morning coffee or relaxing at the end of the day. The beautiful front farmer's porch provides another inviting space to sit back and enjoy the surroundings. This unique layout offers tremendous flexibility for multi-generational living, extended family, guests or those simply looking for additional privacy and space. The combination of two primary suites, a private first-floor family room, elevator access, a well-appointed kitchen, and exceptional outdoor spaces makes this Colonial truly stand out. With its generous living spaces and adaptable floor plan, this is a home designed to meet your needs today while providing flexibility and comfort for years to come. WELCOME HOME!

Listed by Toni Ojala of Arris Realty

$
$
%
$/month over payments
Federal 30-year interest rate: 6.95% last updated on Sep 17, 2026
* All Figures are estimates. Check with your bank or proposed mortgage company for actual interest rates.
This product uses the FRED® API but is not endorsed or certified by the Federal Reserve Bank of St. Louis.

Save FavoriteSchedule TourAsk A QuestionMore Details

5 Farmhouse Lane Canterbury NH 03224

MLS Number 5106854

  • Residential Single Family
  • PricePerSqFt 305.1
  • Full Bath 1
  • Address 5 Farmhouse Lane
  • Construction Under Construction

New construction detached single family style condominium at Hildreth's Farm. This freestanding home offers the look, feel and privacy of a traditional single-family home while being part of a condominium association. The Hawthorne Cape offers approximately 2,294 square feet of new construction living with 3 bedrooms, 3 full bathrooms, the Primary on the first floor, approximatley 600sf of additional space on the second floor that can be finished, approximatley 950sf of basement for potential finishing and an attached 2-car garage. This cape style home features hardwood flooring through the main living areas, carpeted bedrooms, tile baths, level 1 quartz or granite countertops, shaker cabinetry, recessed lighting, central air, propane forced hot air heat, Rinnai on-demand hot water, 200-amp electrical service, Harvey vinyl windows, 6' x 20' composite deck, paved driveway, granite steps, and professional landscaping. Hildreth's Farm includes private community roads, approximately 17 acres of preserved open space, common area maintenance, snow removal, stormwater management facilities, well house maintenance, and association management. Final pricing, plans, specifications, features, and community details are subject to the Purchase and Sale Agreement and recorded condominium documents.

Listed by Tim McGibbon of DuCal Development LLC / Erol Duymazlar Broker

$
$
%
$/month over payments
Federal 30-year interest rate: 6.95% last updated on Sep 17, 2026
* All Figures are estimates. Check with your bank or proposed mortgage company for actual interest rates.
This product uses the FRED® API but is not endorsed or certified by the Federal Reserve Bank of St. Louis.

Virtual TourSave FavoriteSchedule TourAsk A QuestionMore Details

65 Perry Road Columbia NH 03576

Columbia, NH65 Perry Road

Price$699,500

Est. Mortgage: $/month

MLS Number 5107920

  • Residential Single Family
  • PricePerSqFt 307.47
  • Full Bath 1
  • Address 65 Perry Road
  • Construction Existing

New Lower Price! Along a quiet, town-maintained country road, the property opens to Panoramic Mountain Views, boast of expansive fields, a small pond, and even walking trails winding through the woods. The 72' x 44' barn, dating back to the 1800s, is in great condition and features strong post-and-beam construction, a metal roof, water, and electricity. The floor has been reinforced and has accommodated a large motor home. The lower-level stalls were previously used for horses, with easy access to the huge, lush pastures. Inside the warm & inviting farmhouse, you'll immediately feel at home. The completely remodeled kitchen was designed with both beauty and functionality in mind, featuring quartz countertops, custom cabinetry, new appliances, and an easy-flowing layout making this a kitchen where cooking becomes a pleasure. Beyond the breakfast counter, a bright and open sitting area features high ceilings with a stunning wall of glass that frames the outside stunning views like artwork. Sit by the cozy gas stove on a cool winter's night or step outside onto the large deck on a warm day to relax. The spacious, family-sized dining room is perfect for gatherings and enjoying the holidays. A convenient 3/4 guest bath plus a designated laundry room. On the first floor as well is the beautiful primary suite that also provides access to the deck and features a newly renovated, spa-inspired private bath with a tiled shower and deep soaking tub. Two additional bedrooms complete on the second floor. Throughout the home, wide shiny pine floors and exposed beams add warmth and character, while beautifully complementing the modern updates. Additional features include a walk-in pantry, standby generator, covered porch, and multiple access points to the deck. A new drilled well was installed in January 2026. Whether you're looking for a peaceful country retreat, an equestrian property, or simply a premier location where you will love the land, the home & views, this has it all!

Listed by Francine Rancourt of RE/MAX Northern Edge Realty/Colebrook

$
$
%
$/month over payments
Federal 30-year interest rate: 6.95% last updated on Sep 17, 2026
* All Figures are estimates. Check with your bank or proposed mortgage company for actual interest rates.
This product uses the FRED® API but is not endorsed or certified by the Federal Reserve Bank of St. Louis.

Virtual TourSave FavoriteSchedule TourAsk A QuestionMore Details

85 Lebanon Street Hanover NH 03755

Hanover, NH85 Lebanon Street

Price$699,500

Est. Mortgage: $/month

MLS Number 5069061

  • Residential Single Family
  • PricePerSqFt 611.45
  • Full Bath 1
  • Address 85 Lebanon Street
  • Construction Existing

Just a short walk from Dartmouth College, this classic New England home offers comfort, convenience, and the option of long-term rental income. Currently leased through June 2026, it's an excellent investment opportunity or future personal residence in a highly sought-after location. Featuring 3 bedrooms and 1.5 bathrooms, the home combines traditional character with practical updates. The kitchen opens to a bright dining area overlooking the peaceful, protected woods behind the property-perfect for enjoying the changing seasons in privacy. A spacious deck extends from the side of the house, ideal for outdoor dining or relaxing in nature. The home's convenient layout includes a cozy living space, plenty of natural light, and laundry in the basement. Located within walking distance of campus, local shops, and restaurants, this property offers the best of Hanover living-with everything you need close by. Listing agent has an ownership interest in the property.

Listed by Loren Wehmeyer of Tesla Realty Group,LLC

$
$
%
$/month over payments
Federal 30-year interest rate: 6.95% last updated on Sep 17, 2026
* All Figures are estimates. Check with your bank or proposed mortgage company for actual interest rates.
This product uses the FRED® API but is not endorsed or certified by the Federal Reserve Bank of St. Louis.

Save FavoriteSchedule TourAsk A QuestionMore Details

65 Perry Road Colebrook NH 03576

Colebrook, NH65 Perry Road

Price$699,500

Est. Mortgage: $/month

MLS Number 5108745

  • Residential Single Family
  • PricePerSqFt 307.47
  • Full Bath 1
  • Address 65 Perry Road
  • Construction Existing

New Lower Price! Along a quiet, town-maintained country road, the property opens to Panoramic Mountain Views, boast of expansive fields, a small pond, and even walking trails winding through the woods. The 72' x 44' barn, dating back to the 1800s, is in great condition and features strong post-and-beam construction, a metal roof, water, and electricity. The floor has been reinforced and has accommodated a large motor home. The lower-level stalls were previously used for horses, with easy access to the huge, lush pastures. Inside the warm & inviting farmhouse, you'll immediately feel at home. The completely remodeled kitchen was designed with both beauty and functionality in mind, featuring quartz countertops, custom cabinetry, new appliances, and an easy-flowing layout making this a kitchen where cooking becomes a pleasure. Beyond the breakfast counter, a bright and open sitting area features high ceilings with a stunning wall of glass that frames the outside stunning views like artwork. Sit by the cozy gas stove on a cool winter's night or step outside onto the large deck on a warm day to relax. The spacious, family-sized dining room is perfect for gatherings and enjoying the holidays. A convenient 3/4 guest bath plus a designated laundry room. On the first floor as well is the beautiful primary suite that also provides access to the deck and features a newly renovated, spa-inspired private bath with a tiled shower and deep soaking tub. Two additional bedrooms complete on the second floor. Throughout the home, wide shiny pine floors and exposed beams add warmth and character, while beautifully complementing the modern updates. Additional features include a walk-in pantry, standby generator, covered porch, and multiple access points to the deck. A new drilled well was installed in January 2026. Whether you're looking for a peaceful country retreat, an equestrian property, or simply a premier location where you will love the land, the home & views, this has it all!

Listed by Francine Rancourt of RE/MAX Northern Edge Realty/Colebrook

$
$
%
$/month over payments
Federal 30-year interest rate: 6.95% last updated on Sep 17, 2026
* All Figures are estimates. Check with your bank or proposed mortgage company for actual interest rates.
This product uses the FRED® API but is not endorsed or certified by the Federal Reserve Bank of St. Louis.

Virtual TourSave FavoriteSchedule TourAsk A QuestionMore Details

21 Hospitality Way Newbury NH 03255

Newbury, NH21 Hospitality Way

Price$699,500

Est. Mortgage: $/month

MLS Number 5086540

  • Residential Single Family
  • PricePerSqFt 538.08
  • Full Bath 1
  • Address 21 Hospitality Way
  • Construction Existing

VIEWS of Lake Sunapee and the mountains beyond from most of the property. Two buildings on the property one is a three bedroom and two bath cottage and another guest house and workshop/storage. Develop for housing, business, retail, condo or use the existing. One of the largest undeveloped parcels at the base of Mt Sunapee in Newbury. Special 7 acre property with 700 feet along Route 103 in a business zone. Opportunity to create something in a low tax rate town in a super location within walking distance to the entry of Sunapee Mountain Resort and Ski Area, State Beach on Lake Sunapee and Salt Hill Pub. Great location with good traffic count. Lot's of potential here. Abutting property is Lake Sunapee State Park Beach. Desirable area great potential and super location.

Listed by Elliot Hansen of Elliot Hansen Associates

$
$
%
$/month over payments
Federal 30-year interest rate: 6.95% last updated on Sep 17, 2026
* All Figures are estimates. Check with your bank or proposed mortgage company for actual interest rates.
This product uses the FRED® API but is not endorsed or certified by the Federal Reserve Bank of St. Louis.

Virtual TourSave FavoriteSchedule TourAsk A QuestionMore Details

515 Shattuck Hill Road West Windsor VT 05037
Active With Contract

MLS Number 5102310

  • Residential Single Family
  • PricePerSqFt 331.2
  • Full Bath 1
  • Construction Existing
  • Bedrooms 4

Welcome to The Rock House! A beautiful hillside retreat set on a private, lush landscape with captivating views of Mount Ascutney. The home's spectacular great room is the heart of the property, featuring soaring cathedral ceilings, rich hardwood floors, a dramatic floor to ceiling stone fireplace, and walls of windows that flood the space with natural light while showcasing the breathtaking mountain vistas. Thoughtfully designed for both comfortable everyday living and effortless entertaining, this inviting gathering space perfectly captures the warmth, character, and natural beauty that make the Rock House so special. The beautifully updated kitchen features quartz countertops, quality cabinetry, and an efficient layout that makes meal preparation both functional and enjoyable. The spacious main-level primary suite offers a peaceful retreat, complete with an attached sunroom featuring radiant floor heat, an ideal spot to relax year-round while taking in the surrounding landscape. Two additional bedrooms and a three-quarter bath complete the main level, providing comfortable accommodations for family and guests. Privately tucked away on the upper level, an additional ensuite bedroom offers flexibility as a guest suite, home office, or secluded retreat. The exterior is landscaped with two stone patios and level lawn area with fire pit seating area perfect for relaxing and entertaining. Modern comforts and energy efficiency abound with mini-splits, new furnace, solar array, tesla battery, and heated two car garage. Combining timeless architectural appeal with thoughtful updates and an exceptional setting, The Rock House offers a rare opportunity to enjoy Vermont living at its finest.Take in multi-seasonal recreation and the arts just minutes away at Ascutney Outdoors and Brownsville Butcher & Pantry for some terrific local dining. Easy access to Woodstock, Killington and Okemo. Showings to begin at the

Listed by Mary Mayhew of Snyder Donegan Real Estate Group

$
$
%
$/month over payments
Federal 30-year interest rate: 6.95% last updated on Sep 17, 2026
* All Figures are estimates. Check with your bank or proposed mortgage company for actual interest rates.
This product uses the FRED® API but is not endorsed or certified by the Federal Reserve Bank of St. Louis.

Virtual TourSave FavoriteSchedule TourAsk A QuestionMore Details

868 Nh Route 119 West Fitzwilliam NH 03447

MLS Number 5109536

  • Residential Single Family
  • PricePerSqFt 235.52
  • Full Bath 2
  • Construction Existing
  • Bedrooms 4

Completely hidden from the road, this unique 4-bedroom, 2-bath home offers 25 private acres in a prime Fitzwilliam location, just off a paved state route and minutes from the Massachusetts border. Partially cleared, with the remaining acreage wooded, the land offers beautiful views of trees, wildlife, and open sky. The property directly borders the protected Katie Metzger Town Forest along its rear boundary, creating a peaceful natural backdrop and room to explore trails, gardens, or recreational space. Inside, the home has been extensively renovated, including new wiring, insulation, some windows, and flooring; updated kitchen and bathrooms; a new roof, furnace, drilled well, and water-purification system; and updated utilities and propane heating. The floor plan offers convenient first-floor living with a primary bedroom and en suite bathroom, an office, and an additional bedroom. Upstairs are two exceptionally spacious bedrooms, each extending more than 34 feet in length and offering flexibility for sleeping areas or creative spaces. Garage access is located beneath the home. With 25 acres, there may also be potential for a detached garage or outbuilding, subject to town approvals. Fitzwilliam's historic village center, local dining, Rhododendron State Park, and the Cheshire Rail Trail are nearby, with convenient access to the greater Keene area. Boston Logan International Airport is approximately 90 minutes away, and New York City is approximately four hours away. Whether you're seeking a year-round residence, second home, or weekend retreat, this property offers an uncommon combination of acreage, privacy, conservation land, and a convenient location.

Listed by Isabella Luhrs of BHG Masiello Keene

$
$
%
$/month over payments
Federal 30-year interest rate: 6.95% last updated on Sep 17, 2026
* All Figures are estimates. Check with your bank or proposed mortgage company for actual interest rates.
This product uses the FRED® API but is not endorsed or certified by the Federal Reserve Bank of St. Louis.

Virtual TourSave FavoriteSchedule TourAsk A QuestionMore Details

6 Barnabas Court Colchester VT 05446

MLS Number 5086494

  • Residential Single Family
  • PricePerSqFt 372.81
  • Full Bath 1
  • Address 6 Barnabas Court
  • Construction Pre-Construction

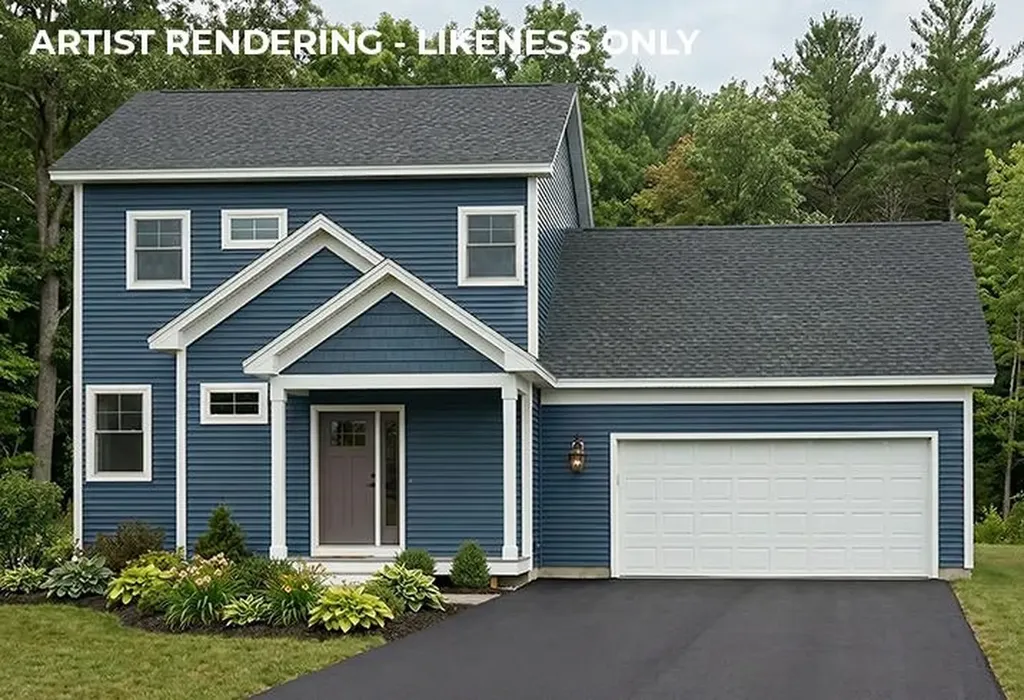
Brand new construction in Colchester's Barnabas Court, a charming neighborhood by Sterling Homes in the heart of Malletts Bay. This thoughtfully planned community will feature 15 single-family homes & 8 duplex units, offering well-priced, well-appointed homes in a highly desirable location. Enjoy quick access to local beaches, the marina, & an easy commute to Burlington & beyond. Designed for a range of buyers, from first-time homeowners to those seeking modern, low-maintenance living, each home is built with efficiency and comfort in mind. All homes are future solar-ready & independently rated for energy efficiency, delivering long-term value & modern performance. Sterling Homes provides a 2-year warranty: year one is bumper-to-bumper, and year 2 covers major mechanical systems. Manufacturer warranties apply as well. The Wolcott Plan offers over 1,800 square feet of living space with 3 bedrooms and 2.5 baths. The open-concept main level features 9-foot ceilings, abundant natural light, and a well-designed layout for everyday living and entertaining. The kitchen includes quartz counters, stainless steel appliances, a gas range, & a center island. This home offers a first-floor primary suite with an ensuite bath complete with a step-in shower and double vanity. The main level also includes a 1/2 bath, laundry, & mudroom off the attached 2-car garage. A rear deck extends the living space outdoors. Upstairs, you'll find 2 additional bedrooms along with a full bath. The full basement features egress garden-style windows & can be finished, including the option for a 4th bedroom. Additional plans/customizations available. Photos are likeness only.

Listed by Kara Koptiuch and Bryce Gilmer of Vermont Real Estate Company

$
$
%
$/month over payments
Federal 30-year interest rate: 6.95% last updated on Sep 17, 2026
* All Figures are estimates. Check with your bank or proposed mortgage company for actual interest rates.
This product uses the FRED® API but is not endorsed or certified by the Federal Reserve Bank of St. Louis.

Save FavoriteSchedule TourAsk A QuestionMore Details

27 Hidden View Road Underhill VT 05489

Underhill, VT27 Hidden View Road

Price$699,000

Est. Mortgage: $/month

MLS Number 5104544

  • Residential Single Family
  • PricePerSqFt 371.41
  • Full Bath 2
  • Address 27 Hidden View Road
  • Construction Existing

Seize this rare chance to own a custom-built sanctuary on 17 stunning acres in the heart of Underhill. This home is the perfect blend of unmatched peace and privacy with every modern comfort. From the moment you arrive, you'll feel the serenity of your surroundings, set well back from the road to offer true seclusion. Step inside and you'll immediately be greeted by soaring ceilings and an open-concept main living area, thoughtfully designed for both everyday living and effortless entertaining. Oversized windows bathe the space in natural light while perfectly framing panoramic Green Mountain views. The well-appointed kitchen flows seamlessly into the living and dining areas. The home features 3 spacious bedrooms on the second floor for comfort and functionality. A walk-out, partially finished basement offers flexible space for a home gym, office, or future family room, ready for your customization. A two-car garage adds convenience, and the 17-acre lot invites endless possibilities for gardening, hiking, or simply enjoying the wildlife. This is the ultimate opportunity for buyers seeking space, views, and seclusion. Properties offering this combination of custom quality and acreage in Underhill will not last! Come experience this remarkable Vermont paradise. Schedule your showing TODAY!

Listed by Darcy Handy of RE/MAX North Professionals

$
$
%
$/month over payments
Federal 30-year interest rate: 6.95% last updated on Sep 17, 2026
* All Figures are estimates. Check with your bank or proposed mortgage company for actual interest rates.
This product uses the FRED® API but is not endorsed or certified by the Federal Reserve Bank of St. Louis.

Save FavoriteSchedule TourAsk A QuestionMore Details

722 Wells Road Franconia NH 03580

Franconia, NH722 Wells Road

Price$699,000

Est. Mortgage: $/month

MLS Number 5109508

  • Residential Single Family
  • PricePerSqFt 210.29
  • Full Bath 1
  • Address 722 Wells Road
  • Construction Existing

1.51+/- acres. Some houses are simply a place to live. Others become the place everyone wants to gather. Set on a sought-after scenic byway of Wells Road, this distinctly funky Franconia Chalet has personality in spades and a layout that invites you to settle in, spread out, and stay awhile. This is not your cookie cutter mountain house. Three separate, meandering levels create a wonderfully unconventional flow, with unexpected nooks, multiple living spaces, a den, a game room, and plenty of room to disappear with a book or pack the house with friends and family. There is a serious sleeping capacity for those weekends when “just a few people” somehow turns into a crowd. A wood stove adds the cozy factor, while the dedicated ski tuning room says this house knows exactly where it lives. And the LOCATION: step outside and find miles of biking, hiking, cross-country skiing, and snowshoeing on the Franconia Area NEMBA Trails, literally right at your doorstep. Cannon Mountain is just minutes up the road, and Ammonoosuc Conservation Trust land is close by for even more exploring. Franconia is the kind of community that makes mountain living feel authentic. A town that is active, welcoming, and connected to the outdoors, with Franconia Notch State Park practically part of the backyard. The 3 car garage has room for vehicles, bikes, skis, and all the toys that come with a life you'll live here in the mountains. Quirky? Absolutely. Comfortable? Definitely. Practical in all the ways that matter, with just enough unexpected charm to make it memorable. This is a mountain house with a personality and a place that feels ready for the next chapter for your family and friends. Some furnishings are included.

Listed by Elizabeth Horan of Badger Peabody & Smith Realty

$
$
%
$/month over payments
Federal 30-year interest rate: 6.95% last updated on Sep 17, 2026
* All Figures are estimates. Check with your bank or proposed mortgage company for actual interest rates.
This product uses the FRED® API but is not endorsed or certified by the Federal Reserve Bank of St. Louis.

Save FavoriteSchedule TourAsk A QuestionMore Details

529 Cutler Corner Road Barre Town VT 05641
Active With Contract

MLS Number 5104072

  • Residential Single Family
  • PricePerSqFt 409.97
  • Full Bath 2
  • Construction Existing
  • Bedrooms 3

Catch leaf peeping season and never leave your house! Laid back luxury meets rustic charm with this beautiful log home located on 25+ private acres. Magnificent mountain views from the open living room and primary suite will not disappoint no matter what time of year it is. Primary suite with private full bath plus two additional bedrooms and full bath all on main level. In addition, there's an open loft with endless possibilities. Family/Game/Rec Room in the partially finished basement with a half bath. Laundry facilities are adjacent in a separate room. Attached over-sized, 2 car garage. The two story barn is ready for your ideas! Apple trees, blueberry bushes and wild strawberries on the property. Nordic ski or hike the trails right on your very own land. Privacy surrounds, yet minutes to dining, shopping and I89.

Listed by DeeDee Browning of Elevation Realty

$
$
%
$/month over payments
Federal 30-year interest rate: 6.95% last updated on Sep 17, 2026
* All Figures are estimates. Check with your bank or proposed mortgage company for actual interest rates.
This product uses the FRED® API but is not endorsed or certified by the Federal Reserve Bank of St. Louis.

Save FavoriteSchedule TourAsk A QuestionMore Details

Broker Reciprocity 

Copyright 2026 PrimeMLS, Inc. All rights reserved. This information is deemed reliable, but not guaranteed. The data relating to real estate displayed on this display comes in part from the IDX Program of PrimeMLS. The information being provided is for consumers’ personal, non-commercial use and may not be used for any purpose other than to identify prospective properties consumers may be interested in purchasing. Data last updated September 26, 2026 10:37 PM UTC