SIGN UP or LOG IN 's Account

Log in to see your saved listings or edit your searches:

No account? Sign up now to save searches, listings, and get tailored listing notifications. It's free, opt-out anytime.

Find Your New Home

Sign Up Today!

Get fresh listings via email, save your favorite listings, match with similar properties, and unlock additional property info.

Create Your Account

Do not fill in this field:

Already have an account? Log in

and narrow your search. If you have fewer than 200 results, you can save your search.

Alburgh VT Single Family Real Estate

r=2941-2952
220 Grandview Road Conway NH 03818

Conway, NH220 Grandview Road

Price$695,000

Est. Mortgage: $/month

MLS Number 5097832

  • Residential Single Family
  • PricePerSqFt 281.83
  • Full Bath 2
  • Address 220 Grandview Road
  • Construction Existing

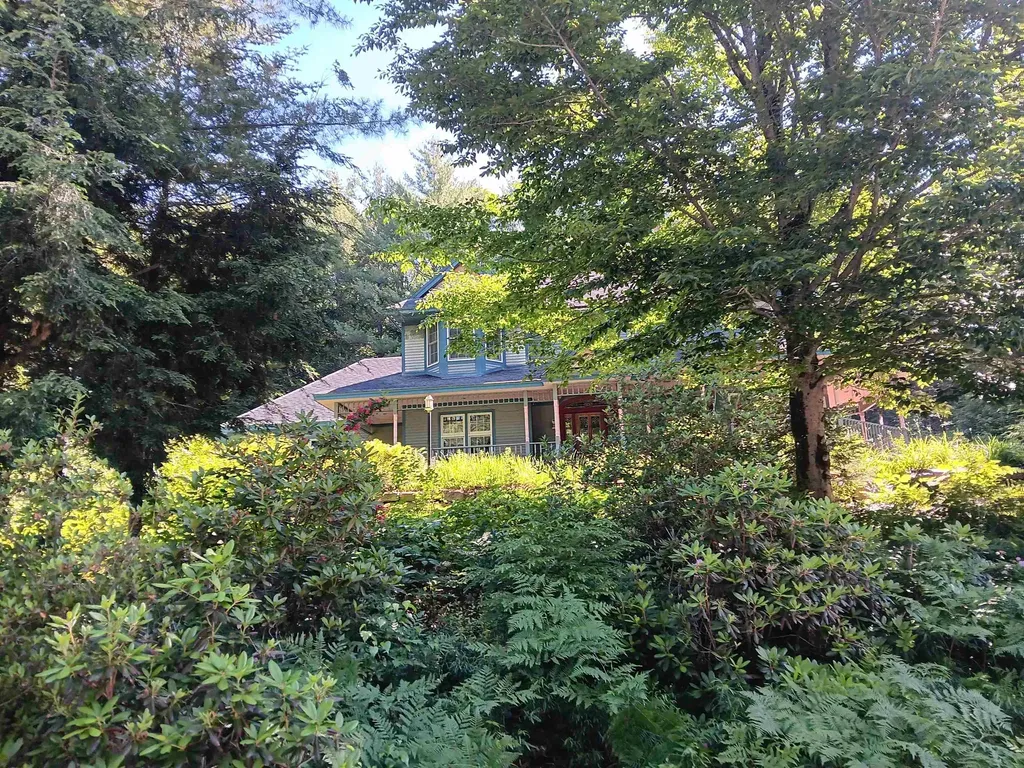
Inviting 3 BR contemporary home, plus den/office, 3 and 1/2 baths, with attached 2 car garage. Full wrap around porch to relax and read or nap. Expansive kitchen and den, featuring center island, cherry cabinets, wood floor, commercial gas range, wood cook stove for comfort and cooking. Formal dining room leads into large living room with lots of windows, fireplace and coffered ceiling. Full basement has finished space for family and play rooms. A very special home looking for a very special family to enjoy it.

Listed by William Jones of Dan Jones Real Estate

$
$
%
$/month over payments
Federal 30-year interest rate: 6.95% last updated on Sep 17, 2026
* All Figures are estimates. Check with your bank or proposed mortgage company for actual interest rates.
This product uses the FRED® API but is not endorsed or certified by the Federal Reserve Bank of St. Louis.

Virtual TourSave FavoriteSchedule TourAsk A QuestionMore Details

744 Carp Cole Road Starksboro VT 05487

Starksboro, VT744 Carp Cole Road

Price$695,000

Est. Mortgage: $/month

MLS Number 5111374

  • Residential Single Family
  • PricePerSqFt 323.56
  • Full Bath 2
  • Address 744 Carp Cole Road
  • Construction Existing

With incredible views of Lake Champlain & the high peaks of the Adirondacks all the way to Whiteface, this home is a nature lovers paradise allowing you to watch the seasons change from your private perch among the trees. Set on 40 acres, this off-grid oasis is the sports person's dream and outdoor lover's paradise. Relax, hike, ski, set up a sugaring operation, or whatever your heart desires. Alongside the primary suite with massive en suite bathroom and closet is a 2nd bedroom and bath on the first floor. The living space on the main level is anchored by the stunning view to the NW and currently decorative massive stone fireplace. A wood-burning stove throws off all the heat one needs to remain cozy. The remodeled kitchen allows you to enjoy the view while cooking and entertaining. Above is a quaint sleeping loft with its own amazing vista. The home has been meticulously updated including the creation of a primary suite, Trex deck to enjoy your view, fresh paint throughout, and new flooring on every surface. In addition, the foundation and crawl space have been professionally restored. New, owned solar panels provide all the power needed. Along with a propane tank, generator, drilled well, and on-site septic, the property is entirely self-sustained and totally off-grid. A brand-new driveway adds to the list of professionally completed projects. This property must be seen to be appreciated, so trek on up to the foothills of the Green Mountains and enjoy the change of seasons from your private escape in the woods of Vermont.

Listed by Kevin Boehmcke of Coldwell Banker Hickok and Boardman

$
$
%
$/month over payments
Federal 30-year interest rate: 6.95% last updated on Sep 17, 2026
* All Figures are estimates. Check with your bank or proposed mortgage company for actual interest rates.
This product uses the FRED® API but is not endorsed or certified by the Federal Reserve Bank of St. Louis.

Virtual TourSave FavoriteSchedule TourAsk A QuestionMore Details

370 Southshire Drive Bennington VT 05201

Bennington, VT370 Southshire Drive

Price$695,000

Est. Mortgage: $/month

MLS Number 5111572

  • Residential Single Family
  • PricePerSqFt 212.86
  • Full Bath 3
  • Address 370 Southshire Drive
  • Construction Existing

Welcome to a home that truly has room for it all! Set in a desirable neighborhood on a beautifully landscaped lot, this impressive property offers an incredible amount of living space inside and out. A paved driveway leads to the attached two-car garage, while the backyard feels like your own private retreat with a gorgeous inground pool, spacious patio and beautiful yard perfect for entertaining or simply enjoying summer at home. Inside, you'll find generously sized rooms and a layout designed for both everyday living and gathering. The kitchen features granite countertops, plenty of cabinetry and a pantry, while the huge family room is made for entertaining with its own bar area and a cozy pellet stove set into the fireplace. A bright sunroom opens directly to the backyard patio and pool, creating wonderful indoor-outdoor flow. The first-floor primary suite offers the convenience of one-level living, complemented by first-floor laundry, a full bath and a handsome office with built-ins. Upstairs, there are plenty of bedrooms plus additional unfinished space above the garage offering even more possibilities: although with this much space, you may never need it! And there's still more downstairs. The beautifully finished basement adds an entire additional level of living and recreation space, including a game room, home gym, fireplace and plenty of room to spread out. From the expansive interior to the pool, patio and gorgeous grounds, this is a home designed for living big, entertaining well and enjoying every season.

Listed by Lillian West of Maple Leaf Real Estate

$
$
%
$/month over payments
Federal 30-year interest rate: 6.95% last updated on Sep 17, 2026
* All Figures are estimates. Check with your bank or proposed mortgage company for actual interest rates.
This product uses the FRED® API but is not endorsed or certified by the Federal Reserve Bank of St. Louis.

Save FavoriteSchedule TourAsk A QuestionMore Details

48 High Top Road Wilmington VT 05363

MLS Number 5109817

  • Residential Single Family
  • PricePerSqFt 368.7
  • Full Bath 2
  • Address 48 High Top Road
  • Construction Existing

This is IT! Section B double Lot at the end of the Road! Renovated inside and out. expanded chalet style home features 3 bedrooms and two baths, a primary suite with a private covered porch with dedicated gas firepit and a bonus room awaiting your vision, landscaped grounds, woodstove-heated attached double garage with automatic doors, front deck with pergola, 2 year-old maintenance-free exterior with solar lighting and a dedicated gas line for the grill on the rear deck, custom stonework, skylights with sensors for rain that close automatically, kitchen redone 7 years ago with custom woodwork and granite countertops, roof is 4 years old, Renai tankless hot water heater, hardwood flooring installed 6 years ago, propane fireplace in the living room addition and a wood stove by the kitchen sitting area, electric baseboard, makes 3 heat sources, and includes some furnishings. Enjoy all the amenities the Chimney Hill Resort offers including year-round swimming, indoor and seasonal outdoor heated pools, new community sized hot tub, arcade, fitness room, playroom, lounge, kitchen, community room, grills, and playground at the members-only clubhouse, plus tennis, seasonal ice skating and pickleball, basketball, extensive trails, fishing pond and more!

Listed by Sigrid Pickering of Chimney Hill Realty

$
$
%
$/month over payments
Federal 30-year interest rate: 6.95% last updated on Sep 17, 2026
* All Figures are estimates. Check with your bank or proposed mortgage company for actual interest rates.
This product uses the FRED® API but is not endorsed or certified by the Federal Reserve Bank of St. Louis.

Save FavoriteSchedule TourAsk A QuestionMore Details

57 Pearl Buck Drive Winhall VT 05340

Winhall, VT57 Pearl Buck Drive

Price$695,000

Est. Mortgage: $/month

MLS Number 5108777

  • Residential Single Family
  • PricePerSqFt 347.5
  • Full Bath 1
  • Address 57 Pearl Buck Drive
  • Construction Existing

Perched high on Pearl Buck Drive, this distinctive Vermont home is all about locationand the scenery is truly exceptional. Sweeping mountain vistas capture both Stratton and Bromley, creating a dramatic backdrop in every season, from autumn color and snow-covered peaks to long summer sunsets. The road also carries a special local connection to Pearl S. Buck, the Pulitzer- and Nobel Prize-winning author, humanitarian, and civil rights advocate who purchased property in Winhall in 1950. Inside, warm wood floors, natural light, brick accents, and a striking fieldstone fireplace give the home classic Vermont character. Generous gathering spaces and expansive windows make the most of the setting and views. The kitchen and baths offer an opportunity for thoughtful updates, allowing the next owner to create a style of their own while investing in a location that would be difficult to duplicate. A spacious unfinished basement provides excellent room for future expansion, recreation, a workshop, or additional storage. Stratton Mountain is just minutes away, putting skiing, snowboarding, golf, dining, and year-round recreation within easy reach. Whether envisioned as a full-time residence, weekend retreat, or four-season base camp, this property offers the combination buyers value most: extraordinary views, convenient access, Vermont character, and exciting potential. The home is being offered unfurnished. Certain listing photographs have been virtually staged using AI to help prospective buyers visualize the scale and potential use of the rooms. Furnishings and dcor shown in those images are not included in the sale.

Listed by Carrie Mathews of Winhall Real Estate

$
$
%
$/month over payments
Federal 30-year interest rate: 6.95% last updated on Sep 17, 2026
* All Figures are estimates. Check with your bank or proposed mortgage company for actual interest rates.
This product uses the FRED® API but is not endorsed or certified by the Federal Reserve Bank of St. Louis.

Save FavoriteSchedule TourAsk A QuestionMore Details

108 Buell Street Burlington VT 05401

Burlington, VT108 Buell Street

Price$695,000

Est. Mortgage: $/month

MLS Number 5099619

  • Residential Single Family
  • PricePerSqFt 426.9
  • Full Bath 2
  • Address 108 Buell Street
  • Construction Existing

Capitalize on Burlington's highly sought-after college rental market with this downtown single-family investment property. Ideally positioned for easy access to downtown, the UVM campus, and the UVM Medical Center, this home offers both immediate cash flow and long-term portfolio stability.

Listed by Kieran Donnelly of Coldwell Banker Hickok and Boardman

$
$
%
$/month over payments
Federal 30-year interest rate: 6.95% last updated on Sep 17, 2026
* All Figures are estimates. Check with your bank or proposed mortgage company for actual interest rates.
This product uses the FRED® API but is not endorsed or certified by the Federal Reserve Bank of St. Louis.

Save FavoriteSchedule TourAsk A QuestionMore Details

63 Westview Drive Madison NH 03849

Madison, NH63 Westview Drive

Price$695,000

Est. Mortgage: $/month

MLS Number 5098428

  • Residential Single Family
  • PricePerSqFt 374.46
  • Full Bath 2
  • Address 63 Westview Drive
  • Construction Existing

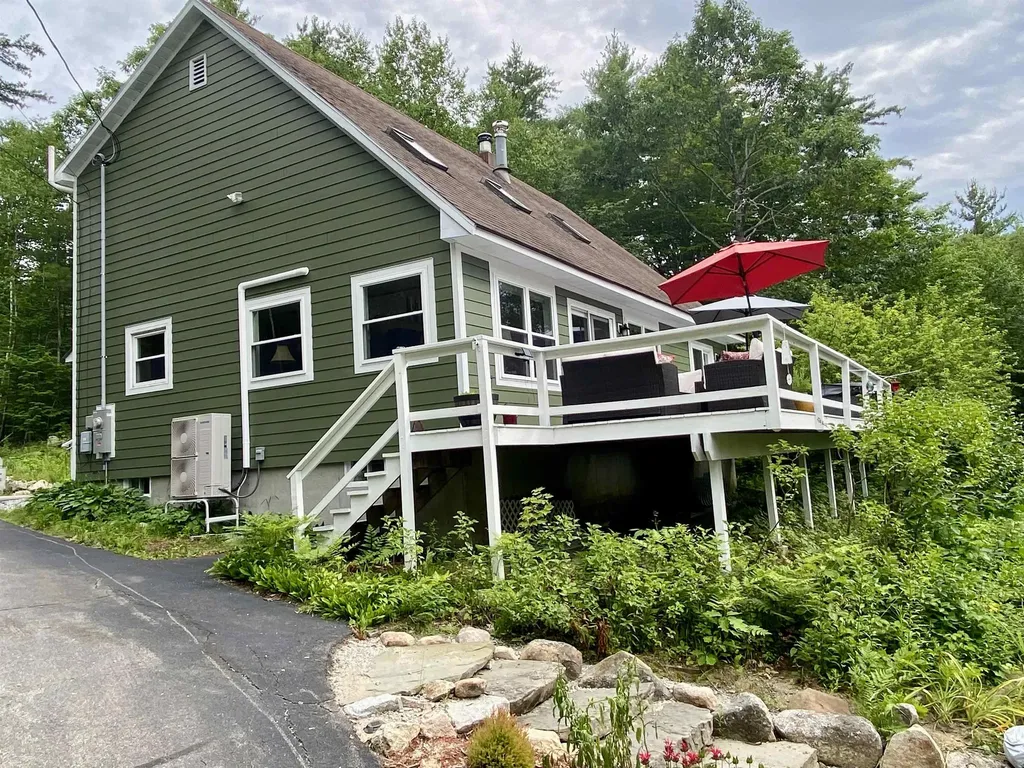
Beautifully updated, furnished and move-in ready for winter. Recent improvements include a high-quality custom kitchen, new 8' x 12' mudroom, new flooring, new exterior wood siding, and new energy-efficient heat pumps providing both heat and air conditioning. Located in the heart of Mt. Washington Valley, this spacious contemporary home offers easy access to King Pine, Cranmore, Attitash and miles of area snowmobile trails. Inside you will find an open layout. Set on 2.7 private wooded acres, the property offers seasonal western Views of Mt. Chocorua. When summer arrives, enjoy the Silver Lake beaches for bathing and swimming. The deck is perfect for grilling and the western sunset.

Listed by David Haine of David Haine Real Estate

$
$
%
$/month over payments
Federal 30-year interest rate: 6.95% last updated on Sep 17, 2026
* All Figures are estimates. Check with your bank or proposed mortgage company for actual interest rates.
This product uses the FRED® API but is not endorsed or certified by the Federal Reserve Bank of St. Louis.

Virtual TourSave FavoriteSchedule TourAsk A QuestionMore Details

10 Partridge Drive Middleton NH 03887

Middleton, NH10 Partridge Drive

Price$695,000

Est. Mortgage: $/month

MLS Number 5109965

  • Residential Single Family
  • PricePerSqFt 275.79
  • Full Bath 2
  • Address 10 Partridge Drive
  • Construction Existing

Welcome to 10 Partridge Drive, a Middleton, NH home that shows true pride of ownership from top to bottom. Sitting on 5 private acres, this well-loved Colonial has a brand-new roof and fresh, move-in-ready charm throughout. Step inside to an open kitchen with plenty of cabinet space. It flows right into a cozy living room with a gas fireplace, perfect for relaxing or hosting friends. A formal dining room, first-floor laundry, and a half bath round out the main level. Upstairs, the primary suite offers a peaceful escape with a walk-in closet and an updated en-suite bath. Two more good-sized bedrooms and a full bath give family or guests plenty of room. Head up to the finished third floor for two bonus rooms - great for a home office, gym, playroom, or media space. The lower level adds even more room to grow, whether you want a game room, workshop, or extra storage. Outside, enjoy five acres of privacy, a spacious two-car garage, and a big yard made for gardening, play, or outdoor entertaining. Best of all, this home is within minutes of the Route 16 corridor, giving you an easy commute and quick access to Portsmouth, Dover and N. Conway - shops, restaurants, and Lake Winnipesaukee are just a short drive away. Charm, updates, and a location that can't be beat and part of the Governor Wentworth School system. Come see this Middleton, NH gem before it's gone!

Listed by Kristina Maus of Maxfield Real Estate/Wolfeboro

$
$
%
$/month over payments
Federal 30-year interest rate: 6.95% last updated on Sep 17, 2026
* All Figures are estimates. Check with your bank or proposed mortgage company for actual interest rates.
This product uses the FRED® API but is not endorsed or certified by the Federal Reserve Bank of St. Louis.

Save FavoriteSchedule TourAsk A QuestionMore Details

451 Godfrey Road Thetford VT 05043

Thetford, VT451 Godfrey Road

Price$695,000

Est. Mortgage: $/month

MLS Number 5106134

  • Residential Single Family
  • PricePerSqFt 423.01
  • Full Bath 1
  • Address 451 Godfrey Road
  • Construction Existing

PRICE ADJUSTMENT - Set on a lovely sprawling lawn on 7.08 acres in Thetford, this 1994 three-level Cape-style home offers 2,343 square feet of living space with seven finished rooms, including three bedrooms and 2.5 baths. The home features a 1¾-story design, wood clapboard exterior, an asphalt roof, and a newer gas water heater. The mostly finished basement offers additional usable storage and a gracious family room with a private bath (for guests). At the same time, the property also includes a detached 24' x 26' garage, small barn with two stalls, a shed for a chicken or two, and full access to Zebedee Brook! The lot offers a combination of homesite and additional acreage, providing plenty of room to enjoy the surrounding Vermont landscape. Additional highlights include a 14' x 16' kitchen with island, a spacious 24' x 14' living room, hardwood flooring, and a walkout lower level. Comfort and efficiency are enhanced by mini-split heating and cooling, multi-zone propane heat, a 200+ amp electrical service, and a generator. The property is served by a private drilled well and on-site septic. Outdoor features include garden space, natural shade, and a porch, while the detached two-car garage offers generous room for vehicles and extra attic storage. The level, landscaped country setting has approximately 400 feet of frontage on a paved, publicly maintained road and is near trails and schools, including Thetford Academy. Conveniently located on Godfrey Road with easy access to I-91 and nearby Thetford and Upper Valley amenities. Dartmouth College is just 10 minutes away! A property with space, outbuildings, and acreage ready for its next chapter. ~Interior photos have been electronically decluttered~

Listed by John Bassette of Bassette Real Estate Group

$
$
%
$/month over payments
Federal 30-year interest rate: 6.95% last updated on Sep 17, 2026
* All Figures are estimates. Check with your bank or proposed mortgage company for actual interest rates.
This product uses the FRED® API but is not endorsed or certified by the Federal Reserve Bank of St. Louis.

Save FavoriteSchedule TourAsk A QuestionMore Details

58 Stone Ledge Road Littleton NH 03561

Littleton, NH58 Stone Ledge Road

Price$695,000

Est. Mortgage: $/month

MLS Number 5111310

  • Residential Single Family
  • PricePerSqFt 336.07
  • Full Bath 3
  • Address 58 Stone Ledge Road
  • Construction Existing

Welcome home to log-crafted luxury and true North Country comfort. Set on 12 acres sited at the very end of a private road. Come inside after a crisp morning walk along your own cultivated and private walking trails, sit by the crackling wood stove in the grand room, where the custom stone hearth and floor to ceiling windows beckon. Designed for effortless living, the open floor plan and modern eat-in kitchen provide more than enough space to host dinner parties, game nights, or quiet, cozy evenings at home. Seeking single-level convenience? The main-floor primary en suite features not only a fabulous step in tiled shower but a spacious walk-in closet and sliding doors that open directly onto the backyard of your North country retreat. This home connects seamlessly to an attached, oversized two-car garage complete with a generous mudroom built to handle all your outdoor gear, and an adjacent workshop space ideal for projects, hobbies, and extra storage. Downstairs, the finished walk-out basement expands your living space with a dedicated theater room for movie nights, a full weight room, office space and another bedroom. 58 Stone Ledge is tucked into a quiet, peaceful pocket just northwest of downtown Littleton, you'll enjoy zero road noise and the total tranquility of country living, all while being just a quarter-mile stroll from the Partridge Lake public boat access. Spend your days floating along the water or venture minutes down the road to Littleton's charming main street for local coffee, independent bookstores, and award-winning dining. For outdoor enthusiasts, endless adventures lie right on your doorstep;hiking the White Mountains, riding nearby bike and snowmobile trails, or hitting the slopes at Cannon Mountain, Loon, or Burke Mountain. With easy access to Interstates 91 and 93, this sanctuary offers the ideal balance of complete privacy, recreation, and everyday convenience. Be in by the year's end. Open house this Saturday, September 26 11am -1 pm.

Listed by Robin Migdelany of Four Seasons Sotheby's Int'l Realty

$
$
%
$/month over payments
Federal 30-year interest rate: 6.95% last updated on Sep 17, 2026
* All Figures are estimates. Check with your bank or proposed mortgage company for actual interest rates.
This product uses the FRED® API but is not endorsed or certified by the Federal Reserve Bank of St. Louis.

Virtual TourSave FavoriteSchedule TourAsk A QuestionMore Details

253 Upper Mad River Road Thornton NH 03285

MLS Number 5088295

  • Residential Single Family
  • PricePerSqFt 452.47
  • Full Bath 1
  • Construction Existing
  • Bedrooms 3

New construction, mountain views, nearly 3 acres, no HOA, and a heated 30x40 garage-offered at $694,999. Set on a paved, town-maintained road just minutes from I-93 and Owl's Nest Resort, this newly built White Mountains home offers a combination increasingly difficult to replicate: modern construction, usable land, privacy, substantial garage space, and long-term flexibility. The home features three fully finished levels filled with natural light. The walkout lower level offers 9' ceilings, a second living area, additional sleeping or flex space, and direct access to the rear patio overlooking the mountains. The main level centers around an open-concept kitchen, dining, and living area with elevated deck access and sweeping western-facing views. Upstairs, two bedrooms including the master suite create a quiet retreat. The detached 30x40 heated garage is a standout, with approximately 14' sidewall height, a 6” concrete slab, separate propane service, and substantial electrical capacity-ideal for vehicles, recreational equipment, workshop use, hobbies, or year-round storage. An oversized 6-bedroom septic system, newly drilled well designed with future expansion in mind, underground utilities, and established driveway access provide rare flexibility for future improvements, subject to applicable approvals. Additional features include tankless hot water, whole-home audio, generator hookup, and heat pumps with propane backup for dependable year-round comfort. Ideal as a primary residence, four-season retreat, or seasonal investment, the property gives buyers the opportunity to enjoy the White Mountains when they want while completely offsetting ownership costs through rental use when away. For buyers who already rent in the area seasonally, ownership may offer an especially compelling alternative. Vacant and ready for immediate occupancy. Broker interest.

Listed by Tom DeMatteo of Owl's Nest Real Estate

$
$
%
$/month over payments
Federal 30-year interest rate: 6.95% last updated on Sep 17, 2026
* All Figures are estimates. Check with your bank or proposed mortgage company for actual interest rates.
This product uses the FRED® API but is not endorsed or certified by the Federal Reserve Bank of St. Louis.

Virtual TourSave FavoriteSchedule TourAsk A QuestionMore Details

25 St. Anthony Drive Hudson NH 03051

Hudson, NH25 St. Anthony Drive

Price$694,950

Est. Mortgage: $/month

Pending

MLS Number 5106802

  • Residential Single Family
  • PricePerSqFt 390.42
  • Full Bath 1
  • Address 25 St. Anthony Drive
  • Construction Existing

Offer deadline: Monday Aug 31 @ 8pm. Welcome to 25 St. Anthony Drive, a beautifully maintained Hudson, NH home offering comfortable living, inviting spaces, and an incredible backyard designed for entertaining and enjoying every season. With 3 bedrooms and 4 baths, this home offers plenty of space for everyday living, entertaining, and relaxing. The large kitchen is filled with cabinet and counter space and features abundant natural light, creating a bright and welcoming gathering space. The front-to-back living room offers plenty of room for everyone and is highlighted by a cozy fireplace, perfect for relaxing on cooler evenings. The finished lower level adds even more living space and versatility, featuring LVP flooring, a convenient half bath, plenty of storage, and a full walk-out to the patio. Whether you need a family room, home office, gym, playroom, or recreation space, this level provides endless possibilities. Step outside and discover where this home truly shines! The expansive, multi-level deck is ideal for outdoor dining, entertaining, or simply relaxing while overlooking the yard. Enjoy summer days in the heated above-ground pool, then gather around the patio for evening conversations or weekend barbecues. A large shed provides plenty of storage for lawn equipment, pool supplies, tools, and seasonal items. Set in a desirable Hudson neighborhood and conveniently located near major highways, shopping, restaurants, and everyday amenities, this home offers the perfect blend of comfort, functionality, and outdoor enjoyment. Come see all that 25 St. Anthony Drive has to offer and imagine making it your own! OPEN HOUSES: Saturday, August 29th, 11:00 AM-1:00 PM & Sunday, August 30th, 12:00 PM-1:30 PM

Listed by Jill McGowan of Silver Key Homes Realty

$
$
%
$/month over payments
Federal 30-year interest rate: 6.95% last updated on Sep 17, 2026
* All Figures are estimates. Check with your bank or proposed mortgage company for actual interest rates.
This product uses the FRED® API but is not endorsed or certified by the Federal Reserve Bank of St. Louis.

Save FavoriteSchedule TourAsk A QuestionMore Details

Broker Reciprocity 

Copyright 2026 PrimeMLS, Inc. All rights reserved. This information is deemed reliable, but not guaranteed. The data relating to real estate displayed on this display comes in part from the IDX Program of PrimeMLS. The information being provided is for consumers’ personal, non-commercial use and may not be used for any purpose other than to identify prospective properties consumers may be interested in purchasing. Data last updated September 26, 2026 12:38 PM UTC