
SIGN UP or LOG IN 's Account

Log in to see your saved listings or edit your searches:

No account? Sign up now to save searches, listings, and get tailored listing notifications. It's free, opt-out anytime.

Find Your New Home

Sign Up Today!

Get fresh listings via email, save your favorite listings, match with similar properties, and unlock additional property info.

Create Your Account

Do not fill in this field:

Already have an account? Log in

and narrow your search. If you have fewer than 200 results, you can save your search.

Alburgh VT Single Family Real Estate

r=2989-3000
48 Paradise Drive Moultonborough NH 03254

Moultonborough, NH48 Paradise Drive

Price$689,000

Est. Mortgage: $/month

MLS Number 5101179

  • Residential Single Family
  • PricePerSqFt 537.86
  • Full Bath 1
  • Address 48 Paradise Drive
  • Construction Existing

Year round 3br/2ba home sited on almost two acres in the friendly and sought after Balmoral community in low tax Moultonborough. Property boasts : an oversized two car garage with workbench/cabinets/storage , 3 stall covered pavilion with extra parking slab, 2 room shed, porch, bar, decks (2) and a two story barn! If you are seeking a property with huge storage for your equipment, tools supplies and vehicles OR just have a lot of toys then this is your property! There is a fenced in yard for the pets + a newly constructed fire pit ....home was recently painted inside and out and driveway just paved. Home features multiple heating sources. Balmoral amenities include beach, clubhouse, playground, tennis, pickleball. Boat ramp makes for easy entry onto Winnipesaukee. Snowmobile trail nearby for winter adventures!

Listed by Jim Ramhold of Coldwell Banker Realty Center Harbor NH

$
$
%
$/month over payments
Federal 30-year interest rate: 6.95% last updated on Sep 17, 2026
* All Figures are estimates. Check with your bank or proposed mortgage company for actual interest rates.
This product uses the FRED® API but is not endorsed or certified by the Federal Reserve Bank of St. Louis.

Virtual TourSave FavoriteSchedule TourAsk A QuestionMore Details

50 Pleasant Street Rutland City VT 05701

Rutland City, VT50 Pleasant Street

Price$689,000

Est. Mortgage: $/month

MLS Number 5093768

  • Residential Single Family
  • PricePerSqFt 193.98
  • Full Bath 1
  • Address 50 Pleasant Street
  • Construction Existing

AMAZING PRICE ADJUSTMENT. BIG, BOLD & BEAUTIFUL. Built in 1922 for the owner of Howe Scale, this extraordinary SIX-bedroom, Five-bath residence showcases exceptional craftsmanship, timeless character, and modern luxury. Thoughtfully renovated while preserving its historic charm, this remarkable home offers an impressive blend of elegance AND comfort. High-end Hubbardton Forge lighting fixtures are featured throughout, adding distinctive Vermont artistry and sophisticated style that truly sets this home apart. Three fireplaces provide warmth, ambiance, and inviting gathering spaces. The remodeled kitchen features all the bells and whistles, while the stately living and dining rooms offer beautiful spaces for entertaining. The first-floor primary suite provides one-level living with a walk-in closet, luxurious bath, and dedicated second laundry area. Upstairs, handsome original woodwork highlights the home's enduring craftsmanship, with four spacious bedrooms and a full bath. The versatile third floor is ideal for multigenerational living, guests, or a nanny suite, featuring a bedroom, den with fireplace, home office, and updated full bath. Extensive improvements include updated electrical wiring, a new furnace, new roof, new decking, and ten heat pumps providing efficient year-round comfort. Outdoors, discover your own private retreat with a heated in-ground saltwater pool, hot tub beneath a newly covered cabana, expansive decking, and a covered lounge area with awning. Attractive black vinyl fencing surrounds the yard, creating a private setting for entertaining and relaxation. A detached two-car garage with loft storage and a garden shed provide abundant space for vehicles, hobbies, and storage. Walking distance of downtown restaurants, shopping, entertainment, and community amenities, this distinguished residence offers generous living space, a flexible floor plan, and exceptional indoor and outdoor amenities. A truly one-of-a-kind property that must be seen!

Listed by Freddie Ann Bohlig of Four Seasons Sotheby's Int'l Realty

$
$
%
$/month over payments
Federal 30-year interest rate: 6.95% last updated on Sep 17, 2026
* All Figures are estimates. Check with your bank or proposed mortgage company for actual interest rates.
This product uses the FRED® API but is not endorsed or certified by the Federal Reserve Bank of St. Louis.

Virtual TourSave FavoriteSchedule TourAsk A QuestionMore Details

10 Evergreen Drive Hampstead NH 03841

Hampstead, NH10 Evergreen Drive

Price$689,000

Est. Mortgage: $/month

MLS Number 5102701

  • Residential Single Family
  • PricePerSqFt 304.46
  • Full Bath 1
  • Address 10 Evergreen Drive
  • Construction Existing

3-bedroom Colonial set on a spacious 1.11-acre lot, offering a classic New Hampshire home blend of character, comfort, and stunning outdoor space backing directly up to peaceful conservation land. Peace of mind comes easy here with extensive major system upgrades, including a newer roof, skylights, furnace, water heater, and a well water holding tank. The inviting kitchen features stainless steel appliances, a gas stove, recessed lighting, and a bright picture window overlooking the property. Just off the kitchen is a dining area with recessed lighting. The sunroom is filled with natural light and boasts hardwood floors, a vaulted beamed ceiling, new skylights, and another large picture window, creating the perfect place to relax year-round. A separate three-season porch provides additional living space with oversized windows to enjoy the beautiful backyard views,perfect for morning coffee, relaxing, or entertaining guests. The warm and bright living room showcases hardwood floors, a beautiful stone fireplace with a pellet stove insert, vaulted beamed ceilings, new skylights, and a large picture window. An entry foyer with a convenient coat closet completes the main level. Upstairs, you'll find three bedrooms, each with its own closet. The primary bedroom offers direct access to the full bathroom, adding convenience and functionality. The unfinished walk-out basement includes a half bath and provides excellent potential for future expansion, storage, or workshop The unfinished walk-out basement includes a half bath and provides excellent potential for future expansion, storage, or workshop space. Outside, immerse yourself in nature with the beautifully maintained garden areas, spacious wood deck, patio, storage shed, and a large backyard perfect for entertaining, gardening, or recreation. A detached two-car garage with automatic openers completes this wonderful property. Don't miss the opportunity to make this unique Colonial your next home!

Listed by Rosalee DiScipio of Lamacchia Realty,Inc.

$
$
%
$/month over payments
Federal 30-year interest rate: 6.95% last updated on Sep 17, 2026
* All Figures are estimates. Check with your bank or proposed mortgage company for actual interest rates.
This product uses the FRED® API but is not endorsed or certified by the Federal Reserve Bank of St. Louis.

Virtual TourSave FavoriteSchedule TourAsk A QuestionMore Details
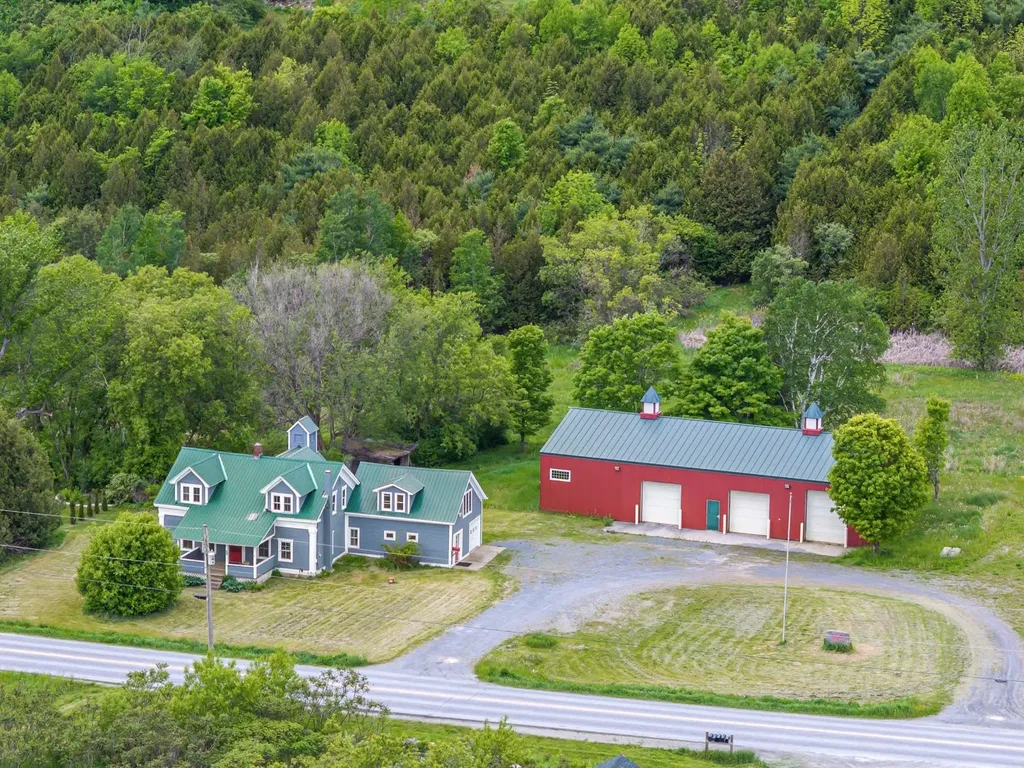
654 Bristol Road Monkton VT 05443

Monkton, VT654 Bristol Road

Price$689,000

Est. Mortgage: $/month

MLS Number 5092259

  • Residential Single Family
  • PricePerSqFt 237.18
  • Full Bath 1
  • Address 654 Bristol Road
  • Construction Existing

This versatile 5.5-acre estate offers a rare blend of residential comfort and powerhouse commercial potential. Whether you are an entrepreneur seeking a flagship location or an investor looking for a multi-stream income property, this mixed-use gem delivers the space and infrastructure to bring your vision to life in the heart of Addison County. Ideally positioned just 10 minutes from Hinesburg, 15 minutes from Vergennes, and 25 minutes to Burlington International Airport. At the center of the property sits a well-maintained 3-bedroom, 2-bathroom home that radiates Vermont charm. The residence is designed for flexibility; it can serve as a comfortable primary home, a dedicated professional office suite, or a lucrative rental unit to offset your mortgage. Its proximity to the commercial workspace makes it an ideal setup for an owner-operator who values a thirty-second commute and the convenience of onsite quarters. The true crown jewel of this listing is the massive heated commercial warehouse. This expansive, high-clearance space is a blank canvas suited for a wide array of ventures, from professional automotive services and light manufacturing to specialized storage solutions. With reliable heating and a rugged layout, the facility ensures your business stays productive through every Vermont season. This is more than just a property; it is a strategic asset offering the freedom to grow your enterprise while enjoying the scenic beauty and community spirit of the Bristol and Monkton area. Experience the perfect synergy of work and life on this unique Vermont acreage.

Listed by Kristen Rosfeld of KW Vermont-Stowe

$
$
%
$/month over payments
Federal 30-year interest rate: 6.95% last updated on Sep 17, 2026
* All Figures are estimates. Check with your bank or proposed mortgage company for actual interest rates.
This product uses the FRED® API but is not endorsed or certified by the Federal Reserve Bank of St. Louis.

Save FavoriteSchedule TourAsk A QuestionMore Details

25 Bear Hollow Road Grafton NH 03240

Grafton, NH25 Bear Hollow Road

Price$689,000

Est. Mortgage: $/month

Open House

MLS Number 5108525

  • Residential Single Family
  • Next Open House: Sun 09/27 10:00 am. to 12:00 pm.
  • PricePerSqFt 261.78
  • Full Bath 2
  • Address 25 Bear Hollow Road

Wake up each morning to the sun peaking over the summit of Mount Cardigan. Situated on 30 private acres, this 3-bedroom, 3-bath home offers an extraordinary front-row seat to the natural landscape. Designed with intention, enjoy uninterrupted views of the surrounding mountains and forest from every Eastern facing window! The first-floor offers a nice flowing space where you'll find the kitchen, living, and dining rooms. Beyond the kitchen is a generous sized den area with a wood stove. A large primary suite is situated on the second-level along with an office, laundry room, and two large walk-in closets. The walk-out basement features two bedrooms, a full bath, an exercise room, and utility closet. In the snowy months you'll appreciate the convenience of the attached 2-car garage. A whole-house generator gives you peace-of-mind when the weather turns bad. An additional outbuilding would be suitable to finish into a studio, office space, or work-shop. If you're looking for ultimate privacy, this property is not one you want to miss! Contingent on seller finding suitable housing. OPEN HOUSE: SATURDAY 9/27/26 10AM - 12PM

Listed by Sarah Carter of BHHS Verani Upper Valley

$
$
%
$/month over payments
Federal 30-year interest rate: 6.95% last updated on Sep 17, 2026
* All Figures are estimates. Check with your bank or proposed mortgage company for actual interest rates.
This product uses the FRED® API but is not endorsed or certified by the Federal Reserve Bank of St. Louis.

Virtual TourSave FavoriteSchedule TourAsk A QuestionMore Details
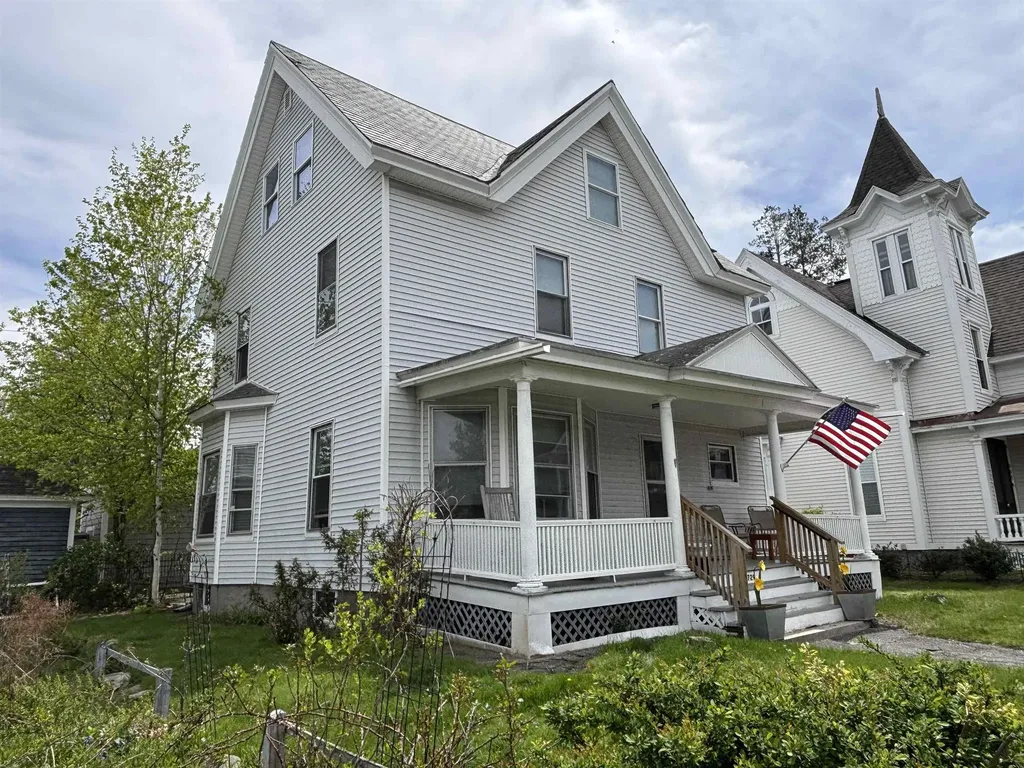
729 Pine Street Manchester NH 03104

Manchester, NH729 Pine Street

Price$688,000

Est. Mortgage: $/month

MLS Number 5087978

  • Residential Single Family
  • PricePerSqFt 202.59
  • Full Bath 4
  • Address 729 Pine Street
  • Construction Existing

Charming, Fully Updated 1900 Classic Home-Ideal for Multigenerational Families or Like-Minded Professional Shared Living. Welcome to this exceptionally spacious and thoughtfully updated classic Manchester home. Situated on a 4,356 sq ft lot (per city records), this property offers 3,794 sq ft of finished living space across four fully finished levels, 8 private bedrooms, 2 large flexible bonus rooms in the basement. It's the perfect blend of historic New England character and modern functionality - ideal for extended families or a harmonious community of professionals. This is a rare opportunity to own a warm, expansive, and highly functional home designed for connection, privacy, and comfortable living on a grand scale. Excellent location in Manchester near amenities, parks, and major routes. Move-in ready with fresh paint, quality mechanical upgrades, hardwood floors throughout, and meticulous upkeep. Schedule your private showing today and experience this exceptional Manchester property in person!

Listed by Eugenios Arfanakis of Signature Realty LLC

$
$
%
$/month over payments
Federal 30-year interest rate: 6.95% last updated on Sep 17, 2026
* All Figures are estimates. Check with your bank or proposed mortgage company for actual interest rates.
This product uses the FRED® API but is not endorsed or certified by the Federal Reserve Bank of St. Louis.

Virtual TourSave FavoriteSchedule TourAsk A QuestionMore Details

8 Kimball Hill Road Topsham VT 05086

Topsham, VT8 Kimball Hill Road

Price$688,000

Est. Mortgage: $/month

MLS Number 5102838

  • Residential Single Family
  • PricePerSqFt 264.62
  • Full Bath 2
  • Address 8 Kimball Hill Road
  • Construction Existing

Vermont Mountain Retreat on 38.5 Acres with 3-Bedroom, 2-Bathroom Home & Airbnb Cabin that offers Spectacular Mountain Views. Escape to your own private mountain retreat with this exceptional 38.5-acre property featuring a three-bedroom, two-bath home, breathtaking mountain views, and an Airbnb cabin with excellent income potential. The main residence offers a comfortable and inviting layout with a beautiful rustic-modern character feel. Exposed wood beams, reclaimed wood accents, warm finishes, and spacious gathering areas create a welcoming country retreat. The three-bedroom, two-bath home provides plenty of space for family and guests, while the well-appointed kitchen features green cabinetry, stainless-steel appliances, and a generous island perfect for entertaining. A standout feature of the property is the Income Potential with the Airbnb cabin located on the premises. The cabin can be used as a private guest retreat, maintained as a short-term rental for additional income, or potentially incorporated into a larger hospitality or business venture. Enjoy the peace and privacy of expansive acreage with beautiful mountain views and plenty of outdoor space. The property features a dedicated fire-pit area, perfect for gathering with family and friends enjoying spectacular evenings in a private setting. The combination of open lawn, wooded acreage, mountain scenery, and existing improvements creates an ideal setting for a year-round residence, vacation getaway, or hospitality property. Whether you're searching for a private mountain home, vacation retreat, investment property, or a property with the potential to grow into a larger hospitality business, this 38.5 acres offering provides an exceptional combination of land views, character and opportunity. Come enjoy the possibilities this unique property has to offer. A property full of possibilities. Buyers to verify zoning, permitting, and local regulations for any future development. Measurements approx.

Listed by Sue Altland of Living New England Real Estate

$
$
%
$/month over payments
Federal 30-year interest rate: 6.95% last updated on Sep 17, 2026
* All Figures are estimates. Check with your bank or proposed mortgage company for actual interest rates.
This product uses the FRED® API but is not endorsed or certified by the Federal Reserve Bank of St. Louis.

Save FavoriteSchedule TourAsk A QuestionMore Details
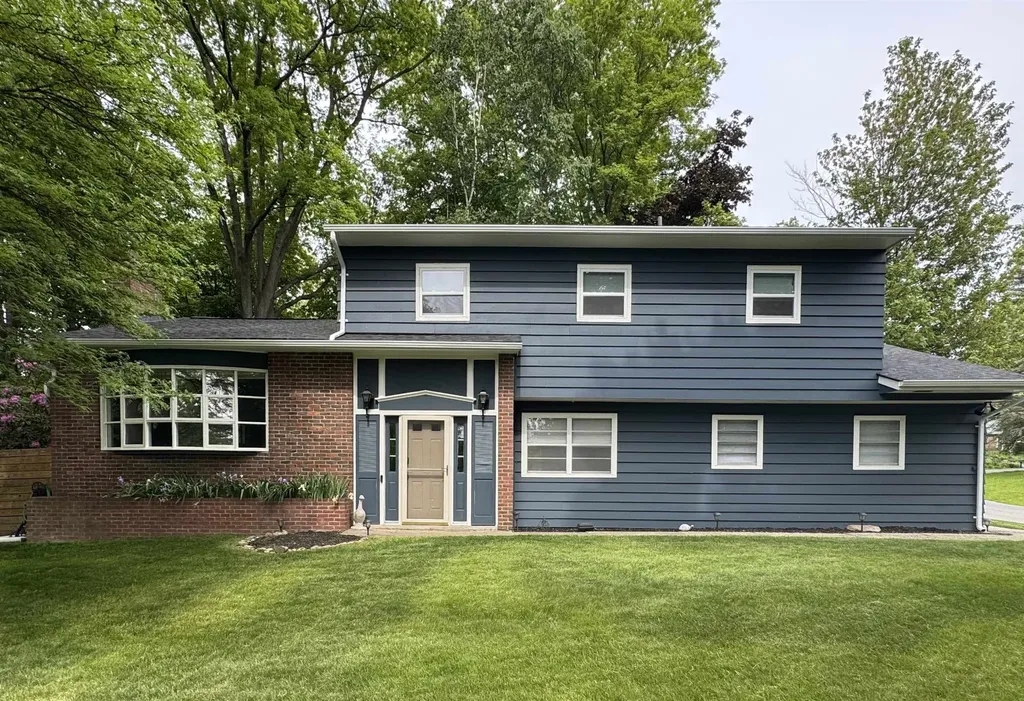
379 Pinehurst Drive Shelburne VT 05482

Shelburne, VT379 Pinehurst Drive

Price$685,500

Est. Mortgage: $/month

Pending

MLS Number 5093197

  • Residential Single Family
  • PricePerSqFt 327.36
  • Full Bath 1
  • Address 379 Pinehurst Drive
  • Construction Existing

The Seller's have completely transformed this home! Nestled in one of Shelburne's most established and sought after neighborhoods, this beautifully renovated, this Split-level home offers 3 bedrooms and 2 1/2 baths with thoughtful updates through-out. The remodeled kitchen stands out with its beautiful cabinets and butcher block counter tops, stylish backsplash, not to mention the gas cooktop with a convenient pot filler, stainless steel appliance's and a built in beverage cooler. It has a dedicated dining area located off of the kitchen which opens into a light filled living room with a gas fireplace. Also located on the first level is a office/family room. The second floor offers 3 bedrooms, the master bedroom has a walk-in closet with the master bath offering a steam shower and bidet. The laundry room is also located on the second floor which makes doing the laundry very convenient. This well designed layout supports both comfortable daily living and effortless entertaining. Step outside to a spacious back deck that overlooks a private yard framed by mature trees. The basement provides generous storage space and could easily accommodate a workshop area. New roof late 2024, new Heating system and Central air installed in 2023 and all new hardwood floors upstairs. Ideally located just minutes from local amenities and walking distance to Hullcrest Park.

Listed by Angela MacDonald of Brian French Real Estate

$
$
%
$/month over payments
Federal 30-year interest rate: 6.95% last updated on Sep 17, 2026
* All Figures are estimates. Check with your bank or proposed mortgage company for actual interest rates.
This product uses the FRED® API but is not endorsed or certified by the Federal Reserve Bank of St. Louis.

Virtual TourSave FavoriteSchedule TourAsk A QuestionMore Details

102 North Spruce Haven Road Waterbury VT 05677

MLS Number 5109340

  • Residential Single Family
  • PricePerSqFt 510.04
  • Full Bath 2
  • Construction Existing
  • Bedrooms 3

In a clearing in the woods, just off the beaten path, sits a bright and beautiful home atop a grassy knoll. This home features lots of windows, open spaces, tons of storage, and all the features you want in your next home! Spacious updated kitchen with quartz countertops, sliders to the oversized deck, and comfortable dining and living spaces just off the kitchen. Just down the hall, you'll find the updated bathroom, large bedroom with two closets, and a primary bedroom featuring a luxurious bathroom with a proper soaking tub and radiant heat! On the walkout lower level is another bedroom, 1/2 bath, laundry, media room, and recreation space. Outside you'll find a large 2-car heated garage, sauna, and lots of places to explore on your 2.75 acres: rock outcroppings, wooded areas, and open spaces for games and recreation. Close to nature preserves, skiing, restaurants, and all that Vermont has to offer.

Listed by Julie Lamoreaux of Coldwell Banker Hickok and Boardman

$
$
%
$/month over payments
Federal 30-year interest rate: 6.95% last updated on Sep 17, 2026
* All Figures are estimates. Check with your bank or proposed mortgage company for actual interest rates.
This product uses the FRED® API but is not endorsed or certified by the Federal Reserve Bank of St. Louis.

Save FavoriteSchedule TourAsk A QuestionMore Details
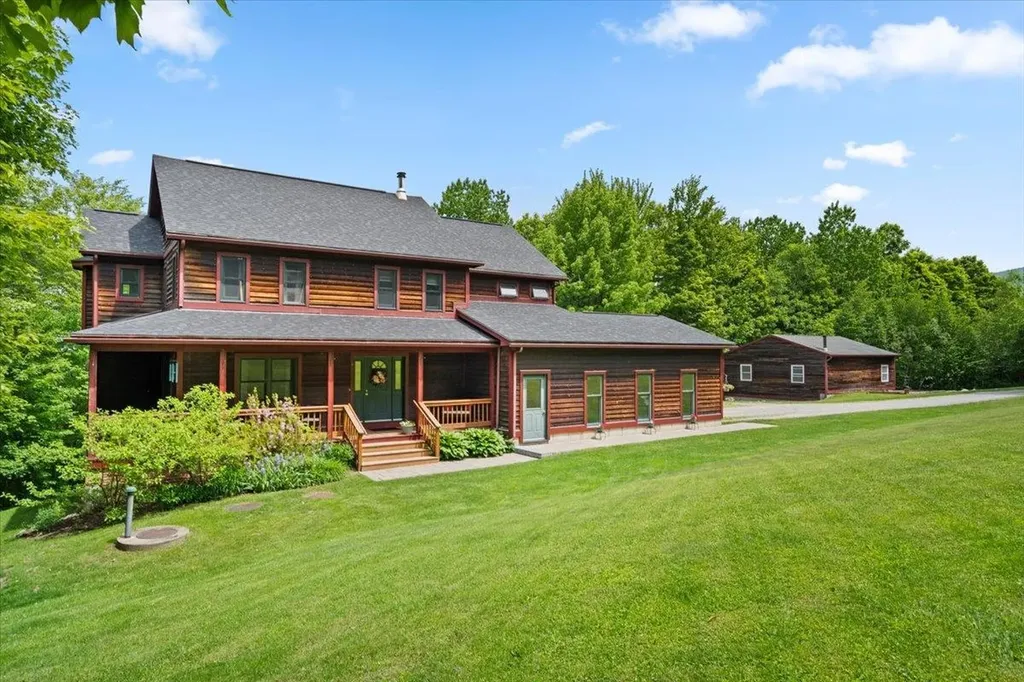
100 Overview Cambridge VT 05464

Cambridge, VT100 Overview

Price$685,000

Est. Mortgage: $/month

MLS Number 5093263

  • Residential Single Family
  • PricePerSqFt 245.17
  • Full Bath 2
  • Address 100 Overview
  • Construction Existing

Nestled on three private acres in a picturesque country setting, this beautiful Colonial farmhouse offers the perfect blend of comfort, space and convenience, just minutes from Smugglers' Notch Resort. Featuring four spacious bedrooms and two-and-a-half bathrooms, this thoughtfully designed home provides room for both everyday living and entertaining. The heart of the home is a stunning kitchen appointed with rich maple cabinetry, crown molding, granite countertops, a center island and stainless steel appliances. Soaring 10-foot ceilings and an open-concept layout create a seamless flow between the kitchen, sunny dining area, and inviting sunken family room. The main level also includes a dedicated office or den, ideal for working from home, along with a spacious mudroom accessible from the attached garage. Complete with a tiled entry, laundry area and ample storage, this practical space is designed for Vermont living. A separate living room with a cozy gas fireplace provides an additional gathering space. Upstairs, the primary suite serves as a private retreat, featuring a tray ceiling, walk-in closet, and luxurious en-suite bath with a double vanity, spa tub, a private toilet, and a step-in shower. Three additional bedrooms share a well-appointed full bath with double vanity.The finished lower level offers flexible living space with a recreation room, bar area, and dedicated playroom or hobby space. Outdoors, enjoy peaceful mornings on the covered front porch or host gatherings on the deck overlooking the property. Blackberry and raspberry bushes add seasonal beauty and fresh harvests to the landscape. Car enthusiasts and hobbyists will appreciate the exceptional garage space, including an attached two-car garage and a detached two-car garage, providing ample room for vehicles, equipment, and storage. This exceptional property offers privacy, functionality, and classic Vermont charm in an unbeatable location near year-round recreation.

Listed by Jill Richardson of RE/MAX North Professionals,Jeffersonville

$
$
%
$/month over payments
Federal 30-year interest rate: 6.95% last updated on Sep 17, 2026
* All Figures are estimates. Check with your bank or proposed mortgage company for actual interest rates.
This product uses the FRED® API but is not endorsed or certified by the Federal Reserve Bank of St. Louis.

Virtual TourSave FavoriteSchedule TourAsk A QuestionMore Details

262 Timber Trail Road Shaftsbury VT 05262

Shaftsbury, VT262 Timber Trail Road

Price$685,000

Est. Mortgage: $/month

MLS Number 5106454

  • Residential Single Family
  • PricePerSqFt 324.18
  • Full Bath 2
  • Construction Existing
  • Bedrooms 3

Vermont Home with Mountain, Meadow and Garden views Nestled in the Green Mountains of Vermont, this 3 bedroom 3 bath home offers scenic views, open spaces, and the tranquility of Vermont living. Situated on three separately surveyed lots, the beautifully maintained property features Heirloom apple trees, park like forests and lush perennial gardens bursting with color throughout the seasons and ample room to enjoy the outdoors. The property is conveniently located across from Lake Shaftsbury State Park ideal for hiking, swimming, fishing, making it an ideal year-round retreat with 5 Ski Resorts with in an hour drive. Inside, the thoughtfully designed home features an open-concept main floor centered around a cozy fireplace, creating a warm and inviting gathering space. A bright sunroom opens up to the second deck overlooking gardens and heirloom apple trees. Providing the perfect spot for relaxing, reading, or enjoying nature views. The finished basement offers additional living and entertainment space with a full kitchen and three quarter bath, while the enclosed loft on the second floor provides flexibility as a third bedroom, home office, studio, or guest area. Whether you're seeking a primary residence, a vacation getaway, or a property with room to grow, this charming Vermont home combines comfort, character, and natural beauty in an exceptional setting.

Listed by Margretta Fischer of Wohler Realty Group

$
$
%
$/month over payments
Federal 30-year interest rate: 6.95% last updated on Sep 17, 2026
* All Figures are estimates. Check with your bank or proposed mortgage company for actual interest rates.
This product uses the FRED® API but is not endorsed or certified by the Federal Reserve Bank of St. Louis.

Save FavoriteSchedule TourAsk A QuestionMore Details

22 Forest Street Exeter NH 03833

Exeter, NH22 Forest Street

Price$685,000

Est. Mortgage: $/month

Pending

MLS Number 5106477

  • Residential Single Family
  • PricePerSqFt 423.1
  • Address 22 Forest Street
  • Construction Existing
  • Bedrooms 3

Set on a desirable corner lot in Exeter, this beautifully updated Colonial welcomes you with timeless character and thoughtful modern upgrades. With 3 bedrooms and 2 baths, this home combines charm with contemporary comfort, efficiency, and ease. Inside, a light-filled, welcoming layout showcases an updated kitchen and adjoining dining room. A 3/4 bath sits just off the kitchen. The inviting living room, featuring a cozy pellet stove, flows seamlessly into an incorporated sunroom, where abundant natural light and backyard views create the perfect spot to unwind or entertain. Upstairs, you'll find three comfortable bedrooms, one ideally suited as a home office, along with an updated bathroom. The walk-up attic and full basement provide for ample additional storage space. Outside, a spacious backyard and patio set the stage for relaxing, entertaining, and gardening. Two sheds provide handy extra storage for tools and outdoor gear. Thoughtful upgrades, including new windows, an air exchange system, and a perimeter drain in the basement, ensure year-round comfort and true move-in-ready peace of mind. Located minutes from downtown Exeter, enjoy easy access to restaurants, cafes, and shops. Tucked into a quiet neighborhood yet walkable to downtown, the Amtrak station, Swasey Parkway, and Phillips Exeter Academy, this home offers the perfect blend of charm, accessibility, and modern comfort. Showings begin Friday.

Listed by Lindsay Sonnett of The Aland Realty Group

$
$
%
$/month over payments
Federal 30-year interest rate: 6.95% last updated on Sep 17, 2026
* All Figures are estimates. Check with your bank or proposed mortgage company for actual interest rates.
This product uses the FRED® API but is not endorsed or certified by the Federal Reserve Bank of St. Louis.

Virtual TourSave FavoriteSchedule TourAsk A QuestionMore Details

Broker Reciprocity 

Copyright 2026 PrimeMLS, Inc. All rights reserved. This information is deemed reliable, but not guaranteed. The data relating to real estate displayed on this display comes in part from the IDX Program of PrimeMLS. The information being provided is for consumers’ personal, non-commercial use and may not be used for any purpose other than to identify prospective properties consumers may be interested in purchasing. Data last updated September 26, 2026 8:38 AM UTC
