SIGN UP or LOG IN 's Account

Log in to see your saved listings or edit your searches:

No account? Sign up now to save searches, listings, and get tailored listing notifications. It's free, opt-out anytime.

Find Your New Home

Sign Up Today!

Get fresh listings via email, save your favorite listings, match with similar properties, and unlock additional property info.

Create Your Account

Do not fill in this field:

Already have an account? Log in

and narrow your search. If you have fewer than 200 results, you can save your search.

Alburgh VT Single Family Real Estate

r=3025-3036
201 Walton Road Seabrook NH 03874

Seabrook, NH201 Walton Road

Price$679,900

Est. Mortgage: $/month

Open House

MLS Number 5104551

  • Residential Single Family
  • Next Open House: Sat 09/26 12:00 pm. to 1:00 pm.
  • PricePerSqFt 247.87
  • Full Bath 2
  • Address 201 Walton Road

Charming 1880 Colonial in Seabrook, NH Welcome to this charming 1880 Colonial offering timeless New England character with the space and amenities you've been looking for. Featuring 3 bedrooms and 2 bathrooms, this spacious home is perfect for everyday living and entertaining. The spacious kitchen with stainless steel appliances provides plenty of room to prepare meals and gather with family and friends. The home's inviting layout makes entertaining a breeze, with comfortable spaces designed for both relaxing and hosting. Step outside and enjoy your own private backyard retreat, complete with a deck, gazebo, and above ground pool the perfect setting for summer gatherings, barbecues, and relaxing afternoons. A 2-car garage offers convenient parking and additional storage. Whether you're looking for a full-time residence, a place to entertain, or a home with historic character and outdoor amenities, this Seabrook Colonial offers a wonderful opportunity to make it your own. Close to all major highways. Shopping, restaurants, rail trails including Newburyport, Amesbury, Salisbury and a short distance to Portsmouth. Truly a commuters delight.

Listed by Pirre Mitchell of Lamacchia Realty,Inc.

$
$
%
$/month over payments
Federal 30-year interest rate: 6.95% last updated on Sep 17, 2026
* All Figures are estimates. Check with your bank or proposed mortgage company for actual interest rates.
This product uses the FRED® API but is not endorsed or certified by the Federal Reserve Bank of St. Louis.

Save FavoriteSchedule TourAsk A QuestionMore Details

Lot 2 Chestnut Hollow Bradford NH 03221

MLS Number 5065889

  • Residential Single Family
  • PricePerSqFt 319.5
  • Full Bath 1
  • Construction New Construction
  • Bedrooms 3

Pick your finishes in this quality built new construction home . Who wouldn't want a brand new new house by the lake?? Great open design with the eat in kitchen at the center of the home with 8' island, pantry, and slider to 12 x 16 composite deck .The living room and dining room (or play room) open from the kitchen for optimal entertaining & family time. First floor laundry and 1/ 2 bath just off the entry from the 24 x 24 attached garage. The second floor offers 3 spacious bedrooms including the primary bedroom with 3/4 bath and double vanity, a convenient office & a full bath room. Energy efficient gas radiant heat is a real bonus. Nicely situated in a small subdivision , abutting 17 + acres of conservation land, and trails . Less than a mile to beautiful Lake Massasecum , beach access at French Park and .08 miles to the town of Bradford boat ramp. It is just 7 miles to charming down town Henniker, home to New England College and Pats Peak Ski Resort and 12 miles to Lake Sunapee and Mount Sunapee Ski Resort . Country living with easy access to trails, boating and skiing, yet 6.5 miles to Route 202/9 for easy commuting to Concord, Manchester- Regional Airport . Ready for late fall finish.

Listed by Joanne Chergey of Century 21 Circa 72 Inc.

$
$
%
$/month over payments
Federal 30-year interest rate: 6.95% last updated on Sep 17, 2026
* All Figures are estimates. Check with your bank or proposed mortgage company for actual interest rates.
This product uses the FRED® API but is not endorsed or certified by the Federal Reserve Bank of St. Louis.

Save FavoriteSchedule TourAsk A QuestionMore Details

975 Rollins Road Hopkinton NH 03229

Hopkinton, NH975 Rollins Road

Price$679,500

Est. Mortgage: $/month

MLS Number 5101299

  • Residential Single Family
  • PricePerSqFt 283.83
  • Full Bath 2
  • Address 975 Rollins Road
  • Construction Existing

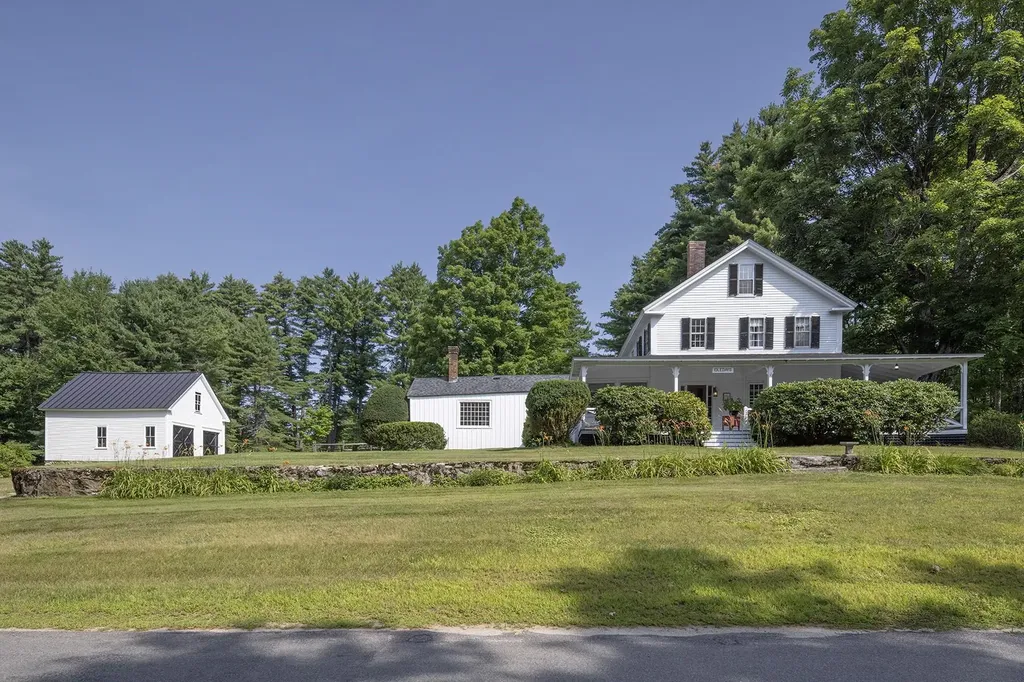
Welcome to "IDLEDAYS", a captivating 1789 New England residence set on more than two scenic acres. Rich with history and timeless character, this four-bedroom, two-bath home offers beautiful wood floors, gracious living spaces, and the unmistakable warmth of a property that has been cherished for generations. A sweeping wraparound porch invites quiet mornings, summer evenings, and peaceful views of the surrounding countryside. The grounds include a barn , offering exceptional space for small equipment, a workshop, studio, or additional storage. Ready for thoughtful updating," IDLEDAYS" presents a rare opportunity to restore and reimagine an extraordinary historic home while preserving the craftsmanship, romance, and enduring charm of its early New England roots. Just minutes to Concord and easy access to I-89 North or South yet nestled on a quiet country road.

Listed by Sandy Heino of Four Seasons Sotheby's Int'l Realty

$
$
%
$/month over payments
Federal 30-year interest rate: 6.95% last updated on Sep 17, 2026
* All Figures are estimates. Check with your bank or proposed mortgage company for actual interest rates.
This product uses the FRED® API but is not endorsed or certified by the Federal Reserve Bank of St. Louis.

Virtual TourSave FavoriteSchedule TourAsk A QuestionMore Details

871 Salmon Falls Road Rochester NH 03868

Rochester, NH871 Salmon Falls Road

Price$679,500

Est. Mortgage: $/month

Open House

MLS Number 5103209

  • Residential Single Family
  • Next Open House: Sat 09/26 10:00 am. to 1:00 pm.
  • PricePerSqFt 393.23
  • Full Bath 1
  • Construction Existing

**MOTIVATED SELLER says bring us an offer ** Welcome to your brand-new home in Rochester, NH! Designed for easy single-level living, this beautifully crafted home combines modern style, thoughtful design, and low-maintenance convenience. Step inside from the oversized two-car garage, featuring 7-foot doors to accommodate larger vehicles, into the spacious mudroom complete with a laundry closet and utility sink. The open-concept floor plan is perfect for everyday living and entertaining, with a stunning kitchen showcasing quartz countertops, a large center island, and brand-new appliances. The adjacent dining area flows seamlessly into the inviting living room, where vaulted ceilings and a beautiful electric fireplace create a bright, welcoming atmosphere. The thoughtfully designed layout offers privacy, with the primary suite occupying one side of the home. Enjoy a spacious walk-in closet and a private en-suite bathroom. On the opposite side, you'll find two additional bedrooms and a full bathroom, providing comfortable accommodations for family or guests. Just beyond the dining area, an elegant arched doorway leads to the sunroom, the perfect place to relax with your morning coffee, unwind with a good book, or enjoy peaceful views throughout the seasons. Need more space? The full basement with a doghouse walkout provides abundant storage and endless potential for a workshop, home gym, or future finished living area. With central air conditioning, vinyl siding, a 30-year architectural shingle roof, and every feature completely brand new, this home offers truly worry-free living for years to come. Don't miss your opportunity to make this beautiful new home yours!

Listed by Boyd Watkins of KW Coastal and Lakes & Mountains Realty

$
$
%
$/month over payments
Federal 30-year interest rate: 6.95% last updated on Sep 17, 2026
* All Figures are estimates. Check with your bank or proposed mortgage company for actual interest rates.
This product uses the FRED® API but is not endorsed or certified by the Federal Reserve Bank of St. Louis.

Save FavoriteSchedule TourAsk A QuestionMore Details

331 Maple Street Waterbury VT 05677

Waterbury, VT331 Maple Street

Price$679,000

Est. Mortgage: $/month

Pending

MLS Number 5104339

  • Residential Single Family
  • PricePerSqFt 415.29
  • Full Bath 2
  • Address 331 Maple Street
  • Construction Existing

This charming circa-1850 farmhouse beautifully blends historic character with thoughtful modern updates, set on a picturesque 1.05-acre lot in Waterbury Center. Offering 3 bedrooms and 2 full bathrooms, the home features original wide-plank floors, exposed beams throughout, and abundant natural light that enhances its warm, inviting feel.The newly remodeled kitchen showcases butcher block countertops, updated appliances, and flows seamlessly into a bright dining area. A spacious mudroom with radiant heat adds everyday comfort and functionality. The main level also includes a guest bedroom as well as a large full bathroom featuring a classic farmhouse sink for timeless appeal.Upstairs, the primary bedroom offers pitched ceilings, exposed beams, a generous closet with potential for expansion, and a bonus room perfect for an office or nursery. A second bedroom with exposed beams and a newly installed full bathroom complete the upper level.Recent improvements include a 200-amp electrical upgrade, new moldings and light fixtures throughout, and a waterproofed basement with poured concrete, fresh paint, and a new window.Outside, enjoy a large wraparound porch with beautiful views, a fire pit, and a level yard dotted with peach and apple trees and mature blueberry bushes. The original barn offers even more versatility, with a clubhouse-style bonus room, a full upper level currently used for storage, and two additional storage areas ideal for outdoor equipment, lawn mowers, bikes, and boats.The current owners purchased the property only a few months ago with plans to make it their home, but an unexpected out-of-state job opportunity too good to pass up has prompted their relocation and quick return to the market. Take in stunning sunsets over the Mansfield Range from this special property that perfectly balances rustic charm with modern convenience. Conveniently located a short distance from Stowe, shopping, dining, recreation, and I-89. Showings begin Friday 8/14.

Listed by Brittany Roy of KW Vermont

$
$
%
$/month over payments
Federal 30-year interest rate: 6.95% last updated on Sep 17, 2026
* All Figures are estimates. Check with your bank or proposed mortgage company for actual interest rates.
This product uses the FRED® API but is not endorsed or certified by the Federal Reserve Bank of St. Louis.

Virtual TourSave FavoriteSchedule TourAsk A QuestionMore Details

25 Hidden Oaks Drive Colchester VT 05446

Colchester, VT25 Hidden Oaks Drive

Price$679,000

Est. Mortgage: $/month

MLS Number 5107793

  • Residential Single Family
  • PricePerSqFt 274.12
  • Full Bath 1
  • Address 25 Hidden Oaks Drive
  • Construction Existing

Welcome to this Sheppard Custom Home in the Hidden Oaks neighborhood of Colchester has been updated and upgraded to offer the finest of creature comforts. The kitchen delights with warm solid cherry cabinetry featuring soft close drawers, under cabinet lighting, stainless steel appliances, Blue Pearl Granite countertops, custom tile backsplash and pantry cabinets with pull out drawers. Pocket door divider from kitchen to dining room adds another touch of privacy and options. Lustrous mahogany flooring unifies, the formal living and dining rooms. While the sunroom in the back has a Hearthstone gas stove overlooking your fenced in yard. The master spa like bath is completed with a shower that produces steam at a press of a button and you will love the convenience of the laundry centrally located on the bedroom level. Make some popcorn and enjoy a movie in the home theatre in the finished basement while offering space for resting or even a full gym or game room. Fully fenced backyard and trex deck and sprinkler system in place for ease of your home. The improvements keep coming with with an attached shed for outdoor equipment and toys, a very spacious heated two car garage and abundant off street parking perfect for entertaining. This gracious home with a circular flow floor plan offers a superb backdrop for home comfort.

Listed by Amy Gerrity-Parent of Amy Gerrity-Parent Realty

$
$
%
$/month over payments
Federal 30-year interest rate: 6.95% last updated on Sep 17, 2026
* All Figures are estimates. Check with your bank or proposed mortgage company for actual interest rates.
This product uses the FRED® API but is not endorsed or certified by the Federal Reserve Bank of St. Louis.

Virtual TourSave FavoriteSchedule TourAsk A QuestionMore Details

64 N Main Street Salem NH 03079

Salem, NH64 N Main Street

Price$679,000

Est. Mortgage: $/month

MLS Number 5093494

  • Residential Single Family
  • PricePerSqFt 577.38
  • Full Bath 1
  • Address 64 N Main Street
  • Construction Existing

Completely updated and move in ready, this exceptional 3-bedroom ranch combines modern finishes, flexible living space, and income-producing potential all in one desirable package. Featuring the opportunity to live multigenerational, or opportunity for an ADU and generate rental income and help offset your mortgage payment, this property delivers the features today's buyers want most. Step inside to discover gleaming hardwood floors, upgraded cabinetry, granite countertops, newer windows, and fully applianced kitchens designed for convenience and style. The thoughtful floor plan offers comfortable one-level living, while the unfinished bonus space provides endless possibilities for a home gym, office, media room, or additional entertaining area. Outside, you'll find your own backyard retreat just in time for summer. Enjoy the above-ground pool with wraparound deck, a newer composite deck perfect for gatherings, and a sprawling level yard ideal for recreation, pets, and outdoor entertaining. A 2-car attached garage adds everyday convenience and extra storage. Located in a highly sought-after Salem location, you're just minutes from Tuscan Village, shopping, dining, entertainment, and Route 93 for an easy commute, all while enjoying the benefits of tax-free New Hampshire living. Turn-key, versatile, and packed with value, this is an investment in your lifestyle and your future.

Listed by Amie Ceder-Bracey of Realty One Group Reliant

$
$
%
$/month over payments
Federal 30-year interest rate: 6.95% last updated on Sep 17, 2026
* All Figures are estimates. Check with your bank or proposed mortgage company for actual interest rates.
This product uses the FRED® API but is not endorsed or certified by the Federal Reserve Bank of St. Louis.

Save FavoriteSchedule TourAsk A QuestionMore Details

7 Wingate Road Sandown NH 03873

Sandown, NH7 Wingate Road

Price$679,000

Est. Mortgage: $/month

Active With Contract

MLS Number 5106328

  • Residential Single Family
  • PricePerSqFt 321.5
  • Full Bath 2
  • Address 7 Wingate Road
  • Construction Existing

You won't want to miss this one, this home truly has everything you need and more! Let's start with the location. Tucked away on a private cul-de-sac, this property offers plenty of parking, a flat lot, and a great sense of privacy. Step inside this spacious split-level home and you'll immediately appreciate the light, bright, and open layout. The open-concept kitchen and family room create the perfect space for everyday living and entertaining. A cozy wood stove will keep you toasty during the winter months, while mini-splits provide cooling comfort all summer long. Just off the kitchen is a versatile bonus room with French doors, perfect for a home office, playroom, guest space, additional bedroom, or whatever best fits your needs. You'll also find a wonderful three-season room complete with a pellet stove, allowing you to enjoy the space well beyond the warmer months. Down the hall is a full bathroom with washer and dryer, two bedrooms filled with natural light, and an oversized primary suite featuring a private ¾ bath and a cozy reading nook, the perfect spot to unwind with a good book or scroll on your phone at the end of the day! Head downstairs and you'll find even more flexibility with a one-bedroom in-law suite featuring its own full kitchen and bathroom, plus a separate entrance directly from the driveway. The utility room provides plenty of additional storage, and the furnace has been replaced. Outside, there's even more to love! Enjoy an expansive back deck overlooking the flat, partially, fenced-in backyard, plus an impressive oversized garage (30x32) with enough space for two vehicle lifts. A lean-to and additional shed off the driveway to provide even more storage and functionality. With its flexible living spaces, in-law, incredible garage, private setting, and spacious yard, this home offers something for everyone. Don't wait, come see everything this property has to offer before it's gone!

Listed by Jaime Devine of Sue Padden Real Estate LLC

$
$
%
$/month over payments
Federal 30-year interest rate: 6.95% last updated on Sep 17, 2026
* All Figures are estimates. Check with your bank or proposed mortgage company for actual interest rates.
This product uses the FRED® API but is not endorsed or certified by the Federal Reserve Bank of St. Louis.

Virtual TourSave FavoriteSchedule TourAsk A QuestionMore Details

7 High Street Brandon VT 05733

Brandon, VT7 High Street

Price$679,000

Est. Mortgage: $/month

MLS Number 5097890

  • Residential Single Family
  • PricePerSqFt 276.02
  • Full Bath 1
  • Address 7 High Street
  • Construction Existing

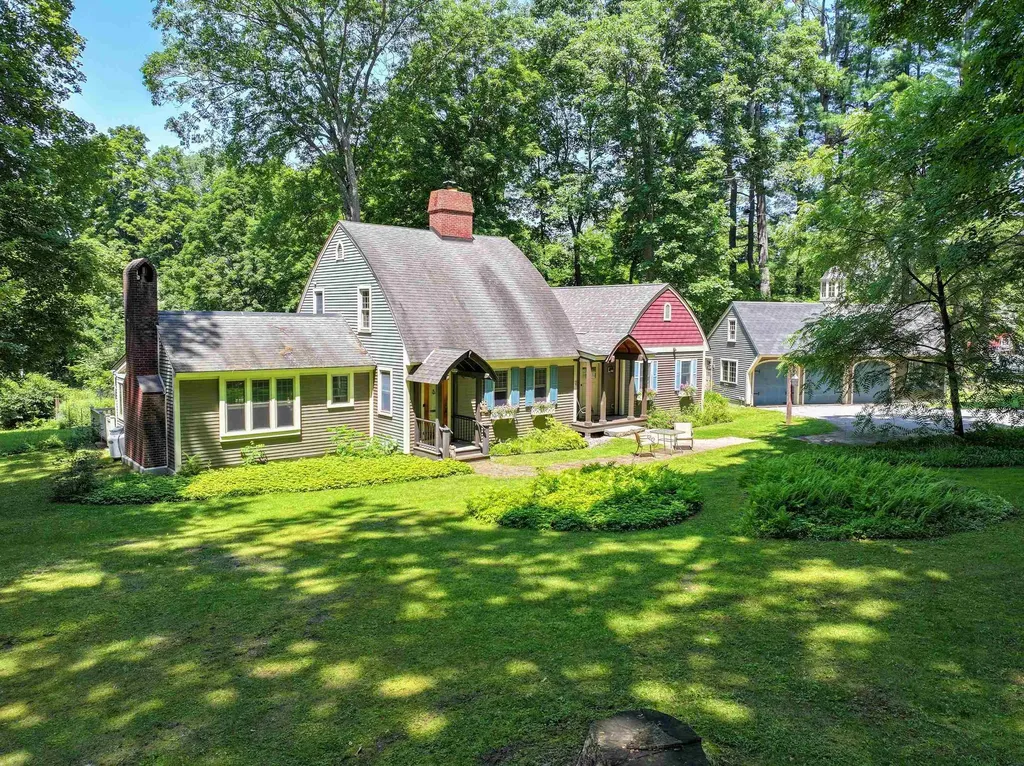
Some know it as the Bow House, others call it the Acorn House, but perhaps it's time to call it home. Rich in charm and character, this distinctive residence draws inspiration from the rare New England bow roof tradition, a style rooted in Maritime craftsmanship and celebrated for its graceful curved roofline. Originally influenced by the techniques of shipwrights and carpenters who built wooden boat hulls, the design creates a striking silhouette while maximizing headroom and living space on the second floor. The sweeping ceilings lend an openness that sets this home apart from more conventional New England houses. Thoughtfully updated for modern living, the current owners added a 1st flr primary suite that blends seamlessly with the original architecture, creating a home that's as functional as it is beautiful. Central A/C & heat pumps provides year-round comfort, while a woodstove in the kitchen and a pellet stove in the basement add warmth and inviting ambiance during Vermont's cooler months. Privately tucked away from the road, yet right in the heart of town, the property offers the best of both worlds. The oversized three-car garage provides exceptional space for vehicles, hobbies, or storage, and the dry basement offers even more room for organization. For buyers who appreciate homes with authentic character, thoughtful craftsmanship, and architectural significance, this is a rare opportunity. Equally appealing is its location in the heart of Brandon, one of Vermont's most vibrant villages, where galleries, studios, live performances, locally owned shops, cafs, and community events create a lively arts scene and a welcoming sense of place. Enjoy the convenience of village living while becoming part of a creative community that celebrates both history and culture. Homes with this level of architectural distinction and timeless charm seldom become available. This is more than a place to live,it's an opportunity to own a truly memorable piece of Vermont.

Listed by Amey Ryan of IPJ Real Estate

$
$
%
$/month over payments
Federal 30-year interest rate: 6.95% last updated on Sep 17, 2026
* All Figures are estimates. Check with your bank or proposed mortgage company for actual interest rates.
This product uses the FRED® API but is not endorsed or certified by the Federal Reserve Bank of St. Louis.

Virtual TourSave FavoriteSchedule TourAsk A QuestionMore Details

15 Skyline Drive Vernon VT 05354

Vernon, VT15 Skyline Drive

Price$679,000

Est. Mortgage: $/month

MLS Number 5102083

  • Residential Single Family
  • PricePerSqFt 274.23
  • Full Bath 3
  • Address 15 Skyline Drive
  • Construction Existing

Open House 8/2, 1:00-3:00 PM Nestled on approximately 4 private acres, this custom-built timber frame home offers an exceptional blend of craftsmanship, comfort, and privacy. Tucked away on a quiet, dead-end road, this is one of only four sites, providing a peaceful setting with the perfect balance of seclusion and convenience. Inside, exposed timber framing, soaring vaulted ceilings, and walls of windows fill the home with natural light. The custom chef's kitchen features a Viking range, generous prep space, custom cabinetry, and premium finishes designed for everyday living and entertaining. Adjacent to the kitchen, the radiant-heated sunroom offers greenhouse-style windows and opens to a stone patio overlooking the private front yard that's perfect for year-round enjoyment. The main level also includes a pantry, half bath, and an expansive dining and den area anchored by a stunning custom stone fireplace, creating a warm and inviting gathering space. The walk-out basement adds approximately 1,500 sq. ft. of unfinished space with excellent ceiling height, a large wood stove, and endless potential for a workshop, recreation room, storage, or future finished living area. While currently used as storage, the original design of the west wing included a two-bay garage that could easily be converted to it's intended use. The loft above includes a second full kitchen and overlooks the secluded backyard, making it an ideal space for an additional bedroom, home office, media room, or future accessory dwelling unit (ADU) for multi-generational living. Ideally located with easy access to the Connecticut River, ski resorts, renowned private schools, I-91, and Route 2, this one-of-a-kind Vernon property combines timeless craftsmanship, remarkable versatility, and an exceptional setting.

Listed by Morriah Adams of BHG Masiello Brattleboro

$
$
%
$/month over payments
Federal 30-year interest rate: 6.95% last updated on Sep 17, 2026
* All Figures are estimates. Check with your bank or proposed mortgage company for actual interest rates.
This product uses the FRED® API but is not endorsed or certified by the Federal Reserve Bank of St. Louis.

Save FavoriteSchedule TourAsk A QuestionMore Details

148 Townshend Road Grafton VT 05146

Grafton, VT148 Townshend Road

Price$679,000

Est. Mortgage: $/month

MLS Number 5089886

  • Residential Single Family
  • PricePerSqFt 323.33
  • Full Bath 1
  • Address 148 Townshend Road
  • Construction Existing

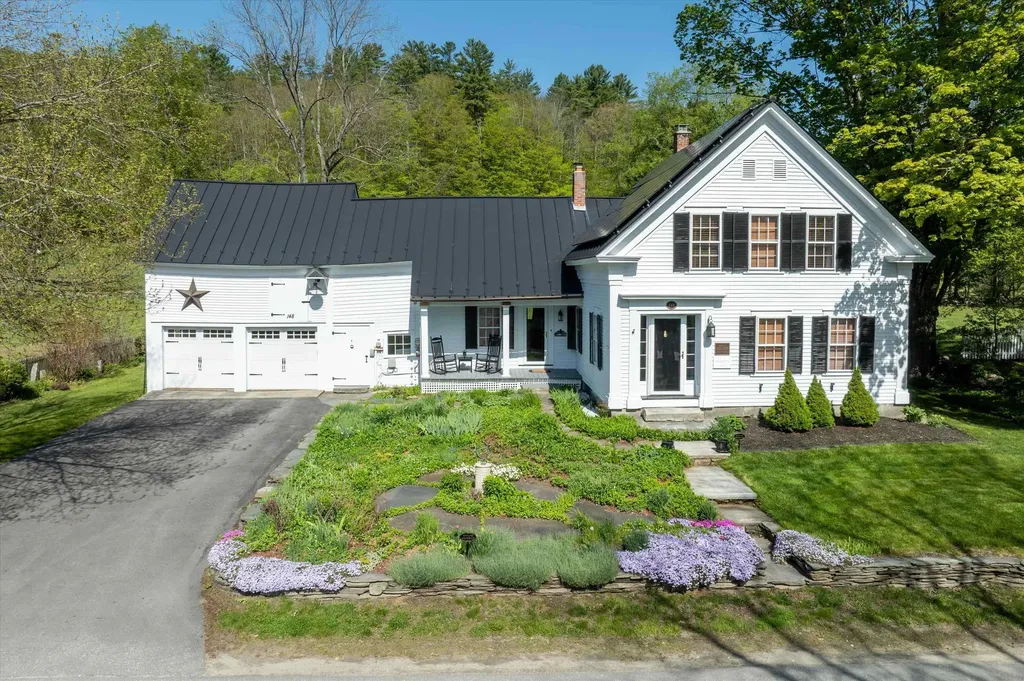
This circa 1860 Greek Revival home is one of Grafton Village's gems, blending historic character with recent, thoughtful renovations. A sweeping backyard framed by rugged stone walls adds to the property's appeal, while established perennials and a welcoming side porch create an inviting entrance. The delightful country kitchen flows into the formal dining room and living room, where a propane fireplace adds warmth and charm. Wood floors run through most rooms, complemented by high ceilings and a welcoming front entry, leads to side-hall and elegant stairway. Convenient Direct entry from the attached garage/barn, or driveway to mudroom with laundry. On the second floor, 3 bedrooms, a full bath, and a cozy office accessible from the back stairway, along with storage space above the garage. Upgrades include, solar panels, Tesla Powerwall, boiler, and more. The location offers exceptional access to outdoor activities and village conveniences. Grafton Village Park, just behind the house, features hiking and snowshoe trails. Nearby Grafton Ponds offers additional hiking, cross-country skiing, and snow tubing. A snowmobile trail connecting to the inn also links to the wider VAST trail network. Dining at the inn, Takeout and groceries at MKT, Nearby skiing at Stratton, Okemo, and Magic Mountain, Healthcare close by at Grace Cottage Hospital, Community events including Fourth of July fireworks with the VSO and the VSO holiday concert in December.

Listed by Heidi Bernier of Berkley & Veller Greenwood Country

$
$
%
$/month over payments
Federal 30-year interest rate: 6.95% last updated on Sep 17, 2026
* All Figures are estimates. Check with your bank or proposed mortgage company for actual interest rates.
This product uses the FRED® API but is not endorsed or certified by the Federal Reserve Bank of St. Louis.

Virtual TourSave FavoriteSchedule TourAsk A QuestionMore Details

151 Colden Road Colchester VT 05446

Colchester, VT151 Colden Road

Price$679,000

Est. Mortgage: $/month

MLS Number 5109166

  • Residential Single Family
  • PricePerSqFt 309.76
  • Full Bath 2
  • Address 151 Colden Road
  • Construction Existing

Enjoy space, comfort, and low maintenance living in this four bedroom, three bath home built in 2019, ideally located just down the road from Niquette State Park and Sand Bar State Park. Inside, hardwood floors, abundant windows, natural light, and attractive views create a bright and welcoming atmosphere throughout. The well designed kitchen features granite countertops, a farmhouse sink, breakfast bar, large pantry, and adjoining dining area. The living room is anchored by a gas fireplace with built in shelving, offering both ambiance and an additional heat source. Upstairs you'll find four generously sized bedrooms plus a dedicated office. The primary suite features an en suite bath with double sinks, granite countertops, and a custom tiled shower. The additional full bath also offers double sinks and granite countertops. A large laundry room with utility sink adds convenience, while coat closets just inside both the front and garage entrances provide practical everyday storage. Hunter Douglas blinds, ceiling fans, a mini-split for summer cooling, and an efficient Bosch tankless boiler add to the home's comfort. The basement offers ample storage and excellent potential for additional finished living space, with much of the work already completed, large windows providing natural light, and plumbing in place for another bathroom. A large two car garage provides additional storage. Outside, enjoy beautifully maintained gardens, a welcoming front porch with scenic views, and a wooded walking trail leading to a private fire pit. Natural ledge along the backyard adds character and a distinctly Vermont feel.

Listed by Brian Libby of Flex Realty

$
$
%
$/month over payments
Federal 30-year interest rate: 6.95% last updated on Sep 17, 2026
* All Figures are estimates. Check with your bank or proposed mortgage company for actual interest rates.
This product uses the FRED® API but is not endorsed or certified by the Federal Reserve Bank of St. Louis.

Save FavoriteSchedule TourAsk A QuestionMore Details

Broker Reciprocity 

Copyright 2026 PrimeMLS, Inc. All rights reserved. This information is deemed reliable, but not guaranteed. The data relating to real estate displayed on this display comes in part from the IDX Program of PrimeMLS. The information being provided is for consumers’ personal, non-commercial use and may not be used for any purpose other than to identify prospective properties consumers may be interested in purchasing. Data last updated September 26, 2026 5:52 AM UTC