SIGN UP or LOG IN 's Account

Log in to see your saved listings or edit your searches:

No account? Sign up now to save searches, listings, and get tailored listing notifications. It's free, opt-out anytime.

Find Your New Home

Sign Up Today!

Get fresh listings via email, save your favorite listings, match with similar properties, and unlock additional property info.

Create Your Account

Do not fill in this field:

Already have an account? Log in

and narrow your search. If you have fewer than 200 results, you can save your search.

Alburgh VT Single Family Real Estate

r=3205-3216
75 North Acres Road Manchester NH 03104

Manchester, NH75 North Acres Road

Price$659,000

Est. Mortgage: $/month

MLS Number 5086242

  • Residential Single Family
  • PricePerSqFt 348.31
  • Full Bath 2
  • Address 75 North Acres Road
  • Construction Existing

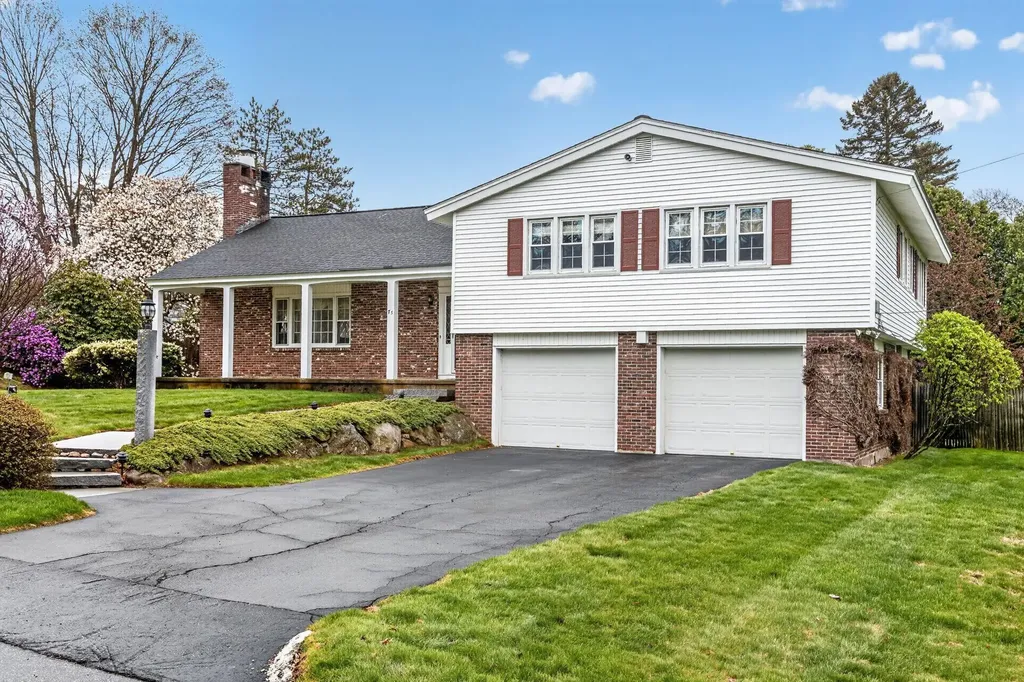
Exceptional Tri=Level Living in Manchester's North End. Located in one of the city's most desirable and quiet North End neighborhoods, this property offers a peaceful retreat ideal for leisurely evening walks while being minutes from the heart of the he City. The elegance begins at the curb. A Granite lamppost and automated pathway lighting illuminate the front walk and beautifully maintained mature landscaping The entire 125 x 100 lot is kept lush and vibrant by a multi-zone in ground sprinkler system. Modern Gourmet Kitchen features high end Jenn-Aire appliances and quartz countertops. French doors open to a newly constructed 12 x14 Trex deck The Living Room features a wall mounted HDTV and Denon sound surround system. 4 2nd floor bedrooms with the Primary having it's own private bathroom. Lower level Family Room opens to a large, private slate patio in the landscaped real yard.

Listed by Robert Mongan of Robert Mongan Realtor

$
$
%
$/month over payments
Federal 30-year interest rate: 6.95% last updated on Sep 17, 2026
* All Figures are estimates. Check with your bank or proposed mortgage company for actual interest rates.
This product uses the FRED® API but is not endorsed or certified by the Federal Reserve Bank of St. Louis.

Save FavoriteSchedule TourAsk A QuestionMore Details

131 1/2 Littleworth Road Dover NH 03820

Dover, NH131 1/2 Littleworth Road

Price$659,000

Est. Mortgage: $/month

Open House

MLS Number 5103484

  • Residential Single Family
  • Next Open House: Sat 09/26 1:00 pm. to 3:00 pm.
  • PricePerSqFt 316.83
  • Full Bath 2
  • Construction Existing

131 ½ Littleworth Rd is the one you've been waiting for! As soon as you walk in, you'll notice the interior of this move in ready home has been freshly painted from top to bottom giving it a crisp, clean and updated feel. You'll enter through the large family/living/mud room with vaulted ceilings and lots of natural light. As you move into the spacious kitchen you'll see Cambria countertops, stainless appliances, tile floors and plenty of cabinet space. Off the kitchen is a formal dining room and a half bath which then leads to a large living room with rustic wooden beams, hardwood floors and a woodstove hookup. Just off the adjoining 3 season sunroom you'll find a deck overlooking a rural setting and beautiful 2 acre lot dotted with mature pear, plum, cherry and apple trees. Plenty of room for kids to play, for pets to roam or for entertaining guests. There's even a large chicken coop ready to help you start your suburban farm life! Upstairs there are 2 large bedrooms with their own full bath as well as a primary suite with huge walk-in closet and its own en-suite bathroom. The basement offers a partially finished space, storage and even a canning/cold storage room. A 5 year old geothermal heating system offers you energy efficient heating, hot water and central AC to keep you comfy year round. A 2 car garage, 200 amp electric, durable cement board siding & central vac are functional & convenient features for every day living. All of this just minutes from downtown Dover's restaurants, parks, museums and shops. Close to the high school and route 16 and short drive to Barrington, Durham and Portsmouth, this location is really hard to beat!

Listed by Jon McCormack of Duston Leddy Real Estate

$
$
%
$/month over payments
Federal 30-year interest rate: 6.95% last updated on Sep 17, 2026
* All Figures are estimates. Check with your bank or proposed mortgage company for actual interest rates.
This product uses the FRED® API but is not endorsed or certified by the Federal Reserve Bank of St. Louis.

Save FavoriteSchedule TourAsk A QuestionMore Details

17 Mica Drive Raymond NH 03077

Raymond, NH17 Mica Drive, Unit 11

Price$654,900

Est. Mortgage: $/month

Pending

MLS Number 5072570

  • Residential Single Family
  • PricePerSqFt 376.38
  • Full Bath 2
  • Address 17 Mica Drive
  • Construction New Construction

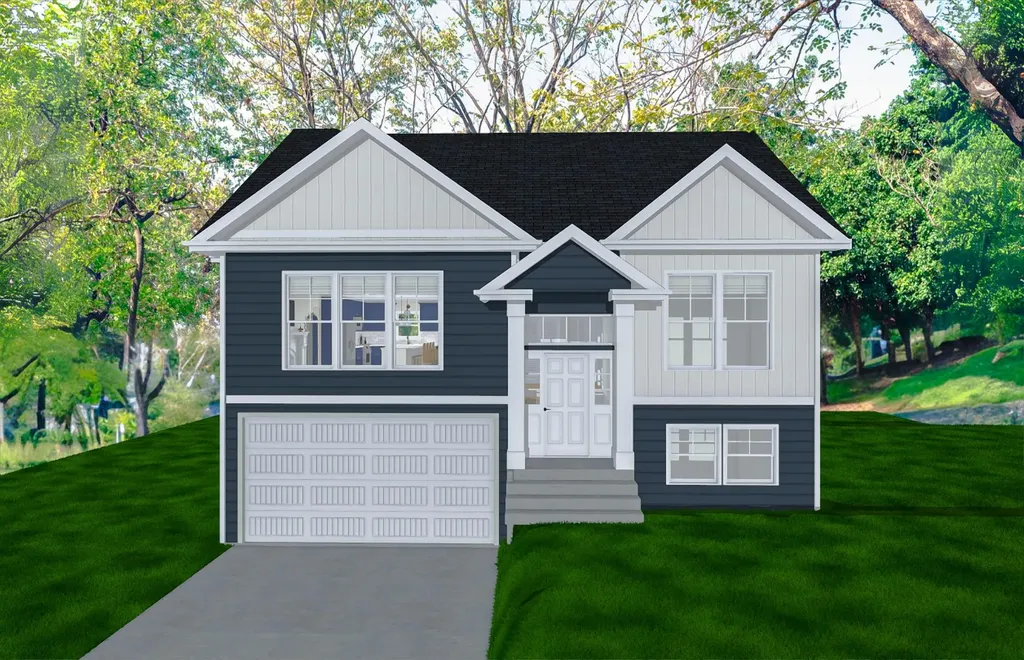
New Subdivision on Mica Drive, Raymond, NH - Mica Meadows: Four beautiful plans to choose from, you can find your perfect home in this serene and convenient neighborhood. This home plan is the "The Meadow" and is to be built. We currently have "The Willow" framed. - "Meadow" Split with no finished lower level - 1111sqft, $574,900 - "Meadow" Split with finished lower level - 1660sqft, $609,000,900 - "Willow" Split Cape with no finished lower level - 1863sqft , $619,900 - "Willow" Split Cape with finished lower level - 2298sqft, $654,900 - "Birch" Colonial - 2079sqft, $654,900 All floor plans are designed to fit your lifestyle, with open layouts, modern finishes, and plenty of natural light. Located just minutes from schools, shopping, and commuter routes, these homes provide convenience while still offering the tranquility of suburban living. Photos are renderings only* Homes to be built and will vary from renderings Office Hours Tuesday's 10am-1pm - stop into the model home second house on the left.

Listed by Alie Broom of Compass New England,LLC

$
$
%
$/month over payments
Federal 30-year interest rate: 6.95% last updated on Sep 17, 2026
* All Figures are estimates. Check with your bank or proposed mortgage company for actual interest rates.
This product uses the FRED® API but is not endorsed or certified by the Federal Reserve Bank of St. Louis.

Save FavoriteSchedule TourAsk A QuestionMore Details

35 Mad River Road Campton NH 03223

Campton, NH35 Mad River Road

Price$654,900

Est. Mortgage: $/month

MLS Number 5108465

  • Residential Single Family
  • PricePerSqFt 307.18
  • Full Bath 2
  • Address 35 Mad River Road
  • Construction Existing

Timeless 1890 Charm Meets Modern Luxury! Step into the perfect blend of late-19th-century elegance and contemporary comfort in this stunning 3-bedroom, 3-bathroom home boasting 2,132 finished square feet of top-to-bottom new space. From the moment you approach, the classic architectural facade welcomes you inside to a bright, airy open-concept main floor. Every square foot has been thoughtfully re-imagined: complete with designer finishes, brand-new flooring, recessed lighting, and windows that flood the home with natural light. Gourmet Chef's Kitchen: Equipped with custom cabinetry, sleek granite countertops, stainless steel appliances, a spacious center island, and high-end fixtures. A generous primary bedroom featuring a walk-in closet and a spa-inspired en-suite bathroom with custom tile work and premium finishes. Two additional bedrooms and two fully updated full baths ensure ample space for family, guests, or a dedicated home office. First floor bedroom and laundry. Enjoy total peace of mind with fully upgraded electrical, modernized plumbing, energy-efficient HVAC, and a new roof and siding. In fact everything is New! Full basement for future expansion. Combining vintage personality with low-maintenance, high rated insulation and modern living conveniences, this historic home is move-in ready and built to impress. Perfect location in the White Mountains, minutes away from shopping, Owl's Nest Golf Resort, Waterville Valley, Loon, National Forest, rivers, lakes and Plymouth close by.

Listed by Terri Qualters of Roper Real Estate

$
$
%
$/month over payments
Federal 30-year interest rate: 6.95% last updated on Sep 17, 2026
* All Figures are estimates. Check with your bank or proposed mortgage company for actual interest rates.
This product uses the FRED® API but is not endorsed or certified by the Federal Reserve Bank of St. Louis.

Virtual TourSave FavoriteSchedule TourAsk A QuestionMore Details

22 Barnabas Court Colchester VT 05446

MLS Number 5086495

  • Residential Single Family
  • PricePerSqFt 454.33
  • Full Bath 1
  • Address 22 Barnabas Court
  • Construction Pre-Construction

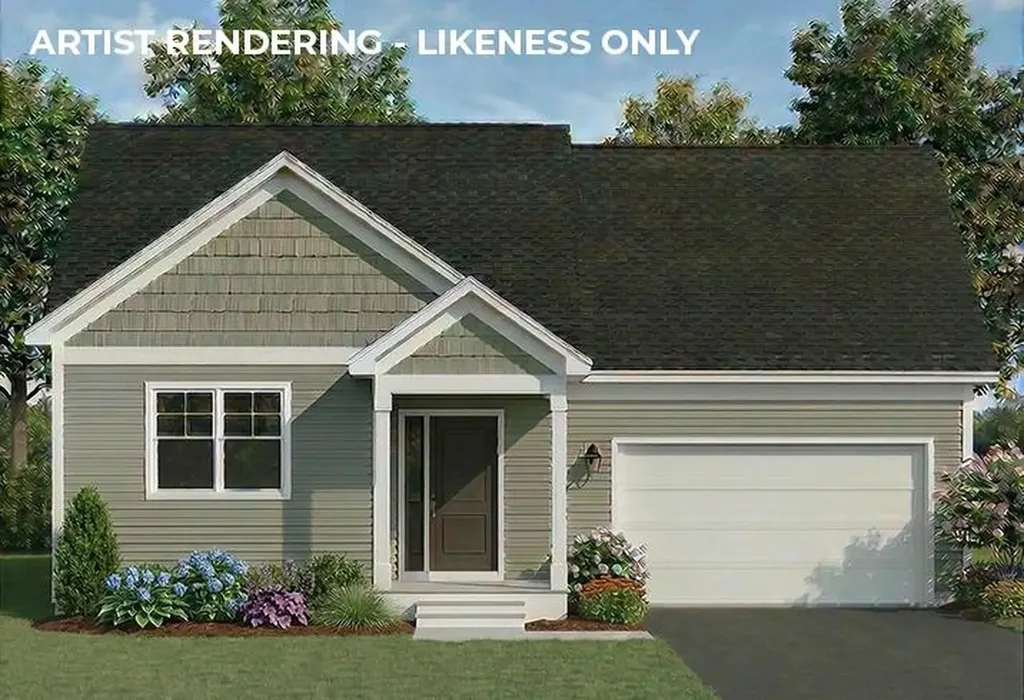
Brand new construction in Colchester's Barnabas Court, a charming neighborhood by Sterling Homes in the heart of Malletts Bay. This thoughtfully planned community will feature 15 single-family homes and 8 duplex units, offering well-appointed homes in a highly desirable location with quick access to beaches, the marina, and an easy commute to Burlington and beyond. Designed for a range of buyers, from first-time homeowners to those seeking low-maintenance living, each home is built with efficiency and comfort in mind. All homes are future solar ready and independently rated for energy efficiency. Sterling Homes provides a two-year warranty: year one is bumper-to-bumper, and year two covers major mechanical systems. Manufacturer warranties apply. The Champlain Plan offers single-level living with over 1,400 sq ft, including 2 bedrooms and 2 baths. The open-concept layout features 9-foot ceilings, great natural light, and a functional design. The kitchen includes quartz countertops, stainless appliances, a gas range, and center island. A spacious living area, main-level laundry, and mudroom off the attached two-car garage complete the home. A rear deck extends the living space outdoors. The full basement includes egress and garden view windows, offering excellent natural light and strong potential for future finishing, including the option for a third bedroom. Guided 180-day build process with updates via online portal. Additional plans available. Photos are likeness only. Home to be built.

Listed by Kara Koptiuch and Bryce Gilmer of Vermont Real Estate Company

$
$
%
$/month over payments
Federal 30-year interest rate: 6.95% last updated on Sep 17, 2026
* All Figures are estimates. Check with your bank or proposed mortgage company for actual interest rates.
This product uses the FRED® API but is not endorsed or certified by the Federal Reserve Bank of St. Louis.

Save FavoriteSchedule TourAsk A QuestionMore Details

385 Northwest Road Canterbury NH 03224

Canterbury, NH385 Northwest Road

Price$650,000

Est. Mortgage: $/month

Active With Contract

MLS Number 5104716

  • Residential Single Family
  • PricePerSqFt 267.49
  • Full Bath 2
  • Address 385 Northwest Road
  • Construction Existing

PRICE REDUCED! Welcome home to this beautiful 3 bedroom, 2.5 bathroom Colonial set on 5.16 acres. The thoughtfully designed open floor plan seamlessly blends the kitchen, dining, and living spaces, creating an inviting space for everyday living and entertaining. The main level offers a convenient mudroom with access to both the attached two car garage and front porch. The kitchen features a spacious walk-in pantry, stainless appliances and granite countertops. The living room with a woodburning fireplace, opens directly to a screened in porch, creating the perfect spot to relax and enjoy the private yard. The first floor features newly refinished wood flooring throughout the main living areas. Upstairs, you will find all three bedrooms located on the same floor, along with second floor laundry for added everyday convenience. The spacious primary suite features a walk-in closet with built-ins and an ensuite bathroom with a soaking tub and glass enclosed tiled shower. A bonus finished room above the attached two car garage provides additional flexible living space for a home office, gym, media room, or guest space. Mini splits provide efficient cooling and supplemental heating, offering year round comfort. The partially finished walkout basement offers versatile additional space with direct access to the outdoors, providing excellent potential for a recreation area, gym, or future finished living space. Enjoy the tranquility of country living with easy commuting and convenient access to Concord and I-93. Public Open house Friday 08/28, 4:30 - 6 PM

Listed by Jenna Carmichael and Dave Bronson of Capital City Realty

$
$
%
$/month over payments
Federal 30-year interest rate: 6.95% last updated on Sep 17, 2026
* All Figures are estimates. Check with your bank or proposed mortgage company for actual interest rates.
This product uses the FRED® API but is not endorsed or certified by the Federal Reserve Bank of St. Louis.

Virtual TourSave FavoriteSchedule TourAsk A QuestionMore Details

52 Pond Road Derry NH 03038

Derry, NH52 Pond Road

Price$650,000

Est. Mortgage: $/month

Active With Contract

MLS Number 5104108

  • Residential Single Family
  • PricePerSqFt 404.73
  • Full Bath 2
  • Address 52 Pond Road
  • Construction Existing

Welcome to 52 Pond Road in Derry, NH, where beautiful Beaver Lake views, extensive updates, and an incredible location come together! This updated 3-bedroom, 2-bath home also features a versatile bonus room, perfect for a home office, guest room, study, or additional living space. Step inside to an inviting open-concept floor plan designed for comfortable everyday living and entertaining. The newly updated kitchen offers a fresh, modern feel and flows easily into the dining and living areas. Enjoy beautiful views of Beaver Lake right from your living room . The newly remodeled primary bathroom adds another level of comfort, while numerous updates throughout the home make this property truly move-in ready. Outside, enjoy the lake lifestyle all year long. Gallien's community beach is just across the street, putting swimming, kayaking, canoeing, fishing and relaxing by the water only steps from your front door. When winter arrives, Beaver Lake offers even more opportunities for outdoor recreation, including skating and ice fishing. Gather around the outdoor fireplace and enjoy the peaceful setting and lake views with family and friends. Car enthusiasts, boat owners and anyone needing extra storage will appreciate the exceptional garage space. The property features a 2 car attached garage plus a large 3 car detached garage, providing plenty of room for vehicles, boats, recreational equipment, workshop space and storage. With plenty of land, generous indoor and outdoor living space, beautiful water views and convenient access to Beaver Lake, this property offers much more than just a home it offers a lifestyle. Whether you're entertaining, enjoying a quiet evening by the outdoor fireplace, heading across the street for a day at the beach, or launching your kayak for an afternoon on the lake, 52 Pond Road is ready to be enjoyed year-round. Don't miss this rare opportunity to own an updated home in a fantastic Beaver Lake setting!

Listed by Gal Peretz of Realty One Group Reliant

$
$
%
$/month over payments
Federal 30-year interest rate: 6.95% last updated on Sep 17, 2026
* All Figures are estimates. Check with your bank or proposed mortgage company for actual interest rates.
This product uses the FRED® API but is not endorsed or certified by the Federal Reserve Bank of St. Louis.

Virtual TourSave FavoriteSchedule TourAsk A QuestionMore Details

1657 East Main Street Conway NH 03813

Conway, NH1657 East Main Street

Price$650,000

Est. Mortgage: $/month

MLS Number 5107660

  • Residential Single Family
  • PricePerSqFt 124.86
  • Full Bath 8
  • Construction Existing
  • Bedrooms 13

Unlock incredible cash flow with this versatile 4-unit property situated on 2+ acres along a highly traveled, high-visibility corridor leading straight to Fryeburg. Perfect for owner-occupant. Featuring a massive paved driveway for multi vehicle parking, this property is perfectly positioned to capture the region's massive year-round tourism demand and gives you income stability with tenants. The jewel of the property is an expansive 7 bedroom, 5 bathroom unit currently run as a short-term rental. Maintained at low occupancy by the current owner for maximum ease, it represents a massive, un-tapped revenue opportunity for an active operator. There's built stability with three additional fully occupied units that provide immediate, reliable monthly income from day one. This property is a golden opportunity to capitalize on summer tubing crowds, outlet shoppers, and winter ski travelers. All within minutes of adventure.

Listed by Adam Dow of KW Coastal and Lakes & Mountains Realty/Wolfeboro

$
$
%
$/month over payments
Federal 30-year interest rate: 6.95% last updated on Sep 17, 2026
* All Figures are estimates. Check with your bank or proposed mortgage company for actual interest rates.
This product uses the FRED® API but is not endorsed or certified by the Federal Reserve Bank of St. Louis.

Save FavoriteSchedule TourAsk A QuestionMore Details

53 Buzzell Hill Road Weare NH 03281

Weare, NH53 Buzzell Hill Road

Price$650,000

Est. Mortgage: $/month

Active With Contract

MLS Number 5104995

  • Residential Single Family
  • PricePerSqFt 215.16
  • Full Bath 2
  • Address 53 Buzzell Hill Road
  • Construction Existing

Welcome to 53 Buzzell Hill Road in Weare, NH. Set approximately 0.2 miles off the road, this distinctive 3 bedroom Cape offers an exceptional level of privacy on 20.4 acres. The property is surrounded by acreage and set well back from the road, creating a private oasis with room to enjoy the land and the possibilities it offers. This is not your typical Cape. The main level features a primary bedroom with a 3/4 bath, hardwood floors, and a large mudroom with direct access to the attached 2-car garage. The cathedral-ceiling living room features a pellet stove and dramatic floor-to-ceiling brickwork. Two large front to back bedrooms, divided by a cat-walk, and a full bath are located on the second floor. Above the garage is a separate 1 bedroom in-law apartment with a full bath and kitchen, providing flexible space for extended family, guests, a home office, or other uses. The property also includes a barn fitted with stalls, adding even more versatility to the 20.4-acre parcel. With its secluded setting, substantial acreage, barn, additional living quarters, this property offers a level of privacy and flexibility that is increasingly difficult to find.

Listed by Kelly Black of BHGRE Masiello Nashua

$
$
%
$/month over payments
Federal 30-year interest rate: 6.95% last updated on Sep 17, 2026
* All Figures are estimates. Check with your bank or proposed mortgage company for actual interest rates.
This product uses the FRED® API but is not endorsed or certified by the Federal Reserve Bank of St. Louis.

Virtual TourSave FavoriteSchedule TourAsk A QuestionMore Details

748 Barrows Road Stowe VT 05672

Stowe, VT748 Barrows Road

Price$650,000

Est. Mortgage: $/month

Pending

MLS Number 5108318

  • Residential Single Family
  • PricePerSqFt 526.74
  • Full Bath 2
  • Address 748 Barrows Road
  • Construction Existing

Set on a one acre lot in Stowe, this 3-bed, 2.5 bath home offers 2,084 square feet of finished living space across three levels. The home's distinctive alpine inspired design and large windows create a warm Vermont feel, while the finished walkout lower level provides additional living space. This is a great opportunity to enjoy Stowe as a full time residence or mountain retreat. Conveniently located for access to everything Stowe has to offer, just 6.6 miles to Stowe Mountain Resort, 3.3 miles to Stowe Village, 2.2 miles to the von Trapp Family Lodge, and 0.3 miles to Stowe Middle/High School. I-89 is approximately 9.5 miles away, with Burlington International Airport approximately 36 miles away, making this an accessible home base for year round Vermont living and recreation.

Listed by Ryan Aughey of Pall Spera Company Realtors-Stowe Village

$
$
%
$/month over payments
Federal 30-year interest rate: 6.95% last updated on Sep 17, 2026
* All Figures are estimates. Check with your bank or proposed mortgage company for actual interest rates.
This product uses the FRED® API but is not endorsed or certified by the Federal Reserve Bank of St. Louis.

Virtual TourSave FavoriteSchedule TourAsk A QuestionMore Details

60 Forest Lake Road Winchester NH 03470

Winchester, NH60 Forest Lake Road

Price$650,000

Est. Mortgage: $/month

Active With Contract

MLS Number 5106346

  • Residential Single Family
  • PricePerSqFt 387.83
  • Full Bath 2
  • Address 60 Forest Lake Road
  • Construction Existing

Bring your dreams to life on this sprawling 17.8-acre Winchester property, offering endless opportunities to create the homestead you've been waiting for! The 1.75-story log cabin features two bedrooms, two full baths, and a bonus room that could serve as a third bedroom. Vaulted ceilings and a stone fireplace create a warm and inviting living space, while multiple porches spanning three sides of the home provide plenty of room to relax and enjoy the peaceful surroundings. The updated kitchen and first-floor bathroom, first-floor laundry, and full basement are additional features of this well-maintained home. This property offers so much more than just a home. A three-car garage (24x28) with a rear lean-to provides additional storage, while the six-bay shop (22x36) offers plenty of room for vehicles, equipment, and projects, complete with workbench areas and more rear lean-to storage. The two-story barn (30x52) features water and electricity, stalls, and a tack room. Outside, fruit trees are scattered on the front lawn and gardens can be found across landscaped grounds. Up on a knoll behind the house, you'll find a self-proclaimed “campground,” complete with an RV pole barn (20x36), water access, and multiple electrical hookups. A screen house, wood shed, and fire pit create a perfect gathering space overlooking the field and pond. Whether you're looking for space for your hobbies, animals, equipment, family, or a private place to make your own, this property offers the space and flexibility to do so. Conveniently located in Winchester, NH, just 20 minutes from Keene, 30 minutes from Brattleboro, VT, and 10 minutes from the Massachusetts border. Realtor is a relative of the seller. Seller has never occupied the property. Buyers to do their own due diligence. Please do not access the property without being accompanied by a licensed agent.

Listed by MacKenzie Rokes of Keller Williams Realty Metro-Keene

$
$
%
$/month over payments
Federal 30-year interest rate: 6.95% last updated on Sep 17, 2026
* All Figures are estimates. Check with your bank or proposed mortgage company for actual interest rates.
This product uses the FRED® API but is not endorsed or certified by the Federal Reserve Bank of St. Louis.

Virtual TourSave FavoriteSchedule TourAsk A QuestionMore Details

6265 Vt Route 7a Sunderland VT 05250

Sunderland, VT6265 Vt Route 7a

Price$650,000

Est. Mortgage: $/month

MLS Number 5059405

  • Residential Single Family
  • PricePerSqFt 168.22
  • Full Bath 3
  • Address 6265 Vt Route 7a
  • Construction Existing

Extensively Renovated Classic Vermont Colonial This beautifully updated 1935 Vermont Colonial offers the perfect blend of classic charm and modern convenience, with thoughtful additions completed in 1972 and 2016. With nearly 3,900 square feet of living space, this spacious home features 4 bedrooms, 4.5 bathrooms, two dedicated office spaces, and a versatile third-story bonus room, ideal for a playroom, studio, or guest space. The large kitchen is the heart of the home, featuring a generous center island perfect for casual dining, cooking, or entertaining. Adjacent to the kitchen is a spacious dining area, ideal for hosting large gatherings. The family room offers a cozy yet airy atmosphere with its vaulted ceiling and a slider leading to a private back deck, perfect for relaxing or entertaining outdoors. A large mudroom entry provides a practical and welcoming space before entering the main living area. The main-level primary suite offers potential for a separate in-law suite setup, with privacy and flexibility in mind. Additional highlights include a two-car garage, dry basement (excellent for storage), open yard space, a shed, and a deck for outdoor enjoyment. Located in Sunderland, just minutes from the shopping, dining, and cultural amenities of Manchester, as well as local schools, BBA and Long Trail to name a few, this home offers the perfect mix of tranquility and convenience. Open House, Sunday, 9/7 from 11-1.

Listed by Andrea Kaplan of Four Seasons Sotheby's Int'l Realty

$
$
%
$/month over payments
Federal 30-year interest rate: 6.95% last updated on Sep 17, 2026
* All Figures are estimates. Check with your bank or proposed mortgage company for actual interest rates.
This product uses the FRED® API but is not endorsed or certified by the Federal Reserve Bank of St. Louis.

Save FavoriteSchedule TourAsk A QuestionMore Details

Broker Reciprocity 

Copyright 2026 PrimeMLS, Inc. All rights reserved. This information is deemed reliable, but not guaranteed. The data relating to real estate displayed on this display comes in part from the IDX Program of PrimeMLS. The information being provided is for consumers’ personal, non-commercial use and may not be used for any purpose other than to identify prospective properties consumers may be interested in purchasing. Data last updated September 25, 2026 3:56 PM UTC