
SIGN UP or LOG IN 's Account

Log in to see your saved listings or edit your searches:

No account? Sign up now to save searches, listings, and get tailored listing notifications. It's free, opt-out anytime.

Find Your New Home

Sign Up Today!

Get fresh listings via email, save your favorite listings, match with similar properties, and unlock additional property info.

Create Your Account

Do not fill in this field:

Already have an account? Log in

and narrow your search. If you have fewer than 200 results, you can save your search.

Alburgh VT Single Family Real Estate

r=3241-3252
97 Stewart Lane Shrewsbury VT 05738

Shrewsbury, VT97 Stewart Lane

Price$650,000

Est. Mortgage: $/month

MLS Number 5095103

  • Residential Single Family
  • PricePerSqFt 378.79
  • Full Bath 2
  • Village Cuttingsville
  • Address 97 Stewart Lane

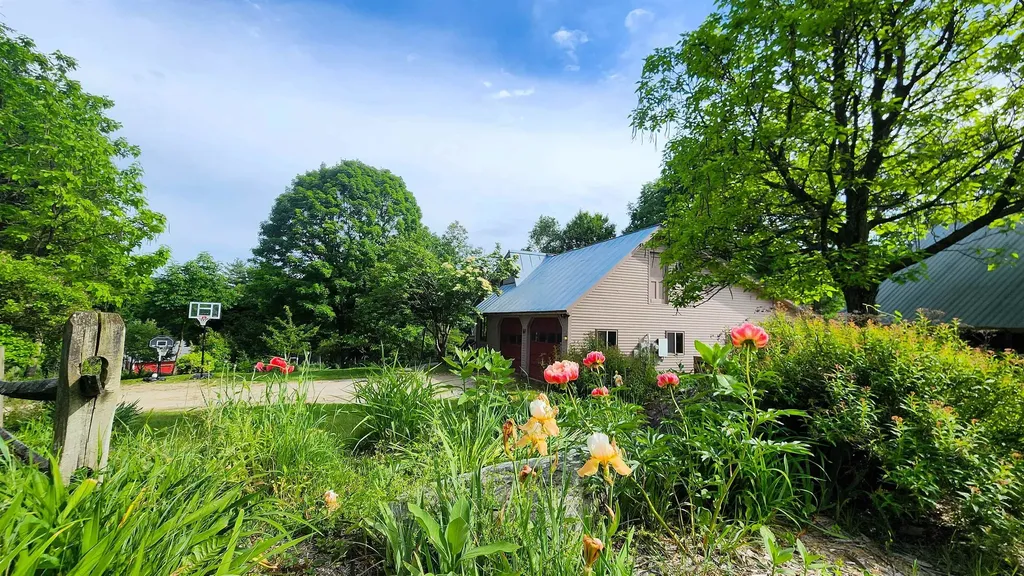
Set on more than 8 acres in the village of Cuttingsville, this versatile property combines a spacious open-plan home, established evergreen plantings, extensive outbuildings, and a unique Vermont lifestyle opportunity. A standout feature is the substantial solar array paired with Tesla Powerwall battery storage, helping support much of the property's electrical needs while providing backup power capability and greater energy independence. The home features 5 bedrooms and 4 bathrooms, including a main-level bedroom, along with options for a home office, a generous loft area with potential for additional living space, and an open living and dining area designed for gathering with family and friends. A wood stove adds warmth and character throughout the colder months, while large windows and a peaceful rear deck overlook rows of evergreen trees, open lawns, and the surrounding countryside. Mature landscaping, perennial gardens, a small orchard, and a playground area create inviting outdoor spaces for all ages. The oversized attached garage includes substantial workshop space, while the barn, lean-to, and additional outbuildings provide flexibility for hobbies, equipment storage, agricultural pursuits, home-based businesses, or future ventures. For decades, the property has been home to a well-established Christmas tree farm operation, creating a distinctive and picturesque landscape. The fully fenced farm includes approximately 5,000 evergreen trees at various stages of growth, with business equipment associated with the operation conveying with the sale. The scenic grounds have served as a backdrop for wedding and seasonal photography sessions, with open spaces well suited for gatherings and outdoor events. Conveniently located near Rutland, Ludlow, Okemo Mountain Resort, and year-round recreation, this property offers a rare combination of living space, acreage, energy resilience, infrastructure, and opportunity in Southern Vermont.

Listed by Daire Gibney of Barrett and Valley Associates Inc.

$
$
%
$/month over payments
Federal 30-year interest rate: 6.95% last updated on Sep 17, 2026
* All Figures are estimates. Check with your bank or proposed mortgage company for actual interest rates.
This product uses the FRED® API but is not endorsed or certified by the Federal Reserve Bank of St. Louis.

Virtual TourSave FavoriteSchedule TourAsk A QuestionMore Details

251 Perkins Pond Road Sunapee NH 03782

Sunapee, NH251 Perkins Pond Road

Price$650,000

Est. Mortgage: $/month

MLS Number 5103384

  • Residential Single Family
  • PricePerSqFt 266.5
  • Full Bath 2
  • Construction Existing
  • Bedrooms 3

Enjoy the best of Sunapee living in this meticulously maintained, one-owner, 2008 modular Cape, privately set on 6+ acres just minutes from Lake Sunapee, Mount Sunapee Resort, and year-round recreation. The open-concept main level offers three bedrooms and two full baths, creating an inviting layout for everyday living. The spacious kitchen is designed for both function and entertaining, featuring two sinks, including a prep sink in the island. The primary suite includes a walk-in closet, and en suite bath with both a tub/shower combination and a separate walk-in shower. The partially finished second floor offers exceptional potential, featuring a spacious bonus room, a possible fourth bedroom, and rough plumbing already in place for a third bathroom. The full basement, with 7-foot ceilings and overhead door access, provides an ideal space for a workshop, hobbies, abundant storage, or future finished living space. Outside, an expansive covered deck overlooks mature landscaping and a charming grape-covered arbor, creating a peaceful setting for relaxing or entertaining. Owned solar panels help keep electric costs near zero. A mini-split provides efficient supplemental heating and cooling. Dual on-demand hot water systems and a whole-house propane generator provide comfort and peace of mind. Outside, the property features a spacious detached two-car garage with ample room for vehicles, recreational equipment, and hobbies, along with generous walk-up storage above. A separate storage shed provides the perfect place to keep lawn and garden tools neatly organized. Lovingly cared for since it was built, this property combines privacy, efficiency, and versatile living in one of the Lake Sunapee region's most sought-after locations. Sale is contingent upon the seller securing suitable housing. Seller is actively pursuing housing options.

Listed by Stacey McDowell of BHG Masiello Concord

$
$
%
$/month over payments
Federal 30-year interest rate: 6.95% last updated on Sep 17, 2026
* All Figures are estimates. Check with your bank or proposed mortgage company for actual interest rates.
This product uses the FRED® API but is not endorsed or certified by the Federal Reserve Bank of St. Louis.

Virtual TourSave FavoriteSchedule TourAsk A QuestionMore Details

14 Benjamin Drive Goffstown NH 03045

Goffstown, NH14 Benjamin Drive

Price$650,000

Est. Mortgage: $/month

Active With Contract

MLS Number 5109023

  • Residential Single Family
  • PricePerSqFt 322.26
  • Full Bath 1
  • Address 14 Benjamin Drive
  • Construction Existing

The Best kept secret ....is this quiet tucked away neighborhood with a close knit feeling between neighbors. Goffstown idyllic immaculate home.... and a great location for commuters to Goffstown/Manchester/Bedford amenities. WAIT till you see the heart of the home kitchen and adjoining vaulted family room....PLUS a 30ft x 14 foot screened porch, plus a 17 x 14 maintenance free deck.....overlooking the private back yard and pool area. The gardens are designed to attract the Monarch butterflies, and there is a raised vegetable/herb garden too. Summer is almost over but this is a year-round FUN home/property to share and enjoy in every season. Truly a TURN KEY property in pristine condition with so many features/amenities: bamboo floors on the 1st level and distressed flooring upstairs, granite surfaced kitchen, double ovens and center island eat-in kitchen, wood burning fireplace, a fantastic home office or guest room, 1st floor laundry, irrigation system, automatic generator and more! Get ready for the Giant Pumpkin Weigh Off & Regatta, plus the super fun Halloween events in the center of town. Quick close possible. OPEN HOUSE Sunday 2-3pm. Offer Deadline 6pm Monday

Listed by Marianna Vis of Four Seasons Sotheby's Int'l Realty

$
$
%
$/month over payments
Federal 30-year interest rate: 6.95% last updated on Sep 17, 2026
* All Figures are estimates. Check with your bank or proposed mortgage company for actual interest rates.
This product uses the FRED® API but is not endorsed or certified by the Federal Reserve Bank of St. Louis.

Virtual TourSave FavoriteSchedule TourAsk A QuestionMore Details

447 Silver Lake Road Hollis NH 03049

MLS Number 5104423

  • Residential Single Family
  • PricePerSqFt 375.94
  • Full Bath 1
  • Address 447 Silver Lake Road
  • Construction New Construction

VA approved. New Construction in Hollis! Welcome to this stunning 3-bedroom, 2.5-bath condex offering privacy, quality craftsmanship, and thoughtful design on a large, open parcel. No expense was spared in the finishes throughout. The open-concept first floor is ideal for entertaining, featuring a beautiful kitchen with quartz countertops, stainless steel appliances, a gas range, an oversized island, soft-close cabinetry, and abundant recessed lighting. Hardwood flooring flows throughout the main living areas, with tile flooring in all bathrooms for a polished, timeless feel. Upstairs, the spacious primary suite includes a large walk-in closet and a luxurious en-suite bath with tiled shower. One of the additional bedrooms features a cozy sitting area, perfect for a home office, reading nook, or a quiet space to sneak away. A third bedroom and full bath complete the second level. Enjoy summer evenings on the 12x12 composite back deck or relax on the covered front porch. The expansive backyard offers space to play or unwind. A two-car attached direct-entry garage adds everyday convenience. Available immediately. No monthly HOA fee.

Listed by Austin DeSantis of Monument Realty

$
$
%
$/month over payments
Federal 30-year interest rate: 6.95% last updated on Sep 17, 2026
* All Figures are estimates. Check with your bank or proposed mortgage company for actual interest rates.
This product uses the FRED® API but is not endorsed or certified by the Federal Reserve Bank of St. Louis.

Save FavoriteSchedule TourAsk A QuestionMore Details

33 Colonial Drive Montpelier VT 05602

Montpelier, VT33 Colonial Drive

Price$650,000

Est. Mortgage: $/month

MLS Number 5105455

  • Residential Single Family
  • PricePerSqFt 258.35
  • Full Bath 3
  • Address 33 Colonial Drive
  • Construction Existing

A rare opportunity in Montpelier, this spacious 6-bedroom, 3-full-bath home offers an abundance of space in a welcoming neighborhood setting just minutes from all that downtown has to offer. Six-bedroom homes are hard to come by, making this property an especially unique find for those seeking flexibility, room to spread out, or space for guests, home offices, hobbies, and more. Inside, beautiful hardwood floors run throughout much of the home, adding warmth and character. The inviting living room features a pellet stove, perfect for cozy Vermont days. Two separate staircases lead upstairs, creating two distinct two-bedroom areas with a versatile layout with plenty of possibilities. While the home is ready for its next chapter and would benefit from some cosmetic updating, that's part of the opportunity! Bring your own style and vision to make the space truly your own while building on the home's existing character and generous footprint. An oversized two-car garage provides excellent space for vehicles, storage, or a workshop. An additional .25+/- acre lot next door is also available for purchase, offering even more possibilities. Enjoy the feel of an established neighborhood while being conveniently close to Montpelier's restaurants, shops, schools, parks, and vibrant downtown. With six bedrooms, three full baths, hardwood floors, abundant space, and so much potential, this is a property that's difficult to replicate.

Listed by Brittany Roy of KW Vermont

$
$
%
$/month over payments
Federal 30-year interest rate: 6.95% last updated on Sep 17, 2026
* All Figures are estimates. Check with your bank or proposed mortgage company for actual interest rates.
This product uses the FRED® API but is not endorsed or certified by the Federal Reserve Bank of St. Louis.

Virtual TourSave FavoriteSchedule TourAsk A QuestionMore Details

22 Abberton Road Canterbury NH 03224

Canterbury, NH22 Abberton Road

Price$650,000

Est. Mortgage: $/month

Active With Contract

MLS Number 5106652

  • Residential Single Family
  • PricePerSqFt 250.97
  • Full Bath 2
  • Address 22 Abberton Road
  • Construction Existing

Tucked into the quiet heart of Canterbury, a 43-acre farm is finally ready to share its history with someone new. It began, generations ago, as a working family farm, and time has been gentle with it ever since. Wander the property today and you'll find the same rolling fields and wooded acreage that have always been there, the land leading to the edge of Canterbury's historic Shaker Village. At the center of it all stands the farmhouse, a true New England classic, lovingly maintained through the years. Step inside and you're met with four spacious bedrooms and original hardwood floors that have carried a hundred years of footsteps. Out front, a farmer's porch waits for slow mornings and long evenings, looking out over a yard that has watched generations come and go. Scattered across the grounds, a handful of outbuildings stand ready, once home to tools and equipment, now blank pages waiting for whatever comes next. The land itself stretches out along Abberton Road, offering generous frontage. Maybe it becomes a private retreat, a place to enjoy the surroundings. Maybe it stays exactly as it is, a piece of open space preserved for the future. Or maybe it becomes the start of something entirely new. Whatever the vision, this property offers the canvas. This isn't just a sale, it's an opportunity to write the next chapter of a legacy nearly one hundred years in the making.

Listed by Shannon Mounsey of REAL Broker NH,LLC

$
$
%
$/month over payments
Federal 30-year interest rate: 6.95% last updated on Sep 17, 2026
* All Figures are estimates. Check with your bank or proposed mortgage company for actual interest rates.
This product uses the FRED® API but is not endorsed or certified by the Federal Reserve Bank of St. Louis.

Save FavoriteSchedule TourAsk A QuestionMore Details
68 Route 108 Newfields NH 03856

Newfields, NH68 Route 108

Price$650,000

Est. Mortgage: $/month

MLS Number 5101363

  • Residential Single Family
  • PricePerSqFt 366.82
  • Full Bath 2
  • Address 68 Route 108
  • Construction Existing

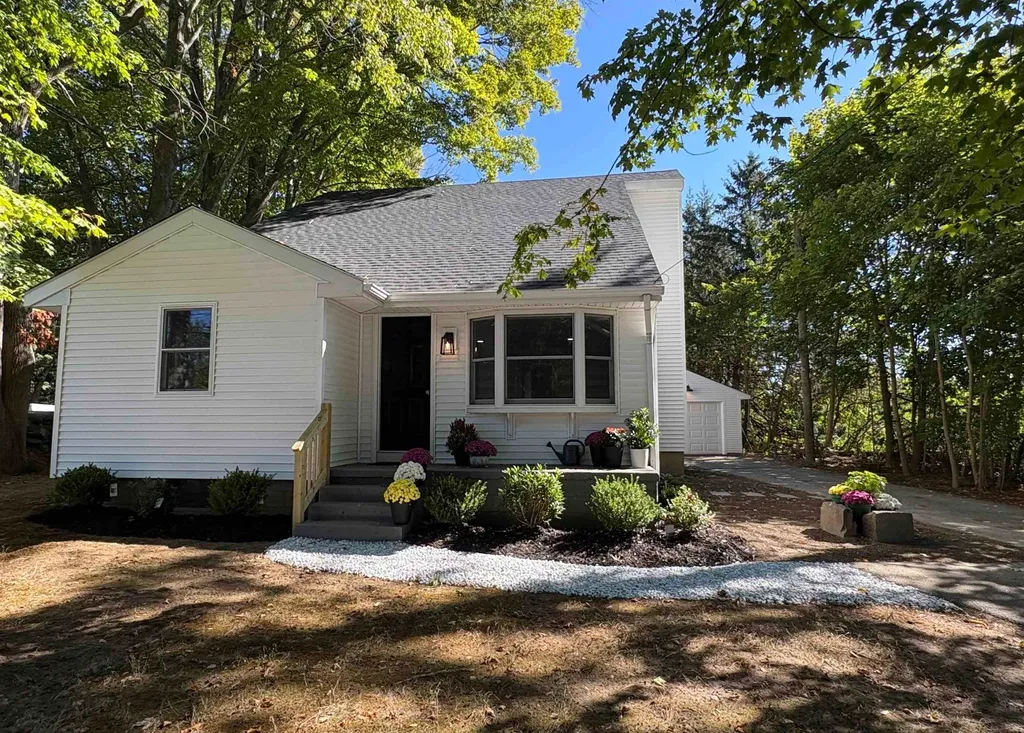
Welcome to 68 Route 108, Newfields, NH; a beautifully renovated 3-5 bedroom home offering the perfect blend of modern updates, timeless charm, and an unbeatable location in the highly sought-after Exeter School District (SAU #16). Thoughtfully remodeled from top to bottom, this move-in ready home features over 1,700 square feet of bright, inviting living space with an open and functional layout. The beautiful new kitchen flows seamlessly into the spacious dining area, creating the perfect space for everyday living and entertaining. A sun-filled living room with classic built-ins adds warmth and character, while a first-floor bedroom, full bathroom, and flexible office or guest room provide single level living options. Upstairs, you'll find two additional bedrooms, another flexible bonus room, and a beautifully updated full bathroom, offering plenty of space for family, guests, or hobbies. Extensive renovations include a new roof, vinyl siding, on-demand heating system, updated plumbing and electrical, brand-new 4 bedroom septic system, new flooring throughout, and beautifully redesigned kitchen and bathrooms. An oversized one-car garage provides additional storage and convenience. Set back from the road for added privacy, this home offers a peaceful setting while remaining just minutes from downtown Exeter, shopping, restaurants, local beaches, and commuter routes. With every major update already completed, all that's left to do is move in and enjoy everything this exceptional Newfields property has to offer. Photos were done immediately after renovation was completed. Home has since been furnished and is currently occupied.

Listed by Kate Grassi of KW Coastal and Lakes & Mountains Realty/Wolfeboro

$
$
%
$/month over payments
Federal 30-year interest rate: 6.95% last updated on Sep 17, 2026
* All Figures are estimates. Check with your bank or proposed mortgage company for actual interest rates.
This product uses the FRED® API but is not endorsed or certified by the Federal Reserve Bank of St. Louis.

Save FavoriteSchedule TourAsk A QuestionMore Details

8 Hollow Road Bow NH 03304

Bow, NH8 Hollow Road

Price$650,000

Est. Mortgage: $/month

MLS Number 5108129

  • Residential Single Family
  • PricePerSqFt 276.36
  • Full Bath 2
  • Address 8 Hollow Road
  • Construction Existing

Beautiful architecture coupled with a fantastic and convenient location. This well-constructed, classic bow-roof Cape has a thoughtful floor plan with numerous large closets, 2.75 bathrooms, first-floor laundry, solid wood doors and updated windows. The spacious rooms include: A front-to-back living room with a fireplace, A front-to-back family room with a vaulted ceiling and sliding doors leading to a private rear deck. An open-concept kitchen with ample cabinet space and a large pantry closet. A 290sqft remodeled three-season sunporch with large windows, tounge and groove walls and stone accents that allow the feeling of being in nature.The second floor features three large bedrooms and two full bathrooms, including a front-to-back primary bedroom with a generous walk-in closet. The property offers a peaceful, private setting close to trails while remaining just minutes from downtown Concord and the surrounding areas. A walk-out basement and a garage complete this very functional home. Open house this Saturday, September 12th, from 11:00 AM to 1:00 PM.

Listed by Hugh Durack of Coldwell Banker LIFESTYLES - Concord

$
$
%
$/month over payments
Federal 30-year interest rate: 6.95% last updated on Sep 17, 2026
* All Figures are estimates. Check with your bank or proposed mortgage company for actual interest rates.
This product uses the FRED® API but is not endorsed or certified by the Federal Reserve Bank of St. Louis.

Virtual TourSave FavoriteSchedule TourAsk A QuestionMore Details
41 Hunter Drive Denmark ME 04022

Denmark, ME41 Hunter Drive

Price$650,000

Est. Mortgage: $/month

MLS Number 5094170

  • Residential Single Family
  • PricePerSqFt 162.5
  • Full Bath 4
  • Address 41 Hunter Drive
  • Construction Existing

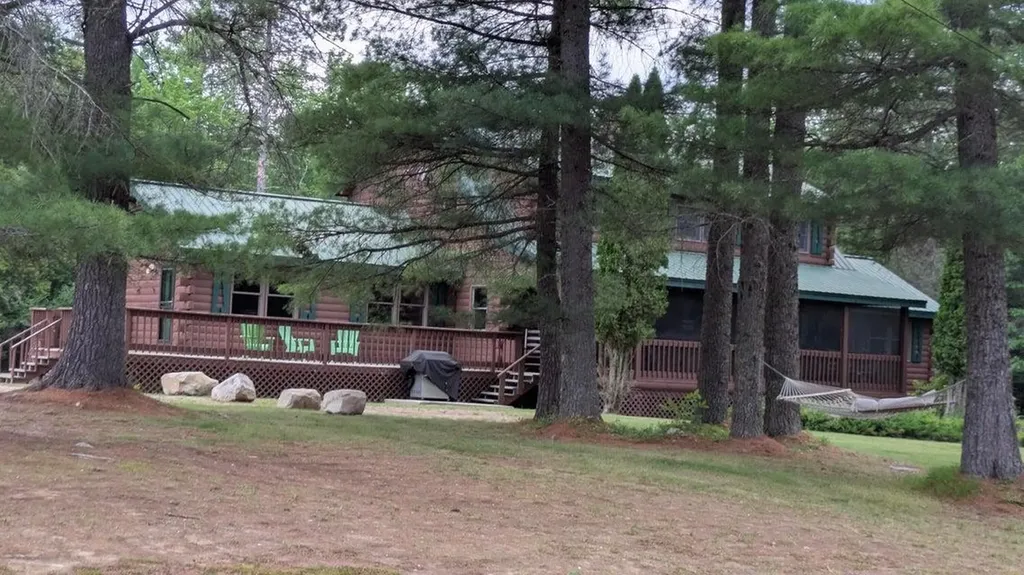
FAMILY COMPOUND 4,000' Log home post and beam ceilings, red oak and pine flooring throughout. The main floor has the master bedroom, the annex has 5 bedrooms, a storage area, and two full baths. The main floor has a large dining area which seats 20, a fireplace in the living room, a large family room, small den off the kitchen. The kitchen includes a ........The Upper level has three bedrooms, a loft area, a full bath, along with cathedral ceilings skylights, plenty of windows, and ceiling fans. Expansive deck with a large screen porch. The garage can hold two cars and loads of big toys. Above the garage, a large recreation room with a pool table, air hockey, foosball, a flat screen TV, benches w/storage along with a deck for contemplating. All this sits on 3.9 level acres for day and night volleyball games, as it comes with outside lighting, a large fire pit, and so much outdoor space just to have fun. This large family compound is minutes away from Pleasant Mountain ski area, a public boat launch to Moose Pond, and direct access to snowmobile trails

Listed by Jennifer Regan of Coldwell Banker LIFESTYLES- Conway

$
$
%
$/month over payments
Federal 30-year interest rate: 6.95% last updated on Sep 17, 2026
* All Figures are estimates. Check with your bank or proposed mortgage company for actual interest rates.
This product uses the FRED® API but is not endorsed or certified by the Federal Reserve Bank of St. Louis.

Virtual TourSave FavoriteSchedule TourAsk A QuestionMore Details

272 West Hill Road Worcester VT 05682

Worcester, VT272 West Hill Road

Price$650,000

Est. Mortgage: $/month

MLS Number 5090164

  • Residential Single Family
  • PricePerSqFt 240.38
  • Full Bath 2
  • Address 272 West Hill Road
  • Construction Existing

Breathtaking mountain views, private lawn space, trails, and 11.75 acres make this exceptional country home NOT to be missed! Thoughtfully updated and meticulously maintained, this property blends comfort, efficiency, and timeless Vermont style. Step in from the spacious garage into the tiled foyer and continue through an elegant arched doorway into the heart of the home. Rich Brazilian Walnut hardwood floors lead you through the beautifully designed kitchen featuring stainless steel appliances, a center island with range, breakfast bar, and pellet stove for cozy Vermont evenings. The open living room and formal dining room provide wonderful spaces for entertaining and everyday living. Cherry wood stairs lead upstairs to four spacious bedrooms with bamboo hardwood flooring and bathrooms featuring granite counters and tiled showers. Over the garage, nearly 600 finished square feet offer a versatile family room with generous side room used as a playroom. Modern upgrades include an owned solar system with Tesla battery backup, providing energy efficiency, peace of mind, and long-term savings. After a day outdoors, relax and unwind in your private extra wide outdoor redwood barrel sauna with a woodstove, that accommodates 6 people. Outdoor living is equally impressive with two large decks and a breezy covered porch perfect for grilling, entertaining, or simply enjoying the stunning mountain scenery. Additional features include new hardwood floors, high-capacity oil storage, redundant systems for both heat and hot water, and a rarely used 5500kw generator. Conveniently located just 11 miles to Montpelier and approximately 53 minutes to Burlington International Airport, this remarkable property offers the perfect blend of privacy, luxury, and convenience. Seller is motivated!

Listed by Linda Winter of KW Vermont - Montpelier

$
$
%
$/month over payments
Federal 30-year interest rate: 6.95% last updated on Sep 17, 2026
* All Figures are estimates. Check with your bank or proposed mortgage company for actual interest rates.
This product uses the FRED® API but is not endorsed or certified by the Federal Reserve Bank of St. Louis.

Virtual TourSave FavoriteSchedule TourAsk A QuestionMore Details

49 Birkdale Road Bedford NH 03110

Bedford, NH49 Birkdale Road

Price$650,000

Est. Mortgage: $/month

MLS Number 5103514

  • Residential Single Family
  • PricePerSqFt 399.51
  • Full Bath 2
  • Address 49 Birkdale Road
  • Construction Existing

Welcome to 49 Birkdale Road, Bedford, NH. A beautifully maintained, move-in-ready home lovingly cared for by the same owner for the past 27 years. Nestled on a private 1.5-acre wooded lot in one of Bedford's most desirable neighborhoods. This exceptional property offers the perfect blend of comfort, flexibility and energy efficiency while being located in the highly sought-after Bedford School District. The spacious main level features three generously sized bedrooms, including a primary suite with a private ¾ bath, an updated full guest bath with convenient first-floor laundry and a stunning living room with soaring cathedral ceilings, abundant natural light and upgraded flooring. The heart of the home is a custom designed chef's kitchen featuring premium cabinetry, granite countertops, stainless steel appliances, a unique built-in semi-circular dining area and a dedicated coffee bar with additional storage, perfect for everyday living and entertaining. The finished walkout lower level provides incredible flexibility with its own private entrance, full kitchen, spacious family room with a cozy propane stove, bedroom, full bath and stackable laundry. Whether you're looking for an in-law apartment, multigenerational living space, guest suite, home office or potential accessory living area, this thoughtfully designed space offers endless possibilities. Built for efficiency and long-term savings, the home features owned solar panels and triple-pane Pella windows throughout most of the home, helping reduce energy costs while providing exceptional year-round comfort. Enjoy your own private backyard oasis from the four-season enclosed sunroom, expansive deck, and relaxing hot tub, all surrounded by mature trees for outstanding privacy and peaceful outdoor living. Additional highlights include a two-car attached garage, newly paved driveway (2025) and an unbeatable location just minutes from shopping, restaurants, parks and major commuter routes.

Listed by Moe Archambault of Moe Marketing Realty Group

$
$
%
$/month over payments
Federal 30-year interest rate: 6.95% last updated on Sep 17, 2026
* All Figures are estimates. Check with your bank or proposed mortgage company for actual interest rates.
This product uses the FRED® API but is not endorsed or certified by the Federal Reserve Bank of St. Louis.

Virtual TourSave FavoriteSchedule TourAsk A QuestionMore Details

23 Brook Road Rockingham VT 05154

Rockingham, VT23 Brook Road

Price$650,000

Est. Mortgage: $/month

MLS Number 5110537

  • Residential Single Family
  • PricePerSqFt 191.63
  • Full Bath 2
  • Address 23 Brook Road
  • Construction Existing

Enjoy Vermont country living just outside the historic village of Saxtons River! Set on 6.8+/- acres of open fields and woodland, this distinctive 3,392 sq. ft. home sits atop a knoll on town-maintained Brook Road, surrounded by mature maples, professionally maintained gardens and lovely views of neighboring hills, fields and farms. Follow scenic Route 121 along the Saxtons River to this special property, where the brook that gives the road its name runs within the property boundaries. Saxtons River offers the quintessential small Vermont village experience, with historic architecture, a traditional Main Street, a strong arts and community presence, and Vermont Academy, which has called the village home since the 19th century. Main Street Arts brings theater, music, classes and community events to the village, adding to the special sense of place found here. The reproduction Cape, built in 1972 and thoughtfully expanded over the years, offers four bedrooms, two full and two half baths and a wonderfully flexible floor plan. The main Cape features wide pine floors, period details, a fireplaced living room and a beautiful newer eat-in kitchen with cherry cabinetry, quartz countertops, bay window and newer appliances. The additions provide wonderful possibilities for extended-family living, guests, home offices or simply room to spread out, with both interior access and a separate keyed exterior entrance. A large fireplaced dining room overlooks the gardens and Vermont countryside, while a sitting room with antique Glenwood cookstove leads to an impressive beamed great room with expansive windows and hickory flooring. Recent improvements include the kitchen and appliances, bathroom fixtures, mini-split, extensive electrical work and new 50-year asphalt and wood-shingle roofs. A two-car garage, artesian well and underground utilities add to the amenities. Here you can enjoy a peaceful country setting while still being part of the character and community of Saxtons River

Listed by Carol Slocum of Keller Williams Realty Metro-Keene

$
$
%
$/month over payments
Federal 30-year interest rate: 6.95% last updated on Sep 17, 2026
* All Figures are estimates. Check with your bank or proposed mortgage company for actual interest rates.
This product uses the FRED® API but is not endorsed or certified by the Federal Reserve Bank of St. Louis.

Virtual TourSave FavoriteSchedule TourAsk A QuestionMore Details

Broker Reciprocity 

Copyright 2026 PrimeMLS, Inc. All rights reserved. This information is deemed reliable, but not guaranteed. The data relating to real estate displayed on this display comes in part from the IDX Program of PrimeMLS. The information being provided is for consumers’ personal, non-commercial use and may not be used for any purpose other than to identify prospective properties consumers may be interested in purchasing. Data last updated September 25, 2026 1:24 PM UTC
