
SIGN UP or LOG IN 's Account

Log in to see your saved listings or edit your searches:

No account? Sign up now to save searches, listings, and get tailored listing notifications. It's free, opt-out anytime.

Find Your New Home

Sign Up Today!

Get fresh listings via email, save your favorite listings, match with similar properties, and unlock additional property info.

Create Your Account

Do not fill in this field:

Already have an account? Log in

and narrow your search. If you have fewer than 200 results, you can save your search.

Alburgh VT Single Family Real Estate

r=3313-3324
37 Pike Street Nashua NH 03060

Nashua, NH37 Pike Street

Price$649,900

Est. Mortgage: $/month

Active With Contract

MLS Number 5098930

  • Residential Single Family
  • PricePerSqFt 296.76
  • Address 37 Pike Street
  • Construction Existing
  • Bedrooms 3

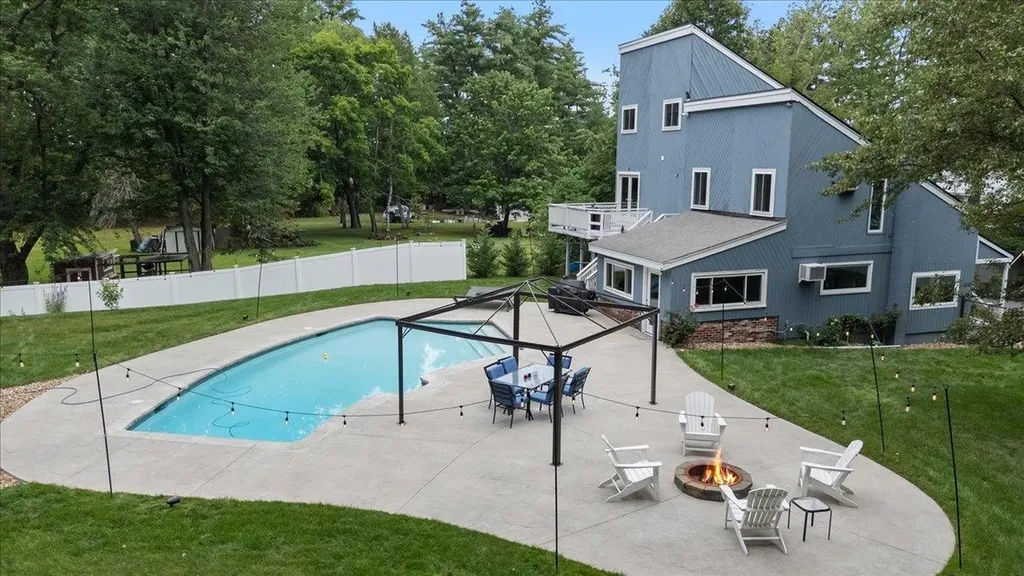
Welcome home to this beautifully maintained 3-bedroom, 2-bath property offering the perfect blend of comfort, style, and outdoor living. The spacious open-concept entry and mudroom provide a warm welcome while flowing seamlessly into the home's inviting interior featuring hardwood, tile, and carpet flooring, ceiling fans, and convenient first-floor laundry with a large-capacity AI washer and dryer. The updated kitchen is equipped with new stainless-steel appliances, including a range, microwave, and dishwasher. Both bathrooms have been completely remodled with full tile, oversized walk-in showers with rain showers. Recent improvements such as a new roof, windows, and exterior doors provide added peace of mind. Step outside and discover your own private backyard oasis. The heated saltwater Gunite pool is complemented by a new pump and filter, Sonos all-season outdoor speakers, suspended Edison-style patio lighting, a built-in firepit, beautifully landscaped grounds, irrigation system, privacy fencing, storage shed for pool equipment, and included Dolphin robotic pool cleaners. Whether you're entertaining guests or enjoying a quiet evening at home, this property offers the lifestyle you've been searching for.

Listed by Timothy Desmarais of Keller Williams Realty Success
$
$
%
$/month over payments
Federal 30-year interest rate: 6.95% last updated on Sep 17, 2026
* All Figures are estimates. Check with your bank or proposed mortgage company for actual interest rates.
This product uses the FRED® API but is not endorsed or certified by the Federal Reserve Bank of St. Louis.

Save FavoriteSchedule TourAsk A QuestionMore Details

867 East Bethel Road Randolph VT 05061

Randolph, VT867 East Bethel Road

Price$649,900

Est. Mortgage: $/month

MLS Number 5095760

  • Residential Single Family
  • PricePerSqFt 415.54
  • Full Bath 2
  • Address 867 East Bethel Road
  • Construction Existing

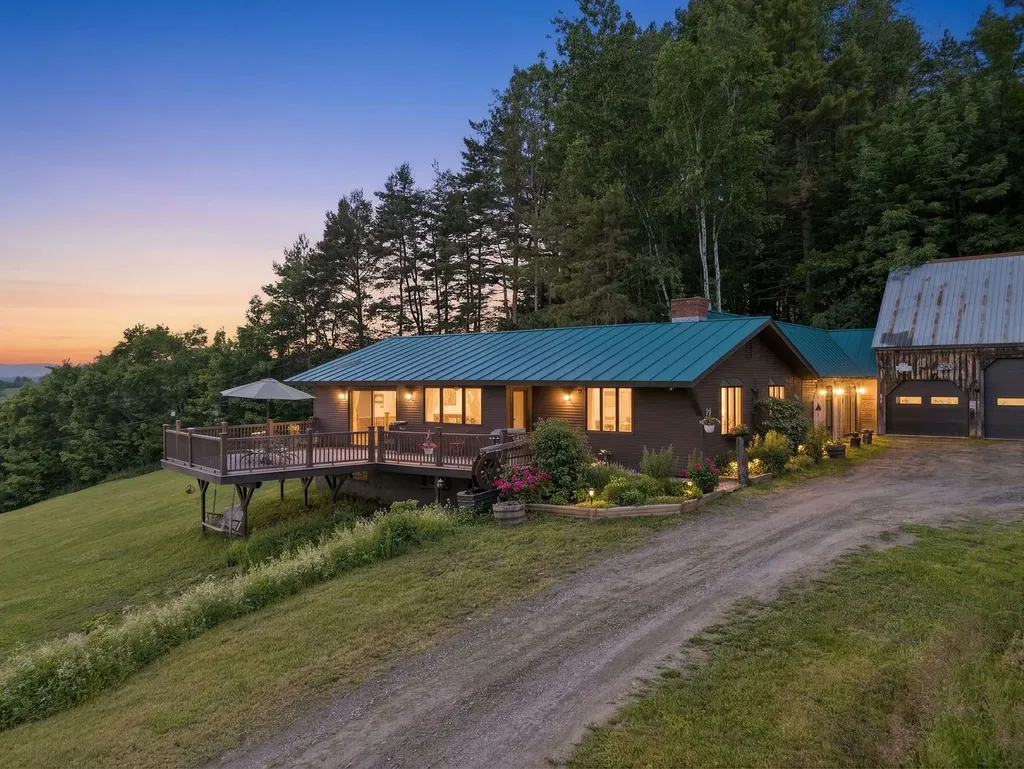
Imagine waking up every morning to spectacular 180 degree long range views of pastoral farmland, to the surrounding mountains and beyond to the slopes of Killington and Pico Ski Resorts. That dream can be your reality at 867 East Bethel Road located in the heart of Vermont - Randolph Center. The home is ideally perched at the height of the 17.7 acre parcel which is comprised of a combination of both open lawn and pasture plus mixed forestland. The home was lovingly brought back to life with extensive renovations to both the house and garage. Reclaimed beams and barn boards were used to create warm accents while new windows and glass doors allow you to enjoy the expansive views from virtually every room. This property offers almost endless possibilities for use inside and out - Inside: 4 bedrooms and 2 full bathrooms could provide plenty of space for a family or variety of guest/multipurpose rooms. Alternatively, the home can easily be “split” by level to offer two, 1-level living units with separate entrances or connected and the lower level can be used as a private suite/multigenerational living arrangement. An office with direct entry to the outside can function as a client facing office for a small business space or as a mudroom/den. The 3-car garage offers plenty of indoor parking including a central 10 foot bay high enough to accommodate a midsize tractor, while the bay closest to the house has direct entry, is insulated, heated and can double as year-round shop space. Outside: the land can be used for quiet, private enjoyment and recreation or provide enough grazing or growing space for a small agricultural venture. Located just minutes to Interstate 89, and almost equidistant at roughly 45 minutes to both Killington and Sugarbush Mountain Resorts. Seller is motivated to sell.

Listed by Terry Davis and Rachel Arsenault of Williamson Group Sothebys Intl. Realty

$
$
%
$/month over payments
Federal 30-year interest rate: 6.95% last updated on Sep 17, 2026
* All Figures are estimates. Check with your bank or proposed mortgage company for actual interest rates.
This product uses the FRED® API but is not endorsed or certified by the Federal Reserve Bank of St. Louis.

Virtual TourSave FavoriteSchedule TourAsk A QuestionMore Details

1028 Union Street Manchester NH 03104

Manchester, NH1028 Union Street

Price$649,900

Est. Mortgage: $/month

Active With Contract

MLS Number 5108514

  • Residential Single Family
  • PricePerSqFt 238.15
  • Full Bath 1
  • Address 1028 Union Street
  • Construction Existing

Step into the timeless elegance of this beautifully maintained Victorian, where historic character and everyday comfort come together. Lovingly cared for over the years, this distinctive home retains many of the architectural details that give it its enduring charm and sense of history. Original period features are showcased throughout, including an architectural fireplace, high ceilings with crown molding, ornate ceiling medallions and chandeliers, rich oak wainscoting in the rear living room, and hardwood floors. The versatile floor plan offers an additional room that can easily serve as a home office, den, study, or flex space. A spacious attic provides abundant storage and offers exciting potential for future expansion. The large, clean, heated basement adds even more functional space and includes laundry facilities. Comfort and convenience are enhanced by a 4-zone forced hot water heating system, updated bathroom flooring, and a new roof installed in August 2026. Outside, thoughtfully maintained landscaping and irrigation create an inviting setting and complement the home's classic curb appeal. Ideally situated in Manchester's desirable North End, this home offers easy access to major roads while remaining close to the outdoors, with both Livingston Park and Stark Park within walking distance. Enjoy the best of both worlds: a home rich in history and character, paired with a convenient location for today's lifestyle. Don't miss out on this rare opportunity to own a piece of Manchester history, beautifully cared for, thoughtfully maintained, and ready to welcome its next chapter. Agent is related to Seller. OPEN HOUSE CANCELLED

Listed by Karen Wu of Keller Williams Realty-Metropolitan

$
$
%
$/month over payments
Federal 30-year interest rate: 6.95% last updated on Sep 17, 2026
* All Figures are estimates. Check with your bank or proposed mortgage company for actual interest rates.
This product uses the FRED® API but is not endorsed or certified by the Federal Reserve Bank of St. Louis.

Virtual TourSave FavoriteSchedule TourAsk A QuestionMore Details

29 Bourbon Street Bedford NH 03110

Bedford, NH29 Bourbon Street

Price$649,900

Est. Mortgage: $/month

Active With Contract

MLS Number 5105951

  • Residential Single Family
  • PricePerSqFt 326.58
  • Full Bath 2
  • Address 29 Bourbon Street
  • Construction Existing

Welcome to 29 Bourbon Street, where privacy and natural beauty complement a thoughtfully designed contemporary home offering approximately 1,990 square feet of functional living space, including three bedrooms, 2½ baths, and a two-car garage. The main level features a spacious eat-in kitchen with gleaming granite countertops, a generous dining room with a Juliet deck, a half bath with laundry, a front-to-back living room, and a bright, inviting sunroom. Upstairs are three bedrooms and two full baths. The primary suite provides a relaxing retreat with an oversized whirlpool tub and a rooftop deck that beckons for morning coffee or an evening of stargazing. The lower level includes the two-car garage and unfinished storage space. Numerous windows fill this area with natural light, creating excellent potential for additional finished living space. Central air provides year-round comfort, while a striking double-sided wood-burning fireplace adds warmth and character. The chimney was recently repointed, and the home is wired for a generator. The private, fully fenced backyard features established perennial plantings and a Trex deck with a built-in hot tub. With ample room for outdoor seating and grilling, it is an inviting setting for relaxation and entertaining. A large pet door provides convenient access to the fenced yard. Located on a quiet cul-de-sac just off Wallace Road, the property offers a peaceful setting only minutes from Bedford's shops, services, and everyday conveniences. Nearby Earl Legacy Park and Benedictine Park offer walking trails and a variety of recreational amenities and sports courts. The Bedford school system is highly ranked and sought after. Ranking consistently in the top 10 school districts in NH by Niche. Peaceful and private without sacrificing convenience, this property offers space, versatility, and a highly functional layout in a desirable Bedford location.

Listed by Tammy Verani of BHHS Verani Londonderry

$
$
%
$/month over payments
Federal 30-year interest rate: 6.95% last updated on Sep 17, 2026
* All Figures are estimates. Check with your bank or proposed mortgage company for actual interest rates.
This product uses the FRED® API but is not endorsed or certified by the Federal Reserve Bank of St. Louis.

Save FavoriteSchedule TourAsk A QuestionMore Details

Lot 2 Oakledge Way Milton VT 05468

MLS Number 5105350

  • Residential Single Family
  • PricePerSqFt 361.06
  • Full Bath 2
  • Address Lot 2 Oakledge Way
  • Construction To Be Built

Exciting opportunity to create your dream home on one of the final two available lots in this private 9-lot subdivision! This unique wooded parcel offers an ideal combination of privacy, convenience and flexibility, with a favorable grade that may lend itself beautifully to a walkout basement design. The lot is approved for a 4-bedroom home, opening the door to numerous possibilities. The proposed ranch-style build package is intended as a concept and starting point only-not a final plan. The current design includes an optional 312 sq ft bonus room or 4th bedroom that could be added over the garage, which would also extend the garage to 26 feet deep, providing additional space and functionality. The plan could also be modified to incorporate an additional bedroom within the basement, or buyers may explore an entirely different 4-bedroom ranch plan better suited to their needs and vision. Bring your ideas, inspiration or even your own plans and work with the builder to explore desired changes, upgrades, alterations and creative design options. A turnkey build package can be offered, providing an exciting custom build-to-suit opportunity from concept through completion. The lot is currently raw land, with the builder/developer completing site improvements as the lots are prepared for construction. Proposed construction timeline is approximately 4-6 months from deposit to completion, subject to final plans, permitting, selections, site conditions and other applicable factors. All final plans, specifications, features, allowances, pricing, terms and construction timeline are to be mutually agreed upon by all parties upon receipt of deposit. A 10% non-refundable deposit may be required for a custom build-to-suit package. Enjoy convenient access to I-89 and nearby town amenities while coming home to the privacy and character of a wooded setting. Proposed plans, renderings and build concepts are for marketing purposes only and subject to change.

Listed by Blake Gintof of Signature Properties of Vermont

$
$
%
$/month over payments
Federal 30-year interest rate: 6.95% last updated on Sep 17, 2026
* All Figures are estimates. Check with your bank or proposed mortgage company for actual interest rates.
This product uses the FRED® API but is not endorsed or certified by the Federal Reserve Bank of St. Louis.

Save FavoriteSchedule TourAsk A QuestionMore Details

1 Roberts Road Dover NH 03820

Dover, NH1 Roberts Road

Price$649,900

Est. Mortgage: $/month

Active With Contract

MLS Number 5106664

  • Residential Single Family
  • PricePerSqFt 571.09
  • Full Bath 2
  • Address 1 Roberts Road
  • Construction Existing

Welcome to 1 Roberts Road in Dover, NH, a beautifully maintained home offering the perfect combination of comfort, character, flexible living space, and an inviting backyard made for entertaining. Featuring 2 bedrooms and 2 bathrooms, this home offers a functional floor plan with plenty of possibilities for today's lifestyle. The main level welcomes you with beautiful hardwood floors and a spacious, light-filled living room featuring a classic brick fireplace surrounded by built-in shelving, creating a warm and comfortable gathering space. The kitchen offers abundant cabinetry, granite countertops, a center island, and plenty of workspace. A bright dining area surrounded by windows provides the perfect spot for morning coffee, casual meals, or entertaining family and friends. Two comfortable bedrooms and a full bathroom are conveniently located on the main level, allowing for easy one-level living. The finished lower level adds valuable additional living space and includes a second bathroom. With its flexible layout, there is potential to create an additional bedroom, guest area, home office, family room, workout space, or recreation room to suit your needs. Step outside and discover a backyard designed to be enjoyed! The expansive patio provides plenty of space for outdoor dining, summer gatherings, and relaxing in the sunshine. Gather around the built-in fire pit on cool evenings or simply enjoy the mature landscaping and spacious yard. An attached two-car garage adds everyday convenience along with additional storage. Located in a desirable Dover neighborhood, this home offers convenient access to downtown Dover, shopping, restaurants, schools, and major commuter routes. With its hardwood floors, fireplace, flexible finished lower level, two-car garage, and fantastic outdoor entertaining space, 1 Roberts Road is ready to welcome its next owner home! Showings Start at the Open House Saturday 8/29 and Sunday 8/30 from 10am - Noon.

Listed by Danica Billado of KW Coastal and Lakes & Mountains Realty

$
$
%
$/month over payments
Federal 30-year interest rate: 6.95% last updated on Sep 17, 2026
* All Figures are estimates. Check with your bank or proposed mortgage company for actual interest rates.
This product uses the FRED® API but is not endorsed or certified by the Federal Reserve Bank of St. Louis.

Virtual TourSave FavoriteSchedule TourAsk A QuestionMore Details

127 Brimstone Corner Road Hancock NH 03449

MLS Number 5104909

  • Residential Single Family
  • PricePerSqFt 136.3
  • Full Bath 4
  • Construction Existing
  • Bedrooms 3

Spacious and thoughtfully designed Colonial, built in 2002, offering exceptional space, privacy and versatility on 5 picturesque acres in one of Hancock’s desirable country settings. The attached three-car garage is complemented by an impressive detached RV barn with an additional bay and multi-level storage,perfect for recreational vehicles, equipment, hobbies and all your outdoor toys. A whole-house generator provides added peace of mind. The first floor features a welcoming living room with fireplace that flows into the dining room and opens to a screened porch overlooking the peaceful backyard. The spacious kitchen and family room offer abundant cabinetry and generous counter space. A hardwood-floored office, convenient half bath, laundry and an additional full bath complete the main level. Dog lovers will appreciate the side entry with four chain-link kennels and direct access to approximately one acre of fenced backyard, providing a safe and convenient outdoor space for pets. Upstairs, the primary suite offers a walk-in closet, private bath with double vanity, jetted deep tub and separate shower, plus access to a walk-up attic for excellent storage. Two additional bedrooms share a full bath. The finished walkout lower level adds flexible living space with a family room opening to the backyard through sliding doors, a full bath and two storage rooms. Privacy abounds with mature trees and beautiful historic homes on large parcels, while the road ends about a half mile beyond the property. Hancock’s charming historic village, with caf, inn, small grocery store, library and town beach on Norway Pond, is a short drive away. Skiing, boating, hiking and year-round recreation are all nearby. Whether you’re looking for a family home, room for hobbies and pets, or a comfortable retirement retreat, this property truly offers something for everyone. Thoughtfully designed for entertaining, working from home or relaxing, with plenty of room for family and guests.

Listed by Kenneth Moller of The Mollers Inc.

$
$
%
$/month over payments
Federal 30-year interest rate: 6.95% last updated on Sep 17, 2026
* All Figures are estimates. Check with your bank or proposed mortgage company for actual interest rates.
This product uses the FRED® API but is not endorsed or certified by the Federal Reserve Bank of St. Louis.

Virtual TourSave FavoriteSchedule TourAsk A QuestionMore Details

240 North Brownell Road Williston VT 05495

MLS Number 5077485

  • Residential Single Family
  • PricePerSqFt 293.81
  • Full Bath 2
  • Construction Existing
  • Bedrooms 4

**4-Bedroom Colonial on a Level 0.65-Acre Lot in Williston** Conveniently located near shopping, dining, parks, Route 2, and I-89, this 1990 Colonial offers 4 bedrooms, 2.5 baths, a 2-car garage, and a private, tree-lined backyard. The main level features a large living room with distinctive marble tile flooring, formal dining room, and a granite kitchen with stainless steel appliances, full granite backsplash, and sunny breakfast nook. A generous family room provides additional living space, with French doors leading to the expansive back deck. Upstairs, the primary suite includes a private bath, along with three additional bedrooms and a full bathroom. Outside, enjoy a level backyard, mature trees, and plenty of deck space for relaxing or entertaining. Easy access to Burlington International Airport, UVM Medical Center, BETA Technologies, and surrounding communities makes this a convenient place to call home.

Listed by Cam Tu Thai of Ridgeline Real Estate

$
$
%
$/month over payments
Federal 30-year interest rate: 6.95% last updated on Sep 17, 2026
* All Figures are estimates. Check with your bank or proposed mortgage company for actual interest rates.
This product uses the FRED® API but is not endorsed or certified by the Federal Reserve Bank of St. Louis.

Virtual TourSave FavoriteSchedule TourAsk A QuestionMore Details

197 Grapevine Road Dunbarton NH 03046

Dunbarton, NH197 Grapevine Road

Price$649,900

Est. Mortgage: $/month

Active With Contract

MLS Number 5102134

  • Residential Single Family
  • PricePerSqFt 235.64
  • Full Bath 2
  • Address 197 Grapevine Road
  • Construction Existing

PRICE IMPROVED to $649,900. 4-bedroom 1999 colonial on 5+ private acres in Dunbarton with a two-stall barn, full riding arena, and large chicken coop, a hard-to-find hobby farm/horse property at this price point! Offering 3,414 sq ft of living space across four levels, this property also features an attached two-car garage, newly installed granite countertops in the kitchen, a new boiler (2026), and septic and water-system work completed in 2026, with documentation available in the file. Set on a quiet country road just minutes from Concord and Goffstown, with the highly regarded Bow School District (SAU 67). If you've been looking for acreage, equestrian amenities, and privacy without moving far from town, this is one to see! MOTIVATED Seller will review offers received by Monday, September 14 at 5:00 p.m. OPEN HOUSE SUNDAY 12PM-1:30PM

Listed by Anderson Mills & Associates of Coldwell Banker Realty Bedford NH

$
$
%
$/month over payments
Federal 30-year interest rate: 6.95% last updated on Sep 17, 2026
* All Figures are estimates. Check with your bank or proposed mortgage company for actual interest rates.
This product uses the FRED® API but is not endorsed or certified by the Federal Reserve Bank of St. Louis.

Virtual TourSave FavoriteSchedule TourAsk A QuestionMore Details

17 Farmhouse Lane Canterbury NH 03224

MLS Number 5106876

  • Residential Single Family
  • PricePerSqFt 385.24
  • Full Bath 2
  • Address 17 Farmhouse Lane
  • Construction Under Construction

New construction detached single family style condominium at Hildreth's Farm. This freestanding home offers the look, feel and privacy of a traditional single-family home while being part of a condominium association. The Prescott Cape offers approximately 1,687 square feet of new construction living with 3 bedrooms, 2.5 baths, 949 +/- sf of basement for potential finishing and an attached 2-car garage. This cape style home features hardwood flooring through the main living areas, carpeted bedrooms, tile baths, level 1 quartz or granite countertops, shaker cabinetry, recessed lighting, central air, propane forced hot air heat, Rinnai on-demand hot water, 200-amp electrical service, Harvey vinyl windows, 6' x 20' composite deck, paved driveway, granite steps, and professional landscaping. Hildreth's Farm includes private community roads, approximately 17 acres of preserved open space, common area maintenance, snow removal, stormwater management facilities, well house maintenance, and association management. Final pricing, plans, specifications, features, and community details are subject to the Purchase and Sale Agreement and recorded condominium documents.

Listed by Tim McGibbon of DuCal Development LLC / Erol Duymazlar Broker

$
$
%
$/month over payments
Federal 30-year interest rate: 6.95% last updated on Sep 17, 2026
* All Figures are estimates. Check with your bank or proposed mortgage company for actual interest rates.
This product uses the FRED® API but is not endorsed or certified by the Federal Reserve Bank of St. Louis.

Virtual TourSave FavoriteSchedule TourAsk A QuestionMore Details

9 Checkerberry Lane Bedford NH 03110

Bedford, NH9 Checkerberry Lane

Price$649,900

Est. Mortgage: $/month

Active With Contract

MLS Number 5109285

  • Residential Single Family
  • PricePerSqFt 299.08
  • Full Bath 1
  • Address 9 Checkerberry Lane
  • Construction Existing

If you love the historic vibe of an older home but also the convenience and comfort of a newer home, this REPRODUCTION Royal Barry Wills cape in desirable Bedford NH is for you! Lovingly cared for and updated over 23yrs by the current owners, this pretty home offers ultimate PRIVACY--perched up high overlooking a stream w/ pond surrounded by picturesque woods and mature landscaping. Once you've entered the spacious front sitting room/office with custom built-ins and WIDE PINE FLOORS, continue through to the bright updated kitchen with Zodiaq@ counters, stainless appliances, ISLAND with seating and so much storage. A welcoming formal dining room offers woodland views and flows into a lovely, oversized living room centered on a beautiful WOOD FIREPLACE with brick surround and more pine floors--my favorite room! Don't miss the updated laundry room/half bath as you head down to the sun-dappled SUNROOM with soaring ceilings and rustic wood paneling...the perfect spot to read a book and watch the leaves fall. Here you can access a handsome STONE PATIO overlooking the woods with room for a table from which to enjoy the babbling stream as you dine. Upstairs find a huge FRONT-TO-BACK PRIMARY bedroom with attic access along with 2 other nicely sized bedrooms, all with lovely pine floors and an updated full bathroom. Now head down to the bright WALKOUT BASEMENT with 3 large finished rooms, including an office, a bonus/playroom and a perfect studio for the resident artist. Updates include all NEWER WINDOWS, new A/C condenser, STAND-BY GENERATOR and extensively renovated chimney along with picture-perfect, low-maintenance flower beds and minimal lawn care. Located in this popular, conveniently located neighborhood close to everything, you will enjoy TOP-RATED SCHOOLS, friendly neighbors and the peaceful quiet of a dead-end road boasting regular WILDLIFE appearances! Come see your new home on Saturday 9/12 10:30-12:30pm!

Listed by Jennifer Lawrence of Duston Leddy Real Estate

$
$
%
$/month over payments
Federal 30-year interest rate: 6.95% last updated on Sep 17, 2026
* All Figures are estimates. Check with your bank or proposed mortgage company for actual interest rates.
This product uses the FRED® API but is not endorsed or certified by the Federal Reserve Bank of St. Louis.

Virtual TourSave FavoriteSchedule TourAsk A QuestionMore Details

26 Hawthorne Drive Atkinson NH 03811

Atkinson, NH26 Hawthorne Drive

Price$649,900

Est. Mortgage: $/month

Pending

MLS Number 5106034

  • Residential Single Family
  • PricePerSqFt 405.43
  • Full Bath 1
  • Address 26 Hawthorne Drive
  • Construction Existing

** Multiple Offer Notification -- Offer deadline Monday, August 24th at 3pm ** Welcome home to Atkinson! Don't miss this move-in ready 3 bedroom, 2 bath ranch in a well-established neighborhood with central AC and a 1-car garage! The flow of the house is perfect for living and entertaining. The updated kitchen features stainless steel appliances, quartz countertops and fresh colors. Off the back of the home, a spacious 4-season sunroom leads out to the wrap around deck overlooking the in-ground pool and fully fenced-in yard. The basement is mostly finished with a great flex room and an additional fully appointed bathroom. Showings begin immediately.

Listed by Jessica Tomlinson of Coldwell Banker Realty Haverhill MA

$
$
%
$/month over payments
Federal 30-year interest rate: 6.95% last updated on Sep 17, 2026
* All Figures are estimates. Check with your bank or proposed mortgage company for actual interest rates.
This product uses the FRED® API but is not endorsed or certified by the Federal Reserve Bank of St. Louis.

Virtual TourSave FavoriteSchedule TourAsk A QuestionMore Details

Broker Reciprocity 

Copyright 2026 PrimeMLS, Inc. All rights reserved. This information is deemed reliable, but not guaranteed. The data relating to real estate displayed on this display comes in part from the IDX Program of PrimeMLS. The information being provided is for consumers’ personal, non-commercial use and may not be used for any purpose other than to identify prospective properties consumers may be interested in purchasing. Data last updated September 25, 2026 7:08 AM UTC
