
SIGN UP or LOG IN 's Account

Log in to see your saved listings or edit your searches:

No account? Sign up now to save searches, listings, and get tailored listing notifications. It's free, opt-out anytime.

Find Your New Home

Sign Up Today!

Get fresh listings via email, save your favorite listings, match with similar properties, and unlock additional property info.

Create Your Account

Do not fill in this field:

Already have an account? Log in

and narrow your search. If you have fewer than 200 results, you can save your search.

Alburgh VT Single Family Real Estate

r=3373-3384
64 Rhubarb Ridge Road St. Albans Town VT 05478-0
Pending

MLS Number 5101096

  • Residential Single Family
  • PricePerSqFt 400.62
  • Full Bath 1
  • Construction Existing
  • Bedrooms 2

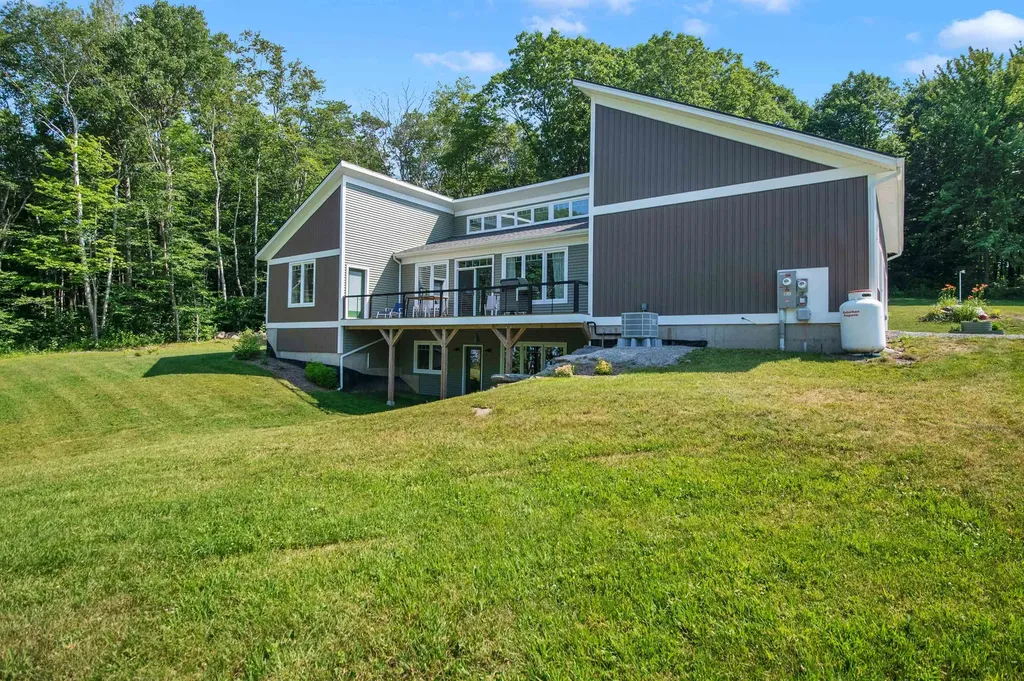
Experience modern, energy-efficient living in this exceptional contemporary home, built in 2023 with quality craftsmanship and premium finishes throughout. Perfectly positioned to capture expansive western views and seasonal lake vistas, this stunning property offers breathtaking sunsets from the 10' x 36' west-facing deck. The light-filled great room features soaring cathedral ceilings, clerestory windows, and an open-concept design ideal for everyday living and entertaining. The chef's kitchen showcases high-end Bosch appliances, abundant granite counter space, a walk-in pantry, and a layout designed for serious cooks. The home offers two spacious bedrooms and two full baths, including a private primary suite with a walk-in closet, en-suite bath, and direct deck access. Hardwood floors enhance the main living areas, while tile flooring accents the entry, kitchen, and baths. Designed for year-round comfort, the home features owned solar panels and an energy-efficient heat pump for heating and cooling. The walk-out basement with daylight windows offers excellent potential for additional living space and is already plumbed for a third full bath. A three-bedroom septic system provides the opportunity to add a third bedroom in the future. Outside, enjoy established perennial gardens, an 8' x 36' concrete front porch, an oversized 2.5-car garage with ample storage and a 12' x 6' Amish shed. Nearly new and thoughtfully designed, this home combines contemporary style, exceptional efficiency, flexible expansion potential, and spectacular views in one outstanding property.

Listed by Betsy Gregory and Patti Leonard of Four Seasons Sotheby's Int'l Realty

$
$
%
$/month over payments
Federal 30-year interest rate: 6.95% last updated on Sep 17, 2026
* All Figures are estimates. Check with your bank or proposed mortgage company for actual interest rates.
This product uses the FRED® API but is not endorsed or certified by the Federal Reserve Bank of St. Louis.

Virtual TourSave FavoriteSchedule TourAsk A QuestionMore Details

91 Bouldervale Road Grantham NH 03753

Grantham, NH91 Bouldervale Road

Price$649,000

Est. Mortgage: $/month

Active With Contract

MLS Number 5102723

  • Residential Single Family
  • PricePerSqFt 223.79
  • Full Bath 2
  • Address 91 Bouldervale Road
  • Construction Existing

Discover the perfect blend of privacy, space, and modern comfort on this exceptional 8+ acre property. This beautifully maintained 4 bedroom, 2 bath home offers an inviting open-concept design filled with natural light from oversized windows throughout. The spacious living, dining, and kitchen areas flow seamlessly, creating the perfect setting for everyday living and entertaining. The custom kitchen features quality cabinetry, granite countertops, stainless steel appliances, and ample workspace for the home chef. Hardwood floors extend throughout the home, adding warmth and timeless appeal. The oversized primary suite provides a peaceful retreat with plenty of room to relax, while three additional bedrooms offer flexibility for family, guests, or a home office. Step outside to enjoy the screened porch, perfect for summer evenings, or entertain on the back deck overlooking the beautifully landscaped grounds. With more than 8 acres, you'll enjoy exceptional privacy, open space, and endless opportunities for recreation, gardening, or simply taking in the beauty of nature. Car enthusiasts and hobbyists will appreciate the oversized garage with a finished bonus area above featuring a bar, ideal for entertaining, a game room, or a private getaway. A second detached two-car garage provides additional space for vehicles, equipment, or workshop needs. Conveniently located just 20 minutes from Dartmouth Hitchcock Medical Center, this property offers the serenity of country living with easy access to shopping, dining, outdoor recreation, and major employers. Whether you're searching for a full-time residence or a private New Hampshire retreat, this exceptional property offers the perfect combination of comfort, quality, and convenience.

Listed by Jessica & Anthony Dolan and Jessica Dolan of Dolan Real Estate

$
$
%
$/month over payments
Federal 30-year interest rate: 6.95% last updated on Sep 17, 2026
* All Figures are estimates. Check with your bank or proposed mortgage company for actual interest rates.
This product uses the FRED® API but is not endorsed or certified by the Federal Reserve Bank of St. Louis.

Save FavoriteSchedule TourAsk A QuestionMore Details

372 Mountain Road Concord NH 03301

Concord, NH372 Mountain Road

Price$649,000

Est. Mortgage: $/month

MLS Number 5109037

  • Residential Single Family
  • PricePerSqFt 253.52
  • Full Bath 2
  • Address 372 Mountain Road
  • Construction Existing

Located in Concord's North End, 372 Mountain Road is a well cared for three bedroom Cape with 2.75 baths, a flexible floor plan, and plenty of storage throughout. The home sits on a generous lot with lots of room to enjoy the outdoors, whether you're gardening, entertaining, or just relaxing in the yard. Inside, the layout offers plenty of options depending on how you want to use the space, and the home has been well maintained over the years. You're just minutes from golf courses, the Merrimack River, downtown Concord, shopping, restaurants, and major commuting routes. It's also an easy drive north when you're headed to the Lakes Region or White Mountains. If you're looking for a comfortable, move in ready home in a convenient Concord location, come take a look at 372 Mountain Road.

Listed by Adam Dow of KW Coastal and Lakes & Mountains Realty/Wolfeboro

$
$
%
$/month over payments
Federal 30-year interest rate: 6.95% last updated on Sep 17, 2026
* All Figures are estimates. Check with your bank or proposed mortgage company for actual interest rates.
This product uses the FRED® API but is not endorsed or certified by the Federal Reserve Bank of St. Louis.

Save FavoriteSchedule TourAsk A QuestionMore Details

111 Eagle Rise Road Manchester VT 05255

MLS Number 5108630

  • Residential Single Family
  • PricePerSqFt 290.51
  • Full Bath 1
  • Address 111 Eagle Rise Road
  • Construction Existing

This exquisite, unattached 3 bedroom, 2.5 bath townhome at Eagle Rise in Manchester, VT offers the perfect blend of sophisticated design, comfort, and effortless mountain living. Completely renovated with contemporary amenities and thoughtfully curated finishes, this move in ready home is designed for both elegant entertaining and relaxed everyday living. The beautifully renovated kitchen and baths, central air conditioning, expanded deck, and all new modern crystal lighting create a fresh, polished aesthetic throughout. Distinctive architectural details add warmth and character, including wide plank wood flooring, artisan crafted bookcases, a natural brick accent wall in the kitchen/dining area, and a cozy weathered wood plank wall in the living room. A coveted private garage adds exceptional convenience; particularly valuable in Vermont communities, while the spacious deck provides an inviting setting for morning coffee, afternoon relaxation, or evening gatherings. Every room reflects a thoughtful balance of modern style and Vermont charm. Designer touches, carefully selected materials, and an understated palette create an atmosphere that is both elegant and inviting. The home is offered either unfurnished or completely furnished with a sophisticated collection of custom furniture, designer fabrics and accessories selected specifically for the residence. The furnishings were purchased new for this home, creating a cohesive and exceptionally well-appointed interior. For those seeking a second home or a turnkey Vermont retreat, the furnished option offers an extraordinary opportunity to arrive, unpack your personal belongings, and begin enjoying the lifestyle. From luxurious Pottery Barn and SHEEX bed linens to casually elegant dinnerware, every detail has been considered to create a serene and welcoming environment. Arrive, settle in, and enjoy the beauty and serenity of Vermont living. NOTE: Furnished price $689,000; complete furniture list available upon request.

Listed by Carol O'Connor of Four Seasons Sotheby's Int'l Realty

$
$
%
$/month over payments
Federal 30-year interest rate: 6.95% last updated on Sep 17, 2026
* All Figures are estimates. Check with your bank or proposed mortgage company for actual interest rates.
This product uses the FRED® API but is not endorsed or certified by the Federal Reserve Bank of St. Louis.

Save FavoriteSchedule TourAsk A QuestionMore Details

5549 Main Street Manchester VT 05255

Manchester, VT5549 Main Street

Price$649,000

Est. Mortgage: $/month

MLS Number 5108275

  • Residential Single Family
  • PricePerSqFt 116.48
  • Full Bath 2
  • Address 5549 Main Street
  • Construction Existing

This historic 10-unit inn operation presents a unique opportunity to acquire and reposition a property with deep roots in Manchester Center's hospitality history. Originally known as the 1878 Carriage House, the property has long served as lodging for visitors to one of Southern Vermont's premier four-season destinations. Located on Main Street in Manchester Center, the property offers an excellent foundation for an investor, owner/operator, or hospitality group looking to capitalize on the area's strong tourism demand. With 10 existing units, the property provides immediate scale with significant potential to increase revenue through renovation, modernization, increased room count, and a refreshed lodging concept. Manchester Center's year-round attractions include world-class skiing, golf, shopping, dining, hiking, and outdoor recreation, creating demand across multiple seasons. The property's location and historic identity provide an opportunity to bring the Carriage House back to prominence as a distinctive boutique inn or modernized lodging destination. Value-add hospitality opportunity with significant upside potential. Bring your vision to this historic Manchester Center property and create the next chapter of the 1878 Carriage House. Buyers to conduct their own due diligence regarding zoning, permitted uses, licensing, operating history, and redevelopment potential.

Listed by Colt Hazell of Flex Realty

$
$
%
$/month over payments
Federal 30-year interest rate: 6.95% last updated on Sep 17, 2026
* All Figures are estimates. Check with your bank or proposed mortgage company for actual interest rates.
This product uses the FRED® API but is not endorsed or certified by the Federal Reserve Bank of St. Louis.

Save FavoriteSchedule TourAsk A QuestionMore Details

144 Codfish Hill Road Canaan NH 03741

Canaan, NH144 Codfish Hill Road

Price$649,000

Est. Mortgage: $/month

MLS Number 5102211

  • Residential Single Family
  • PricePerSqFt 241.98
  • Full Bath 1
  • Construction Existing
  • Bedrooms 3

Built in 2011, this thoughtfully designed 3-bedroom, 2-bath contemporary home sits on 22 private acres and features exposed timber framing, soaring ceilings, radiant floor heat, warm wood finishes, and an open-concept layout filled with natural light. The spacious kitchen flows into the dining and living areas, while a loft, home office, and partially finished walkout lower level provide flexible living space. The property includes open fields, wooded trails, a barn, additional outbuildings, an ADU with a composting toilet, as well as a solar tracker to help offset energy costs. Whether you're interested in hobby farming, horses, outdoor recreation, or simply enjoying your own private retreat, this property offers endless possibilities. Conveniently located near Cardigan Mountain, Canaan Street Lake, Goose Pond, the Appalachian Trail, and the Upper Valley. This property offers the best of country living with convenient access to nearby amenities. Includes an additional 2 acres across the road.

Listed by Jeff Fogg of Black House Real Estate

$
$
%
$/month over payments
Federal 30-year interest rate: 6.95% last updated on Sep 17, 2026
* All Figures are estimates. Check with your bank or proposed mortgage company for actual interest rates.
This product uses the FRED® API but is not endorsed or certified by the Federal Reserve Bank of St. Louis.

Virtual TourSave FavoriteSchedule TourAsk A QuestionMore Details
441 W Unity Road Unity NH 03743

Unity, NH441 W Unity Road

Price$649,000

Est. Mortgage: $/month

Pending

MLS Number 5073916

  • Residential Single Family
  • PricePerSqFt 280.95
  • Full Bath 2
  • Address 441 W Unity Road
  • Construction Existing


Welcome to 441 W Unity Rd. This beautifully private log home offers space, serenity, and standout features-including its own pond and campsite as well as direct access to public trails. The thoughtfully renovated kitchen and open first floor create an ideal layout for hosting, while the surrounding natural landscape makes the setting truly special. Recent upgrades such as a newly repaved driveway (2022) furnace (2017) and metal roof provide worry-free living for years to come. A pull-through garage, additional storage building, and dedicated shooting shed ensure there's no shortage of space for vehicles, equipment, or hobbies. The owner is also amenable to leaving a plow truck for the next buyer. A rare opportunity to own a well-maintained retreat with room to live, work, and play-don't let this one pass you by.

Listed by Jacob Watson of LIG Properties,LLC

$
$
%
$/month over payments
Federal 30-year interest rate: 6.95% last updated on Sep 17, 2026
* All Figures are estimates. Check with your bank or proposed mortgage company for actual interest rates.
This product uses the FRED® API but is not endorsed or certified by the Federal Reserve Bank of St. Louis.

Virtual TourSave FavoriteSchedule TourAsk A QuestionMore Details
Lot 20 Rocky Shore Farm Road St. Albans Town VT 05478

MLS Number 5069675

  • Residential Single Family
  • PricePerSqFt 356.59
  • Full Bath 2
  • Construction Pre-Construction
  • Bedrooms 4

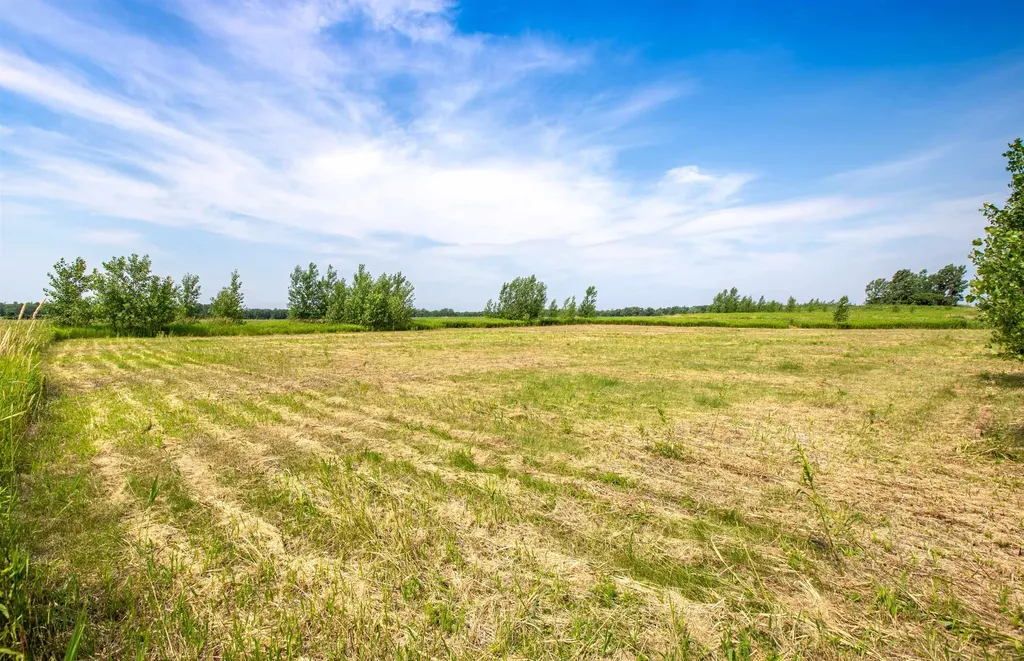
Build your dream home just steps from beautiful Lake Champlain on this open 0.81-acre lot in scenic St. Albans Bay. Scheduled for Spring 2026, this proposed 4-bedroom, 2-bath single-level home features an open-concept layout with a spacious great room, covered rear porch, and attached two-car garage. The private primary suite includes a walk-in closet and double vanity bath, with three additional bedrooms and a full bath on the opposite side. Enjoy shared 60' lake access nearby-perfect for kayaking or relaxing by the water. Convenient to Bay Park, the marina, local shops, and I-89. Listing is likeness only; buyers may select their own floor plan, finishes, and design features. Listing price reflects the home as presented on MLS, with customization options available.

Listed by Brendan Deso and Jonathan Giroux of Home Run Realty,LLC

$
$
%
$/month over payments
Federal 30-year interest rate: 6.95% last updated on Sep 17, 2026
* All Figures are estimates. Check with your bank or proposed mortgage company for actual interest rates.
This product uses the FRED® API but is not endorsed or certified by the Federal Reserve Bank of St. Louis.

Save FavoriteSchedule TourAsk A QuestionMore Details
11 Robin Acres Drive Wolfeboro NH 03894

Wolfeboro, NH11 Robin Acres Drive

Price$649,000

Est. Mortgage: $/month

Active With Contract

MLS Number 5085895

  • Residential Single Family
  • PricePerSqFt 237.12
  • Full Bath 2
  • Address 11 Robin Acres Drive
  • Construction Existing

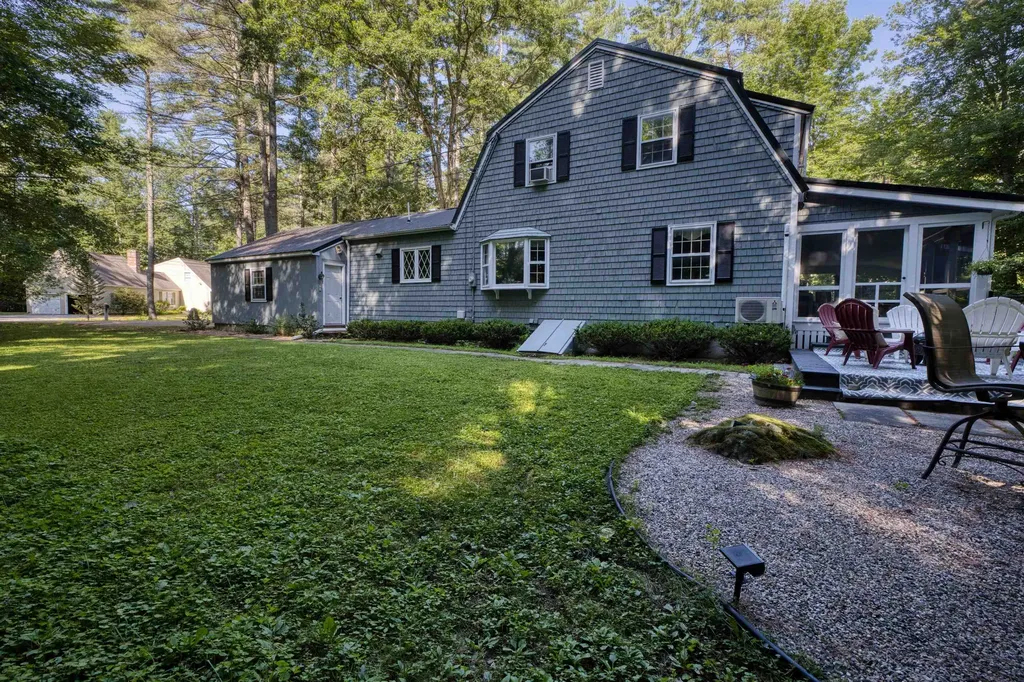
Now offered at a reduced price, giving buyers added flexibility to make their own cosmetic updates! Tucked into Robin Acres, an established neighborhood off North Main Street, this gambrel offers something genuinely hard to find: a true first floor primary suite with a double vanity bath and ample closet space, making one level living a real option rather than an afterthought. The main level centers around a spacious 17 by 27 living room, along with a separate family room, formal dining room with a bay window, and a kitchen that opens directly to the attached garage. First floor laundry and a full guest bath round out the main level. The living room also features a convenient built in mini bar, positioned just steps from the 33 foot screened porch overlooking the backyard. The porch connects through to the family room, which flows into the kitchen, creating a natural loop for entertaining. It is an ideal setting for three season gatherings, lazy summer mornings, and quiet evenings with the windows open. Hardwood floors extend throughout the main living areas. Upstairs, two oversized bedrooms stretch close to 18 feet long and offer generous closet space. A full bath, central hall, and flexible bonus room provide additional options for a home office, guest space, nursery, or hobby room. The full basement adds workshop space, storage, and future finishing potential. Located just five minutes from downtown Wolfeboro, where dining and shopping surround Wolfeboro Bay, including Bailey's Bubble, Garwoods, Downtown Grill, Wolfe's Tavern at the Wolfeboro Inn, and free summer concerts at Cate Park. The Cotton Valley Rail Trail runs from downtown toward Wakefield, while Lake Winnipesaukee public access is right down the road. Lake Wentworth and Crescent Lake are also both within town limits. Enjoy easy access to downtown, three lakes, four season recreation, and everything that makes Wolfeboro a true year round Lakes Region community.

Listed by Gerard Costantino and Matthew Costantino of Costantino Real Estate LLC - Wolfeboro

$
$
%
$/month over payments
Federal 30-year interest rate: 6.95% last updated on Sep 17, 2026
* All Figures are estimates. Check with your bank or proposed mortgage company for actual interest rates.
This product uses the FRED® API but is not endorsed or certified by the Federal Reserve Bank of St. Louis.

Virtual TourSave FavoriteSchedule TourAsk A QuestionMore Details
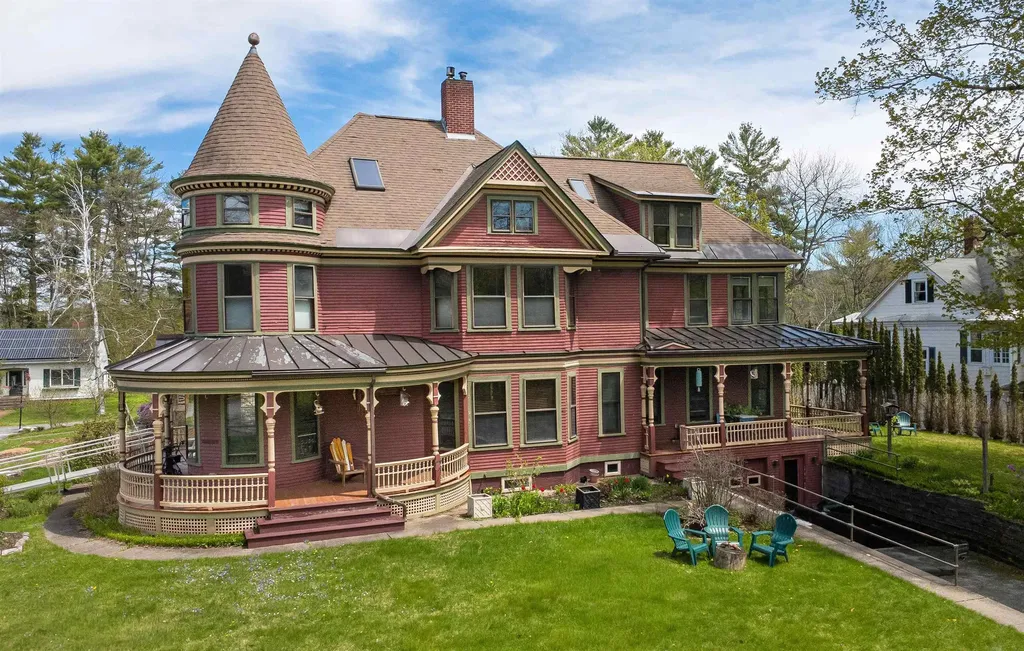
154 Boynton Avenue St. Johnsbury VT 05819

St. Johnsbury, VT154 Boynton Avenue

Price$649,000

Est. Mortgage: $/month

MLS Number 5089970

  • Residential Single Family
  • PricePerSqFt 176.22
  • Full Bath 2
  • Address 154 Boynton Avenue
  • Construction Existing

Set on a lovely low-traffic street close to schools, community events, and the everyday conveniences of in-town living, this remarkable Victorian home is a rare blend of architectural history and thoughtful modern updates. Designed by renowned architect Lambert Packard, the home reflects the craftsmanship and character that helped define St. Johnsbury's historic charm. Inside, many of the home's original details remain beautifully intact, including ornate woodwork, stained glass windows, pocket doors, and a grand foyer anchored by a stunning staircase that immediately sets the tone for the home. The main level offers elegant yet comfortable living spaces, including a formal dining room, spacious living room with a gas stove insert, an additional sitting room beyond the pocket doors, and a convenient half bath. The kitchen has been architecturally reimagined from smaller rooms into a beautifully open and highly functional gathering space that balances historic character with modern performance. Designed with serious cooking and entertaining in mind, it features commercial-grade appliances including convection ovens with bread-proofing capabilities, two dishwashers, radiant floor heat, and a pellet stove that adds warmth and atmosphere. The second floor includes four bedrooms, a full bath, laundry room, and an enclosed porch. The third level adds two more generously sized bedrooms, including one with a fabulous turret retreat, along with a second full bath. Downstairs, the basement provides excellent storage, garage space, and a bonus family room-style area offering flexible additional living space. A truly special St. Johnsbury property where historic architecture, craftsmanship, and modern livability come together in a way that feels both timeless and inviting.

Listed by Katy Rossell and Timothy Scott of Tim Scott Real Estate

$
$
%
$/month over payments
Federal 30-year interest rate: 6.95% last updated on Sep 17, 2026
* All Figures are estimates. Check with your bank or proposed mortgage company for actual interest rates.
This product uses the FRED® API but is not endorsed or certified by the Federal Reserve Bank of St. Louis.

Virtual TourSave FavoriteSchedule TourAsk A QuestionMore Details
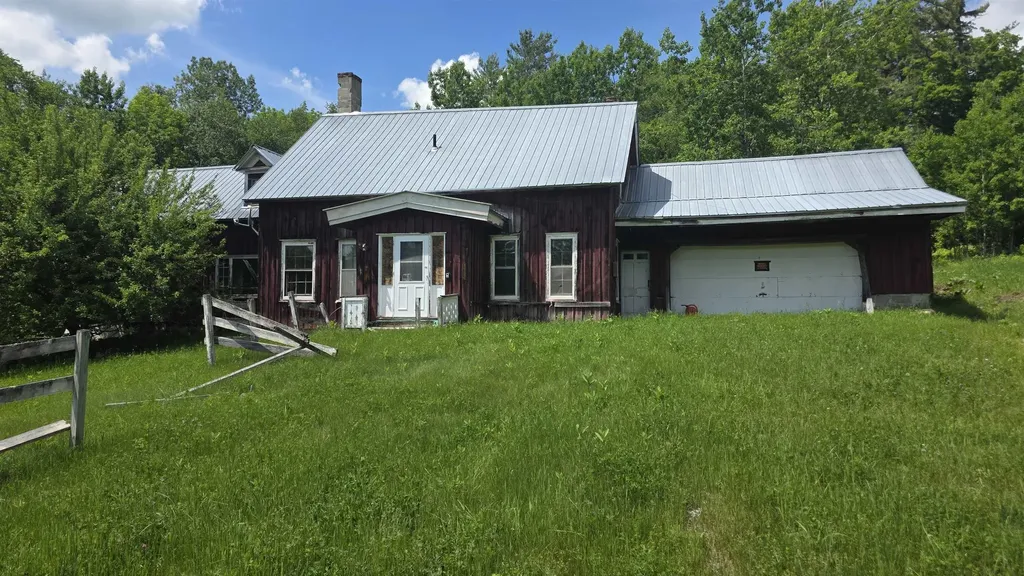
91 Venheim Road Lunenburg VT 05906

MLS Number 5094702

  • Residential Single Family
  • PricePerSqFt 519.2
  • Full Bath 2
  • Address 91 Venheim Road
  • Construction Existing

Set among more than 55 acres of Vermont countryside, this unique property offers the space, infrastructure, and natural beauty to support a wide range of possibilities. Whether you're seeking a recreational getaway, an agricultural venture, or a private homestead, you'll find plenty of opportunity here. The land features a diverse mix of open fields and mature woodland, with nearly six acres of pasture bordered by traditional stone walls. A spring-fed pond, established fruit trees, and a healthy stand of mixed forests contribute to the property's scenic character while providing agricultural. Private trails wind through the forest, and direct access to the neighboring VAST and VASA trail networks makes it easy to enjoy snowmobiling, ATV riding, hiking, and outdoor recreation throughout the year. Several outbuildings add tremendous value and versatility. The horse barn is equipped with eight stalls, a tack room, and overhead hay storage, while the sugarhouse offers the foundation for restarting a sugaring operation. A spacious two-story carriage barn provides ample room for equipment, vehicles, recreational gear, or workshop space. A recently completed survey will be provided to the new owner, offering valuable documentation and peace of mind. Electricity is already available on-site, and access is provided by a town-maintained road, making the property easy to reach in all seasons. The antique farmhouse remains a centerpiece of the property's history and awaits a complete restoration. Offered as-is, the home retains several original features, including antique fireplaces and historic ovens that hint at its past and present an exciting opportunity for the right buyer. Despite its peaceful setting, everyday conveniences are within easy reach, including shopping, dining, healthcare, and other essential services. Outdoor destinations such as Burke Mountain, Cannon Mountain, Franconia Notch, and Santa's Village are all within an hour's drive.

Listed by Colton LeBoeuf of Begin Realty Associates

$
$
%
$/month over payments
Federal 30-year interest rate: 6.95% last updated on Sep 17, 2026
* All Figures are estimates. Check with your bank or proposed mortgage company for actual interest rates.
This product uses the FRED® API but is not endorsed or certified by the Federal Reserve Bank of St. Louis.

Virtual TourSave FavoriteSchedule TourAsk A QuestionMore Details

36 Bears Den Road Dover VT 05356

Dover, VT36 Bears Den Road

Price$649,000

Est. Mortgage: $/month

MLS Number 5095145

  • Residential Single Family
  • PricePerSqFt 362.17
  • Full Bath 3
  • Address 36 Bears Den Road
  • Construction Existing

Lovely ski home home in an ideal location, offering the privacy of a single-family residence with the convenience of a groomed ski-home trail and direct shuttle service just steps from your front door. Nestled on a well-positioned lot in the desirable Bears Crossing community, the home backs directly to the ski-home trail with a bridge to cross right to your deck on your way home and offers ample parking with easy year-round access. Unlike many properties, this home provides the peace-of-mind amenities of condo living - at a fraction of the cost - including an outdoor pool for summer enjoyment, clubhouse with fitness area, ping pong and pool table, tennis court, and fire pit. Inside, a gorgeous open floor plan welcomes you with abundant natural light from large new windows. The vaulted great room features a wood burning fireplace with brick hearth and flows seamlessly into the updated kitchen with stainless appliances, quartz countertops, large island, and generous dining area. The main level includes a large primary suite with full bath, and an additional half bath for guests. Upstairs are two more bedrooms, a full bath, and a spacious loft ideal for play or overflow sleeping. The functional mudroom entry is perfectly designed for mountain gear with cubbies, coat closet, and bench. The finished lower level offers two additional bedrooms, a full bath, and a large family room - providing excellent separation for guests or rental flexibility. Additional upgrades include an energy efficient direct vent propane heating system, a sizeable rear deck, summer 2026 ongoing painting, and lovely landscaping. This rare combination of ski-home convenience, easy access, generous living space, and sought-after amenities does not come along often. Tremendous rental potential as well.

Listed by Adam Palmiter of Berkley & Veller Greenwood/Dover

$
$
%
$/month over payments
Federal 30-year interest rate: 6.95% last updated on Sep 17, 2026
* All Figures are estimates. Check with your bank or proposed mortgage company for actual interest rates.
This product uses the FRED® API but is not endorsed or certified by the Federal Reserve Bank of St. Louis.

Save FavoriteSchedule TourAsk A QuestionMore Details

Broker Reciprocity 

Copyright 2026 PrimeMLS, Inc. All rights reserved. This information is deemed reliable, but not guaranteed. The data relating to real estate displayed on this display comes in part from the IDX Program of PrimeMLS. The information being provided is for consumers’ personal, non-commercial use and may not be used for any purpose other than to identify prospective properties consumers may be interested in purchasing. Data last updated September 25, 2026 1:52 AM UTC
