
SIGN UP or LOG IN 's Account

Log in to see your saved listings or edit your searches:

No account? Sign up now to save searches, listings, and get tailored listing notifications. It's free, opt-out anytime.

Find Your New Home

Sign Up Today!

Get fresh listings via email, save your favorite listings, match with similar properties, and unlock additional property info.

Create Your Account

Do not fill in this field:

Already have an account? Log in

and narrow your search. If you have fewer than 200 results, you can save your search.

Alburgh VT Single Family Real Estate

r=3565-3576
162 Rocky Ledge Road Windsor NH 03244

Windsor, NH162 Rocky Ledge Road

Price$625,000

Est. Mortgage: $/month

Open House

MLS Number 5085664

  • Residential Single Family
  • Next Open House: Sat 09/26 10:00 am. to 11:30 am.
  • PricePerSqFt 297.62
  • Full Bath 1
  • Address 162 Rocky Ledge Road

**PRICE REDUCTION**Tucked away at the end of a quiet dead-end street, this beautifully reimagined contemporary Craftsman offers the perfect blend of privacy, nature, and modern comfort. Set on 5.12 wooded acres with a serene beaver pond and breathtaking mountain views, this one-of-a-kind property delivers peaceful living in one of New Hampshire's lowest tax rate towns. Completely renovated down to the studs, this 3-bedroom home features 1 full bath and 2 three-quarter baths, thoughtfully designed for easy single-level living. The open-concept layout is highlighted by vaulted ceilings, exposed post-and-beam character, and abundant natural light throughout. The stunning new kitchen is a true centerpiece, showcasing quartz countertops, Energy Star Rated appliances, a gas stove, and double ovens-perfect for both everyday living and entertaining. The spacious living area is anchored by a cozy gas fireplace, creating a warm and inviting atmosphere year-round. Enjoy the convenience of first-floor laundry and step outside to expansive side and rear decks - ideal for taking in the incredible sunrise and sunset views or hosting gatherings surrounded by nature. Additional features include a detached 2-car garage, proximity to lake for swimming and boating, and easy access to numerous nearby hiking trails. Don't miss this rare opportunity to own a private New Hampshire retreat with modern upgrades and timeless character. ** Recently appraised in March 2026 at $715,000, this exceptional property presents immediate value and built-in equity. A rare opportunity to own a turnkey mountain retreat that perfectly balances comfort, style, and nature. ** Motivated Seller.

Listed by Candace Grocott of Keller Williams Realty-Metropolitan

$
$
%
$/month over payments
Federal 30-year interest rate: 6.95% last updated on Sep 17, 2026
* All Figures are estimates. Check with your bank or proposed mortgage company for actual interest rates.
This product uses the FRED® API but is not endorsed or certified by the Federal Reserve Bank of St. Louis.

Virtual TourSave FavoriteSchedule TourAsk A QuestionMore Details

63 Darling Road Keene NH 03431

Keene, NH63 Darling Road

Price$625,000

Est. Mortgage: $/month

Active With Contract

MLS Number 5110060

  • Residential Single Family
  • PricePerSqFt 257.94
  • Full Bath 2
  • Address 63 Darling Road
  • Construction Existing

Welcome to Darling Road, one of Keene's sought-after neighborhoods, just minutes from the golf course, Keene State College, and the hospital! Set proudly above the road, this inviting home greets you with a beautiful farmer's porch and a backyard made for relaxing and entertaining. Enjoy a sparkling in-ground pool, patio, fenced yard, Trex deck, and screened porch...your own retreat right at home. Inside, the spacious kitchen features stainless steel appliances, tile flooring, and a cozy spot for your breakfast table. A formal dining room is ready for gatherings, while the family room offers a welcoming fireplace and pocket doors opening to the formal living room. A sun porch and convenient powder room complete the first floor. The attached two-car garage leads into a practical mudroom area with generous closet space. Upstairs, you'll find four bedrooms with hardwood flooring throughout, including a primary suite with a private bath and walk-in closet. An additional full bath serves the remaining three bedrooms. The large basement offers high ceilings, ample storage, and potential for additional finished space. A nicely paved driveway, storage shed, and quick closing potential add to the appeal. Come discover all there is to love about life on Darling Road!

Listed by Robin Smith of BHG Masiello Keene

$
$
%
$/month over payments
Federal 30-year interest rate: 6.95% last updated on Sep 17, 2026
* All Figures are estimates. Check with your bank or proposed mortgage company for actual interest rates.
This product uses the FRED® API but is not endorsed or certified by the Federal Reserve Bank of St. Louis.

Virtual TourSave FavoriteSchedule TourAsk A QuestionMore Details

45 Granite Hill Road Richmond NH 03470

Richmond, NH45 Granite Hill Road

Price$625,000

Est. Mortgage: $/month

MLS Number 5110684

  • Residential Single Family
  • PricePerSqFt 214.7
  • Full Bath 2
  • Address 45 Granite Hill Road
  • Construction Existing

Set on 12.5 peaceful acres, this custom Cape offers space, privacy, and flexibility. Built in 1985 and lovingly maintained by the same owners since 1996, the 2,911-square-foot home features four bedrooms and two full baths. One bedroom includes its own entrance and kitchenette, creating an ideal setup for an in-law suite, guest quarters, or potential ADU. The expansive acreage provides plenty of room to enjoy the outdoors, with a large fenced-in area ready for pets, recreation, or gardening. Inside, central air conditioning keeps the home comfortable through the warmer months. A new roof installed in 2018 adds peace of mind and a walk-in cedar closet provides ample storage for clothing. With its generous footprint and tranquil setting, this property offers a rare opportunity to enjoy country living while having the space and amenities to suit a variety of needs. Whether you're looking for room to grow, entertain, or simply enjoy the quiet, this Cape delivers.

Listed by Roger Doyon of BHG Masiello Keene

$
$
%
$/month over payments
Federal 30-year interest rate: 6.95% last updated on Sep 17, 2026
* All Figures are estimates. Check with your bank or proposed mortgage company for actual interest rates.
This product uses the FRED® API but is not endorsed or certified by the Federal Reserve Bank of St. Louis.

Virtual TourSave FavoriteSchedule TourAsk A QuestionMore Details

14 Village Corner Road Wolfeboro NH 03894

Wolfeboro, NH14 Village Corner Road

Price$625,000

Est. Mortgage: $/month

MLS Number 5102093

  • Residential Single Family
  • PricePerSqFt 426.91
  • Full Bath 1
  • Construction Existing
  • Bedrooms 2

Welcome to 14 Village Corner Road, an impeccably maintained custom ranch offering the perfect balance of quality craftsmanship, thoughtful design, and peaceful country living. Set on just over an acre in one of Wolfeboro's newer neighborhoods, this 1,464 square foot home is surrounded by other well-built residences and borders ample conservation land, creating an exceptional setting for those who appreciate privacy and year-round outdoor recreation. With direct access to nearby snowmobile and ATV trails, adventure begins just beyond your doorstep. Inside, the bright, open-concept floor plan is both inviting and functional. The living, dining, and kitchen areas flow seamlessly together with warm maple floors, creating an ideal space for everyday living and effortless entertaining. The beautifully appointed kitchen features custom cabinetry, quality appliances, generous workspace, and a large pantry for storage. A convenient first-floor laundry space adds to the home's practical layout. The spacious primary suite offers a relaxing retreat with a walk-in closet and private en suite 3/4 bath, while a second bedroom and adjacent full bathroom provide more comfortable accommodations. Enjoy quiet mornings with coffee or peaceful evenings overlooking the serene backyard from the expansive screened porch, an ideal extension of the home's living space. Additional highlights include an attached two-car garage, central AC, updated utilities, and a spotless walkout basement offering tremendous potential for storage, hobbies, a workshop, or future finished living space. Perfectly positioned just 20 minutes from downtown Wolfeboro, moments from Route 16 for an easy commute, and less than an hour from North Conway and the Maine border, this home offers the best of New Hampshire living. Whether you're seeking a low-maintenance primary residence or a peaceful getaway, 14 Village Corner Road delivers exceptional quality, comfort, and convenience in a beautiful setting.

Listed by Emily Hastings of BHHS Verani Wolfeboro

$
$
%
$/month over payments
Federal 30-year interest rate: 6.95% last updated on Sep 17, 2026
* All Figures are estimates. Check with your bank or proposed mortgage company for actual interest rates.
This product uses the FRED® API but is not endorsed or certified by the Federal Reserve Bank of St. Louis.

Save FavoriteSchedule TourAsk A QuestionMore Details

27 Hampshire Drive Derry NH 03038

Derry, NH27 Hampshire Drive

Price$625,000

Est. Mortgage: $/month

Open House

MLS Number 5111088

  • Residential Single Family
  • Next Open House: Sat 09/26 11:00 am. to 1:00 pm.
  • PricePerSqFt 347.22
  • Full Bath 1
  • Address 27 Hampshire Drive

Welcome to this beautifully updated 3-bedroom, 3-bath Colonial with a 2 Car Garage. Privately situated on a one-acre lot at the end of a quiet cul-de-sac in desirable East Derry. Offering approximately 1,800 square feet of comfortable living space, this move-in-ready home combines classic New England charm with extensive recent improvements. The updated kitchen features granite countertops, soft-close cabinetry, and newer appliances. Generous sized living room dining room family room and half bath with laundry complete this floor The spacious primary bedroom includes its own private bathroom, while the other 2 bedrooms have a full bath on the same floor. The unfinished attic accessed by stairs with electricity offers excellent potential for future finished space, a home office, or convenient storage. Additional upgrades include a brand-new roof, fresh interior and exterior paint, newer garage doors and sliding door, and windows that are only eight years old. A newly constructed exterior landing and staircase off the side of the home. With generous indoor space, future expansion potential, a full acre, and an end-of-cul-de-sac setting in a sought-after Derry neighborhood, this inviting Colonial is ready to welcome its next owners. Showings start at the Open House Saturday 9/26 11 to 1pm

Listed by Ashleigh Bogus of Chinatti Realty Group

$
$
%
$/month over payments
Federal 30-year interest rate: 6.95% last updated on Sep 17, 2026
* All Figures are estimates. Check with your bank or proposed mortgage company for actual interest rates.
This product uses the FRED® API but is not endorsed or certified by the Federal Reserve Bank of St. Louis.

Save FavoriteSchedule TourAsk A QuestionMore Details

200 Harmony Road Northwood NH 03261

Northwood, NH200 Harmony Road

Price$625,000

Est. Mortgage: $/month

MLS Number 5104098

  • Residential Single Family
  • PricePerSqFt 303.99
  • Full Bath 1
  • Address 200 Harmony Road
  • Construction Existing

Looking for a newer home but don't want to pay new construction prices? This is the one! 2018 colonial situated on 2.8 acres close to Harvey and Northwood Lakes providing all your outdoor activities. Indoors, the kitchen is the heart of the home featuring kitchen island with seating for 4, granite countertops, stainless appliances all open to the dining area and living room. Hoping for a formal dining room or playroom, this home has that too. Property features hardwood floors or tile on the entire first floor, first floor laundry, sliders to deck, central air, standby generator and wired for an EV. The primary suite offers 2 walk in closets, and 3/4 bath with double sinks. In addition, you'll find 2 other spacious bedrooms and a nicely appointed full bath. If you're looking for more space, the lower level is walk out and could be easily finished. Showings start now!!

Listed by Susan Tillery of BHGRE Masiello Bedford

$
$
%
$/month over payments
Federal 30-year interest rate: 6.95% last updated on Sep 17, 2026
* All Figures are estimates. Check with your bank or proposed mortgage company for actual interest rates.
This product uses the FRED® API but is not endorsed or certified by the Federal Reserve Bank of St. Louis.

Save FavoriteSchedule TourAsk A QuestionMore Details

55 Stuart Lane Waterbury VT 05676

Waterbury, VT55 Stuart Lane

Price$625,000

Est. Mortgage: $/month

Active With Contract

MLS Number 5105271

  • Residential Single Family
  • PricePerSqFt 321.5
  • Full Bath 1
  • Address 55 Stuart Lane
  • Construction Existing

A rare opportunity to own 17.3 spectacular acres in Waterbury, Vermont, featuring a unique seasonal, three-story, one-bedroom semi-finished home constructed with distinctive Liberty Head Post & Beam craftsmanship. A street-level garage with a workshop below adds functionality and storage, while Graves Brook flanks the home on two sides, creating a truly magical setting that feels like a tree house nestled among the woods. Rich in character and unique architectural details, the home offers the opportunity to live on the property while building your dream home. Some finish work remains, allowing you to complete the existing home to your own taste or enjoy it as a special seasonal retreat.The land is exceptional, with a beautiful combination of wooded acreage, open meadow, and incredible views. Several hundred feet of frontage along Stuart Lane provides access and possibilities, while the acreage offers development potential, subject to town and state approvals. Bordered on one side by the Country Club of Vermont, this property offers a rare combination of privacy, natural beauty, recreation, and opportunity. A truly special Vermont property with endless possibilities. Minutes to I 89, Rte. 100 and easy access to Burlington, Montpelier, Stowe. Property sold as is. Also listed in MLS#5106282

Listed by Filomena Siner of BHHS Vermont Realty Group/Waterbury

$
$
%
$/month over payments
Federal 30-year interest rate: 6.95% last updated on Sep 17, 2026
* All Figures are estimates. Check with your bank or proposed mortgage company for actual interest rates.
This product uses the FRED® API but is not endorsed or certified by the Federal Reserve Bank of St. Louis.

Virtual TourSave FavoriteSchedule TourAsk A QuestionMore Details

112 Kaime Road Chichester NH 03258

Chichester, NH112 Kaime Road

Price$625,000

Est. Mortgage: $/month

Open House

MLS Number 5110237

  • Residential Single Family
  • Next Open House: Sun 09/27 10:30 am. to 12:00 pm.
  • PricePerSqFt 246.06
  • Full Bath 1
  • Address 112 Kaime Road

Beautifully maintained and lovingly cared for by the same family for 45 years! Set on a gorgeous, level 2.3-acre lot, this Chichester home offers a peaceful country setting with an expansive backyard perfect for outdoor activities, gardening, a future pool, or even a winter hockey rink! Inside, hardwood floors flow through the dining room, living room, and first-floor den/home office. The living room features a gas fireplace and a slider leading to the back deck, and a convenient 3/4 bath completes the first floor. Upstairs, you'll find a huge front-to-back primary bedroom with two closets, two additional generously sized bedrooms, and a full bath. A large two-car garage offers walk-up storage above, and the 12' x 18' shed provides even more space for lawn equipment, toys, and tools. Additional highlights include an on-demand Generac generator and a roof approximately two years old. Enjoy country living while still being just about five minutes from Route 28. OPEN HOUSE 9/27 10:30-12:00.

Listed by Robin Dennis of The Mullen Realty Group,LLC

$
$
%
$/month over payments
Federal 30-year interest rate: 6.95% last updated on Sep 17, 2026
* All Figures are estimates. Check with your bank or proposed mortgage company for actual interest rates.
This product uses the FRED® API but is not endorsed or certified by the Federal Reserve Bank of St. Louis.

Virtual TourSave FavoriteSchedule TourAsk A QuestionMore Details

607 Charlestown Road Acworth NH 03601

Acworth, NH607 Charlestown Road

Price$625,000

Est. Mortgage: $/month

MLS Number 5109716

  • Residential Single Family
  • PricePerSqFt 254.27
  • Full Bath 2
  • Address 607 Charlestown Road
  • Construction Existing

A MASTERPIECE OF CUSTOM CRAFTSMANSHIP ON 27 ACRES A rare offering for those who appreciate exceptional craftsmanship, natural materials, and refined country living. This extraordinary custom-built log home is privately nestled on 27 acres. The home offers an exceptional blend of architectural character, warmth, and sophistication. From the moment you enter, the quality of construction and attention to detail are unmistakable. The dramatic open-concept living area with soaring cathedral ceiling and a wall of windows creates an impressive sense of space, while exquisite custom woodworking throughout the home showcases the artistry and character found in every room. A solid poplar wooden panel wall and custom-crafted staircase make a striking architectural statement as they lead to the second floor. The impressive grand fireplace with blue stone serves as the centerpiece of the living area, creating an inviting gathering space with timeless appeal. The custom kitchen is beautifully appointed with quartz countertops, a custom stovetop backsplash, and a striking stacked-stone island base, seamlessly blending upscale finishes with the warmth of the home's rustic setting. Radiant heat throughout the first level adds an extra level of comfort. The connection between indoor and outdoor living is exceptional. Step onto the new pressure-treated deck with elegant glass balusters and awning, or relax on the covered porch while taking in the tranquility of the surrounding acreage. Extensive stonework on the exterior and natural stone walls beautifully complement the setting and enhance the property's timeless New England character. Plenty of outdoor storage offering a 24x40 garage pole barn to an extension of asphalt parking conveniently located near the home, adds practicality without compromising the property's natural beauty. SHOWINGS START SEPTEMBER 21ST

Listed by Tammy Bergeron of Bergeron's Houses to Homes

$
$
%
$/month over payments
Federal 30-year interest rate: 6.95% last updated on Sep 17, 2026
* All Figures are estimates. Check with your bank or proposed mortgage company for actual interest rates.
This product uses the FRED® API but is not endorsed or certified by the Federal Reserve Bank of St. Louis.

Virtual TourSave FavoriteSchedule TourAsk A QuestionMore Details

29 Sanctuary Drive Conway NH 03860

Conway, NH29 Sanctuary Drive

Price$625,000

Est. Mortgage: $/month

Coming Soon

MLS Number 5111192

  • Residential Single Family
  • PricePerSqFt 664.89
  • Full Bath 1
  • Village North Conway
  • Address 29 Sanctuary Drive

An efficient design, and an enviable location come together in this well crafted contemporary chalet. Built in 2005 by one of the area's premier builders and lovingly held and cared for by the same family, the home has been lightly used and never rented. This 3-bedroom, 1.5-bath residence offers a rare opportunity to own a piece of the area's history. An inviting living room features a beautiful stone fireplace, while the open floor plan creates a warm, comfortable setting for gathering with family and friends. An oversized mudroom provides abundant space for outdoor gear, including a dedicated ski closet, ideal for embracing every season in the mountains. Set at the base of Cathedral Ledge, the property puts some of the area's most beloved natural attractions right at your doorstep, with easy access to Diana's Bath, Echo Lake, and an extensive network of walking, hiking and biking trails. And when it's time to head into North Conway, swim in the river or go to the mountain, you're just minutes away.

Listed by Alex Drummond of Senne Residential LLC

$
$
%
$/month over payments
Federal 30-year interest rate: 6.95% last updated on Sep 17, 2026
* All Figures are estimates. Check with your bank or proposed mortgage company for actual interest rates.
This product uses the FRED® API but is not endorsed or certified by the Federal Reserve Bank of St. Louis.

Virtual TourSave FavoriteSchedule TourAsk A QuestionMore Details
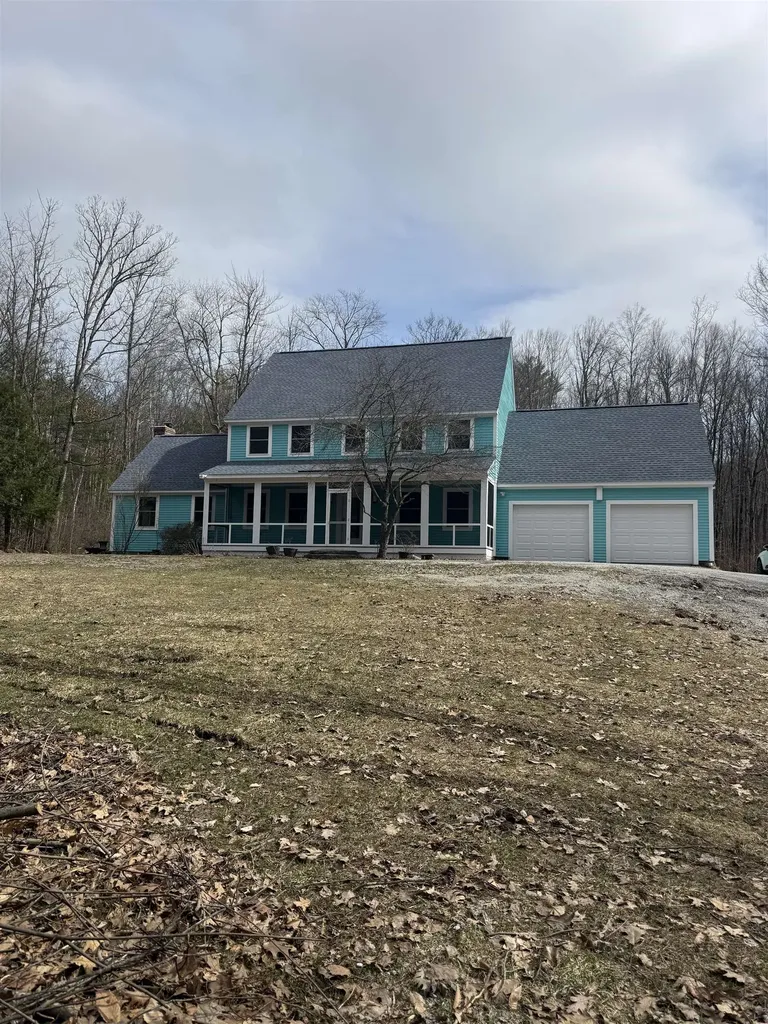
191 Plummer Hill Road Henniker NH 03242

Henniker, NH191 Plummer Hill Road

Price$624,999

Est. Mortgage: $/month

Active With Contract

MLS Number 5082579

  • Residential Single Family
  • PricePerSqFt 212.22
  • Full Bath 2
  • Construction Existing
  • Bedrooms 4

This amazing property feels like new! Room to roam for everyone in this expansive colonial. You truly need to see the easy flow of room to room that leads you to an awesome screened in farmers porch. Wildlife overload on your long private drive while situated on 5 acres. Did we mention the back yard escape with a pool and TREX decking. Everything has been done here with bells and whistles with a gorgeous kitchen and bathrooms. The basement is so large it feels like a bowling alley plus there is finished space down there. This property is waiting for the perfect buyer. Do not miss out!

Listed by Angel Gauron of Your Neighborhood Realtor,LLC

$
$
%
$/month over payments
Federal 30-year interest rate: 6.95% last updated on Sep 17, 2026
* All Figures are estimates. Check with your bank or proposed mortgage company for actual interest rates.
This product uses the FRED® API but is not endorsed or certified by the Federal Reserve Bank of St. Louis.

Save FavoriteSchedule TourAsk A QuestionMore Details

214 Pembroke Street Pembroke NH 03275
Pending

MLS Number 5096079

  • Residential Single Family
  • PricePerSqFt 271.7
  • Full Bath 1
  • Address 214 Pembroke Street
  • Construction Existing

Be the first to own this stunning brand-new construction Colonial Style condex offering the perfect blend of modern style, spacious living, and everyday convenience without the costs of a stand alone New Construction Single Family AND no monthly condo fees! Thoughtfully designed with today's buyers in mind, this beautiful new home features 9-foot ceilings, gleaming hardwood floors, 2nd Floor Laundry and an open-concept floor plan ideal for both entertaining and daily living. The main level offers a bright and inviting living room that flows seamlessly into the dining area and stylish kitchen, complete with granite countertops, stainless steel appliances, ample cabinetry, and quality finishes throughout. With four expansive bedrooms, this home provides exceptional flexibility for those needing guest space, a home office, or room to grow. The spacious primary suite features a walk-in closet and private bath, creating a comfortable retreat at the end of the day. Enjoy outdoor living on the paver patio overlooking the expansive backyard, perfect for relaxing, grilling, entertaining, pets, play, or gardening. Additional highlights include a two-car attached garage, ample parking, low-maintenance new construction, and a functional layout designed for modern living. Ideally located just minutes from major highways, shopping, dining, and everyday conveniences such as Public Water / Sewer and Central AC. This property offers easy commuter access while still providing the comfort and space buyers are looking for. A rare opportunity to own a brand-new construction home with no owner fees, generous square footage, quality finishes, and a prime location. Move right in and enjoy the benefits of being the very first owner of this fantastic new home.

Listed by Dempsey Realty Group of EXP Realty

$
$
%
$/month over payments
Federal 30-year interest rate: 6.95% last updated on Sep 17, 2026
* All Figures are estimates. Check with your bank or proposed mortgage company for actual interest rates.
This product uses the FRED® API but is not endorsed or certified by the Federal Reserve Bank of St. Louis.

Virtual TourSave FavoriteSchedule TourAsk A QuestionMore Details

Broker Reciprocity 

Copyright 2026 PrimeMLS, Inc. All rights reserved. This information is deemed reliable, but not guaranteed. The data relating to real estate displayed on this display comes in part from the IDX Program of PrimeMLS. The information being provided is for consumers’ personal, non-commercial use and may not be used for any purpose other than to identify prospective properties consumers may be interested in purchasing. Data last updated September 24, 2026 8:38 AM UTC
