
SIGN UP or LOG IN 's Account

Log in to see your saved listings or edit your searches:

No account? Sign up now to save searches, listings, and get tailored listing notifications. It's free, opt-out anytime.

Find Your New Home

Sign Up Today!

Get fresh listings via email, save your favorite listings, match with similar properties, and unlock additional property info.

Create Your Account

Do not fill in this field:

Already have an account? Log in

and narrow your search. If you have fewer than 200 results, you can save your search.

Alburgh VT Single Family Real Estate

r=3601-3612
1921 Shadow Lake Road Glover VT 05839

Glover, VT1921 Shadow Lake Road

Price$619,000

Est. Mortgage: $/month

MLS Number 5092187

  • Residential Single Family
  • PricePerSqFt 341.61
  • Full Bath 1
  • Construction Existing
  • Bedrooms 3

Lakeside Living at Its Finest. Wake up to breathtaking waterfront views and the peaceful beauty of Vermont's highly sought-after Shadow Lake. This spacious 3-bedroom, 3-bath lakefront home offers the perfect blend of comfort, recreation, and classic New England charm. Property Highlights: Expansive lakefront deck - perfect for entertaining or relaxing with stunning sunset views. Private boathouse for easy lake access and storage. Inviting bar room - ideal for hosting family and friends. Large master suite with ample space and comfort. Generous living areas designed for year-round enjoyment. Shadow Lake is known for its excellent fishing, crystal-clear swimming, and endless water sports opportunities. Whether you're boating on a summer afternoon or enjoying the quiet beauty of fall foliage reflected on the water, this property delivers it all. This is your chance to own a true Vermont lakefront retreat perfect as a full-time residence, vacation home, or investment opportunity.

Listed by Jeffrey Harper of Rowell Realty LLC

$
$
%
$/month over payments
Federal 30-year interest rate: 6.95% last updated on Sep 17, 2026
* All Figures are estimates. Check with your bank or proposed mortgage company for actual interest rates.
This product uses the FRED® API but is not endorsed or certified by the Federal Reserve Bank of St. Louis.

Virtual TourSave FavoriteSchedule TourAsk A QuestionMore Details

342 Walton Road Morristown VT 05661

Morristown, VT342 Walton Road

Price$619,000

Est. Mortgage: $/month

MLS Number 5109759

  • Residential Single Family
  • PricePerSqFt 282.39
  • Full Bath 2
  • Address 342 Walton Road
  • Construction Existing

So much beautiful living space inside and out with this 4 bedroom, 2 full bath two story home in a super location just minutes from Stowe and Morrisville village. Private yard with above ground pool, stone patio, beautiful lawn and lots of room to play outside! Updated bathrooms, kitchen and floors. The extra large sunken living room is the place to be on chilly nights next to the pellet stove to cozy up. Summer living, it spills onto the patio, pool and yard. More than ample mudroom between 2 car garage and the house offers lots of storage. So much to enjoy! AND...there is an additional, permitted building lot included! Mountain and brook views, this home has it all!

Listed by Susan Martin of Century 21 Martin & Associates Real Estate

$
$
%
$/month over payments
Federal 30-year interest rate: 6.95% last updated on Sep 17, 2026
* All Figures are estimates. Check with your bank or proposed mortgage company for actual interest rates.
This product uses the FRED® API but is not endorsed or certified by the Federal Reserve Bank of St. Louis.

Virtual TourSave FavoriteSchedule TourAsk A QuestionMore Details

86 Avery Hill Road Alton NH 03810

Alton, NH86 Avery Hill Road

Price$619,000

Est. Mortgage: $/month

Active With Contract

MLS Number 5101099

  • Residential Single Family
  • PricePerSqFt 292.53
  • Full Bath 1
  • Address 86 Avery Hill Road
  • Construction Existing

Tucked among the trees just minutes from Lake Winnipesaukee, this well-crafted 3 bedroom 3 bath post and beam colonial offers a peaceful retreat close to everything the Lakes Region has to offer. Exposed beams and wide plank wood floors flow throughout, giving every room genuine New England character. The inviting living room centers around a striking stone heath and Jotul wood stove and flows effortlessly into the formal dining room and kitchen. Sliders off the living room lead out to the deck and new stamped concrete patio, opening onto a pristine wooded 1.35 acre yard perfect for relaxing or hosting guests. Upstairs find the spacious primary suite, a walk-in closet and private en-suite bath, while two additional bedrooms and a full guest bath provide comfortable accommodations for family or visitors. A finished second living area, bonus room and loft above the garage adds flexible space, perfect for a media room , home office, additional bedroom option. Recent updates include a newly paved driveway, stamped paved walkway and patio off the rear deck, hot water tank, water filtration, electrical upgrades and more! Located just minutes from skiing at Gunstock Mountain and a short drive to the shops and restaurants of Wolfeboro, Lake Winnipesaukee beaches and marinas, this home offers the best of Lakes Region living. Only steps from hundreds of acres of conservation trails. A rare opportunity to own a beautifully built, character-rich home in one of New Hampshire's most desirable settings.

Listed by Chase Williams of Wolfeboro Bay Real Estate,LLC

$
$
%
$/month over payments
Federal 30-year interest rate: 6.95% last updated on Sep 17, 2026
* All Figures are estimates. Check with your bank or proposed mortgage company for actual interest rates.
This product uses the FRED® API but is not endorsed or certified by the Federal Reserve Bank of St. Louis.

Virtual TourSave FavoriteSchedule TourAsk A QuestionMore Details

333 Ridge Road Farmington NH 03835

Farmington, NH333 Ridge Road

Price$619,000

Est. Mortgage: $/month

Open House

MLS Number 5111168

  • Residential Single Family
  • Next Open House: Sat 09/26 10:00 am. to 12:00 pm.
  • PricePerSqFt 338.07
  • Full Bath 3
  • Address 333 Ridge Road

Discover the possibilities at 333 Ridge Road! Tucked away on a private, wooded setting in Farmington, this property offers space, flexibility, and room to make it your own, all while keeping you close to New Hampshire's lakes, mountains, trails, and coast. The home is tax carded as a 3-bedroom, 3-bath property, while the seller has transformed the lower level into an impressive supplemental living area featuring 3 additional bedrooms, a bathroom, kitchenette, and its own private entrance. Whether you envision space for extended living, guests, hobbies, a home office, or other flexible uses, this unique setup offers plenty of options, subject to buyer verification and applicable approvals. Outside, the possibilities continue. The wooded and private setting provides abundant parking and plenty of room for your recreational toys-bring the RV, campers, boats, ATVs, and more. There is also potential to expand and explore adding a garage, subject to approvals. With the right vision, the property may even lend itself to a more self-sufficient or off-grid lifestyle. And the location is hard to beat for outdoor enthusiasts! Approximately 15 minutes to Lake Winnipesaukee, about 45 minutes to Portsmouth and the Atlantic coast, and surrounded by hiking trails, conservation land, lakes, and mountain recreation. Enjoy the privacy of your own wooded retreat without giving up access to the best that New Hampshire has to offer. Come see the space, flexibility, and potential for yourself-333 Ridge Road is ready for your vision! DELAY SHOWINGS until Open House, Saturday, September 26th 10am-12

Listed by Adam Ragoschke of Keller Williams Realty Metro-Concord

$
$
%
$/month over payments
Federal 30-year interest rate: 6.95% last updated on Sep 17, 2026
* All Figures are estimates. Check with your bank or proposed mortgage company for actual interest rates.
This product uses the FRED® API but is not endorsed or certified by the Federal Reserve Bank of St. Louis.

Save FavoriteSchedule TourAsk A QuestionMore Details

4 Sunningdale Drive Somersworth NH 03878

Somersworth, NH4 Sunningdale Drive

Price$619,000

Est. Mortgage: $/month

MLS Number 5107661

  • Residential Single Family
  • PricePerSqFt 445.97
  • Full Bath 1
  • Address 4 Sunningdale Drive
  • Construction Existing

Welcome to the Villages at Sunningdale! If you've been searching for a well maintained, one level Ranch style home with plenty of space, privacy, and convenience, this one is a must see! Situated on a spacious 0.83 acre lot, this property offers the privacy of a larger parcel while still providing the neighborhood setting you're looking for. Step inside through the front door and you're welcomed by a convenient tile floored mudroom, the perfect spot to kick off your shoes and keep everyday life organized. From there, the home opens into a bright and inviting open concept kitchen, dining, and living area. The kitchen features granite countertops, stainless steel appliances, and a peninsula with seating, making it a great space for both everyday living and entertaining. The kitchen flows seamlessly into the dining and living areas, where a vaulted ceiling and gas fireplace create a warm and inviting atmosphere. The primary bedroom offers a comfortable retreat with a walk-in closet and private ¾ bathroom featuring a standing shower and tile flooring. A second bedroom provides flexibility and could easily serve as a guest bedroom, home office, or combination of both. A full guest bathroom and conveniently located first-floor laundry complete the main level. The possibilities continue in the approximately 1,388 square-foot unfinished basement, offering an abundance of storage or the opportunity to create additional finished living space. The oversized two car-attached garage with direct entry provides exceptional convenience with plenty of room for vehicles, recreational equipment, tools, and additional storage. Additional features include an on-demand generator, central A/C, natural gas heating, on-demand hot water, freshly seal-coated driveway, rear patio, plantation shutters, and a covered front porch with TREX decking. Enjoy a fantastic location just minutes from shopping, dining, schools, parks, and Route 16, making commuting and everyday errands a breeze

Listed by Jake Pepin of EXP Realty

$
$
%
$/month over payments
Federal 30-year interest rate: 6.95% last updated on Sep 17, 2026
* All Figures are estimates. Check with your bank or proposed mortgage company for actual interest rates.
This product uses the FRED® API but is not endorsed or certified by the Federal Reserve Bank of St. Louis.

Save FavoriteSchedule TourAsk A QuestionMore Details

8 Dandiview Acres Seabrook NH 03874

Seabrook, NH8 Dandiview Acres

Price$619,000

Est. Mortgage: $/month

Open House

MLS Number 5111014

  • Residential Single Family
  • Next Open House: Sat 09/26 11:00 am. to 1:00 pm.
  • PricePerSqFt 412.12
  • Full Bath 2
  • Address 8 Dandiview Acres

Welcome to 8 Dandiview Acres, a charming home tucked away on a quiet cul-de-sac in Seabrook. Set on a spacious 0.84 acre lot, this 2 bedroom, 2 bath home offers a comfortable and inviting layout. The main living area features a fireplace, creating a warm and welcoming space to relax or entertain. The spacious primary bedroom offers plenty of room, while skylights bring natural light throughout the home. Step outside to the rear deck overlooking the private backyard, perfect for relaxing, entertaining, or enjoying the outdoors. Additional features include a walkout basement offering plenty of storage and future possibilities, an under-house one-car garage, paved driveway, and public water and sewer. Conveniently located near shopping, restaurants, major commuter routes, and Seabrook's beautiful coastline, residents can also take advantage of resident beach parking for easy access to the beach. 8 Dandiview Acres offers a great combination of privacy, space, and accessibility, a wonderful opportunity to enjoy Seacoast living in an established neighborhood!

Listed by Brian Binari of KW Coastal and Lakes & Mountains Realty

$
$
%
$/month over payments
Federal 30-year interest rate: 6.95% last updated on Sep 17, 2026
* All Figures are estimates. Check with your bank or proposed mortgage company for actual interest rates.
This product uses the FRED® API but is not endorsed or certified by the Federal Reserve Bank of St. Louis.

Save FavoriteSchedule TourAsk A QuestionMore Details

458 Olde Orchard Lane Shelburne VT 05482

Shelburne, VT458 Olde Orchard Lane

Price$619,000

Est. Mortgage: $/month

MLS Number 5111159

  • Residential Single Family
  • PricePerSqFt 298.75
  • Full Bath 3
  • Construction Existing
  • Bedrooms 3

Welcome to Olde Orchard Lane! Set on a spacious .5-acre lot in Shelburne, this nearly 3,000-square-foot home offers plenty of room to live, work, and entertain, with 3 generously sized bedrooms and 5 baths. The main level features both a comfortable family room and living room, plus a dining room, well-appointed kitchen, and convenient half bath with laundry hookups. Recent updates include newer windows and stainless-steel kitchen appliances, while a gas stove and fireplace add warmth and ambiance. Upstairs, you'll find all three bedrooms, including a spacious primary suite with the unique luxury of double en suite baths. The finished basement provides even more versatile living space, along with a fifth bathroom. A two-car attached garage adds everyday convenience. Outside, enjoy a gorgeous, private backyard featuring a large deck, mature pine trees, and plenty of space to relax or entertain. Located in a cul-de-sac neighborhood with buried utility lines, you'll enjoy minimal traffic and a peaceful setting. Adding to the neighborhood's charm, beautiful mature apple trees are scattered throughout the area, a reminder of the land's history as a thriving apple orchard. This inviting Shelburne home combines generous living space, privacy, and a wonderful sense of place!

Listed by Lipkin Audette Team of Coldwell Banker Hickok and Boardman

$
$
%
$/month over payments
Federal 30-year interest rate: 6.95% last updated on Sep 17, 2026
* All Figures are estimates. Check with your bank or proposed mortgage company for actual interest rates.
This product uses the FRED® API but is not endorsed or certified by the Federal Reserve Bank of St. Louis.

Save FavoriteSchedule TourAsk A QuestionMore Details

45 Donna's Way Colchester VT 05446

Colchester, VT45 Donna's Way

Price$618,900

Est. Mortgage: $/month

MLS Number 5102540

  • Residential Single Family
  • PricePerSqFt 313.53
  • Full Bath 2
  • Address 45 Donna's Way
  • Construction Existing

Meticulously maintained and thoughtfully cared for, this beautiful townhome is in a quiet Colchester neighborhood and offers the ease of one-level living with room to grow. Inside, the tiled entryway leads you to the bright and spacious living, dining and kitchen areas featuring a vaulted ceiling and cozy gas fireplace. The open kitchen offers plenty of cabinets for storage and counter space for meal preparation. The dining space can accommodate a large table, if you desire, and flows out through a slider to a large composite deck perfect for grilling and entertaining. The spacious primary suite has a tray ceiling, a large walk-in closet, and an oversized en suite bath with a jacuzzi tub and separate shower. A second bedroom, full bath, first-floor laundry, and direct access to the attached garage add to the home's comfort and convenience. The expansive unfinished basement offers tremendous potential to create additional living space whether you envision a recreation room, workshop, or entertainment space while still providing abundant storage. This exceptionally well-maintained home offers a rare opportunity to enjoy a peaceful setting with the flexibility to make it your own.

Listed by The Gardner Group of RE/MAX North Professionals

$
$
%
$/month over payments
Federal 30-year interest rate: 6.95% last updated on Sep 17, 2026
* All Figures are estimates. Check with your bank or proposed mortgage company for actual interest rates.
This product uses the FRED® API but is not endorsed or certified by the Federal Reserve Bank of St. Louis.

Virtual TourSave FavoriteSchedule TourAsk A QuestionMore Details

34 Rocky Pond Road Brookline NH 03033

Brookline, NH34 Rocky Pond Road

Price$615,000

Est. Mortgage: $/month

Active With Contract

MLS Number 5106420

  • Residential Single Family
  • PricePerSqFt 270.93
  • Full Bath 2
  • Address 34 Rocky Pond Road
  • Construction Existing

Charming Cape-style home nestled on 1.84 acres in beautiful Brookline features 3 bedrooms & 2½ baths and combines comfortable living spaces w/ plenty of room for storage, hobbies, and outdoor enjoyment. The welcoming entryway features pine floors and leads into the living room, where natural light fills the space and a beautiful pellet stove provides cozy warmth throughout the fall and winter. The lovely mantle adds an inviting touch to the room. The kitchen offers a functional layout with an island and plenty of workable space for meal preparation, while the adjacent dining area features a striking light fixture over the table. From here, step into the four-season sunroom overlooking the backyard, a wonderful spot to relax and enjoy the peaceful setting year-round. A convenient half bath with a pedestal sink and a separate entrance to the washer and dryer area is nearby for easy access. The private 1st floor primary suite features Berber carpeting, a walk-in closet, and a full bath, completing the main level. Upstairs, you'll find a private office with a skylight and built-in bookshelves, perfect for working from home or creating a quiet reading space. The second bedroom offers two closets and its own skylight, while the third bedroom provides comfortable space with a full bath conveniently located between the two for easy access. The unfinished basement offers loads of storage, a wood stove, and workshop space. The 2-car garage accommodates larger vehicles while still leaving room for storage. Outside, the electrically equipped shed provides plenty of space for toys & lawn equipment, while an additional covered carport offers even more room for a vehicle or toys. Enjoy the outdoors from the stone patio, complete with a playset, sandbox, & woodshed. Surrounded by the privacy of the woods, this property offers a wonderful combination of comfort, functionality and peaceful outdoor living. Schedule your showing today! Open House Saturday 8/29 11:00 AM-1:00 PM

Listed by Sherre Dubis of Redfin Corporation

$
$
%
$/month over payments
Federal 30-year interest rate: 6.95% last updated on Sep 17, 2026
* All Figures are estimates. Check with your bank or proposed mortgage company for actual interest rates.
This product uses the FRED® API but is not endorsed or certified by the Federal Reserve Bank of St. Louis.

Virtual TourSave FavoriteSchedule TourAsk A QuestionMore Details

13 Helen Drive Hooksett NH 03106

Hooksett, NH13 Helen Drive

Price$615,000

Est. Mortgage: $/month

Pending

MLS Number 5106751

  • Residential Single Family
  • PricePerSqFt 321.65
  • Full Bath 2
  • Address 13 Helen Drive
  • Construction Existing

Move-in ready with thoughtful updates throughout, this spacious Cape offers a flexible layout in an established Hooksett neighborhood. At the center of the home is the beautiful renovated kitchen, featuring shaker-style cabinetry, granite countertops, a large center island, stainless steel appliances, and an easy flow into the dining area with hardwood floors - creating a great space for both everyday living and entertaining. The 1st floor continues with a comfortable living room, full bathroom, & bedroom, offering flexibility for guests, a home office, or additional living space. Upstairs, you'll find three more bedrooms, including an oversized primary bedroom, along with a second full bathroom. Five mini-splits provide efficient heating and cooling throughout the home, while the unfinished lower level offers plenty of storage & the opportunity for future finished space. Outside, the fully fenced backyard provides space to relax, enjoy a fire, play, or entertain, complemented by an attached garage with newer doors & a new front porch completed in 2026. Recent improvements also include fresh interior paint & new exterior lighting. Conveniently located near I-93 and Route 101 with easy access to shopping, dining, trails, golf and Manchester-area amenities. With an updated kitchen, four-bedroom layout, fenced backyard and numerous recent improvements, this home offers the space, flexibility & updates you're looking for! Showings begin at the open house Saturday, August 29th from 11am-1pm & Sunday, August 30th from 11am-1pm.

Listed by Matthew-John Graves and Cayley Lord of RE/MAX Synergy

$
$
%
$/month over payments
Federal 30-year interest rate: 6.95% last updated on Sep 17, 2026
* All Figures are estimates. Check with your bank or proposed mortgage company for actual interest rates.
This product uses the FRED® API but is not endorsed or certified by the Federal Reserve Bank of St. Louis.

Save FavoriteSchedule TourAsk A QuestionMore Details

18 Kirtland Street Warner NH 03278

Warner, NH18 Kirtland Street

Price$615,000

Est. Mortgage: $/month

Pending

MLS Number 5104555

  • Residential Single Family
  • PricePerSqFt 333.51
  • Full Bath 1
  • Address 18 Kirtland Street
  • Construction Updated/Remodeled

It's rare to find a home that lets you enjoy the best of both worlds. Here, you'll have 5.4-acres to call your own while living just a short stroll from Warner's welcoming Main Street. Whether you're picking up fresh produce at the farmers market, walking to meet friends for dinner at the local restaurants, browsing the local bookstore, or enjoying the crafts and food trucks at the Fall Foliage Festival, everything that makes this community so special is within easy reach. At home, the pace slows. Inside, the home has been thoughtfully updated and is filled with warmth and character. The entire second level is dedicated to a spacious primary suite complete with a large walk-in closet, providing a private retreat at the end of the day. Gather around the fireplace, enjoy the private backyard, and appreciate the privacy and space that make this property such an uncommon find.

Listed by Donna Forest of BHG The Masiello Group New London

$
$
%
$/month over payments
Federal 30-year interest rate: 6.95% last updated on Sep 17, 2026
* All Figures are estimates. Check with your bank or proposed mortgage company for actual interest rates.
This product uses the FRED® API but is not endorsed or certified by the Federal Reserve Bank of St. Louis.

Save FavoriteSchedule TourAsk A QuestionMore Details
28 Winquist Road Thornton NH 03285

Thornton, NH28 Winquist Road

Price$615,000

Est. Mortgage: $/month

MLS Number 5098342

  • Residential Single Family
  • PricePerSqFt 378.46
  • Full Bath 2
  • Address 28 Winquist Road
  • Construction Existing

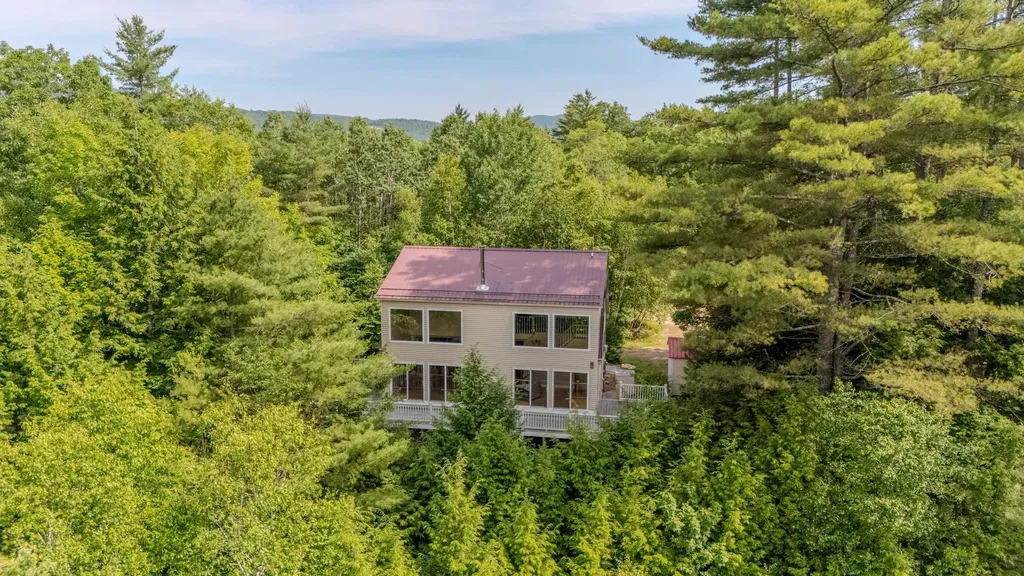
New price and an exciting opportunity in the heart of the White Mountains! Set on 2.65 private acres at the end of a cul de sac, this charming three-bedroom Cape offers Pemigewasset River and mountain views, a cozy wood stove, an oversized deck, a garage under, and plenty of parking. One of the home's best surprises is the spacious 24' x 13' loft with its own full bathroom-an excellent opportunity to create a beautiful primary suite, private guest space, home office, or recreation room. Bright, generously sized bedrooms and an easy-to-maintain footprint make this home equally appealing as a primary residence or a four-season mountain getaway. Outside, the large deck is ready for summer barbecues, morning coffee, and relaxing after a day of adventure. With selective tree trimming, even wider views of the Pemigewasset River and surrounding mountains could be opened up. Enjoy a peaceful and private setting while remaining within easy reach of Loon, Cannon, Waterville Valley, and Tenney Mountain, along with Stinson, Mirror, Squam, and Newfound lakes. This is White Mountains living with room to make it your own-now offered at $615,000.

Listed by Ann Marie Paino of RE/MAX in the Mountains

$
$
%
$/month over payments
Federal 30-year interest rate: 6.95% last updated on Sep 17, 2026
* All Figures are estimates. Check with your bank or proposed mortgage company for actual interest rates.
This product uses the FRED® API but is not endorsed or certified by the Federal Reserve Bank of St. Louis.

Virtual TourSave FavoriteSchedule TourAsk A QuestionMore Details

Broker Reciprocity 

Copyright 2026 PrimeMLS, Inc. All rights reserved. This information is deemed reliable, but not guaranteed. The data relating to real estate displayed on this display comes in part from the IDX Program of PrimeMLS. The information being provided is for consumers’ personal, non-commercial use and may not be used for any purpose other than to identify prospective properties consumers may be interested in purchasing. Data last updated September 24, 2026 5:37 AM UTC
