SIGN UP or LOG IN 's Account

Log in to see your saved listings or edit your searches:

No account? Sign up now to save searches, listings, and get tailored listing notifications. It's free, opt-out anytime.

Find Your New Home

Sign Up Today!

Get fresh listings via email, save your favorite listings, match with similar properties, and unlock additional property info.

Create Your Account

Do not fill in this field:

Already have an account? Log in

and narrow your search. If you have fewer than 200 results, you can save your search.

Alburgh VT Single Family Real Estate

r=3721-3732
2331 Dick Brown Road Bridgewater NH 03222

Bridgewater, NH2331 Dick Brown Road

Price$599,900

Est. Mortgage: $/month

Active With Contract

MLS Number 5102054

  • Residential Single Family
  • PricePerSqFt 360.95
  • Full Bath 2
  • Address 2331 Dick Brown Road
  • Construction Existing

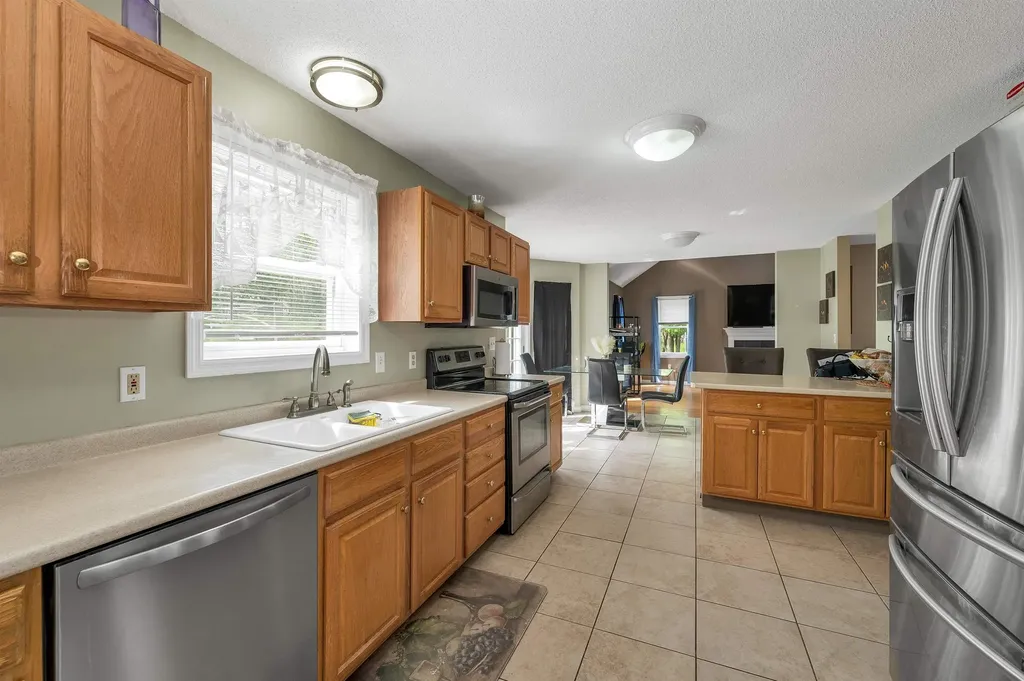
Price Adjustment !!!!! Paradise found in the foothills of Newfound Lake! This property is located in the low tax town of Bridgewater. Located on a quiet country road with easy access to the lake or Plymouth and shopping, the home is set back off the road for privacy with plenty of space for your boat or snowmobile trailer. Open floor plan with 2 large bedrooms and a full bath on the main level, large open living, dining and kitchen area all open to a wrap around deck. The lower walk out level is fully finished to use as you wish including a large utility room and laundry with 1/2 bath .BONUS is the detached 3 bay garage built in 2017 with an ADU above including bedroom, bath, kitchen, living area and separate entrance from the garage, the ADU has its own septic and primary heat. The main home has New Anderson windows in July 2026 and new heating system in 2025 . Looking for a recreational property with room to expand then you have found it in this home with direct access to the snowmobile trails out your back yard .Open house Saturday 8/15/26 from 10 till 12

Listed by Alan Destefano and Jeanne Creamer of Granite Group Realty Services

$
$
%
$/month over payments
Federal 30-year interest rate: 6.95% last updated on Sep 17, 2026
* All Figures are estimates. Check with your bank or proposed mortgage company for actual interest rates.
This product uses the FRED® API but is not endorsed or certified by the Federal Reserve Bank of St. Louis.

Save FavoriteSchedule TourAsk A QuestionMore Details

16 Moharimet Drive Madbury NH 03823

Madbury, NH16 Moharimet Drive

Price$599,900

Est. Mortgage: $/month

Active With Contract

MLS Number 5104902

  • Residential Single Family
  • PricePerSqFt 328.17
  • Full Bath 2
  • Address 16 Moharimet Drive
  • Construction Existing

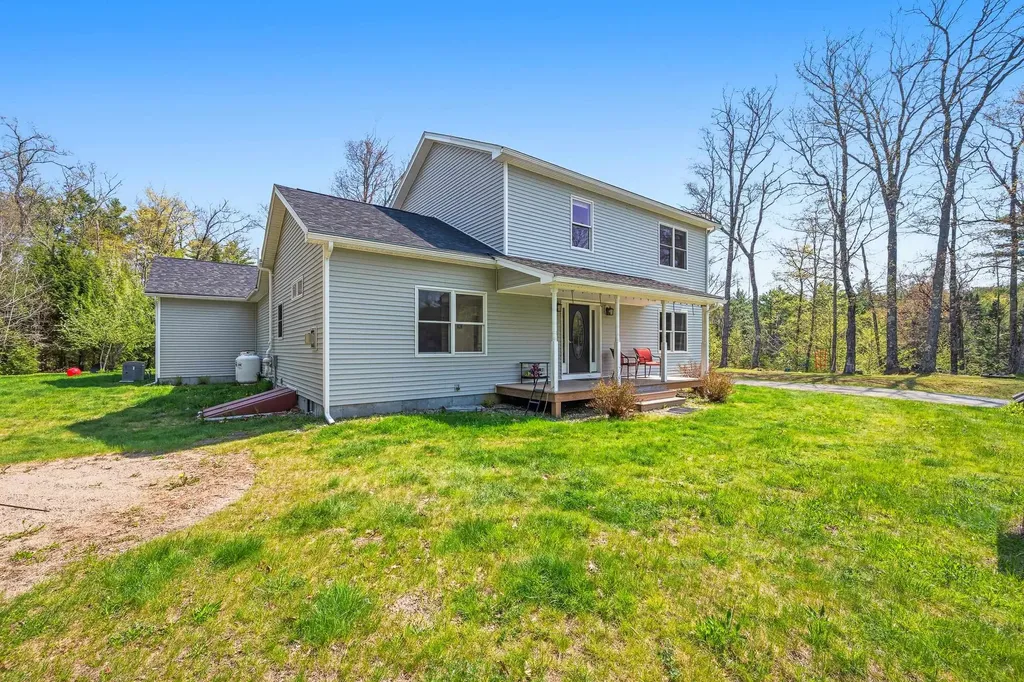
2 Private Acres with Room to Grow in the Oyster River School District. Enjoy the best of privacy and convenience in this 4-bedroom, 2-bath single-family home set on approximately 2 wooded acres in the sought-after Oyster River School District. Tucked into a peaceful, private setting while remaining convenient to shopping, everyday amenities, and commuter highways, this property offers room to spread out both inside and out. The home features a two-car garage with generous unfinished space above, offering excellent potential for storage, a workshop, a studio, a home office, or future finished space. Outdoors, the partially fenced acreage provides flexibility for pets, animals, gardening, recreation, or simply enjoying your own wooded surroundings. Inside, four bedrooms and two full baths provide a versatile floor plan, while the partially finished walk-out basement adds valuable additional living and recreation space with direct access to the outdoors. With its combination of usable acreage, privacy, expansion potential, and convenient location, this is a rare opportunity to create the space that works for you. Property Highlights: Approximately 2 private acres with a partially fenced yard, two-car garage with additional large unfinished space, partially finished walk-out basement, convenient access to shopping and to commuter routes.

Listed by Derek Greene of Derek Greene

$
$
%
$/month over payments
Federal 30-year interest rate: 6.95% last updated on Sep 17, 2026
* All Figures are estimates. Check with your bank or proposed mortgage company for actual interest rates.
This product uses the FRED® API but is not endorsed or certified by the Federal Reserve Bank of St. Louis.

Save FavoriteSchedule TourAsk A QuestionMore Details

106 Lock Street Nashua NH 03064

Nashua, NH106 Lock Street, Unit B

Price$599,900

Est. Mortgage: $/month

MLS Number 5087896

  • Residential Single Family
  • PricePerSqFt 333.28
  • Full Bath 2
  • Address 106 Lock Street
  • Construction New Construction

OWN A BRAND NEW DUPLEX SIDE. Step into something truly different-this is not your average cookie-cutter new construction. Thoughtfully designed and built with quality craftsmanship at every turn, this stunning modern home offers flexibility, style, and long-term value. Choose the lifestyle that fits you best: purchase one of two beautifully designed Duplexes or take advantage of a rare opportunity to own the entire building-perfect for generating rental income or creating the ideal multi-generational living setup. Inside, you'll find 3 spacious bedrooms and 2.5 baths, complemented by a bright, open-concept layout. The kitchen is a showstopper, featuring light wood cabinetry, sleek white quartz countertops, and elegant soft brass hardware that brings a warm, modern edge. Every detail has been curated to feel both elevated and inviting. Enjoy the ease of a 2-car garage, second-floor laundry for everyday convenience, and a full basement with potential to finish-ideal for adding more living space, a home office, or gym. Perfectly situated in a commuter-friendly location with easy access to nearby parks, this home blends convenience with lifestyle. Plus, enjoy peace of mind with a 1-year builder warranty included. Join us at the open house and experience the difference quality construction makes-this is one you won't want to miss.

Listed by Amie Ceder-Bracey of Realty One Group Reliant

$
$
%
$/month over payments
Federal 30-year interest rate: 6.95% last updated on Sep 17, 2026
* All Figures are estimates. Check with your bank or proposed mortgage company for actual interest rates.
This product uses the FRED® API but is not endorsed or certified by the Federal Reserve Bank of St. Louis.

Save FavoriteSchedule TourAsk A QuestionMore Details

295 Manning Hill Road Winchester NH 03470

Winchester, NH295 Manning Hill Road

Price$599,900

Est. Mortgage: $/month

Pending

MLS Number 5089279

  • Residential Single Family
  • PricePerSqFt 396.76
  • Full Bath 2
  • Construction Existing
  • Bedrooms 3

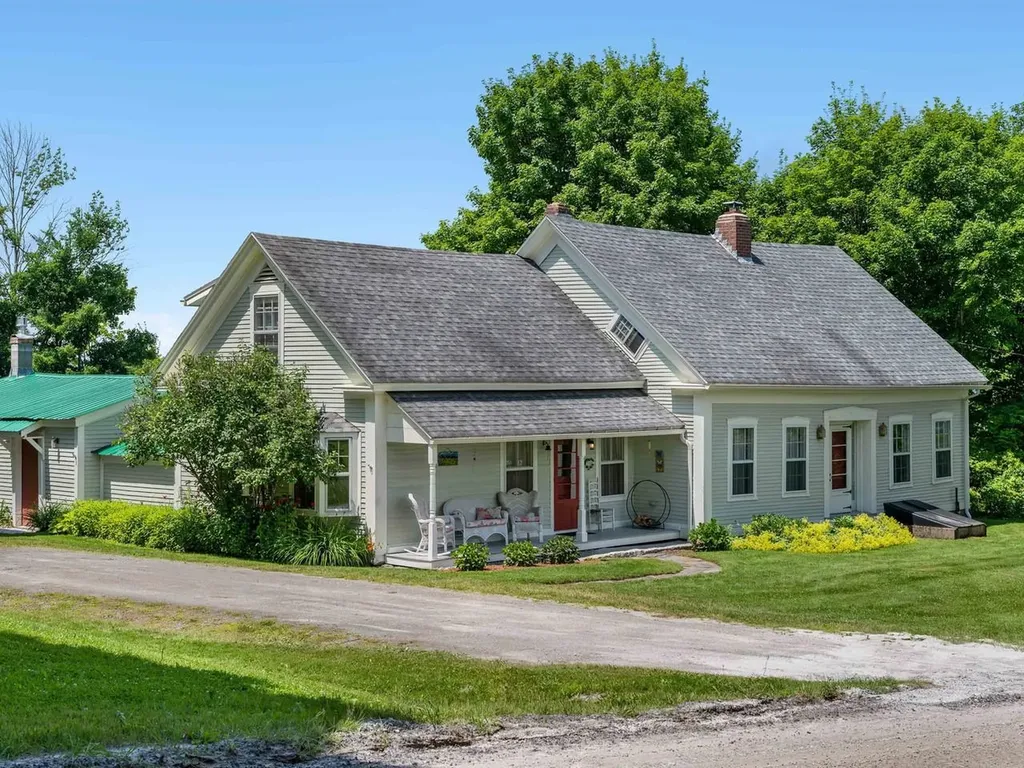
Own your piece of paradise! Rarely does a property offering this much land and a beautifully maintained home become available in Cheshire County, NH. This single-owner Cape-style home features 3 bedrooms, 2 bathrooms, and a finished walk-out lower-level in-law suite, all set on approximately 37± acres with peaceful privacy and stunning natural surroundings. Inside, you'll find a warm and functional layout with custom cherry wood kitchen cabinets, natural wood finishes, a breakfast bar, and formal dining room. The living room is filled with abundant natural light, while mini-split heating and cooling provide year-round comfort. A standing seam metal roof offers added durability and peace of mind, while the 2-flue chimney provides the option for wood or pellet stove hook-up. One of the home's standout features is the 16x16 enclosed sitting porch complete with custom windows, beautiful woodwork, insulation, and a gas stove, creating a perfect year-round retreat. The first-floor primary bedroom offers slider access to a private deck and is conveniently located near a full bath with jacuzzi tub. Upstairs are two additional bedrooms with oversized skylights and windows bringing in exceptional natural light. The finished walk-out lower level includes a full in-law suite with kitchen, bath, washer and dryer, and slider access, ideal for multi-generational living or rental potential. The land is equally impressive, featuring approximately 20± acres of fenced pasture used for horses since 1987, plus additional acreage with trails, timber, streams, a pond, and beautiful views. Outdoor amenities include an above-ground pool, gazebo, koi pond, fruit trees including peach and apple, perennial gardens, garage space, hardscaping, and a versatile barn/shed perfect for animals, hobbies, storage, or workshop use. Enjoy peaceful country living while remaining close to town amenities. A truly special property offering space, functionality, and endless possibilities.

Listed by Paul Rodenhauser of BHG Masiello Keene

$
$
%
$/month over payments
Federal 30-year interest rate: 6.95% last updated on Sep 17, 2026
* All Figures are estimates. Check with your bank or proposed mortgage company for actual interest rates.
This product uses the FRED® API but is not endorsed or certified by the Federal Reserve Bank of St. Louis.

Virtual TourSave FavoriteSchedule TourAsk A QuestionMore Details

12 Chester Road Derry NH 03038

Derry, NH12 Chester Road

Price$599,900

Est. Mortgage: $/month

Active With Contract

MLS Number 5090477

  • Residential Single Family
  • PricePerSqFt 283.77
  • Full Bath 2
  • Address 12 Chester Road
  • Construction Existing

Situated on a private 1.1-acre lot in desirable Derry, this classic 3-bedroom, 2.5-bath Colonial offers over 2,100 sq ft of living space and an exceptional opportunity to add value in a sought-after location. The home features a spacious layout with hardwood flooring, a gas fireplace, finished lower-level space, generous room sizes, and a large outdoor patio overlooking the yard. Over the years, the property has seen updates including kitchen cabinetry, refinished hardwood floors, bathroom improvements, lighting, paint, flooring, appliances, and several replacement windows. While the home would benefit from additional cosmetic updates and improvements, it has been priced accordingly to reflect the opportunity for the next owner to personalize and enhance over time. Located close to shopping, dining, commuter routes, and everyday conveniences, this property presents strong long-term potential for buyers seeking space, location, and value in today's market. A rare chance to secure a well-sized home in an established neighborhood at an attractive price point. Quick closing possible.

Listed by Anne Metthe of EXP Realty

$
$
%
$/month over payments
Federal 30-year interest rate: 6.95% last updated on Sep 17, 2026
* All Figures are estimates. Check with your bank or proposed mortgage company for actual interest rates.
This product uses the FRED® API but is not endorsed or certified by the Federal Reserve Bank of St. Louis.

Virtual TourSave FavoriteSchedule TourAsk A QuestionMore Details

192 Mill Brook Road Landaff NH 03585

Landaff, NH192 Mill Brook Road

Price$599,900

Est. Mortgage: $/month

Active With Contract

MLS Number 5089906

  • Residential Single Family
  • PricePerSqFt 228.1
  • Full Bath 2
  • Address 192 Mill Brook Road
  • Construction Existing

+/- 22 acres of your own private oasis in the heart of New Hampshire's White Mountain region. This custom-built modern farmhouse on Mill Brook Road in Landaff offers the perfect balance of rustic charm and refined comfort. Surrounded by wooded hillsides, local mountain views, and a peaceful brook winding through the property, this home delivers the kind of quiet retreat that's increasingly hard to find. Built in 2010 with timeless farmhouse styling, the home features approximately 2,630 square feet of thoughtfully designed living space with three bedrooms and two-and-a-half baths. Inside, warm hardwood floors, crown moldings, and abundant natural light create an inviting atmosphere throughout. The chef's kitchen is the centerpiece of the home, showcasing cherry shaker cabinetry, granite countertops, and an open flow ideal for entertaining or everyday living. A gas fireplace anchors the main living area, while the first-floor primary suite offers comfort and privacy with a spacious walk-in closet and ensuite bath. Designed for four-season living, the property includes an oversized mudroom, attached two-car garage, and a shed perfect for equipment, hobbies, or recreational storage. The covered farmer's porch overlooks the surrounding landscape, creating a peaceful setting for morning coffee or evening sunsets. Located just a short drive from Littleton and Franconia Notch, the property offers easy access to hiking, skiing, fishing, biking, and all the outdoor recreation the North Country is known for, while still maintaining complete privacy and a true country feel.

Listed by Vespar Duffy of Badger Peabody & Smith Realty

$
$
%
$/month over payments
Federal 30-year interest rate: 6.95% last updated on Sep 17, 2026
* All Figures are estimates. Check with your bank or proposed mortgage company for actual interest rates.
This product uses the FRED® API but is not endorsed or certified by the Federal Reserve Bank of St. Louis.

Virtual TourSave FavoriteSchedule TourAsk A QuestionMore Details

95 Vista Heights Tilton NH 03276

Tilton, NH95 Vista Heights

Price$599,900

Est. Mortgage: $/month

Active With Contract

MLS Number 5076805

  • Residential Single Family
  • PricePerSqFt 295.23
  • Full Bath 2
  • Address 95 Vista Heights
  • Construction Existing

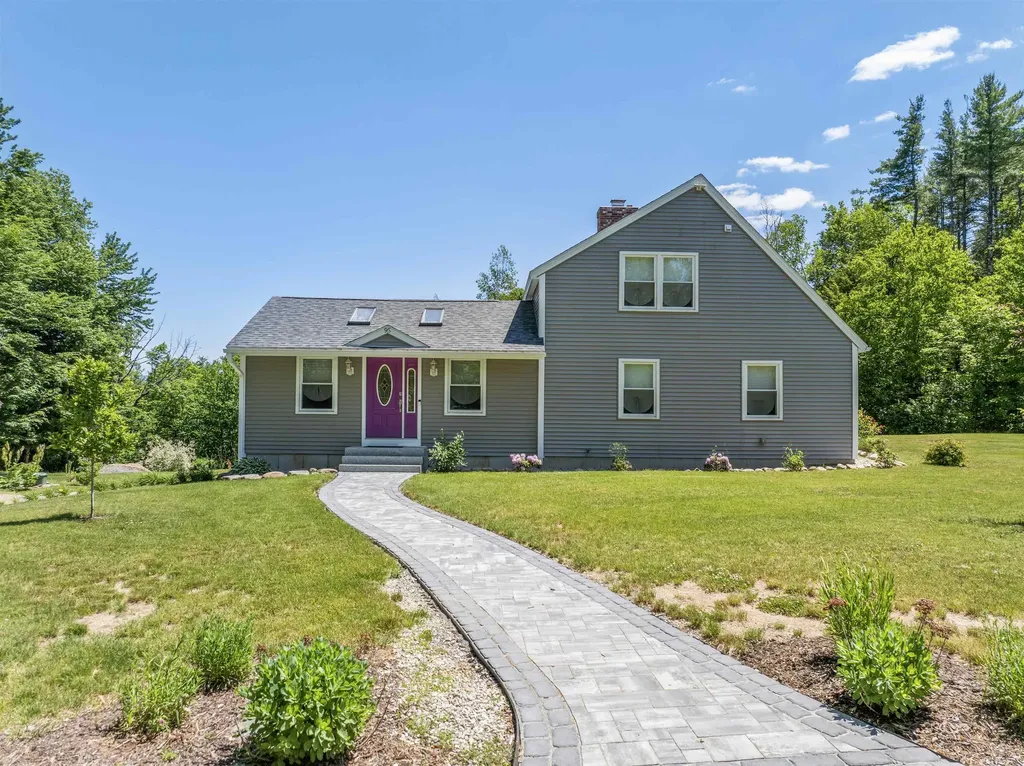
Price reduced!!!! Welcome to 95 Vista Heights, a beautifully maintained Cape that perfectly blends a private country setting with total peace of mind. Fully restored in 2021, this 3-bedroom home features updated wiring, plumbing, and windows. You'll immediately notice the incredible natural light pouring through the skylights and the soaring cathedral ceilings. This home offers a Great Room as you enter. The heart of the home is a living room, anchored by a brick fireplace, that leads into a kitchen and dining area finished with granite countertops and a functional island. The flexible 1.75-story layout offers 2,032 square feet of finished space, including a primary suite and multiple bedrooms to suit any lifestyle. Outside, the 2.75-acre lot offers plenty of privacy while directly abutting a local golf course. Whether you're relaxing on the enclosed screen porch or the deck overlooking the backyard, the outdoor space is designed for enjoyment. Vehicle and hobby storage is a major highlight, featuring both a 1-car garage under and a newly built detached 2-car garage. Complete with central AC and a paved circular driveway, this home is just minutes from shopping and I-93.

Listed by Susan Locantore of Roche Realty Group

$
$
%
$/month over payments
Federal 30-year interest rate: 6.95% last updated on Sep 17, 2026
* All Figures are estimates. Check with your bank or proposed mortgage company for actual interest rates.
This product uses the FRED® API but is not endorsed or certified by the Federal Reserve Bank of St. Louis.

Virtual TourSave FavoriteSchedule TourAsk A QuestionMore Details

300 Route 121 Grafton VT 05146

Grafton, VT300 Route 121

Price$599,900

Est. Mortgage: $/month

MLS Number 5078071

  • Residential Single Family
  • PricePerSqFt 272.68
  • Full Bath 2
  • Address 300 Route 121
  • Construction Existing

Nestled in a postcard perfect riverfront setting in the picturesque village of Grafton, this exceptional 2002 contemporary home offers the rare blend of privacy, natural beauty, and convenience. Property is being offered furnished and turn key! Set on over two park like acres with frontage along the peaceful Saxtons River, the property delivers a true Vermont dream lifestyle. Inside, you'll find a spacious eat in kitchen with abundant counter space and cabinetry perfect for gatherings and everyday living. Flexible living areas include multiple options for relaxing and entertaining, plus a second floor space ideal for TV viewing or a home office. A finished bonus room above the attached two-car garage provides excellent guest overflow or creative studio space. The partially finished basement features a comfortable family room for additional versatility. The home offers three bedrooms, including a convenient first-floor en suite primary. Step out onto the back deck and take in breathtaking views of the river as it gently flows below. A private walking trail winds along the riverbank to the far end of the property, enhancing the serene, retreat like feel. Additional highlights include a charming carriage house with many potential uses and the peace of mind of a whole house generator. Home is also being offered mostly furnished and ready for its new owners. Located just a short distance to town amenities, this remarkable property captures the very best of Vermont living. OPEN HOUSE SATURDAY AUGUST 15th 11-1pm

Listed by Gary Coger of Four Seasons Sotheby's Int'l Realty

$
$
%
$/month over payments
Federal 30-year interest rate: 6.95% last updated on Sep 17, 2026
* All Figures are estimates. Check with your bank or proposed mortgage company for actual interest rates.
This product uses the FRED® API but is not endorsed or certified by the Federal Reserve Bank of St. Louis.

Virtual TourSave FavoriteSchedule TourAsk A QuestionMore Details

130 Concord Road Lee NH 03861

Lee, NH130 Concord Road

Price$599,900

Est. Mortgage: $/month

MLS Number 5093823

  • Residential Single Family
  • PricePerSqFt 347.16
  • Full Bath 2
  • Address 130 Concord Road
  • Construction Existing

Welcome to 130 Concord Road, where modern construction meets privacy and space. Built in 2019 and set on 2.08 acres, this move-in ready home offers the peace of mind of newer construction without the wait or expense of building. Inside, you'll find nearly 2,000 square feet of thoughtfully designed living space featuring 3 bedrooms, 2.5 bathrooms, central air, and an open, functional layout ideal for both everyday living and entertaining. The kitchen features a center island and flows seamlessly into the main living area, highlighted by a cozy gas fireplace, while a separate family room provides flexible space for a home office, playroom, or additional living area. Upstairs, you'll find all 3 bedrooms, including a generous primary suite with a private bath, along with an additional full bathroom. Step outside to a rear deck overlooking the private backyard, offering the perfect setting for relaxing, entertaining, or enjoying the peaceful surroundings. Surrounded by open space and natural beauty, the property offers the perfect balance of privacy and convenience. Located just minutes from Durham, UNH, Dover, and the Seacoast, you'll enjoy easy access to shopping, dining, commuting routes, and the highly regarded Oyster River School District. If you've been searching for a newer home with land, modern amenities, and an unbeatable location, this is one you won't want to miss.

Listed by Chris Blauvelt of William Raveis R.E. & Home Services

$
$
%
$/month over payments
Federal 30-year interest rate: 6.95% last updated on Sep 17, 2026
* All Figures are estimates. Check with your bank or proposed mortgage company for actual interest rates.
This product uses the FRED® API but is not endorsed or certified by the Federal Reserve Bank of St. Louis.

Save FavoriteSchedule TourAsk A QuestionMore Details

858 East Hill Road Plainfield VT 05667

Plainfield, VT858 East Hill Road

Price$599,900

Est. Mortgage: $/month

Active With Contract

MLS Number 5099801

  • Residential Single Family
  • PricePerSqFt 244.16
  • Full Bath 2
  • Address 858 East Hill Road
  • Construction Existing

Quintessential Vermont Farmhouse on 10.1 Acres with sweeping pastoral and mountain views. Blending historic character with modern flexibility, this exceptional property offers ample space, 3 bedrooms, 2½ baths, and a floor plan designed to adapt to the way you live. At the heart of the home is a spacious open-concept Kitchen/dining area that flows effortlessly for everyday living and entertaining, including a full bathroom with sauna. Spacious living room and office open to a back patio. Apart from the main living area is a semi-finished light and bright multi-use space, perfect as an artist's studio, gathering space, or recreation room. The home's flexible layout includes two separate living suites. A second kitchen has been converted to an office. The configuration also offers the potential to convert back to two residential units if desired. Outside, the property is a dream for hobby farmers, equestrians, entrepreneurs, and anyone seeking space to create. Multiple barns provide incredible versatility. The studio barn features garage parking below with finished studio or office space above. A second barn with direct access to pasture is perfectly suited for horses, livestock, or other farm animals. Across the road, the historic main barn built with English Tyne joinery offers exceptional space for entertaining, events, workshops, agricultural ventures, or storage. Frost-free farm and barn water spigots throughout the property. Whether you're dreaming of a working farm, equestrian property, family homestead, artist's retreat, or simply a peaceful Vermont escape surrounded by spectacular scenery, this remarkable property offers the rare combination of historic charm, functional outbuildings, flexible living spaces, and boundless potential. Here, Vermont's iconic landscape becomes your everyday view, and the possibilities are limited only by your imagination.

Listed by Joan Shannon of Coldwell Banker Hickok and Boardman, Sue Aldrich of Coldwell Banker Hickok & Boardman / E. Montpelier

$
$
%
$/month over payments
Federal 30-year interest rate: 6.95% last updated on Sep 17, 2026
* All Figures are estimates. Check with your bank or proposed mortgage company for actual interest rates.
This product uses the FRED® API but is not endorsed or certified by the Federal Reserve Bank of St. Louis.

Save FavoriteSchedule TourAsk A QuestionMore Details

24 Julie Avenue Salem NH 03079

Salem, NH24 Julie Avenue

Price$599,900

Est. Mortgage: $/month

Active With Contract

MLS Number 5103168

  • Residential Single Family
  • PricePerSqFt 385.79
  • Full Bath 2
  • Address 24 Julie Avenue
  • Construction Existing

SHOWINGS begin with Open House Friday, August 7, 2026. Click the "Virtual Tour URL" Link below the photo to see the full video of this NEWLY UPDATED Cape-style single-family home in the Arlington Pond community with beach rights, on a quiet, dead-end street. INSIDE: The NEW CUSTOM DESIGNED KITCHEN (2026) features a stainless steel appliance package, soft-close cabinets, stainless sink, Quartz Counters, & LVP flooring. A NEWLY RENOVATED main-floor bath offers architectural fixtures and tile flooring, while original hardwoods flow through the rest of the home. Enjoy a wood-burning fireplace and abundant NATURAL LIGHT in the family room. Main level includes 2 bedrooms and 1 full bath, making it easy to have a master on the main level. Upper level offers 2 large bedrooms and a full bath with custom tile floor. The FULL DAYLIGHT TERRACE LEVEL provides excellent flexibility for potential as an in-law suite, ADU, or rec area, complete with private entrance, separate driveway, kitchenette, bedroom, ¾ bath, second fireplace, sliders to a covered patio, and laundry/utility room. STEP OUTSIDE to the oversized deck for views of lush foliage, providing privacy and deal for entertaining. The LARGE LEVEL YARD has room for a garden and shed. ENJOY LAKE LIFE with access to the community beach on Arlington Pond. Community residents have access to the pet-friendly island year round, where you will find grills, a huge fire pit, areas to dock your boat, jet ski, kayak, or paddleboard, and hang out on the sand bar in the summer, and ice fish, skate, and snowmobile/atv in the winter. Located in TAX-FREE New Hampshire (no sales or income tax). Convenient to Atkinson Golf & Country Club, Tuscan Village, Canobie Lake Park, shopping, dining, schools, medical facilities, the rail trail, and Manchester-Boston Regional Airport. Short drive to coastal beaches, ski areas, the Lakes Region, Boston-Logan Airport, and more.

Listed by Maria Erna of McGinn & Associates Realty,LLC

$
$
%
$/month over payments
Federal 30-year interest rate: 6.95% last updated on Sep 17, 2026
* All Figures are estimates. Check with your bank or proposed mortgage company for actual interest rates.
This product uses the FRED® API but is not endorsed or certified by the Federal Reserve Bank of St. Louis.

Virtual TourSave FavoriteSchedule TourAsk A QuestionMore Details

5 Ames Road Brookline NH 03033

Brookline, NH5 Ames Road

Price$599,900

Est. Mortgage: $/month

Pending

MLS Number 5107799

  • Residential Single Family
  • PricePerSqFt 368.94
  • Full Bath 2
  • Address 5 Ames Road
  • Construction Existing

BEST DEAL IN TOWN! 12 year-young Ranch priced below assessed value and offers the perfect combination of solid construction, desirable features, and room to personalize. Set on 1.23 acres in sought after Hutchinson Hills Estates, this 3-bedroom, 2 bath home offers easy single level living with a thoughtful, open-concept design. A welcoming farmers porch invites you inside, where hardwood and tile floors flow throughout the main level. The spacious foyer opens to a bright study/home office overlooking the porch and front yard. The heart of the home is the impressive open-concept living area, featuring cathedral ceilings, a cozy corner gas fireplace, and sliders leading to a deck overlooking the private backyard. The kitchen is equipped with granite countertops and stainless steel appliances and opens to a sun-filled dining area - perfect for everyday living or entertaining. The primary suite is thoughtfully separated from the additional bedrooms and features a walk-in closet and tiled bath with dual-sink vanity. Two additional bedrooms share a second full tiled bath. A conveniently located laundry area and direct garage access add to the home's functionality. The partially finished walkout lower level offers fantastic potential for additional living space, with three rooms ready to become a media room, home gym, office, guest space, or recreation area. There is plenty of room to grow and customize to suit your lifestyle. Walk out to the back yard with fenced in areas for your pets. Additional features include an attached garage, energy-efficient on demand water heater, central air conditioning, central vacuum, irrigation system and solar panels. The home needs cosmetic updating, but the possibilities are endless. Bring your ideas, your personal style, and create the home you've always wanted while building equity along the way. All this in a private country setting while enjoying the highly regarded Hollis/Brookline school system.

Listed by Kristen Merritt of Realty One Group Next Level

$
$
%
$/month over payments
Federal 30-year interest rate: 6.95% last updated on Sep 17, 2026
* All Figures are estimates. Check with your bank or proposed mortgage company for actual interest rates.
This product uses the FRED® API but is not endorsed or certified by the Federal Reserve Bank of St. Louis.

Virtual TourSave FavoriteSchedule TourAsk A QuestionMore Details

Broker Reciprocity 

Copyright 2026 PrimeMLS, Inc. All rights reserved. This information is deemed reliable, but not guaranteed. The data relating to real estate displayed on this display comes in part from the IDX Program of PrimeMLS. The information being provided is for consumers’ personal, non-commercial use and may not be used for any purpose other than to identify prospective properties consumers may be interested in purchasing. Data last updated September 22, 2026 6:08 PM UTC