SIGN UP or LOG IN 's Account

Log in to see your saved listings or edit your searches:

No account? Sign up now to save searches, listings, and get tailored listing notifications. It's free, opt-out anytime.

Find Your New Home

Sign Up Today!

Get fresh listings via email, save your favorite listings, match with similar properties, and unlock additional property info.

Create Your Account

Do not fill in this field:

Already have an account? Log in

and narrow your search. If you have fewer than 200 results, you can save your search.

Alburgh VT Multi-Family Real Estate

r=1141-1152
1589 Main Street Cavendish VT 05142

MLS Number 5102799

  • Commercial
  • PricePerSqFt 254.55
  • Address 1589 Main Street
  • Year Built 1860
  • Square Feet 5,500

Glimmerstone Mansion - an extraordinary legacy estate where timeless elegance meets modern sophistication. Set on 2.4± beautifully landscaped acres, this iconic property listed on the National Historic Register has been meticulously restored, thoughtfully upgraded, and exquisitely furnished. At the heart of the estate is the grand 10-bedroom mansion, where nearly every bedroom and gathering space is graced with a stately fireplace, evoking the charm of a bygone era. Five bedrooms offer ensuite baths, each with spa-style finishes, while the owner's private apartment ensures comfort and privacy. Enjoy central air conditioning, high-speed internet, and cell service-ideal for today's work-from-home lifestyle. An entertainer's dream, the lower level reveals an English-style pub complete with a full bar and pool table, opening to an expansive bluestone patio. Step outside to relax in the 6 to 8-person hot tub, gather around the fire pit, or unwind on the gracious covered porch. The estate includes a fully equipped chef's kitchen designed for restaurant-scale culinary experiences and a beautifully renovated, 3,000-square-foot rustic barn ideal for hosting events of up to 125 guests. Whether envisioned as a luxury retreat, corporate gathering space, or exceptional venue for weddings and celebrations, the possibilities are endless. Once a thriving bed and breakfast, this remarkable estate is ready for its next steward whether as a private residence or a luxury hospitality venture. Visit the Okemo real estate community today. Taxes are based on current town assessment.

Listed by Kevin Barnes of William Raveis Real Estate Vermont Properties

$
$
%
$/month over payments
Federal 30-year interest rate: 7.4% last updated on Oct 8, 2026
* All Figures are estimates. Check with your bank or proposed mortgage company for actual interest rates.
This product uses the FRED® API but is not endorsed or certified by the Federal Reserve Bank of St. Louis.

Save FavoriteSchedule TourAsk A QuestionMore Details

Xxx King James Road Enfield NH 03748

Enfield, NHXxx King James Road

Price$1,400,000

Est. Mortgage: $/month

MLS Number 5112617

  • Land
  • PricePerSqFt 49469.96
  • Address Xxx King James Road
  • Acreage 28.3
  • Area NH-Grafton

Come and have a seat and enjoy the scenery!!! Wonderful long range mountain views, along with beautiful views overlooking Crystal Lake creating an idyllic park like setting!!! The building site is looking straight out at Mount Moosilauke, Smarts Mountain, and Carr Mountain. Two ponds are on the property and, great stone walls have been created throughout the land. There are paths for hiking and 4 wheeling. A drilled well has been installed, a 4-bedroom septic design has been approved by the state. Excavation for a foundation is in place. Easy commute to Dartmouth Hitchcock Hospital, Dartmouth College, and all the amenities of the Upper Valley. A total of 28.3 acres comprising 2 separate lots. The 20.1-acre lot is in current use. Any change in current use tax status will be paid for by the buyer. Come and turn your dreams into an address!!!

Listed by Frederick Lane of Vanessa Stone Real Estate

$
$
%
$/month over payments
Federal 30-year interest rate: 7.4% last updated on Oct 8, 2026
* All Figures are estimates. Check with your bank or proposed mortgage company for actual interest rates.
This product uses the FRED® API but is not endorsed or certified by the Federal Reserve Bank of St. Louis.

Virtual TourSave FavoriteSchedule TourAsk A QuestionMore Details

610 Route 100 Plymouth VT 05056

Plymouth, VT610 Route 100

Price$1,400,000

Est. Mortgage: $/month

MLS Number 5093857

  • Land
  • PricePerSqFt 5584.36
  • Address 610 Route 100
  • Acreage 250.7
  • Area VT-Windsor

Imagine owning 250 acres of unspoiled land in Vermont's coveted Lake Region, featuring five separate access points to the crystal-clear waters of Echo Lake. Whether you're envisioning a private family retreat, a recreational paradise, a conservation property, or a future development opportunity, this remarkable offering offers endless possibilities. Miles of established trails wind through the property, leading to open meadows, historic stone walls, and diverse terrain rich with natural beauty. Create a spectacular estate with sweeping views of the surrounding lakes and distant mountain ranges, or preserve the land's natural character and enjoy unmatched privacy within your own woodland sanctuary. Outdoor recreation is at your doorstep. Echo Lake offers boating, fishing, and swimming, while Camp Plymouth State Park sits just across the water. The VAST snowmobile trail network is nearby, and Vermont's premier ski destinations are within easy reach, with Okemo Mountain less than five miles to the south and Killington Resort approximately ten miles to the north. The charm of quintessential New England is all around, with the picturesque villages of Woodstock and Weston just a short drive away, offering fine dining, shopping, theaters, and year-round community events. This is a rare opportunity to own one of Central Vermont's truly exceptional legacy properties. Visit the Okemo real estate community today. Taxes are based on the current town assessment.

Listed by Kevin Barnes of William Raveis Real Estate Vermont Properties

$
$
%
$/month over payments
Federal 30-year interest rate: 7.4% last updated on Oct 8, 2026
* All Figures are estimates. Check with your bank or proposed mortgage company for actual interest rates.
This product uses the FRED® API but is not endorsed or certified by the Federal Reserve Bank of St. Louis.

Save FavoriteSchedule TourAsk A QuestionMore Details

272 Quimby Road Lisbon NH 03585

Lisbon, NH272 Quimby Road

Price$1,400,000

Est. Mortgage: $/month

Active With Contract

MLS Number 5112938

  • Residential Single Family
  • PricePerSqFt 470.9
  • Full Bath 1
  • Address 272 Quimby Road
  • Construction Existing

STUNNING SUNSETS and WOODED BLISS on 146 acres(+-) offering a multitude of outdoor activity in your own little world. 132 acres(+_) in Lisbon and another 14 acres (+_) in Sugar Hill comprise a total of 146(+_) acres. Trails suitable for snowshoeing, cross country skiing, hiking, UTV, 4 wheelers, dirt bikes and snowmobiling, weave their way through the parcel. There are several areas to access the NH Trail System from the property as well. There are also a couple of small ponds and a rippling year-round stream, and berries to be picked A 30'x40' barn offers plenty of room for stowing recreational toys, vehicles, or a work shop if tinkering is your jam. When day is done, head to the custom-built Brentwood Coventry Log home with its wrap around deck, sited to take advantage of westerly views and gorgeous sunsets. Hang out by the firepit or take a soak in the hot tub. Inside find a substantial mudroom with half bath and laundry, wonderful kitchen with granite countertops, adjoining dining area, comfortable living room, and primary ensuite which completes the first floor. The second floor has two more bedrooms, a small open TV area/office area and a full bath for family or friends. The basement offers a one car under and additional convertible space, which has already been plumbed for another bathroom, as your needs determine. Come and see this special property.

Listed by Patricia O'Brien of Badger Peabody & Smith Realty

$
$
%
$/month over payments
Federal 30-year interest rate: 7.4% last updated on Oct 8, 2026
* All Figures are estimates. Check with your bank or proposed mortgage company for actual interest rates.
This product uses the FRED® API but is not endorsed or certified by the Federal Reserve Bank of St. Louis.

Save FavoriteSchedule TourAsk A QuestionMore Details

28 Potato Island Holderness NH 03245

Holderness, NH28 Potato Island

Price$1,400,000

Est. Mortgage: $/month

MLS Number 5093853

  • Residential Single Family
  • PricePerSqFt 910.27
  • Address 28 Potato Island
  • Construction Existing
  • Bedrooms 2

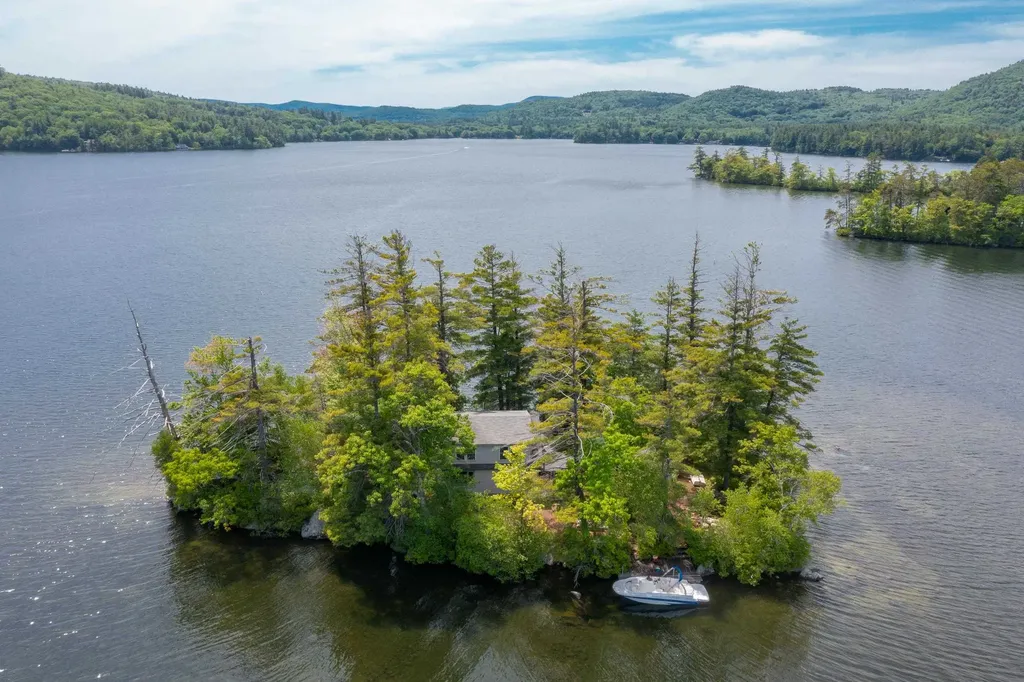
Early visitors to Squam Lake came seeking an escape from industrial life and to immerse themselves in a quiet wilderness. Formerly known as “Elizabeth Island”, Potato Island, as it's known today, has stood the test of time. Only a short boat ride from restaurants and provisions of downtown Holderness, it's time to immerse yourself in your own private island retreat. Tie your vessel to the U-shaped dock and unload and unwind for the weekend. The Island welcomes you with blueberry bushes, sunrises & sunsets, and a full array of wildlife. A seasonal cottage originally built in the 1930's offers comfortable living with an updated kitchen from the 1990's and a large sleeping loft on the 2nd floor. Evenings are spent on the large front porch or in front of the campfire as you listen to the Loons before bed. A generous outbuilding houses everything you may need for island life, including a generator, fuel, and various watercraft. Enjoy the outdoor shower as you begin your day on the Lake. Now is your time to enjoy Squam Lake the way it was meant to be enjoyed.

Listed by Jerrod Mitchell and Eric Turchon of Badger Peabody & Smith Realty/Holderness

$
$
%
$/month over payments
Federal 30-year interest rate: 7.4% last updated on Oct 8, 2026
* All Figures are estimates. Check with your bank or proposed mortgage company for actual interest rates.
This product uses the FRED® API but is not endorsed or certified by the Federal Reserve Bank of St. Louis.

Virtual TourSave FavoriteSchedule TourAsk A QuestionMore Details

26 Bridge Road Jay VT 05859

Jay, VT26 Bridge Road, Unit V144

Price$1,400,000

Est. Mortgage: $/month

MLS Number 5094775

  • Condo
  • PricePerSqFt 560
  • Square Feet 2,500
  • Bedrooms 5
  • New Contruction Existing

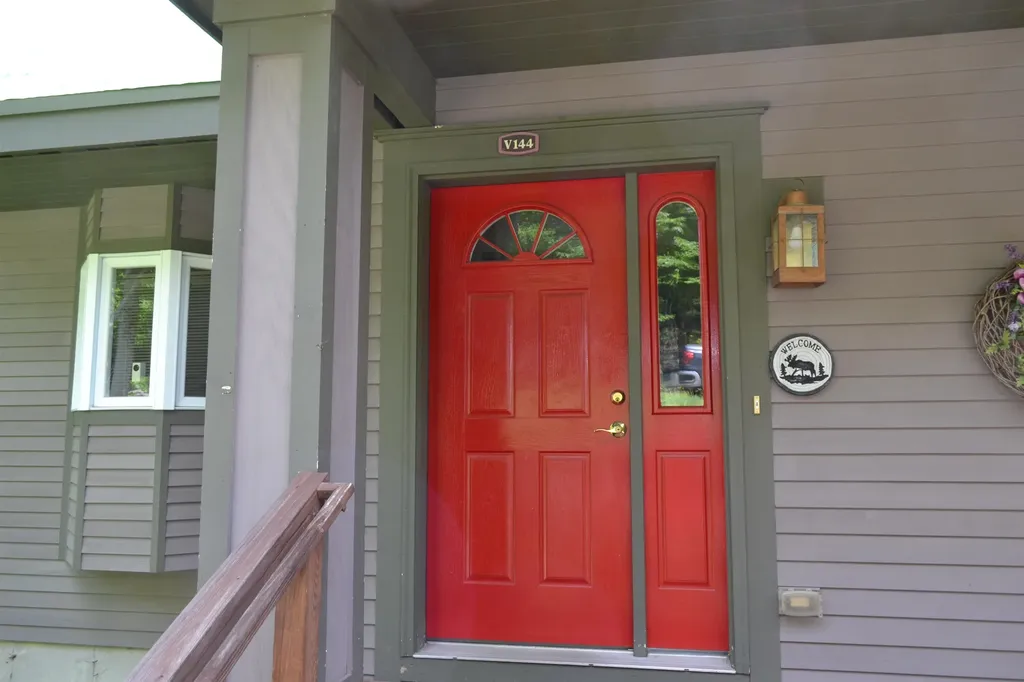
Opportunities like this don't come around often at Jay Peak. This spacious 5 bedroom, 4 bath condo sits just off the Grammy Jay ski trail, giving you true slopeside access in one of the mountain's most desirable spots. Owned by the same family since it was built and never rented, it shows a level of care that's hard to find. Inside, the main level offers an easy, open layout made for gathering a bright living area with a gas fireplace, a dining space that fits a crowd, and a well appointed kitchen with a new refrigerator. Large windows bring in soft natural light and views of the surrounding woods. A new furnace installed in 2024 adds peace of mind. Multiple bedroom suites are spread across different levels, giving everyone space and privacy. Additional bedrooms make hosting simple, and the layout handles larger groups without ever feeling cramped. And of course, this is Jay Peak known for some of the most abundant annual snowfall in the East. Step outside and you're moments from skiing, riding, hiking, and all of the resort's four season amenities, including the Pump House Waterpark, Ice Haus Arena, championship golf, restaurants, and miles of trails. It's one of the mountain's largest and most versatile condos in a true slopeside location.

Listed by Mark English of Jim Campbell Real Estate @ Jay

$
$
%
$/month over payments
Federal 30-year interest rate: 7.4% last updated on Oct 8, 2026
* All Figures are estimates. Check with your bank or proposed mortgage company for actual interest rates.
This product uses the FRED® API but is not endorsed or certified by the Federal Reserve Bank of St. Louis.

Save FavoriteSchedule TourAsk A QuestionMore Details

16 Macdonald Drive Hanover NH 03755

Hanover, NH16 Macdonald Drive

Price$1,400,000

Est. Mortgage: $/month

MLS Number 5114238

  • Residential Single Family
  • PricePerSqFt 680.93
  • Full Bath 1
  • Address 16 Macdonald Drive
  • Construction Existing

Enjoy the best of Upper Valley living in Hanover, New Hampshire, with this extensively renovated home offering modern comfort, stylish finishes, and flexible living space. Renovated from the framing up, the home features a beautiful new kitchen, granite countertops, oak flooring, tiled bathrooms, and a finished basement with an additional bathroom, providing room to spread out, work from home, or accommodate guests. A spacious two-car garage adds convenience and valuable storage. Thoughtful improvements throughout include a new Viessmann heating system and hot water tank, updated plumbing and electrical, spray foam insulation, and an Energy Recovery Ventilator offering modern convenience and comfort. Located in the sought-after Hanover community, enjoy easy access to Dartmouth College, Dartmouth Health, local shops and restaurants, and the many outdoor activities that make the Upper Valley such a wonderful place to call home. From nearby trails and seasonal recreation to Hanover's vibrant cultural and academic offerings, this beautifully updated property offers an inviting opportunity to enjoy the best of New Hampshire living.

Listed by Heather Ashline of BHHS Verani Upper Valley

$
$
%
$/month over payments
Federal 30-year interest rate: 7.4% last updated on Oct 8, 2026
* All Figures are estimates. Check with your bank or proposed mortgage company for actual interest rates.
This product uses the FRED® API but is not endorsed or certified by the Federal Reserve Bank of St. Louis.

Virtual TourSave FavoriteSchedule TourAsk A QuestionMore Details

237 Middle Route Belmont NH 03220

Belmont, NH237 Middle Route

Price$1,400,000

Est. Mortgage: $/month

MLS Number 5111055

  • Residential Single Family
  • PricePerSqFt 627.52
  • Full Bath 2
  • Address 237 Middle Route
  • Construction Existing

Welcome to your custom-built Lakes Region sanctuary, privately positioned on 13 picturesque acres. Step through the welcoming front entrance into a breathtaking, open-concept masterpiece that perfectly blends rustic elegance with modern luxury. Modern architectural details abound, crowned by a charming lit cupola atop the roof. This stunning post and beam style home features beautiful hickory floors throughout and a spacious front foyer that flows seamlessly into a spectacular great room. Warm up by the cozy gas fireplace while admiring soaring vaulted ceilings, striking exposed wooden beams, and walls of massive windows that flood the space with natural light and frame panoramic views. The heart of the home is an entertainer’s dream. The gourmet kitchen boasts a massive center island with bar seating, a professional ZLine gas range, premium stainless steel appliances, beautiful stone countertops, and solid hickory kitchen cabinets, opening directly into the dining and living areas so you never miss a moment with family or guests. Step outside to your expansive covered veranda featuring warm wood ceilings. Between the veranda and additional decks you will enjoy over 1,000 extra square feet of outdoor living space perfect for morning coffee, evening cocktails, or enjoying the tranquil surroundings. The Tioga River begins on your land. Designed with flexibility in mind, this home effortlessly accommodates multigenerational living. The walk-out lower level is roughed in and ready to be finished to your exact specifications, and there is additional room for expansion above the garage for a future bonus room or home office. From the impeccable custom craftsmanship to the awe-inspiring scenery, this Belmont property is truly a rare find. Make this home yours in time to watch the vibrant foliage roll across your panoramic view.

Listed by Elizabeth Furbush of Keller Williams Realty-Metropolitan

$
$
%
$/month over payments
Federal 30-year interest rate: 7.4% last updated on Oct 8, 2026
* All Figures are estimates. Check with your bank or proposed mortgage company for actual interest rates.
This product uses the FRED® API but is not endorsed or certified by the Federal Reserve Bank of St. Louis.

Virtual TourSave FavoriteSchedule TourAsk A QuestionMore Details

4 Encore Place Dover VT 05356

Dover, VT4 Encore Place

Price$1,400,000

Est. Mortgage: $/month

MLS Number 5108251

  • Residential Single Family
  • PricePerSqFt 384.72
  • Full Bath 6
  • Address 4 Encore Place
  • Construction Existing

Location is key with this turnkey home - Carinthia and the Grommet surface lift are just across the street, and you can practically ski home - it doesn't get much better. This beautiful 6-bedroom, 6-bath home offers a cozy living room with a fieldstone fireplace for that après-ski warmth and over 3600 s.f. of living space. The landscaping provides patio privacy for barbecues and hot tub time for family and friend gatherings. The oversized mudroom is convenient for your year-round sporting equipment, and the spacious garage will keep your car free of snow. This home is a must-see if you want easy access to the mountain and prefer a home to a condo. Guests always love gathering around the kitchen island, and this kitchen is large enough for your group, flowing into the dining room (currently set up for recreation) through French doors. The six bedrooms are located in wings on each side of the house, including two primary ensuite bedrooms and a family guest suite. They provide complete privacy and quiet from the living areas. A full unfinished basement provides lots of storage space or potential for a finished living space. Features include central air, covered front and back porches, public sewer, low-maintenance decking, and a tremendous location for ski and snowboard enthusiasts.

Listed by Regina Perrotto of Skihome Realty

$
$
%
$/month over payments
Federal 30-year interest rate: 7.4% last updated on Oct 8, 2026
* All Figures are estimates. Check with your bank or proposed mortgage company for actual interest rates.
This product uses the FRED® API but is not endorsed or certified by the Federal Reserve Bank of St. Louis.

Virtual TourSave FavoriteSchedule TourAsk A QuestionMore Details

24 Little Bay Drive Dover NH 03820

Dover, NH24 Little Bay Drive

Price$1,400,000

Est. Mortgage: $/month

Open House

MLS Number 5078959

  • Residential Single Family
  • Next Open House: Sat 10/17 11:00 am. to 1:00 pm.
  • PricePerSqFt 550.31
  • Full Bath 1
  • Address 24 Little Bay Drive

BREAKWATER SUMMER LAUNCH - THE FINAL COLLECTION - 24 OF 26 SOLD - JUST TWO DEVELOPER-OWNED RESIDENCES REMAIN - DON'T MISS OUT! The opportunity to own at Breakwater at Little Bay Marina is quickly coming to a close. With only TWO developer-owned residences remaining, now is the time to secure your place in one of the Seacoast's most exciting luxury waterfront communities. For a limited time, buyers who close before the end of summer can choose one of two exclusive incentive packages, each valued at $100,000. START BOATING TODAY! Once you're under contract with a pending purchase agreement, the developer will provide early access to your deeded deep-water boat slip before closing, along with a private guided cruise led by a licensed captain to introduce you to New Hampshire's spectacular inland coast, including Little Bay, Great Bay, the Piscataqua River and the Atlantic Ocean beyond. Designed by TMS Architects, these exceptional new luxury townhomes offer approximately 2,400-2,500 square feet, featuring 3 bedrooms, 2 full and 2 half baths, a private elevator to every level, and an attached two-car garage. Premium finishes include elevated cabinetry, quartz countertops, Thermador appliances, hardwood flooring throughout, gas fireplace, EV charging, and a standby generator. Every residence includes a deeded deep-water dock slip in the brand-new marina just steps from your front door; an offering that is virtually impossible to duplicate anywhere else along the Seacoast! Enjoy sunrise walks to Hilton Park and sunsets from the Breakwater! An unbeatable location just 6 miles from downtown Portsmouth. With only two developer residences remaining and these limited-time incentives available only through the end of summer, don't miss your opportunity to become part of Breakwater. Schedule your private showing today. Interior photos have been virtually staged and enhanced to illustrate the home's design potential.

Listed by Jamieson Duston of Duston Leddy Real Estate

$
$
%
$/month over payments
Federal 30-year interest rate: 7.4% last updated on Oct 8, 2026
* All Figures are estimates. Check with your bank or proposed mortgage company for actual interest rates.
This product uses the FRED® API but is not endorsed or certified by the Federal Reserve Bank of St. Louis.

Virtual TourSave FavoriteSchedule TourAsk A QuestionMore Details

24 Little Bay Drive Dover NH 03820

Dover, NH24 Little Bay Drive

Price$1,400,000

Est. Mortgage: $/month

Open House

MLS Number 5078800

  • Condo
  • Next Open House: Sat 10/17 11:00 am. to 1:00 pm.
  • PricePerSqFt 550.31
  • Square Feet 2,544
  • Bedrooms 3

BREAKWATER SUMMER LAUNCH - THE FINAL COLLECTION - 24 OF 26 SOLD - JUST TWO DEVELOPER-OWNED RESIDENCES REMAIN - DON'T MISS OUT! The opportunity to own at Breakwater at Little Bay Marina is quickly coming to a close. With only TWO developer-owned residences remaining, now is the time to secure your place in one of the Seacoast's most exciting luxury waterfront communities. For a limited time, buyers who close before the end of summer can choose one of two exclusive incentive packages, each valued at $100,000. START BOATING TODAY! Once you're under contract with a pending purchase agreement, the developer will provide early access to your deeded deep-water boat slip before closing, along with a private guided cruise led by a licensed captain to introduce you to New Hampshire's spectacular inland coast, including Little Bay, Great Bay, the Piscataqua River and the Atlantic Ocean beyond. Designed by TMS Architects, these exceptional new luxury townhomes offer approximately 2,400-2,500 square feet, featuring 3 bedrooms, 2 full and 2 half baths, a private elevator to every level, and an attached two-car garage. Premium finishes include elevated cabinetry, quartz countertops, Thermador appliances, hardwood flooring throughout, gas fireplace, EV charging, and a standby generator. Every residence includes a deeded deep-water dock slip in the brand-new marina just steps from your front door; an offering that is virtually impossible to duplicate anywhere else along the Seacoast! Enjoy sunrise walks to Hilton Park and sunsets from the Breakwater! An unbeatable location just 6 miles from downtown Portsmouth. With only two developer residences remaining and these limited-time incentives available only through the end of summer, don't miss your opportunity to become part of Breakwater. Schedule your private showing today. Interior photos have been virtually staged and enhanced to illustrate the home's design potential.

Listed by Jamieson Duston of Duston Leddy Real Estate

$
$
%
$/month over payments
Federal 30-year interest rate: 7.4% last updated on Oct 8, 2026
* All Figures are estimates. Check with your bank or proposed mortgage company for actual interest rates.
This product uses the FRED® API but is not endorsed or certified by the Federal Reserve Bank of St. Louis.

Virtual TourSave FavoriteSchedule TourAsk A QuestionMore Details

563 Rim Road Killington VT 05751

Killington, VT563 Rim Road

Price$1,399,999

Est. Mortgage: $/month

MLS Number 5076203

  • Residential Single Family
  • PricePerSqFt 523.17
  • Full Bath 1
  • Address 563 Rim Road
  • Construction Existing

The Queen's Croft-A Luxurious 4-Bedroom, 5-Bath Custom Vacation Home less than 2 miles to Bear Mountain. Built in 2007 and spanning three beautifully finished levels, this fully furnished and equipped 4,000 sq ft custom home offers the ideal blend of luxury, comfort, and convenience. The property features many thoughtfully designed rooms, and high quality details like heavily-insulated 2x6 construction, 12-inch on center deck framing, and 200 amp electrical service. Private Setting & Exceptional Outdoor Living located on peaceful, wooded, 1.1 acre lot, the home features a large deck for outdoor dining and relaxation, plus a private hot tub for unwinding after a day on the mountain. Ample parking ensures easy access for owners and guests alike. Designed for Mountain Living. Both the upper and lower entryways offer exceptional storage solutions, with the lower foyer offering storage for skis and boards, as well as a custom drying rack for wet boots and gear-keeping everything organized and ready for your next adventure. A striking stone, wood-burning fireplace anchors the main living area, creating a warm and inviting gathering space. Spacious & Fully Appointed. With four bedrooms and five bathrooms across three levels, the layout provides comfort and privacy for groups of all sizes, and the spacious chef's kitchen is perfectly appointed for feeding a hungry crowd. The home comes fully furnished and turnkey, allowing you to step right into the mountain lifestyle without lifting a finger. Strong Rental History. This property has an established rental track record, making it an excellent option for buyers seeking both personal enjoyment and investment potential. Don't miss this rare opportunity to own a luxurious, well maintained mountain retreat in one of Killington's most desirable locations. Ready for immediate enjoyment and income generation, call today to schedule a private showing.

Listed by Bret Williamson of Killington Valley Real Estate

$
$
%
$/month over payments
Federal 30-year interest rate: 7.4% last updated on Oct 8, 2026
* All Figures are estimates. Check with your bank or proposed mortgage company for actual interest rates.
This product uses the FRED® API but is not endorsed or certified by the Federal Reserve Bank of St. Louis.

Virtual TourSave FavoriteSchedule TourAsk A QuestionMore Details

Broker Reciprocity 

Copyright 2026 PrimeMLS, Inc. All rights reserved. This information is deemed reliable, but not guaranteed. The data relating to real estate displayed on this display comes in part from the IDX Program of PrimeMLS. The information being provided is for consumers’ personal, non-commercial use and may not be used for any purpose other than to identify prospective properties consumers may be interested in purchasing. Data last updated October 16, 2026 5:37 AM UTC