
SIGN UP or LOG IN 's Account

Log in to see your saved listings or edit your searches:

No account? Sign up now to save searches, listings, and get tailored listing notifications. It's free, opt-out anytime.

Find Your New Home

Sign Up Today!

Get fresh listings via email, save your favorite listings, match with similar properties, and unlock additional property info.

Create Your Account

Do not fill in this field:

Already have an account? Log in

and narrow your search. If you have fewer than 200 results, you can save your search.

Alburgh VT Multi-Family Real Estate

r=1285-1296
960 Beach Pond Road Wolfeboro NH 03894

Wolfeboro, NH960 Beach Pond Road

Price$1,325,000

Est. Mortgage: $/month

Pending

MLS Number 5110504

  • Residential Single Family
  • PricePerSqFt 751.13
  • Full Bath 2
  • Address 960 Beach Pond Road
  • Construction Existing

Set on 12.6 private acres with commanding, unobstructed views sweeping across the sparkling waters of Ossipee Lake to the majestic White Mtns. and Mt. Washington, this extraordinary Wolfeboro retreat offers a rare blend of luxury, privacy, and natural beauty. Thoughtfully positioned to maximize its breathtaking setting, the residence fuses timeless craftsmanship, modern amenities, and intelligent design, creating an exceptional year-round sanctuary in NH Lakes Region. Inside, the home features a design that is both elegant and inviting. The stunning great room is the heart of the home, showcasing a coved cathedral ceiling, expansive windows that frame the endless horizons, a wood-burning fireplace insert that adds warmth and ambiance on cooler evenings. The well-appointed kitchen is complemented by a walk-in pantry, first-floor laundry, and seamless access to both the screened porch and covered deck, where the ever-changing mountain and lake views provide a spectacular backdrop for entertaining or quiet relaxation. The first-floor primary suite offers a gas fireplace and serene views of the surrounding landscape. A walkout lower level provides additional finished space with flexibility for recreation, hobbies, guests, or a home office. Built with both comfort and peace of mind in mind, the property is enhanced by radiant propane heat, central A/C, whole-house audio, central vac, alarm system, fire suppression system, radon mitigation, a standby generator, and an outdoor shower. A two-car attached garage with an expansive bonus room above is paired with a substantial 36' x 28' detached garage with loft storage, providing abundant space for vehicles, equipment, recreational gear and a sizable workshop with pellet stove. Ownership also includes access to a nearby marina on Lower Beach Pond with accommodation for a motorboat or small pontoon, along with access to two beaches and a tennis/pickleball court. Seller holds a NH Real Estate License

Listed by Lisa Hurley of Coldwell Banker Realty Bedford NH

$
$
%
$/month over payments
Federal 30-year interest rate: 7.4% last updated on Oct 8, 2026
* All Figures are estimates. Check with your bank or proposed mortgage company for actual interest rates.
This product uses the FRED® API but is not endorsed or certified by the Federal Reserve Bank of St. Louis.

Virtual TourSave FavoriteSchedule TourAsk A QuestionMore Details

339 Lafayette Road Portsmouth NH 03801

Portsmouth, NH339 Lafayette Road

Price$1,325,000

Est. Mortgage: $/month

Active With Contract

MLS Number 5111656

  • Residential Single Family
  • PricePerSqFt 453.15
  • Full Bath 1
  • Address 339 Lafayette Road
  • Construction Existing

A unique Seacoast offering, the historic Banfield-Langdon House is perched above Lafayette Road on just under an acre. Dating to the early 1700s, the property combines more than three centuries of history with a rare combination of land, privacy, and convenience, just minutes from downtown Portsmouth and nearby beaches. Inside, wide pine floors, exposed beams, and period details reflect the home’s colonial origins and generations of history. With limited modernization over the years, much of its original character remains intact, presenting an opportunity for a buyer with the vision to restore and update the home for modern living while respecting its past. Behind the home, mature plantings and open grounds create an unexpectedly private setting, complemented by an existing tennis court and substantial space to reimagine the landscape. There is room to consider gardens, outdoor living, a pool, or other improvements. The grounds include a historic barn, with a portion currently serving as the garage. Attached unfinished space offers the potential to expand the home’s living area or create guest quarters, a studio, home office, or accessory dwelling unit, subject to applicable approvals. For a buyer who appreciates historic architecture and sees the possibilities in what is already here, the Banfield-Langdon House offers the chance to preserve a piece of Portsmouth’s past while thoughtfully shaping its future.

Listed by Jonathan Levy of Tate & Foss Sotheby's International Rlty

$
$
%
$/month over payments
Federal 30-year interest rate: 7.4% last updated on Oct 8, 2026
* All Figures are estimates. Check with your bank or proposed mortgage company for actual interest rates.
This product uses the FRED® API but is not endorsed or certified by the Federal Reserve Bank of St. Louis.

Virtual TourSave FavoriteSchedule TourAsk A QuestionMore Details

470 Evergreen Woods Road Waterbury VT 05677

Waterbury, VT470 Evergreen Woods Road

Price$1,325,000

Est. Mortgage: $/month

Active With Contract

MLS Number 5110311

  • Residential Single Family
  • PricePerSqFt 389.94
  • Full Bath 2
  • Construction Existing
  • Bedrooms 5

Modern, warm, spacious, intimate. This custom Waterbury Center home somehow pulls off all four. Thoughtful and intentional, with an organic Vermont feel, it was designed around something you notice immediately: a connection to the outdoors. Windows are everywhere, perfectly placed to pull in sunlight and frame the views. Inside almost feels like outside, and the layout keeps inviting you there. Morning coffee on the sprawling covered porch. Long summer nights on the screened porch you may never want to leave. A private deck off the primary suite when you want the view all to yourself. Inside, the details feel equally considered. The mudroom brings custom built-ins and slate floors, with an adjacent three-quarter bath and bedroom offering direct outdoor access. The kitchen pairs soapstone counters and cherry cabinetry with a massive island and storage for days. It flows into the living room, where custom built-ins and a wood stove bring warmth, then straight out to that screened porch. This is a house that knows how to gather. Upstairs, the primary suite is its own retreat with two walk-in closets, a soaking tub, rain shower, and private deck. Two additional bedrooms with views share a dedicated bath, and yes, the laundry is right where it should be, on the sleeping floor. Three finished floors mean plenty of room to spread out without losing that intimate feel. The third floor is the ultimate flex space. Office, studio, gym, hangout, creative headquarters? Your call. Still want more? The full unfinished walk-out basement is ready for whatever comes next, already plumbed for a future bathroom with an additional washer and dryer hookup. The possibilities keep going: a wastewater permit is in place for a future one-bedroom ADU above the oversized garage. Private without feeling remote. Convenient without giving up the Vermont experience. Thoughtful without trying too hard. This is a home that feels good to be in, easy to live in, and very hard to leave.

Listed by Jessica Bridge of Element Real Estate

$
$
%
$/month over payments
Federal 30-year interest rate: 7.4% last updated on Oct 8, 2026
* All Figures are estimates. Check with your bank or proposed mortgage company for actual interest rates.
This product uses the FRED® API but is not endorsed or certified by the Federal Reserve Bank of St. Louis.

Virtual TourSave FavoriteSchedule TourAsk A QuestionMore Details

38 Charlotte Way Colchester VT 05446

Colchester, VT38 Charlotte Way, Unit 6

Price$1,324,600

Est. Mortgage: $/month

MLS Number 5108765

  • Residential Single Family
  • PricePerSqFt 545.78
  • Full Bath 3
  • Address 38 Charlotte Way
  • Construction New Construction

Build your dream home at Riverside Bluffs, a thoughtfully planned community with Shover Construction offering luxury living surrounded by Vermont's natural beauty. This proposed custom home will be set on a private 1.3-acre homesite with quick access to Lake Champlain from a deeded Lamoille River community dock for boating, kayaking, paddleboarding, and more. Enjoy 25+ acres of common land and a peaceful, low-traffic ambiance. Designed for modern living and entertaining, the proposed open-concept floor plan features soaring ceilings, hardwood floors, energy-efficient black Andersen windows, custom finishes, and a dramatic floor-to-ceiling fireplace. The designer kitchen offers custom cabinetry, quartz countertops, an oversized island, walk-in pantry, and premium appliances flowing seamlessly into the dining and living areas. The first-floor primary suite features a spa-inspired bath with a walk-in shower, dual vanities, a soaking tub, and generous walk-in closet. Additional highlights include two bedrooms, versatile flex space, custom mudroom, two-car garage, and potential for additional finished lower-level living space. Two spacious covered porches and a customizable patio space create the perfect setting for outdoor dining and entertaining. Best of all, there is still plenty of time to customize selections and make this home your own style! Other home plans and homesites are also available at Riverside Bluffs. We offer flexibility in layout, design, and location. Quality craftsmanship, energy-efficient construction using the ZIP system, and an exceptional location come together at Riverside Bluffs. Choose your lot, select your plan, and start creating your Vermont dream home!

Listed by Robin Shover of EXP Realty

$
$
%
$/month over payments
Federal 30-year interest rate: 7.4% last updated on Oct 8, 2026
* All Figures are estimates. Check with your bank or proposed mortgage company for actual interest rates.
This product uses the FRED® API but is not endorsed or certified by the Federal Reserve Bank of St. Louis.

Virtual TourSave FavoriteSchedule TourAsk A QuestionMore Details

494-498 Goodaleville Road Jamaica VT 05343

Jamaica, VT494-498 Goodaleville Road

Price$1,315,000

Est. Mortgage: $/month

MLS Number 5101688

  • Residential Single Family
  • PricePerSqFt 683.12
  • Full Bath 2
  • Construction Existing
  • Bedrooms 5

4BR MAIN HOUSE, 1BR BARN APARTMENT, AND SEPARATE RESTORED VINTAGE BARN | Tucked along a quiet back road with the gentle sounds of the flowing Winhall River, this beautifully restored Vermont farmhouse feels worlds away, yet is just 10 minutes from Stratton Mountain Resort. Blending authentic character, exceptional craftsmanship, and modern comfort, the property offers a rare sense of privacy and retreat while keeping the mountain and year-round recreation within easy reach. Once the summer residence of renowned art historian Meyer Schapiro, the property retains the riverside beauty and creative spirit that have long defined it. Thoughtfully renovated by Vermont Country Builders, the home preserves its historic soul while providing quality and efficiency suited for each season. The main house spans three levels. An expanded kitchen with soapstone countertops opens to a spacious dining room and cozy sitting area with a gas fireplace. Original wide-plank floors, antique doors, and a classic clawfoot tub celebrate the home's heritage. Improvements include modern insulation, electrical, plumbing, a new foundation, sheetrock, a high-efficiency propane boiler, HRV ventilation, mini-splits, Marvin windows, and an improved floor plan. Additional upgrades include standing-seam roofs on all buildings, custom gutters and snow guards, updated baths, custom built-ins, new appliances, and AZEK decks. A separate guest house, originally Schapiro's art studio, offers a 1BR apartment with SMEG appliances, in-unit laundry, and a private hot tub. Below are heated storage and a screened porch. The restored barn offers parking and an EV charger. Extensive stonework, thoughtful landscaping, gardens, decks, a stone patio, and a welcoming front porch complement the peaceful setting along the Winhall River. Direct access to the West River Rail Trail makes it easy to walk, bike, swim, and explore right from home. Listing agent is related to seller. See neighboring property MLS #5101689.

Listed by Cheyanne Pugliese of The Haven Group

$
$
%
$/month over payments
Federal 30-year interest rate: 7.4% last updated on Oct 8, 2026
* All Figures are estimates. Check with your bank or proposed mortgage company for actual interest rates.
This product uses the FRED® API but is not endorsed or certified by the Federal Reserve Bank of St. Louis.

Save FavoriteSchedule TourAsk A QuestionMore Details
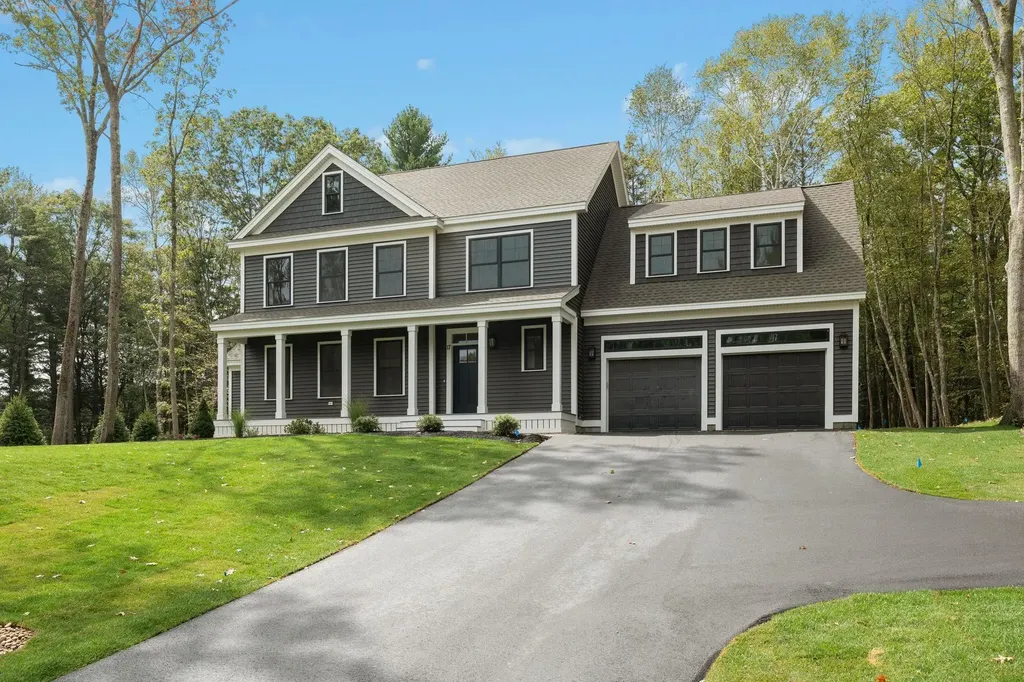
Cherry Lane York ME 03909

York, MECherry Lane, Unit Lot 1

Price$1,305,000

Est. Mortgage: $/month

MLS Number 5084013

  • Residential Single Family
  • PricePerSqFt 457.89
  • Full Bath 1
  • Address Cherry Lane
  • Construction New Construction

NEW CONSTRUCTION: Introducing Harbor Woods, York's newest community of seven homes now beginning construction. Nestled amongst conservation land, and minutes to York Harbor and Kittery Point, Harbor Woods is the perfect location to enjoy all that Coastal Maine living has to offer. This Country Farmhouse home style has a lovely front farmers porch, the ideal place to enjoy morning coffee. The living layout is spacious and open flow. This home includes a beautiful sunny four season room! The owner's entry off the two car garage has a convenient mud area with coat storage space. The wrap around kitchen offers a generous island seating area, stone countertops and large walk in pantry with plenty of storage. Upstairs are four generously sized bedrooms/office, most with walk in closets and a conveniently located laundry room with space for cabinetry/folding area. The primary hallway leads to a spacious primary bedroom suite, with walk in closet, tile shower, powder closet, and double vanity. Full basement offers expansion potential or great storage space. High-end finishes include tile shower, hardwood flooring, custom kitchen with stone countertops, high ceilings, beautiful trim work, and much more! Choose your homesite and customize this home at Harbor Woods!

Listed by Grant Parham and Susan Green of Green & Company

$
$
%
$/month over payments
Federal 30-year interest rate: 7.4% last updated on Oct 8, 2026
* All Figures are estimates. Check with your bank or proposed mortgage company for actual interest rates.
This product uses the FRED® API but is not endorsed or certified by the Federal Reserve Bank of St. Louis.

Save FavoriteSchedule TourAsk A QuestionMore Details
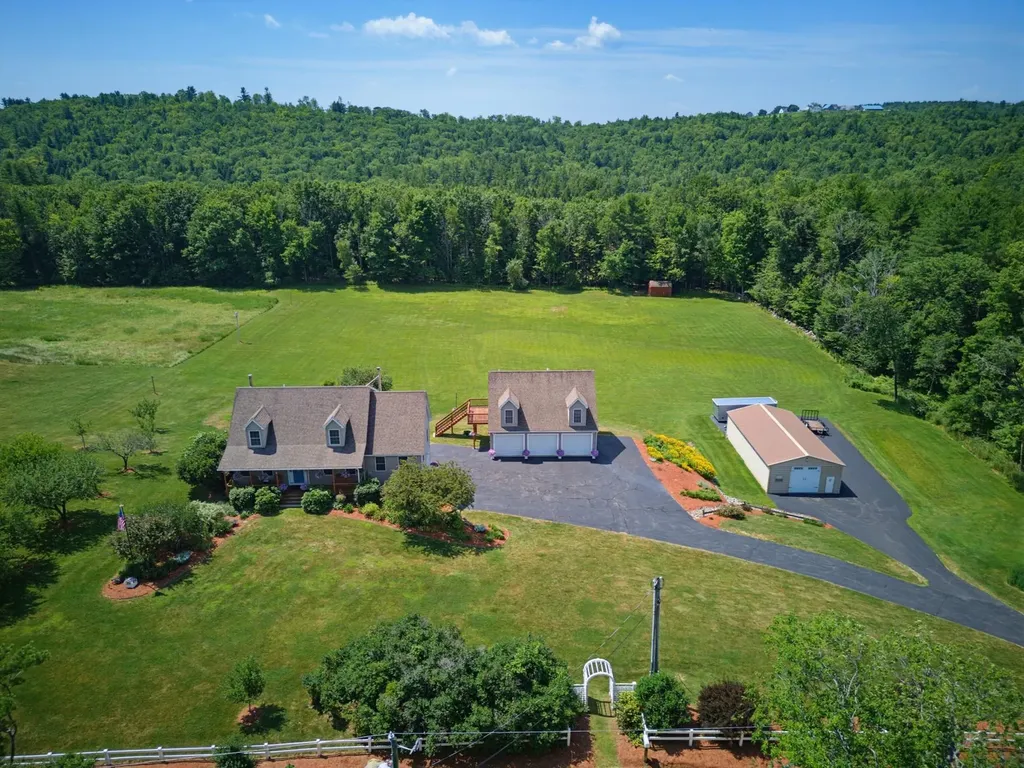
50 Range Road Pittsfield NH 03263

Pittsfield, NH50 Range Road

Price$1,300,000

Est. Mortgage: $/month

MLS Number 5099336

  • Residential Single Family
  • PricePerSqFt 596.33
  • Full Bath 1
  • Address 50 Range Road
  • Construction Existing

Escape to your own slice of New Hampshire paradise with this beautifully maintained Cape Cod home, nestled on 7.36 scenic acres of rolling fields, mature woods, and abundant wildlife. Offering the perfect balance of privacy, functionality, and timeless charm, this exceptional property is ideal for those seeking peaceful country living without sacrificing modern conveniences. Built in 2003 and on the market for the first time, this thoughtfully designed home welcomes you with a bright foyer, warm natural woodwork, and sun-filled living spaces. The spacious living room features a cozy wood stove, creating the perfect gathering place during New England winters, while the formal dining room offers an inviting space for entertaining family and friends. The heart of the home is the well-appointed kitchen, complete with an oversized center island, breakfast nook, built-in oven, electric glass range, and ample workspace for everyday living or holiday gatherings. The warm, custom hickory cabinetry offers both beauty and functionality, featuring deep pot-and-pan drawers, convenient pull-out spice racks, and a full-height pantry with easy-access sliding shelves. The home features three generously sized bedrooms and four bathrooms, including a private primary suite with an en-suite bath and walk-in closet. An additional guest or in-law suite provides outstanding flexibility for multi-generational living, extended family, visitors or additional income. The walk-out basement offers abundant storage and future expansion potential, while the in-law apartment offers accessibility features including a vertical elevator lift, hard-surface flooring, grab bars, and an accessible washer and drye enhance convenience and comfort. Car enthusiasts, hobbyists, or business owners will appreciate the impressive heated five-car attached garage with direct access and automatic garage door openers, providing exceptional storage and workspace year round.

Listed by Tami Mousseau of BHHS Verani Concord

$
$
%
$/month over payments
Federal 30-year interest rate: 7.4% last updated on Oct 8, 2026
* All Figures are estimates. Check with your bank or proposed mortgage company for actual interest rates.
This product uses the FRED® API but is not endorsed or certified by the Federal Reserve Bank of St. Louis.

Virtual TourSave FavoriteSchedule TourAsk A QuestionMore Details

31 South Hollow Road Warren VT 05674

Warren, VT31 South Hollow Road

Price$1,300,000

Est. Mortgage: $/month

MLS Number 5102474

  • Residential Single Family
  • PricePerSqFt 447.04
  • Full Bath 2
  • Address 31 South Hollow Road
  • Construction Existing

Welcome to 31 South Hollow Road, a gorgeous 4-bedroom home with mountain views surrounded by long rolling meadows overlooking stone walls and a private pond. On the first floor, you will find a large open concept kitchen/dining room with idyllic views of the pond, meadows and mountains, along with a cozy fireplace, a spacious pantry area, and a mudroom that sits adjacent to a sun-filled room perfect for putting on or taking off your gear. Also on the first floor is a living room with access to a covered porch area, a ½ bathroom, and an office which can also be converted to a bedroom on the main floor if desired. The second floor comes with a large primary bedroom with en suite bath and walk-in closet, as well as two other nicely sized bedrooms that share a full bathroom and a laundry room. The third floor has an unfinished room that could become an amazing private office, and a large finished space that had plumbing installed for an eventual third floor bathroom. This home also features a full basement with previously installed plumbing from when the home was originally built so that it could be converted into a finished space. The basement has both interior access and exterior access through a Bilco door. Outside, you will find 16.65 +/- acres of Pure Vermont with two open meadows, the largest of which is entirely fenced in with multiple gated entries and a small barn. This home is located in a very scenic, private area that is minutes from Sugarbush Resort, Sugarbush Golf Course, Sunset Rock and Warren Village. Come take a look around and imagine the possibilities of this spectacular property.

Listed by Michael Brodeur of Bradley Brook Real Estate

$
$
%
$/month over payments
Federal 30-year interest rate: 7.4% last updated on Oct 8, 2026
* All Figures are estimates. Check with your bank or proposed mortgage company for actual interest rates.
This product uses the FRED® API but is not endorsed or certified by the Federal Reserve Bank of St. Louis.

Virtual TourSave FavoriteSchedule TourAsk A QuestionMore Details

43 Pheasant Run Bedford NH 03110

Bedford, NH43 Pheasant Run

Price$1,300,000

Est. Mortgage: $/month

MLS Number 5105170

  • Residential Single Family
  • PricePerSqFt 295.99
  • Full Bath 2
  • Address 43 Pheasant Run
  • Construction Existing

Timeless architecture, exceptional craftsmanship, and the warmth of natural materials define this distinguished Early American Colonial-inspired home. Beautifully set on 3 picturesque acres. Offering 4,392 square feet, 4 bedrooms, 4 baths, a 3-car garage, and an in-ground pool, the property combines classic character with the space and setting of a private country retreat. Inside, pine floors, exposed brick, classic wainscoting, and a beautifully crafted staircase immediately set the tone. Elegant formal living and dining rooms provide wonderful spaces for entertainment, while the expansive country-style kitchen features custom wood cabinetry, a center island and a walk-in pantry. Just beyond, the charming breakfast room showcases exposed beams, a brick fireplace with wood-burning stove, and walls of windows overlooking the grounds. The inviting family room is rich with character, featuring wood-paneled walls, exposed beams, a striking Tennessee sandstone fireplace, and a custom built-in wet bar. A private study/library offers the perfect space for a home office or quiet retreat. Upstairs, the spacious primary suite features two walk-in closets, a dedicated makeup vanity, and its own home office. Three additional generously sized bedrooms provide comfortable accommodation for family and guests. Outdoors, enjoy summer days by the in-ground pool, expansive grounds for recreation and entertainment, and the impressive arrival of a circular driveway leading to the home. Rich in character and beautifully situated, this exceptional property offers the timeless appeal, craftsmanship, and presence of a truly special home you rarely see today. Showings by appointment only.

Listed by Tal Hagbi of RE/MAX Synergy

$
$
%
$/month over payments
Federal 30-year interest rate: 7.4% last updated on Oct 8, 2026
* All Figures are estimates. Check with your bank or proposed mortgage company for actual interest rates.
This product uses the FRED® API but is not endorsed or certified by the Federal Reserve Bank of St. Louis.

Save FavoriteSchedule TourAsk A QuestionMore Details
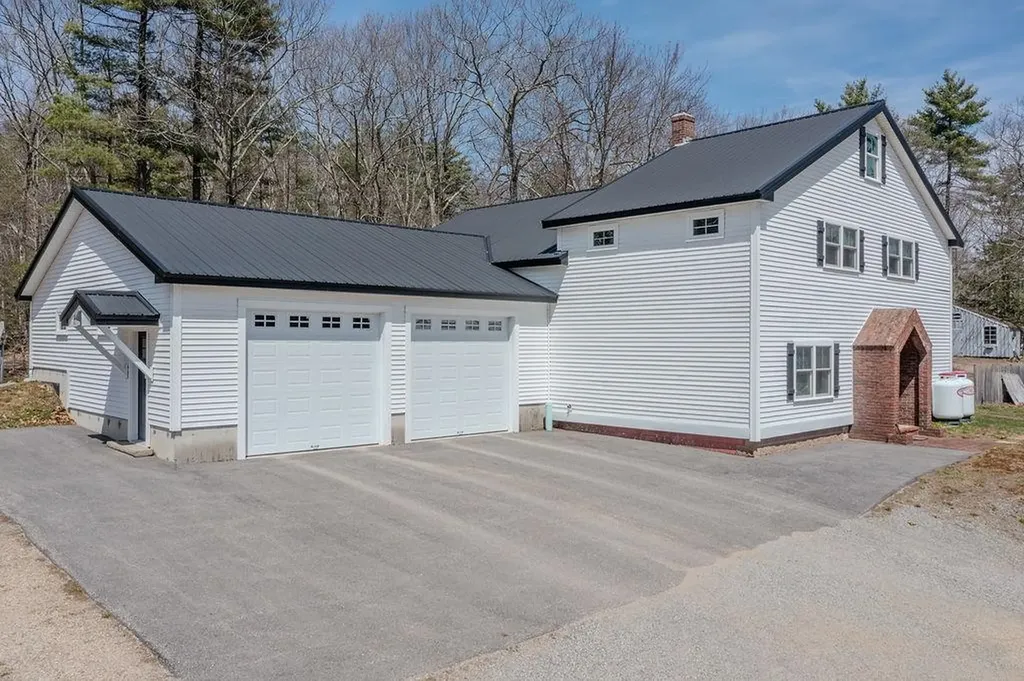
468 Mountain Avenue Northwood NH 03261

Northwood, NH468 Mountain Avenue

Price$1,300,000

Est. Mortgage: $/month

MLS Number 5077251

  • Residential Single Family
  • PricePerSqFt 752.31
  • Full Bath 1
  • Address 468 Mountain Avenue
  • Construction Existing

Unlock the potential of this strategically located 2.977-acre flex property situated directly on State Route 43. Ideally positioned for logistics, contracting, or light industrial use, this site offers immediate access to major trucking routes and regional airports. Boasting a unique mix of industrial, office, and residential/retail space across three distinct structures, this property is the perfect solution for an owner-operator seeking a "Live-Work" setup, or an investor looking for multi-tenant income potential. With dual ingress/egress points and 3-Phase power available at the street, this site is ready for business.

Listed by Lynn Sweet of REMAX Home Sweet Home

$
$
%
$/month over payments
Federal 30-year interest rate: 7.4% last updated on Oct 8, 2026
* All Figures are estimates. Check with your bank or proposed mortgage company for actual interest rates.
This product uses the FRED® API but is not endorsed or certified by the Federal Reserve Bank of St. Louis.

Save FavoriteSchedule TourAsk A QuestionMore Details
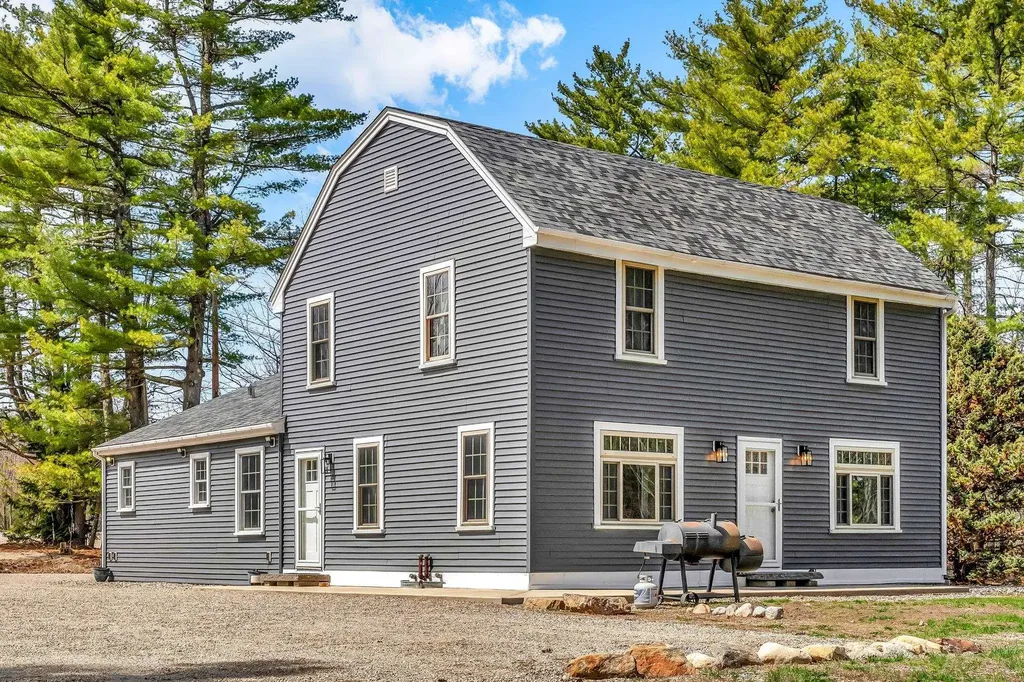
10 Saltbox Road Milton NH 03851

Milton, NH10 Saltbox Road

Price$1,300,000

Est. Mortgage: $/month

Active With Contract

MLS Number 5087289

  • Residential Single Family
  • PricePerSqFt 567.19
  • Full Bath 2
  • Address 10 Saltbox Road
  • Construction Existing

10 Saltbox Rd is a rare Milton waterfront opportunity that combines an updated home, income potential, and significant development upside in a single package. Set on 5.42 acres with approx. 125' of serene frontage on Milton Three Ponds-one of NH's most sought-after lakes-this property offers the lifestyle buyers want, and the flexibility investors and entrepreneurs look for. At the center is a nicely updated 4-bedroom, 2-bath single-family home-ideal as a primary residence, vacation getaway, or owner-occupied investment. Beyond the main home, the property includes multiple seasonal cottages that offer immediate rental income, guest accommodations, or the option to reconfigure them to match your vision. There's also an additional RV/site area with a pump-out station and a boat launch, making it easy to enjoy the lake while adding another layer of utility for guests or tenants. The location is a standout: positioned on high-visibility Route 125 and within the CR zoning district, the property may support a wide range of commercial and mixed-use possibilities (buyer to verify). Think lakeside retreat, expanded cottage rentals, RV/cabin sites, or an event-focused concept such as weddings and receptions-this is the kind of setting people travel for. Whether you're building a family compound, creating a waterfront hospitality destination, or securing a prime piece of land with long-term upside, 10 Saltbox Rd delivers a combination that's hard to find: waterfront, acreage, existing improvements, and zoning flexibility. Set up a showing today!

Listed by Nicholas Couturier and Billy Kottage of New Space Real Estate,LLC

$
$
%
$/month over payments
Federal 30-year interest rate: 7.4% last updated on Oct 8, 2026
* All Figures are estimates. Check with your bank or proposed mortgage company for actual interest rates.
This product uses the FRED® API but is not endorsed or certified by the Federal Reserve Bank of St. Louis.

Virtual TourSave FavoriteSchedule TourAsk A QuestionMore Details
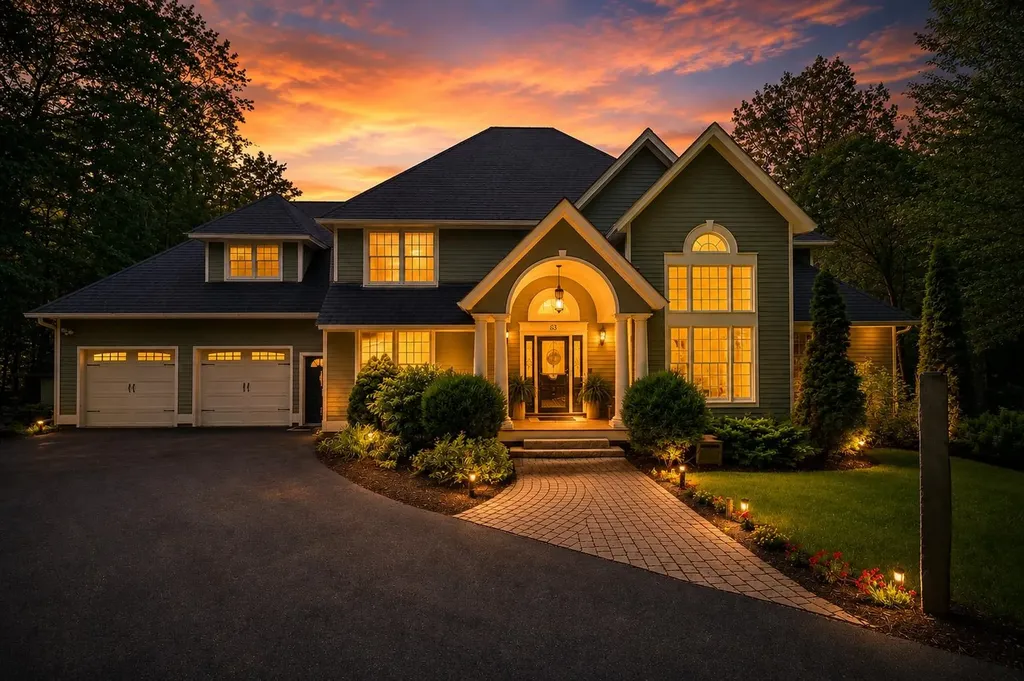
63 Sand Hill Road Gilford NH 03249

Gilford, NH63 Sand Hill Road

Price$1,300,000

Est. Mortgage: $/month

MLS Number 5089442

  • Residential Single Family
  • PricePerSqFt 422.49
  • Full Bath 4
  • Address 63 Sand Hill Road
  • Construction Existing

Discover the perfect balance of luxury, privacy, and versatility at this exceptional property located in the heart of Gilford within New Hampshire's highly desirable Lakes Region. Set on more than two private acres, including an additional buildable lot, this rare offering presents an incredible opportunity for primary homeowners, vacation buyers, and investors alike. Whether you are searching for a year-round residence, a second home retreat, or an income-producing property, 63 Sand Hill Road delivers flexibility and long-term value in one of the state's most sought-after destinations. Thoughtfully updated over the years with comfort and quality in mind, the home showcases high-end finishes throughout its warm and inviting interior. Modern improvements blend seamlessly with timeless character, while the low-maintenance exterior allows for easy ownership and more time spent enjoying the property and surrounding area. A standout feature of the home is the private apartment above the garage, complete with its own entrance and the ability to remain independent or connect directly to the main living space through the upper level. Perfect for guests, multigenerational living, rental income, or a private work-from-home setup, this flexible space greatly enhances the property's appeal. A documented rental history further strengthens the investment potential for buyers looking to capitalize on the strong demand within the Lakes Region. Beyond the property itself, enjoy close proximity to Lake Winnipesaukee, beaches, marinas, hiking trails, skiing, shopping, dining, and endless year-round recreation. From summer days on the lake to winter weekends in the mountains, Gilford offers an unmatched four-season lifestyle that continues to attract both full-time residents and vacation homeowners. Rarely does a property combine privacy, luxury, flexibility, and investment opportunity so seamlessly.

Listed by Bailey Clermont of Today Real Estate

$
$
%
$/month over payments
Federal 30-year interest rate: 7.4% last updated on Oct 8, 2026
* All Figures are estimates. Check with your bank or proposed mortgage company for actual interest rates.
This product uses the FRED® API but is not endorsed or certified by the Federal Reserve Bank of St. Louis.

Virtual TourSave FavoriteSchedule TourAsk A QuestionMore Details

Broker Reciprocity 

Copyright 2026 PrimeMLS, Inc. All rights reserved. This information is deemed reliable, but not guaranteed. The data relating to real estate displayed on this display comes in part from the IDX Program of PrimeMLS. The information being provided is for consumers’ personal, non-commercial use and may not be used for any purpose other than to identify prospective properties consumers may be interested in purchasing. Data last updated October 15, 2026 4:08 PM UTC
