
SIGN UP or LOG IN 's Account

Log in to see your saved listings or edit your searches:

No account? Sign up now to save searches, listings, and get tailored listing notifications. It's free, opt-out anytime.

Find Your New Home

Sign Up Today!

Get fresh listings via email, save your favorite listings, match with similar properties, and unlock additional property info.

Create Your Account

Do not fill in this field:

Already have an account? Log in

and narrow your search. If you have fewer than 200 results, you can save your search.

Alburgh VT Multi-Family Real Estate

r=145-156
476 Scenic Road Laconia NH 03246

MLS Number 5114530

  • Commercial
  • Address 476 Scenic Road
  • Acreage 1.5
  • Area NH-Belknap

HILLS RV PARK 1.5 ACRES -LAKES REGION INVESTMENT & DEVELOPMENT OPPORTUNITY situated on 1.5 acres at 476 Scenic Road in Laconia, New Hampshire, where the beauty of lake living meets exceptional investment and development potential. Nestled in the heart of the Lakes Region, this established seasonal RV park offers picturesque water views, access to a private sandy beach, and dock access, creating an inviting setting to enjoy the very best of New Hampshire's lake lifestyle. Beyond its recreational appeal, this property presents an exciting opportunity for investors and developers. With established infrastructure and approximately 1.5 acres, Hills RV Park offers the flexibility to continue its seasonal operation or explore redevelopment into approximately 24 garden-style residential units or a condominium community, subject to municipal approvals and buyer due diligence. Envision a thoughtfully designed residential community where residents can enjoy water views, beach access, boating, and the convenience of a sought-after Lakes Region location. Just minutes from Weirs Beach, Lake Winnipesaukee, marinas, waterfront dining, shopping, entertainment, and year-round recreational attractions, the location offers something for every season. Spend summers on the water, autumn afternoons admiring New Hampshire's spectacular foliage, winters skiing at nearby Gunstock Mountain, and spring days exploring the scenic beauty of the surrounding lakes and mountains. Whether your vision is to enhance the existing RV park, create a distinctive lakeside condominium community, or pursue a multifamily residential development, Hills RV Park offers a compelling combination of location, lifestyle, and long-term potential. Significant ledge is present and should be considered in future development plans. Buyers should independently verify zoning, permitted density, utilities, waterfront and dock rights, site conditions, and development feasibility.

Listed by Michelle Gannon of Coldwell Banker Classic Realty

$
$
%
$/month over payments
Federal 30-year interest rate: 7.18% last updated on Nov 5, 2026
* All Figures are estimates. Check with your bank or proposed mortgage company for actual interest rates.
This product uses the FRED® API but is not endorsed or certified by the Federal Reserve Bank of St. Louis.

Virtual TourSave FavoriteSchedule TourAsk A QuestionMore Details

195 Elmore Mountain Road Stowe VT 05672

Stowe, VT195 Elmore Mountain Road

Price$3,200,000

Est. Mortgage: $/month

MLS Number 5096396

  • Residential Single Family
  • PricePerSqFt 668.06
  • Full Bath 2
  • Construction Existing
  • Bedrooms 4

Newly constructed and impeccably designed, this mountain modern luxury estate is privately set in a peaceful woodland landscape. Thoughtfully curated with high end finishes and exceptional craftsmanship, the property offers a rare blend of elegance, comfort, and resort style living. The outdoor spaces are equally impressive, designed for both entertaining and quiet retreat. Enjoy a heated in-ground pool with automatic cover, covered pavilion, hot tub, and stone fire pit, all set within beautifully landscaped grounds that create a true private sanctuary surrounded by nature. Inside, soaring 30-foot ceilings and expansive walls of glass fill the home with natural light while perfectly framing the mountain views and surrounding landscape. The main living area is centered around a dramatic floor-to-ceiling stone hearth with a gas two-sided fireplace, creating a warm yet striking focal point. The gourmet kitchen is designed for gathering and everyday living alike, featuring a large center island, Aga range, butler's pantry, and open dining area. The main level includes a luxurious primary suite with a spa inspired bath and custom walk-in closet. Just off the attached two car garage, a spacious and beautifully finished custom mudroom adds function and style, while a private one bedroom apartment offers ideal flexibility for guests, extended family, or rental income potential. Upstairs, an open landing leads to a home gym, two generously sized guest bedrooms with a shared bath, and a spacious family room. The finished lower level provides additional room for recreation and entertaining with a large game room. An oversized detached barn offers exceptional flexibility,perfect for a wood shop, antique car collection, RV storage, or recreational equipment. This is a rare opportunity to own a thoughtfully designed luxury retreat just minutes from the best of Stowe.

Listed by Smith Macdonald Group of Coldwell Banker Carlson Real Estate

$
$
%
$/month over payments
Federal 30-year interest rate: 7.18% last updated on Nov 5, 2026
* All Figures are estimates. Check with your bank or proposed mortgage company for actual interest rates.
This product uses the FRED® API but is not endorsed or certified by the Federal Reserve Bank of St. Louis.

Virtual TourSave FavoriteSchedule TourAsk A QuestionMore Details

12 Archibald Lane Ludlow VT 05149

Ludlow, VT12 Archibald Lane

Price$3,200,000

Est. Mortgage: $/month

Active With Contract

MLS Number 5086588

  • Residential Single Family
  • PricePerSqFt 788.57
  • Full Bath 2
  • Address 12 Archibald Lane
  • Construction Existing

Set on 81 feet of premier frontage along picturesque Lake Rescue, this exceptional Vermont retreat captures the essence of lakeside living. Perfectly positioned on the quieter backside of the lake, the home enjoys extended daylight along with breathtaking sunrises and sunsets that paint the sky year-round. Inside, a spectacular stone wood-burning fireplace anchors the living room, where expansive windows frame stunning water views and flood the space with natural light. Meticulous craftsmanship is evident throughout, with magnificent stonework and thoughtful details enhancing every room. The heart of the home is a wide-open custom kitchen designed for both gathering and entertaining, featuring two islands, granite and butcher block countertops, and a gas range. The main level offers true convenience with a primary suite, private office, mudroom with ample storage, laundry area, and a half bath, all designed for easy living. Upgrades include a recently replaced roof (just one year old), ensuring peace of mind for years to come. A detached two-car garage includes a charming apartment above, perfect for guests, rental income, or a private studio space. Outdoors, beautifully curated plantings and a gentle creek create a serene setting to complement the lakefront lifestyle. Whether you're swimming, boating, kayaking, skiing, golfing, hiking, snowmobiling, skating, or fishing, this property offers year-round recreation, or simply the perfect place to relax and take it all in. A true Vermont picture, where views, ambiance, and lifestyle come together in one remarkable offering.

Listed by Elissa Scully of Mary W. Davis Realtor & Assoc.,Inc.

$
$
%
$/month over payments
Federal 30-year interest rate: 7.18% last updated on Nov 5, 2026
* All Figures are estimates. Check with your bank or proposed mortgage company for actual interest rates.
This product uses the FRED® API but is not endorsed or certified by the Federal Reserve Bank of St. Louis.

Virtual TourSave FavoriteSchedule TourAsk A QuestionMore Details

46 Ruppert Road Moultonborough NH 03254

Moultonborough, NH46 Ruppert Road

Price$3,200,000

Est. Mortgage: $/month

Active With Contract

MLS Number 5106110

  • Residential Single Family
  • PricePerSqFt 2099.74
  • Full Bath 1
  • Address 46 Ruppert Road
  • Construction Existing

A rare opportunity to own waterfront on the "Gold Coast" of Moultonborough, this classic lake cottage sits on a beautiful 0.63-acre lot with southwesterly exposure and spectacular sunset views. The property offers everything you could want for quintessential Lakes Region living, including a walk-in sandy beach, a large deck right at the water's edge, a seasonal L-shaped dock, and decks off the home overlooking the lake. Whether you're swimming from the beach, launching a kayak from the dock, or relaxing with a glass of wine as the sun sets over the water, this property is all about enjoying the lake. The vintage cottage offers the charm and character of a traditional New Hampshire lake retreat, with easy single-level living, a propane fireplace, two bathrooms, and four sleeping spaces. The layout is comfortable and functional for weekend getaways or extended summer stays, while the 2 story, detached garage provides excellent storage for boats, water toys, and recreational equipment. There is also plenty of room to enjoy the outdoors, with a beautiful and private yard to take full advantage of the waterfront setting. For those looking for a property with potential, this is an opportunity to reimagine an exceptional waterfront parcel and create something truly special, in arguably the finest area and neighborhood in Moultonborough. The existing cottage could be enjoyed as-is, preserving its vintage lake-house charm, or it could provide the starting point for a future vision. This level lot, offers a rare combination of waterfront amenities and potential. Whether you're looking for a nostalgic summer cottage or a site to build your dream lake home, this is a property is a must see.

Listed by Ellen Mulligan of Coldwell Banker Realty Center Harbor NH

$
$
%
$/month over payments
Federal 30-year interest rate: 7.18% last updated on Nov 5, 2026
* All Figures are estimates. Check with your bank or proposed mortgage company for actual interest rates.
This product uses the FRED® API but is not endorsed or certified by the Federal Reserve Bank of St. Louis.

Virtual TourSave FavoriteSchedule TourAsk A QuestionMore Details

161 Concord Road Keene NH 03431

Keene, NH161 Concord Road

Price$3,200,000

Est. Mortgage: $/month

MLS Number 5116742

  • Residential Single Family
  • PricePerSqFt 608.13
  • Full Bath 3
  • Address 161 Concord Road
  • Construction Existing

Discover a remarkable New England estate that offers a 12,370 sq ft structure with more than 7,000 square feet of finished living space tucked into 16 private acres, just minutes from downtown Keene. Beyond a long, curving looped driveway awaits a world of mountain views, natural beauty, and extraordinary possibilities, secluded yet remarkably convenient to shopping, dining, services, everyday amenities and close proximity to hospital and local airport. Explore manicured private trails for walking, reflection and outdoor recreation, winding past natural glacial rock formations, fruit trees, gardens, and wildflowers. Watch the seasons unfold across the mountains and valley, or gather around an impressive outdoor fire pit seating 16 or more. Rich mahogany woodwork lends warmth and character to an expansive, versatile layout with two full kitchens, five gas fireplaces, a wine cellar, and three conveniently located laundry rooms, one on each floor. Six flexible-use rooms invite you to imagine offices, studios, libraries, fitness areas, or guest spaces. Additional areas offer room for future plans and select areas offer an opportunity for personalized finishing touches, while an attached RV garage and two-car garage add practical flexibility. The home features 400-amp electrical service, offering capacity for workshops, creative pursuits, and future projects. Whether your vision is a multigenerational retreat, a private sanctuary, an entertainment destination, or a home designed for memorable gatherings, this estate offers a lifestyle as unique as your vision. Properties combining acreage, privacy, architectural scale, and proximity to a city are rare and difficult to replicate at $3.2 million.

Listed by Jessie Carpenter of Keller Williams Realty Metro-Keene

$
$
%
$/month over payments
Federal 30-year interest rate: 7.18% last updated on Nov 5, 2026
* All Figures are estimates. Check with your bank or proposed mortgage company for actual interest rates.
This product uses the FRED® API but is not endorsed or certified by the Federal Reserve Bank of St. Louis.

Virtual TourSave FavoriteSchedule TourAsk A QuestionMore Details

56 Dow Road Hollis NH 03049

Hollis, NH56 Dow Road

Price$3,200,000

Est. Mortgage: $/month

MLS Number 5116209

  • Residential Single Family
  • PricePerSqFt 387.46
  • Full Bath 2
  • Address 56 Dow Road
  • Construction Existing

EXTRAORDINARY LUXURY. TIMELESS ELEGANCE. UNPARALLELED CRAFTSMANSHIP. Welcome to 56 Dow Road, an architectural masterpiece nestled on 3.34 private acres along one of Hollis' most picturesque roads, just minutes from the Massachusetts border. A stately cobblestone entrance, historic stone walls, and manicured grounds introduce over 8,700 sq. ft. of exceptional living space where sophistication meets impeccable design. Step inside a breathtaking 30-foot grand foyer showcasing a sweeping mahogany staircase and magnificent custom chandelier. Exquisite millwork, coffered ceilings, rich birch flooring, custom built-ins, and five beautifully appointed fireplaces create an atmosphere of refined elegance. The award-winning gourmet kitchen is a culinary masterpiece featuring premium Wolf and Sub-Zero appliances, abundant cabinetry, walk-in pantry, and a stunning sun-filled circular dining area. Gracious formal living and dining rooms, an elegant library, and thoughtfully designed gathering spaces offer effortless entertaining. Retreat to the magnificent primary suite featuring a private sitting room, fireplace, and spa-inspired bath with radiant heated floors, steam shower, and soaking tub. Additional ensuite bedrooms provide exceptional comfort and privacy. A spectacular 1,400 sq. ft. bonus room offers endless possibilities, complemented by an executive office, professional fitness studio, and home theater. Outdoors, discover a resort-inspired setting with expansive stone patios, an outdoor fireplace, built-in grill, and breathtaking sunset views. A charming detached barn/art studio, four-car garage with mahogany doors, and exceptional architectural details complete this remarkable estate. A RARE OPPORTUNITY TO EXPERIENCE LUXURY LIVING AT ITS FINEST!

Listed by Mariana Silva of Albert Invest Realty Group

$
$
%
$/month over payments
Federal 30-year interest rate: 7.18% last updated on Nov 5, 2026
* All Figures are estimates. Check with your bank or proposed mortgage company for actual interest rates.
This product uses the FRED® API but is not endorsed or certified by the Federal Reserve Bank of St. Louis.

Virtual TourSave FavoriteSchedule TourAsk A QuestionMore Details

31 Hilltop Drive Peterborough NH 03458

Peterborough, NH31 Hilltop Drive

Price$3,195,000

Est. Mortgage: $/month

MLS Number 4989627

  • Residential Single Family
  • PricePerSqFt 1065
  • Full Bath 3
  • Address 31 Hilltop Drive
  • Construction To Be Built

A customizable to-be-constructed home opportunity set on 13.72 private acres on Cranberry Meadow Pond! Photos and renderings are of a recently completed custom home by LR3 Development at Cranberry Meadow Estates. This well-designed floor plan offers over 4,000 square feet of living space including 4 bedrooms, 4 baths, a first-floor primary suite, in-home office, large open concept kitchen, and a dining combination and spacious great room with 18-foot ceilings. The full walkout lower level boasts a fabulous guest space with a bedroom and bath. Up to 800 square foot of bonus space above the garage could also be finished as a family room, studio, or in-home gym. Bespoke finishes, from hardware and lighting to the tile and oversize windows - every detail is impeccable. Access to miles of hiking trails from your backyard yet just minutes from all that downtown Peterborough has to offer. 50 minutes to Manchester-BostonRegional Airport and 90 minutes to Boston Logan International Airport. Additional lots and plans available. Bring your creativity as every aspect of this home can be customized to meet your vision. Buyer responsible for all current use tax penalties.

Listed by Sadie Halliday of EXP Realty

$
$
%
$/month over payments
Federal 30-year interest rate: 7.18% last updated on Nov 5, 2026
* All Figures are estimates. Check with your bank or proposed mortgage company for actual interest rates.
This product uses the FRED® API but is not endorsed or certified by the Federal Reserve Bank of St. Louis.

Virtual TourSave FavoriteSchedule TourAsk A QuestionMore Details
00 Marsh Cross Road Andover VT 05143

Andover, VT00 Marsh Cross Road

Price$3,150,000

Est. Mortgage: $/month

MLS Number 5074909

  • Land
  • PricePerSqFt 6225.3
  • Address 00 Marsh Cross Road
  • Acreage 506
  • Area VT-Windsor

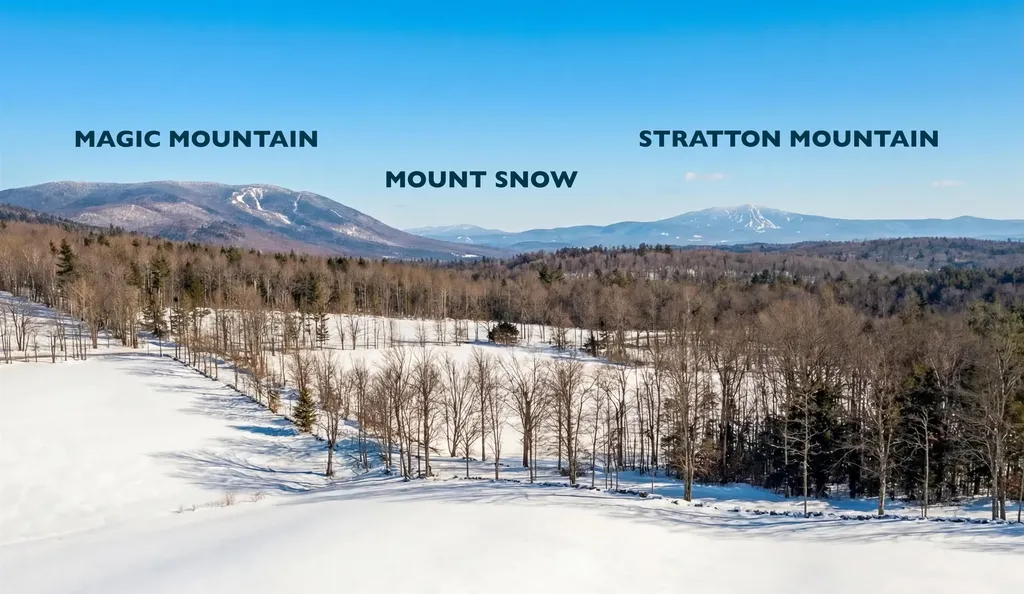
Red Top is a breathtaking 506 +/- acre parcel in the town of Andover and on the border of Weston. Here, the rugged grandeur of the Green Mountains unfolds, offering extraordinary views to the South, where the mountain silhouettes stretch across the skyline and the imposing profile of Glebe Mountain asserts its presence. This land's historical roots run deep, originally belonging to the Marsh family for over 200 years, and presently in the hands of a family devoted to its restoration. Inspired by John Marsh who first settled here in 1797, the owners have worked for more than 15 years to bring the abandoned meadows and woodlands back to life, rejuvenate the soil and increase the productivity of the land. As you traverse the quiet country lane leading to the base of Markham Mountain, Red Top includes 53 acres of rolling meadows, bound by historic stone walls that suggest a pastoral past, where sheep and cows once grazed under the watchful eye of the Marsh family. A brook winds through the edge of the property and the Vast Trail runs through another section. With no existing structures to limit the imagination, this property stands as an exceptional site for building a home, offering endless possibilities for both regenerative farming and equestrian interests. Hay meadows managed according to organic principles--with two cuts annually--echoes a commitment to sustainable living. It's a place where gravel biking, long walks, and the delights of snowshoeing or cross-country skiing become everyday joys, not just occasional pastimes. For skiing, Bromley, Okemo, and Stratton are within 20 - 30 minutes. Boston is 3 hours away, and New York is 4.5 hours away. The nationally renowned Weston Theater and The Vermont Country Store are 4.5 miles away. The property is enrolled in current use. Make sure to watch the video.

Listed by T Story Jenks and Dia Jenks of LandVest,Inc/Woodstock

$
$
%
$/month over payments
Federal 30-year interest rate: 7.18% last updated on Nov 5, 2026
* All Figures are estimates. Check with your bank or proposed mortgage company for actual interest rates.
This product uses the FRED® API but is not endorsed or certified by the Federal Reserve Bank of St. Louis.

Virtual TourSave FavoriteSchedule TourAsk A QuestionMore Details

101 Belknap Point Road Gilford NH 03249

Gilford, NH101 Belknap Point Road

Price$3,150,000

Est. Mortgage: $/month

MLS Number 5100730

  • Residential Single Family
  • PricePerSqFt 1045.82
  • Full Bath 2
  • Construction Existing
  • Bedrooms 6

Commanding breathtaking views of Lake Winnipesaukee, this exceptional home has signs of it's original 1890s summer home but it has been masterfully transformed through a comprehensive renovation that seamlessly blends historic character with refined modern luxury. Every detail has been thoughtfully re-imagined, including a new foundation, insulation, windows, a repaved driveway, and beautifully designed outdoor living spaces, creating a home that is as timeless as it is turnkey. Spanning five bedrooms and five bathrooms, the home offers generous living spaces to house lots of family and friends, anchored by three fireplaces and crowned by a stunning new, completely private primary suite. Expansive windows frame sweeping lake views, while the wraparound porch invites you to relax and take in unforgettable sunrises, sunsets, and the ever-changing beauty of Lake Winnipesaukee. Multiple new decks and a stone patio provide exceptional spaces for outdoor entertaining and quiet moments alike. Complete with a coveted boat slip across the street, the property offers effortless access to Lake Winnipesaukee, New Hampshire's premier lake, making every day feel like a getaway. A detached barn adds charm, versatility, abundant storage, and expansion possibilities, while the connection to town sewer provides the convenience of modern infrastructure. Perfectly situated on a street known for being an ideal place for walking/running without traffic, just minutes from Glendale and all that Gilford has to offer, including marinas, beaches, Gunstock Mountain Ski Resort, shopping, dining, a world class concert venue and year-round recreation, this extraordinary lakeside retreat presents a rare opportunity to own a meticulously restored historic home in one of the Lakes Region's most sought-after locations.

Listed by Ellen Mulligan of Coldwell Banker Realty Center Harbor NH

$
$
%
$/month over payments
Federal 30-year interest rate: 7.18% last updated on Nov 5, 2026
* All Figures are estimates. Check with your bank or proposed mortgage company for actual interest rates.
This product uses the FRED® API but is not endorsed or certified by the Federal Reserve Bank of St. Louis.

Virtual TourSave FavoriteSchedule TourAsk A QuestionMore Details
166 Jewett Road West Windsor VT 05037

West Windsor, VT166 Jewett Road

Price$3,150,000

Est. Mortgage: $/month

MLS Number 5083683

  • Residential Single Family
  • PricePerSqFt 980.7
  • Full Bath 1
  • Address 166 Jewett Road
  • Construction Existing

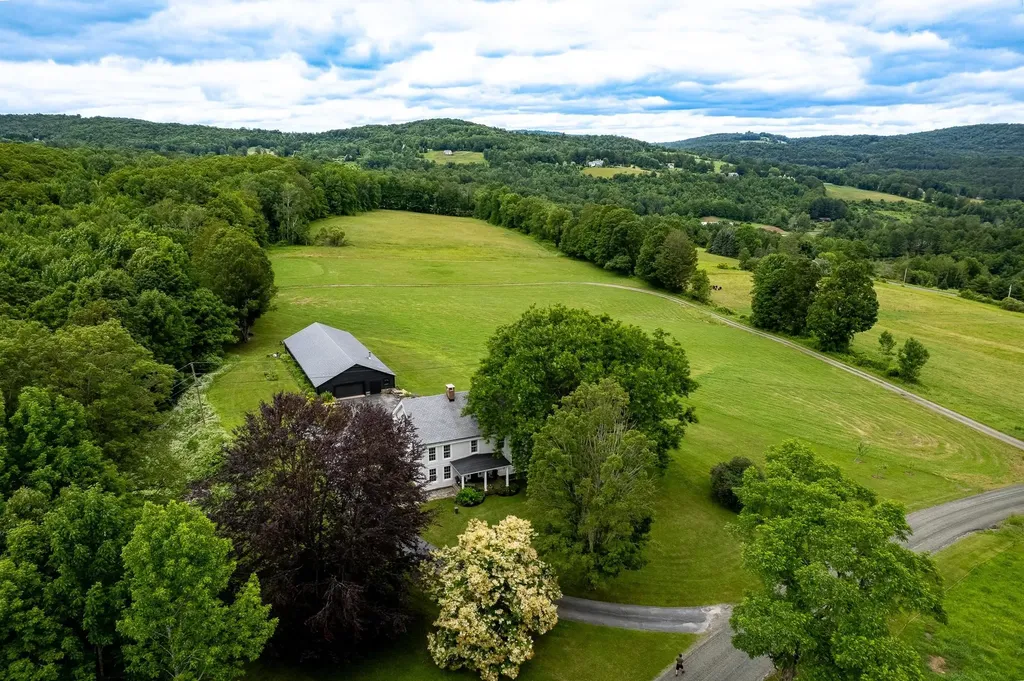
Stately hilltop home built by Silas Banister c.1800, recently undergone a complete restoration. Quality materials & craftsmanship throughout. It has gorgeous views of nearby Ascutney Mountain & long-range views of NH. The property consists of 98 acres made up of fields, hard & softwoods, trails, a large sugarbush (potential for a future boiling operation). Conserved by Upper Valley Land Trust, enrolled in Current Use. The main floor offers a new kitchen which boasts a beautiful 11' quartzite island & counters. Dining & Family Room with soapstone woodstove, Living Room with a new Rumford Fireplace with rod iron & glass doors for efficiency. A large Sunroom with slate floor, more than an entry it's a nice transitional space to enjoy, 3 BR/3 BA and a Sitting area on the 2nd floor with a tranquil view of the back fields. 2 additional BRs and a half bath on the 3rd floor. All new wiring, plumbing, new Bosch propane furnace supplies radiant heat, triple pane, Anderson low-E4 windows, sheetrock, DaVinci slate-like rubber roof & cherry floors. Fully insulated, extremely efficient. Custom built trim, wide baseboards, wainscoting & cabinets. 200+ year old pine boards from the house were used to craft bathroom vanities, 3rd floor stairs & beautiful doors. Outdoor amenities include in ground pool, gardens & lovely stone patio. A large-3600 sq ft former dairy barn with new wiring & FHA furnace & oil tank. Now used as a garage, workshop & abundant storage space offers ENDLESS possibilities!

Listed by Dana Waters and Paula Waters of Dark Horse Realty

$
$
%
$/month over payments
Federal 30-year interest rate: 7.18% last updated on Nov 5, 2026
* All Figures are estimates. Check with your bank or proposed mortgage company for actual interest rates.
This product uses the FRED® API but is not endorsed or certified by the Federal Reserve Bank of St. Louis.

Save FavoriteSchedule TourAsk A QuestionMore Details
3-3 South Road Rye NH 03870

Rye, NH3-3 South Road, Unit 3-3

Price$3,150,000

Est. Mortgage: $/month

MLS Number 5095508

  • Residential Single Family
  • PricePerSqFt 1023.39
  • Full Bath 3
  • Address 3-3 South Road
  • Construction To Be Built

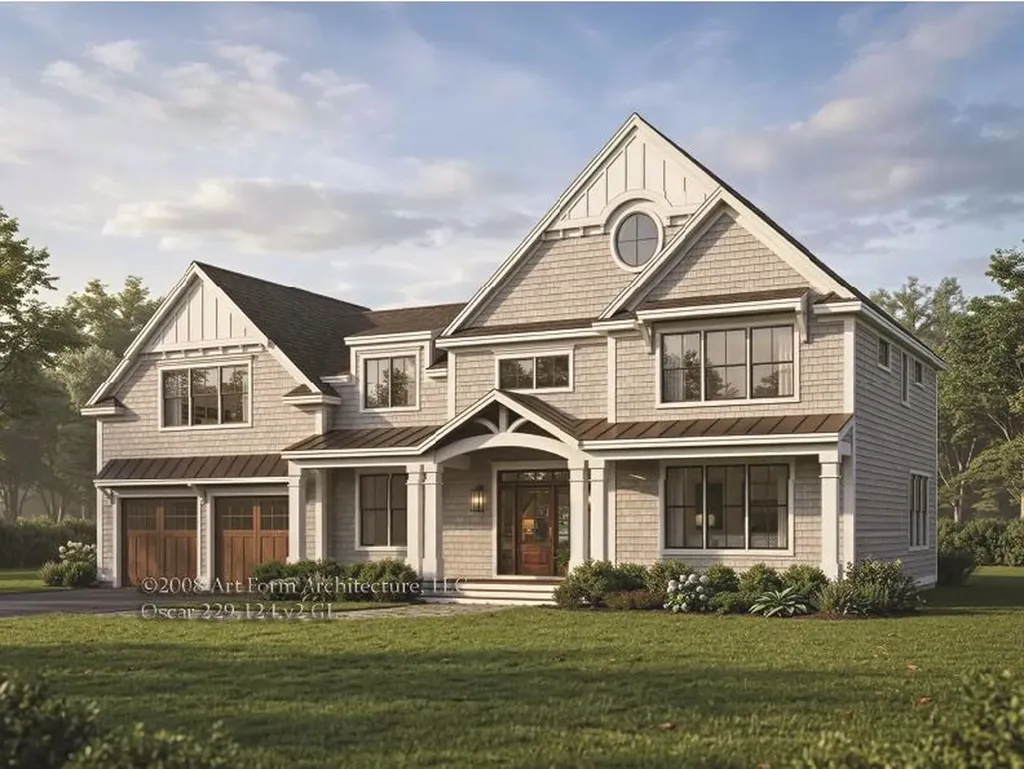
Introducing "Southfield," a collection of three homesites just 1.5 miles from the shoreline offering the ability to customize your new home alongside NH's largest, award-winning residential builder. This exceptional to-be-built Modern Farmhouse offers refined coastal living with easy access to sought-after beaches including Jenness Beach and Philbrick's Beach, as well as premier golf at Abenaqui Country Club. Set in an exclusive setting, this offering includes additional homesites and floor plans, allowing you to create a home tailored to your lifestyle. Built by a multi-year EPA Sustained Excellence Partner of the Year builder, this home showcases exceptional craftsmanship, advanced energy efficiency, and enduring quality. A dedicated Design Center provides the opportunity to personalize every finish. The exterior blends wood, and steel for timeless curb appeal, complemented by a covered front porch with striking wood columns. Inside, 3,078 sq ft of thoughtfully designed space offers both elegance and functionality. The dramatic two-story foyer is a great entrance into the home living room with fireplace and built-ins anchors the home, while the chef's kitchen features a large island, walk-in pantry-ideal for entertaining. The main-level also has a home office. Upstairs are 4 bedrooms one being the grand Primary Suite with 2 walk in closets and its own private balcony. Two of the other bedrooms share a Jack-and-Jill bath, with an additional full bath for added flexibility. This is a rare opportunity to build a custom coastal home combining luxury, location, and lifestyle.

Listed by Kathryn Ahlin of The Gove Group Real Estate,LLC

$
$
%
$/month over payments
Federal 30-year interest rate: 7.18% last updated on Nov 5, 2026
* All Figures are estimates. Check with your bank or proposed mortgage company for actual interest rates.
This product uses the FRED® API but is not endorsed or certified by the Federal Reserve Bank of St. Louis.

Virtual TourSave FavoriteSchedule TourAsk A QuestionMore Details

100 Marvin Road Moultonborough NH 03254

Moultonborough, NH100 Marvin Road

Price$3,150,000

Est. Mortgage: $/month

MLS Number 5114759

  • Residential Single Family
  • PricePerSqFt 646.95
  • Full Bath 3
  • Address 100 Marvin Road
  • Construction Existing

Crown Jewel of the Lakes Region! A View of Unrivaled Magnificence... An Extraordinary Opportunity to Make It Your Own... Beautifully reimagined for modern luxury, and surrounded by 32 acres of breathtaking New Hampshire beauty this property draws commanding, magnificent hilltop views. Welcome to a rare opportunity to reside high above the magnificent Lakes Region! Indulge in a truly unique 180-degree panorama of Lake Winnipesaukee, the Belknap Mountains, shimmering waterways, and endless rolling landscapes. Some homes offer a view. This one offers an ever changing Masterpiece... Extensively renovated inside and out, this stunning three-story residence blends architectural elegance, refined modern interiors, and exceptional natural beauty. Inside, approximately 4,869 square feet of living space offers four bedrooms, four bathrooms, and light filled rooms with endless views. Gleaming hardwood floors and a working fireplace invite gathering and create an atmosphere that is both sophisticated and welcoming. The magnificent primary suite is a retreat unto itself, where soaring windows showcase spectacular lake and mountain scenery. Imagine awakening each morning to a panoramic landscape that changes with the light and seasons, a view that never grows ordinary. Outdoors, expansive multi-level decks create an extraordinary setting for entertaining, relaxing, and taking in the scenery. Enjoy coffee above the treetops and a backdrop of sparkling lakes and distant peaks, or simply savor the peacefulness of your own private mountaintop sanctuary. Set amid approximately 32 acres of natural beauty, the estate offers a rare combination of privacy, serenity, and proximity to the very best of New Hampshire's Lakes Region.From boating and recreation on Lake Winnipesaukee to nearby hiking, skiing, dining, and charming lakeside communities, the possibilities for four-season enjoyment are endless.Welcome to 100 Marvin Road and the view that must be seen to be believed !

Listed by Allie Aaron of North Country Real Estate

$
$
%
$/month over payments
Federal 30-year interest rate: 7.18% last updated on Nov 5, 2026
* All Figures are estimates. Check with your bank or proposed mortgage company for actual interest rates.
This product uses the FRED® API but is not endorsed or certified by the Federal Reserve Bank of St. Louis.

Save FavoriteSchedule TourAsk A QuestionMore Details

Broker Reciprocity 

Copyright 2026 PrimeMLS, Inc. All rights reserved. This information is deemed reliable, but not guaranteed. The data relating to real estate displayed on this display comes in part from the IDX Program of PrimeMLS. The information being provided is for consumers’ personal, non-commercial use and may not be used for any purpose other than to identify prospective properties consumers may be interested in purchasing. Data last updated November 6, 2026 6:38 PM EST
