
SIGN UP or LOG IN 's Account

Log in to see your saved listings or edit your searches:

No account? Sign up now to save searches, listings, and get tailored listing notifications. It's free, opt-out anytime.

Find Your New Home

Sign Up Today!

Get fresh listings via email, save your favorite listings, match with similar properties, and unlock additional property info.

Create Your Account

Do not fill in this field:

Already have an account? Log in

and narrow your search. If you have fewer than 200 results, you can save your search.

Alburgh VT Multi-Family Real Estate

r=1489-1500
34 Old Stage Road Hampton Falls NH 03844

Hampton Falls, NH34 Old Stage Road

Price$1,225,000

Est. Mortgage: $/month

MLS Number 5108267

  • Residential Single Family
  • PricePerSqFt 357.35
  • Full Bath 3
  • Address 34 Old Stage Road
  • Construction Existing

If you've always dreamed of living in a quaint New Hampshire town, tucked along one of Hampton Falls' most scenic country roads, this one of a kind property may be exactly what you've been waiting for. Set on 5 gorgeous acres, this distinctive Colonial offers a peaceful country setting with Claybrook Forest directly behind the property, offering wooded trails to explore. Just down the road, stroll to a picturesque covered bridge and waterfall, an idyllic setting that captures the charm of Hampton Falls. Inside, you'll find hardwood floors throughout, central air, a formal dining room, a spacious fireplaced living room, a whole house generator, and four fireplaces in total, perfect for cozy New England winters. The fireplaced lower level den is a great place to gather and watch your favorite team or simply relax. Step outside to your own private retreat featuring a heated gunite pool surrounded by the beauty and privacy of the property. Need separate living space? A one bedroom apartment with its own private entrance offers wonderful flexibility for extended family, guests, or other needs. Exceptionally constructed with cement block rather than traditional wood framing and finished with a brick exterior, this is truly a unique property offering space, privacy, character, and an incredible Hampton Falls location, all at an attractive price. New roof installed September 2026.

Listed by Paul Lepere of The Hamptons Real Estate

$
$
%
$/month over payments
Federal 30-year interest rate: 7.4% last updated on Oct 8, 2026
* All Figures are estimates. Check with your bank or proposed mortgage company for actual interest rates.
This product uses the FRED® API but is not endorsed or certified by the Federal Reserve Bank of St. Louis.

Virtual TourSave FavoriteSchedule TourAsk A QuestionMore Details
1366 Easton Road Franconia NH 03580

Franconia, NH1366 Easton Road

Price$1,225,000

Est. Mortgage: $/month

MLS Number 5099701

  • Residential Single Family
  • PricePerSqFt 293.91
  • Full Bath 2
  • Address 1366 Easton Road
  • Construction Existing

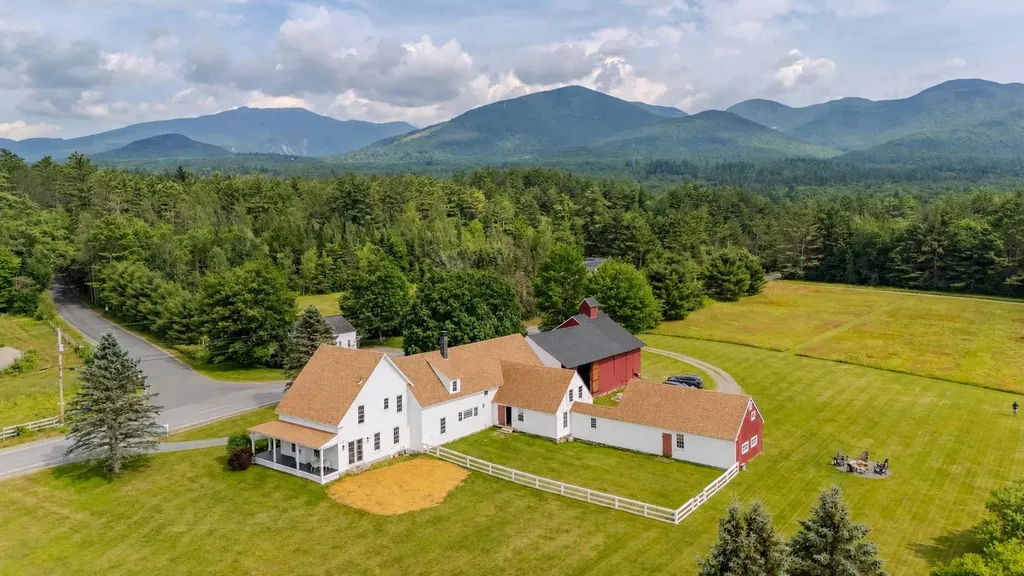
AVAILABLE - IN SEARCH OF NEW BUYER - CURRENT CONTRACT HOME SALE CONTINGENCY IS FAST APPROACHING IT'S DEADLINE. Experience one of Franconia's most spectacular settings, where breathtaking 360-degree mountain views, exceptional privacy, and extensive renovations come together to create a truly special White Mountains retreat. Set on a picturesque parcel surrounded by the beauty of the White Mountains, this property offers a rare opportunity to enjoy panoramic vistas in every direction while remaining just minutes from the region's most sought-after outdoor destinations. The home has been extensively remodeled with major improvements throughout, including a beautifully updated kitchen, new electrical system, updated heating, replacement windows, new roof, and countless additional upgrades, providing the perfect balance of modern comfort and timeless New Hampshire charm. Whether you're looking for a full-time residence, vacation getaway, or second home, you'll appreciate the peace of mind that comes with so many recent improvements. Outside, the setting is unforgettable. Expansive mountain views stretch in every direction, offering incredible sunrises, vibrant fall foliage, and star-filled nights from the privacy of your own property. Despite its secluded feel, you're only minutes from the year-round recreation that makes this area so desirable, including skiing and the aerial tram at Cannon Mountain, countless hiking trails throughout Franconia Notch State Park, Echo Lake, the Flume Gorge, the Basin, and the iconic Old Man of the Mountain Profile Plaza. The charming villages of Franconia and Littleton offer outstanding dining, shopping, and local amenities, making this an exceptional home base for enjoying everything the White Mountains have to offer.

Listed by Bailey Clermont of Today Real Estate

$
$
%
$/month over payments
Federal 30-year interest rate: 7.4% last updated on Oct 8, 2026
* All Figures are estimates. Check with your bank or proposed mortgage company for actual interest rates.
This product uses the FRED® API but is not endorsed or certified by the Federal Reserve Bank of St. Louis.

Virtual TourSave FavoriteSchedule TourAsk A QuestionMore Details

3 Duston Road Windham NH 03087

Windham, NH3 Duston Road

Price$1,225,000

Est. Mortgage: $/month

Active With Contract

MLS Number 5107896

  • Residential Single Family
  • PricePerSqFt 352.62
  • Full Bath 2
  • Address 3 Duston Road
  • Construction Existing

*Accepting BackUp Offers* Welcome to this exceptional 4-bedroom, 3-bath home, built in 2006 and ideally situated on a 1.10-acre corner lot in Windham's highly sought-after Spruce Pond neighborhood. Offering elegant finishes, soaring ceilings, hardwood floors, a fully fenced yard, and a standby generator, this impressive property blends style, comfort, and everyday functionality. A grand foyer sets the tone for the beautifully designed spaces beyond. At the heart of the first floor is a stunning kitchen featuring detailed cabinetry, a distinctive wood ceiling, and an expansive granite island. The kitchen flows seamlessly into the dining area and dramatic living room, where 20-foot ceilings and a wood-burning fireplace create an unforgettable setting for entertaining or relaxing at home. Pet owners will appreciate the thoughtfully designed dog room, complete with space for crates and a convenient dog door providing direct access to the fenced yard. Upstairs, the spacious primary suite offers two closets and a luxurious bath with a tiled shower and separate soaking tub. Three additional generously sized bedrooms, a full bath, and a dedicated laundry room complete the second level. The expansive unfinished lower level features high ceilings and presents an exceptional opportunity to create additional living and entertaining space tailored to your lifestyle. Envision a sophisticated home theater, game room, fitness studio, wine cellar, or private retreat- the possibilities are truly endless. Outside, the inviting backyard includes a separate fenced area for dogs and plenty of room for a future pool, playset, or other outdoor amenities. Located in a desirable community known for Windham's exceptional school system, this beautifully maintained home is a must-see. (9/25)Open House - Canceled

Listed by Christina Grover and Aaron Phinney of Keller Williams Realty-Metropolitan

$
$
%
$/month over payments
Federal 30-year interest rate: 7.4% last updated on Oct 8, 2026
* All Figures are estimates. Check with your bank or proposed mortgage company for actual interest rates.
This product uses the FRED® API but is not endorsed or certified by the Federal Reserve Bank of St. Louis.

Virtual TourSave FavoriteSchedule TourAsk A QuestionMore Details
44 Daniel Road Derry NH 03038
Active With Contract

MLS Number 5091180

  • Residential Single Family
  • PricePerSqFt 391.62
  • Full Bath 2
  • Address 44 Daniel Road
  • Construction New Construction

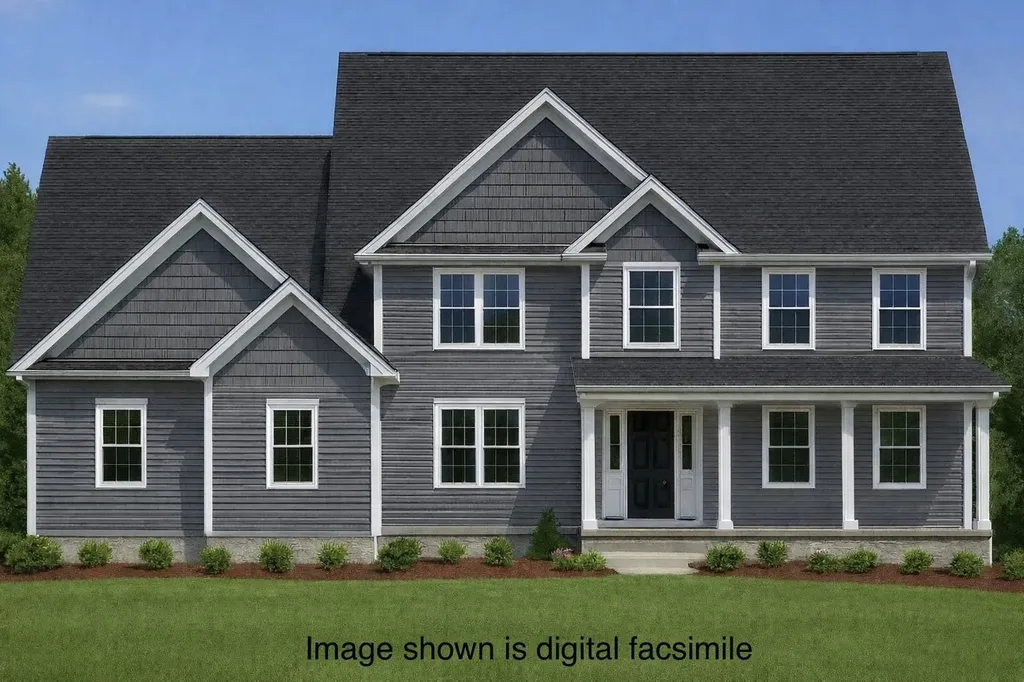
Introducing The Lafayette, the newest jewel at Denali Estates. This floor plan offers an exquisite sanctuary that will ignite your senses and capture your heart! Step into a breathtaking two-story foyer with a soaring ceiling and a balcony overlook that invites awe and admiration. Feel the warmth and elegance radiate through the open-concept kitchen and family room, perfectly designed for creating cherished memories and embracing modern living. Revel in the soaring 9-foot ceilings, a spacious eat-in kitchen, a dedicated first-floor office, an elegant formal dining room, and a practical mudroom. On the second floor, the luxurious primary suite is a private retreat, featuring an expansive walk-in closet and a spa-like bath with a soaking tub and beautifully tiled shower creating your haven of relaxation and rejuvenation. Spacious bedrooms, a convenient second-floor laundry, and gleaming hardwood floors elevate comfort and style to new heights. Outside, a charming covered front porch, a generous rear deck, and a three-car attached garage enhance both convenience and beauty. The Lafayette seamlessly combines timeless elegance, function, and exceptional craftsmanship. Located in Derry's most coveted new luxury neighborhood, nestled in a picturesque rural setting with proximity to all the vibrant area amenities.

Listed by Audrey Townsend of RE/MAX Innovative Properties (atownsend@innovativesells.com), Jessica Jussif of RE/MAX Innovative Properties

$
$
%
$/month over payments
Federal 30-year interest rate: 7.4% last updated on Oct 8, 2026
* All Figures are estimates. Check with your bank or proposed mortgage company for actual interest rates.
This product uses the FRED® API but is not endorsed or certified by the Federal Reserve Bank of St. Louis.

Save FavoriteSchedule TourAsk A QuestionMore Details

156 Boulder Path Road Waterville Valley NH 03215
Active With Contract

MLS Number 5113232

  • Residential Single Family
  • PricePerSqFt 456.75
  • Full Bath 1
  • Construction Existing
  • Bedrooms 3

Breathtaking, panoramic mountain views from every room! Welcome to this impeccably renovated and expanded multi-level mountain sanctuary. Designed for seamless indoor-outdoor living, the main level boasts a dramatic post and beam great room featuring soaring cathedral ceilings, a magnificent focal-point fireplace, and rich hardwood floors throughout. The newly updated chef’s kitchen is complete with sleek granite countertops and premium finishes. The main-floor primary suite serves as a private retreat with uncompromised mountain vistas. Descend to the fully finished lower level, offering exceptional versatility with two generously sized guest bedrooms, a dedicated living area, full bath, and a private den/office opening directly onto a secluded patio. Situated on nearly an acre of professionally landscaped grounds with mature plantings, the exterior features an oversized two car garage equipped with a fully furnished studio apartment above ideal for an accessory dwelling, extended guests, or rental potential. Major capital improvements include a new furnace (2019) and a brand-new roof (2022). Sale is contingent upon seller securing suitable housing.

Listed by Mike Aronson of Waterville Valley Realty

$
$
%
$/month over payments
Federal 30-year interest rate: 7.4% last updated on Oct 8, 2026
* All Figures are estimates. Check with your bank or proposed mortgage company for actual interest rates.
This product uses the FRED® API but is not endorsed or certified by the Federal Reserve Bank of St. Louis.

Save FavoriteSchedule TourAsk A QuestionMore Details

12 Coffeetown Road Deerfield NH 03037

Deerfield, NH12 Coffeetown Road

Price$1,225,000

Est. Mortgage: $/month

MLS Number 5102923

  • Residential Single Family
  • PricePerSqFt 239.4
  • Full Bath 2
  • Address 12 Coffeetown Road
  • Construction Existing

Step into a piece of American history reimagined for modern luxury living at Coffeebean Farm. Originally built in 1790 by Revolutionary war soldier Ezekiel Knowles, who is buried on the property in a small family plot, this magnificent 4-bedroom, 5,000+ square-foot colonial sits on a gorgeous 5.3-acre lot and offers a masterclass in architectural resilience. Following a 2022 lightning strike that claimed the barn, attached ell, and portions of the home, a multi-year rebuild was completed in 2024 with no expense spared. The result is a perfect blend of old and new, where the original 1790 structure retains all of its authentic historic character alongside a stunning, state-of-the-art modern addition. The interior showcases an expansive layout designed for both everyday comfort and high-end entertaining. The heart of the home is a show-stopping gourmet kitchen featuring premium appliances, an enormous center island, and a hidden walk-in pantry. A dedicated bar/recreation room provides seamless indoor social space, while the completely new primary suite serves as a true private sanctuary with a beautifully appointed en-suite bath. Practical luxury is built into every corner, highlighted by oversized second-floor laundry and a custom dog-washing station. Outdoor living is equally extraordinary. Off the light-filled three-season porch, the patio unfolds into a hot tub area, an alfresco dining space, and an outdoor bar for effortless open-air gatherings. The attached 36 x 48 barn expertly reconstructed to complement the home's aesthetic, is ready to serve as a workshop, vehicle storage, or easily house animals for homesteading and equestrian pursuits. A newly built detached three stall garage complete with overhead storage finishes the property. This rare turn-key property combines rich 18th-century heritage with 2024 luxury construction. There are not enough words to describe this spectacular property. Priced well under assessed value. SEE UPDATED NON PUBLIC

Listed by Lisa Brochu of BHHS Verani Salem

$
$
%
$/month over payments
Federal 30-year interest rate: 7.4% last updated on Oct 8, 2026
* All Figures are estimates. Check with your bank or proposed mortgage company for actual interest rates.
This product uses the FRED® API but is not endorsed or certified by the Federal Reserve Bank of St. Louis.

Virtual TourSave FavoriteSchedule TourAsk A QuestionMore Details

92 Cass Street Portsmouth NH 03801

Portsmouth, NH92 Cass Street

Price$1,225,000

Est. Mortgage: $/month

MLS Number 5113299

  • Multifamily
  • PricePerSqFt 406.03
  • Address 92 Cass Street
  • Units 6
  • Bathroom 6

92 Cass Street offers a unique mixed-use property consisting of five residential units and a detached commercial building, currently occupied by an established pet-grooming business. The residential building features a varied collection of apartments offering 1 studio, 2 two-room studios, a one-bedroom, and a two-bedroom arranged across two floors, while the detached commercial space provides approximately 520 square feet of additional income-producing space. The property also includes on-site parking, an especially valuable amenity in Portsmouth, and shared outdoor spaces for the residential units. Currently fully occupied, the property offers an established rental history with several long-term tenants. Existing residential rents are noted by the seller as being well below current market value, presenting meaningful potential for future income growth. The combination of residential and commercial tenancy provides a diversified revenue stream and makes this an appealing opportunity for investors seeking a Portsmouth asset with both immediate income and long-term upside. The property has also benefited from several important improvements, including newer furnaces in both buildings, replacement windows, recently painted exteriors, a new water heater, and a newer roof. The main residential building was painted in 2025, the commercial building in 2024, and the commercial heating system was replaced in 2025. Located on a compact 0.09-acre parcel in Portsmouth’s CD4-L2 zoning district (permits 5-8 units), 92 Cass Street presents a compelling opportunity to acquire an established six-tenant mixed-use investment property in one of the Seacoast’s most desirable and supply-constrained markets. Property sold as is. Some photos have been digitally modified to remove tenant belongings. Showings start October 13th.

Listed by Kirstin Stallkamp of Duston Leddy Real Estate

$
$
%
$/month over payments
Federal 30-year interest rate: 7.4% last updated on Oct 8, 2026
* All Figures are estimates. Check with your bank or proposed mortgage company for actual interest rates.
This product uses the FRED® API but is not endorsed or certified by the Federal Reserve Bank of St. Louis.

Save FavoriteSchedule TourAsk A QuestionMore Details

11&13 Indian Point Road Croydon NH 03773

Croydon, NH11&13 Indian Point Road

Price$1,224,900

Est. Mortgage: $/month

MLS Number 5113194

  • Residential Single Family
  • PricePerSqFt 675.25
  • Full Bath 2
  • Construction Existing
  • Bedrooms 4

A unique opportunity to own two deeded, year-round homes 11 & 13 Indian Point Rd situated on nearly an acre with direct waterfront access on Rocky Bound Pond. Both homes, a completely renovated 2-bedroom home, and a 2007 construction chalet, are turnkey, well-maintained, and offer flexible use for full-time residence, vacation retreat, or income-producing rentals. Features include a 40’ private aluminum dock, boat mooring, expansive decks, large windows with water views, and direct access to swimming, boating, and fishing. Ideal for outdoor enthusiasts with proximity to snowmobile trails, located in an OHRV-friendly town, and minutes from YMCA Camp Coniston. Prime location: 20 min to Mt. Sunapee, 30 min to Dartmouth, 90 min to Boston, with easy access to I-89. Infrastructure includes DES-approved septic systems, three private wells, surveyed lots, ample parking, and a low tax rate. School choice. Optional furnishings available. Ideal for owner-occupied use, multigenerational living. Great rental history with returning guests. Owner financing available with attractive rates and terms for qualified buyers. Shown by appointment only. Agent interest.

Listed by Justin Ranney and Andrew Hanson of Coldwell Banker Homes Unlimited

$
$
%
$/month over payments
Federal 30-year interest rate: 7.4% last updated on Oct 8, 2026
* All Figures are estimates. Check with your bank or proposed mortgage company for actual interest rates.
This product uses the FRED® API but is not endorsed or certified by the Federal Reserve Bank of St. Louis.

Save FavoriteSchedule TourAsk A QuestionMore Details

Homesite 5 Winni Farm Road Gilford NH 03249

Gilford, NHHomesite 5 Winni Farm Road

Price$1,220,000

Est. Mortgage: $/month

Open House

MLS Number 5085291

  • Residential Single Family
  • Next Open House: Sun 10/18 11:00 am. to 2:00 pm.
  • PricePerSqFt 621.81
  • Full Bath 1
  • Construction To Be Built

Welcome to Winni Farms; Gilford's newest community, where everyday living feels like a year-round vacation in the heart of NH's lakes region. Introducing The Bridget, this 1962 SqFt new construction home, Energy Star Certified, built by NH's EPA Partner of the year Sustained Excellence winner, offers first floor living with a primary suite that's truly a retreat- a spa-inspired custom tile shower, and a perfectly organized curated walk-in closet. The 9-ft ceilings, a 13-ft living room ceiling and hardwood floors create an airy elegance, while the gas fireplace invites cozy gatherings after a day on the slopes at nearby Gunstock Ski area. The kitchen steals the show with Energy Star appliances, 42" cabinets, under-cabinet lighting, quartz counters, and an island designed for laughter, conversation, and unforgettable meals. The mudroom, laundry, and 2 additional bedrooms make this home perfect. The 2-car garage completes this dream home. Ownership also includes access to a beautiful town beach pass and a potential relationship with a nearby marina offering convenient valet boat service for effortless days on Lake Winnipesaukee. Ideally located near shopping, dining, hiking, boating, and skiing, this home offers the ultimate Lakes Region lifestyle. Seller incentive. The next buyer to secure a home will receive up to $7600 toward a boat slip or boat valet service.

Listed by David Haskell of The Gove Group Real Estate,LLC

$
$
%
$/month over payments
Federal 30-year interest rate: 7.4% last updated on Oct 8, 2026
* All Figures are estimates. Check with your bank or proposed mortgage company for actual interest rates.
This product uses the FRED® API but is not endorsed or certified by the Federal Reserve Bank of St. Louis.

Virtual TourSave FavoriteSchedule TourAsk A QuestionMore Details

377 Elmore Mountain Road Morristown VT 05661

Morristown, VT377 Elmore Mountain Road

Price$1,210,000

Est. Mortgage: $/month

MLS Number 5106248

  • Residential Single Family
  • PricePerSqFt 556.58
  • Full Bath 1
  • Construction Existing
  • Bedrooms 3

Private Vermont Mountain Retreat Near Stowe. Set amid 10+ private acres on scenic Elmore Mountain Road, this beautifully updated retreat offers a rare blend of seclusion, refined comfort, and year round living, approximately 15 mins from downtown Stowe, 22 mins from Stowe Mountain Resort, and close to Lake Elmore and Morrisville. A graceful circular crushed stone drive winds through the wooded landscape to a thoughtfully appointed home surrounded by mature trees and curated outdoor spaces. Stonework, hardscaping, a patio, garden areas, and a screened porch create an inviting extension of the living space and provide the perfect setting for quiet mornings or summer dinners. Inside, the home balances classic Vermont character with an elevated sensibility. Natural light flows throughout the renovated interiors, while the open-concept kitchen, dining, and living areas create an effortless setting for intimate gatherings and larger entertaining. The kitchen features a generous island and easy access to the main living areas, while the main-level primary suite offers a private bath and ample closet space. Two additional bedrooms on the upper level provide comfortable accommodations for family and guests. The finished lower level offers an expansive, flexible space ideal for a media lounge, rec room, gym, or office. A wood-burning stove adds warmth and character, while first-floor laundry, abundant storage, and an attached two-car garage provide the practical conveniences of a well-maintained property. Beyond the house, the land offers a rare sense of openness, with the potential for sweeping mountain views to emerge through selective tree management. Not subject to Stowe's short-term rental cap, the property offers flexibility as a full-time residence, a sophisticated four-season getaway, or an investment opportunity. Here is something increasingly difficult to find: meaningful acreage, privacy, and proximity to Stowe without the Stowe price premium.

Listed by Smith Macdonald Group of Coldwell Banker Carlson Real Estate

$
$
%
$/month over payments
Federal 30-year interest rate: 7.4% last updated on Oct 8, 2026
* All Figures are estimates. Check with your bank or proposed mortgage company for actual interest rates.
This product uses the FRED® API but is not endorsed or certified by the Federal Reserve Bank of St. Louis.

Virtual TourSave FavoriteSchedule TourAsk A QuestionMore Details

40 River Street Dover NH 03820

Dover, NH40 River Street, Unit 102

Price$1,208,000

Est. Mortgage: $/month

MLS Number 5108998

  • Condo
  • PricePerSqFt 734.79
  • Square Feet 1,644
  • Bedrooms 2
  • New Contruction New Construction

Rivelle is a distinctive community of 43 condominiums, ideally situated to capture beautiful riverfront views with direct access to the new Nebi Park and the Cochecho River. Located in Dover’s newest neighborhood, the coveted Waterfront District, Rivelle offers the best of both worlds; easy access to all that downtown Dover has to offer, paired with the tranquility of a natural waterfront setting. Designed for an active, connected lifestyle, Rivelle places dining, recreation, and nature right at your doorstep. Enjoy dinner next door at Topolino, a restaurant led by a James Beard award winning chef, kayak along the Cochecho River, or stroll through Nebi Park. Thoughtfully designed interiors feature five-inch oak engineered hardwood flooring, Calacatta Venato quartz countertops, gas fireplaces with floating white oak mantels, and private balconies. Each residence is designed for effortless one-level living with a refined, contemporary aesthetic. Community amenities include a rooftop deck, perfect for relaxing and entertaining while taking in beautiful river views, covered garage parking, a dedicated pet spa, package room, and professional building management. Rivelle offers a rare combination of modern condominium living, waterfront access, and the energy of downtown Dover. Don’t miss this unique opportunity to become a permanent part of Dover’s vibrant Waterfront District. Onsite office hours Tuesdays and Thursdays 10am-12pm. The sales office is located within the Truette.

Listed by Tatjiana Shone and Christopher Erikson of The Aland Realty Group

$
$
%
$/month over payments
Federal 30-year interest rate: 7.4% last updated on Oct 8, 2026
* All Figures are estimates. Check with your bank or proposed mortgage company for actual interest rates.
This product uses the FRED® API but is not endorsed or certified by the Federal Reserve Bank of St. Louis.

Save FavoriteSchedule TourAsk A QuestionMore Details
183 Morrie Road Washington VT 05675

Washington, VT183 Morrie Road

Price$1,205,000

Est. Mortgage: $/month

MLS Number 5099479

  • Residential Single Family
  • PricePerSqFt 565.2
  • Full Bath 1
  • Address 183 Morrie Road
  • Construction Existing

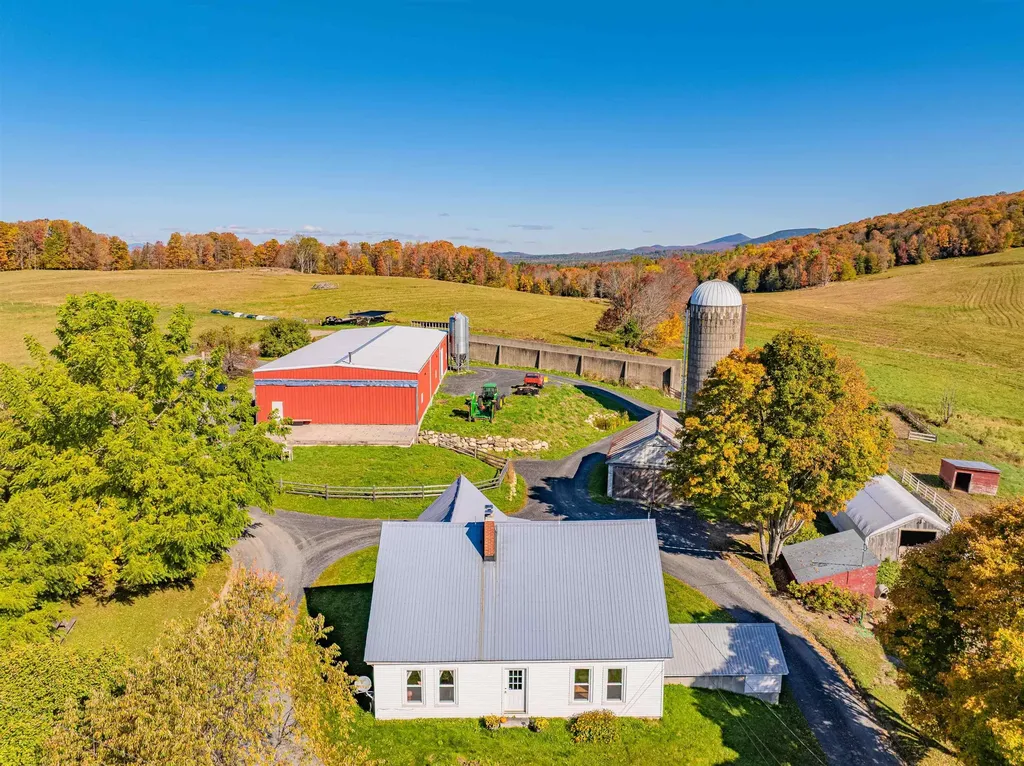
An extraordinary opportunity to own a true Vermont legacy farm. Set on 218.5 conserved acres among the rolling hills of Washington, Vermont, this remarkable property offers the rare combination of historic agricultural character, extensive farm infrastructure, privacy, and breathtaking natural beauty. Protected through the Vermont Land Trust to preserve its agricultural future, this property is designed for those who value stewardship, sustainability, and a meaningful connection to the land. Whether envisioned as a working farm, regenerative agriculture operation, homestead, equestrian property, or multi-generational Vermont retreat, the foundation is already in place. The classic farmhouse offers over 2,100 finished square feet with timeless country charm, including a convenient first-floor primary bedroom overlooking peaceful sunrise views and two additional bedrooms upstairs. The surrounding acreage is a diverse Vermont landscape of open pasture, productive farmland, orchards, gardens, sugar woods, trails, and three spring-fed ponds. Established perennial gardens, garlic beds, apple trees, walnut trees, and abundant open land create endless opportunities for agricultural pursuits. Farm infrastructure is exceptional. Features include two hoop houses for growing and livestock use, a horse barn with stalls, tack room, and hay storage, milk house, fenced animal areas, paddocks with water access, and a farm-wide electric fencing system. A massive 6,000 sq. ft. steel barn on a reinforced concrete slab provides incredible flexibility for equipment, storage, agricultural operations, or future business needs. Additional improvements include a detached garage, insulated workshop with a 12,000 lb. truck lift, and a dedicated sugar house. With mountain views, over 4,400 feet of public road frontage, subdivision potential subject to applicable approvals and conservation requirements, and access to Vermont's outdoor lifestyle, this is more than a farm, it's a legacy.

Listed by Kathleen OBrien and Alex Pintair of Four Seasons Sotheby's Int'l Realty

$
$
%
$/month over payments
Federal 30-year interest rate: 7.4% last updated on Oct 8, 2026
* All Figures are estimates. Check with your bank or proposed mortgage company for actual interest rates.
This product uses the FRED® API but is not endorsed or certified by the Federal Reserve Bank of St. Louis.

Virtual TourSave FavoriteSchedule TourAsk A QuestionMore Details

Broker Reciprocity 

Copyright 2026 PrimeMLS, Inc. All rights reserved. This information is deemed reliable, but not guaranteed. The data relating to real estate displayed on this display comes in part from the IDX Program of PrimeMLS. The information being provided is for consumers’ personal, non-commercial use and may not be used for any purpose other than to identify prospective properties consumers may be interested in purchasing. Data last updated October 14, 2026 9:38 PM UTC
