SIGN UP or LOG IN 's Account

Log in to see your saved listings or edit your searches:

No account? Sign up now to save searches, listings, and get tailored listing notifications. It's free, opt-out anytime.

Find Your New Home

Sign Up Today!

Get fresh listings via email, save your favorite listings, match with similar properties, and unlock additional property info.

Create Your Account

Do not fill in this field:

Already have an account? Log in

and narrow your search. If you have fewer than 200 results, you can save your search.

Alburgh VT Multi-Family Real Estate

r=1657-1668
82 North Brookwood Road Stratton VT 05155

Stratton, VT82 North Brookwood Road

Price$1,160,000

Est. Mortgage: $/month

Active With Contract

MLS Number 5086826

  • Residential Single Family
  • PricePerSqFt 316.59
  • Full Bath 4
  • Construction Existing
  • Bedrooms 5

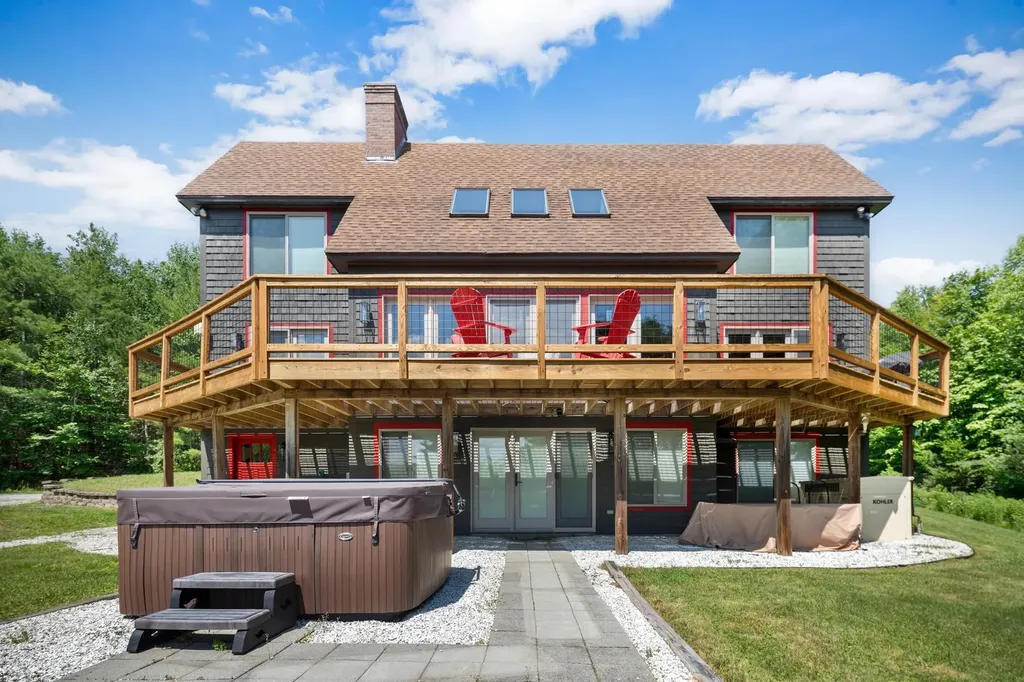
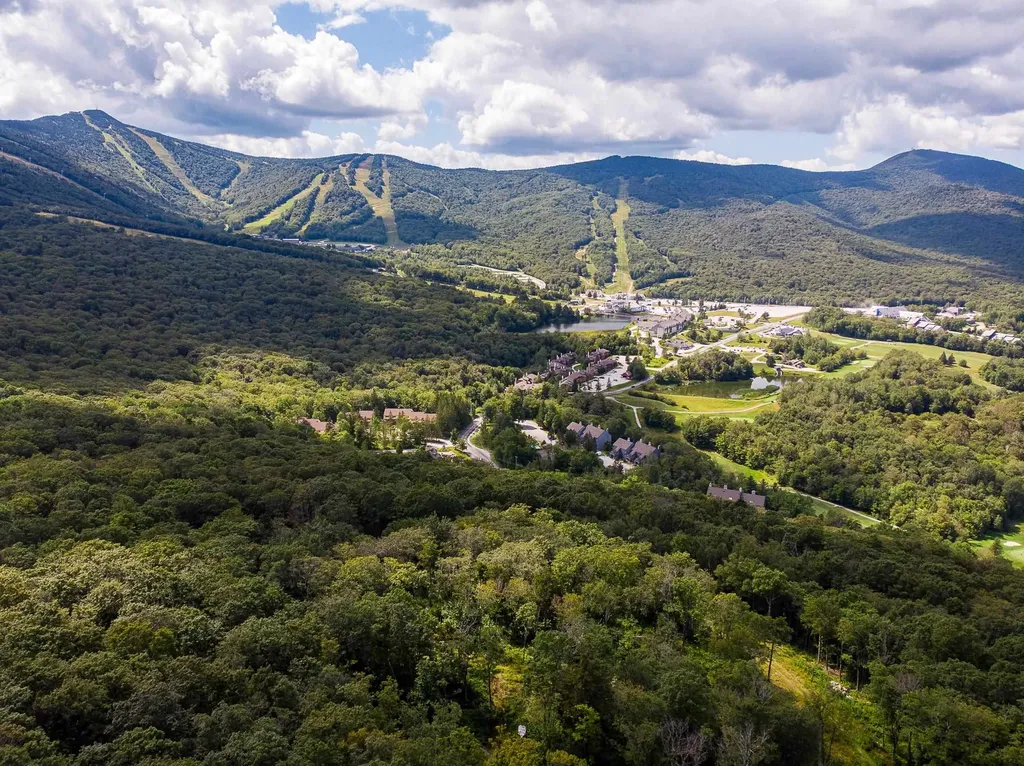
Location , Location , Location! Situated on North Brookwood just below the covered brige you'll enjoy easy access to the Wanderer ski trail as well as the resort shuttle that picks you up at your driveway! This iconic resort property features a great room with custom wood barrel cathedral ceilings, a wall of glass, wood burning fireplace and wrap around deck. Designed for the mountain enthusiast, this propery has the features you look for in a Resort Residence, 5 bedrooms (which includes a spacious and private primary suite wing), 4 updated bathrooms, a spacious media room that opens to a patio with hot tub and fire pit. The galley kitchen opens to a dining room and all with ease to entertaining and apres ski. This location is prime for winter ski and snowboarding as well as an incredible mountain biking trail system during the summer and fall. Hike, bike, golf and enjoy incredible year round activities. Very few homes become available in the North Brookwood neighborhood. Don't miss an opportunity to create your own mountain lifestyle in this great resort location.

Listed by Kim Morgan-Wohler of Wohler Realty Group
$
$
%
$/month over payments
Federal 30-year interest rate: 7.4% last updated on Oct 8, 2026
* All Figures are estimates. Check with your bank or proposed mortgage company for actual interest rates.
This product uses the FRED® API but is not endorsed or certified by the Federal Reserve Bank of St. Louis.

Save FavoriteSchedule TourAsk A QuestionMore Details

Lot 12 Mountainside Drive Killington VT 05751

MLS Number 5024574

  • Land
  • PricePerSqFt 424354.24
  • Acreage 2.71
  • Area VT-Rutland
  • Utilities Cable Available

Build Your Dream Home in One of Killington's Most Exclusive Communities Set within the prestigious Mountainside development, this exceptional 2.71-acre, single-family building lot at 2,450 ft elevation offers the opportunity to create your own private Killington retreat in an increasingly exclusive community of high end homes. Tucked just off East Mountain Road, Mountainside combines privacy and tranquility with convenient access to everything Killington has to offer. Enjoy spectacular views of Killington Mountain and the valley, with the High Ridge trail providing an added level of convenience for winter & summer enthusiasts. The thoughtfully planned community features underground utilities and sewer to each lot, making the path to building your dream home that much easier. Mountainside's protective covenants and high-quality homes help preserve the character, desirability, and long-term value of the community, making this more than just a building lot it is an opportunity to become part of one of Killington's premier residential neighborhoods. Create a home designed around the mountain lifestyle, with skiing, biking, hiking, restaurants, nightlife, and year-round recreation just out your door. Private showings and detailed development information available by appointment. Call today to explore this rare opportunity to build in Mountainside.

Listed by Bret Williamson of Killington Valley Real Estate

$
$
%
$/month over payments
Federal 30-year interest rate: 7.4% last updated on Oct 8, 2026
* All Figures are estimates. Check with your bank or proposed mortgage company for actual interest rates.
This product uses the FRED® API but is not endorsed or certified by the Federal Reserve Bank of St. Louis.

Virtual TourSave FavoriteSchedule TourAsk A QuestionMore Details

97 & 104 Burton Road Moultonborough NH 03254

Moultonborough, NH97 & 104 Burton Road

Price$1,150,000

Est. Mortgage: $/month

Active With Contract

MLS Number 5090581

  • Multifamily
  • PricePerSqFt 729.23
  • Address 97 & 104 Burton Road
  • Units 9
  • Acreage 1.94

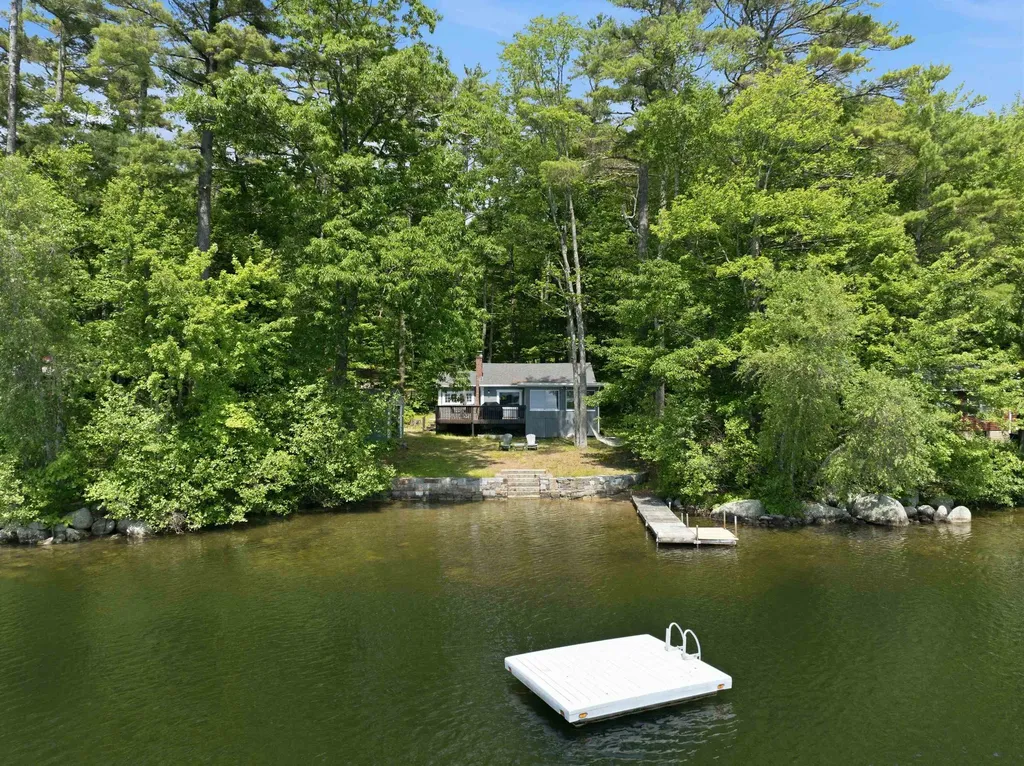
Experience the very best of Lake Kanasatka with this rare and versatile property package, offering 100 feet of private waterfront, a charming seasonal lakeside cottage, and a beautifully renovated second home on its own one-acre parcel. The waterfront cottage captures timeless lakefront appeal, featuring 2 bedrooms, 1 bath, a wood-burning fireplace, and a brand-new roof. A spacious deck sits just steps from the water's edge, perfect for relaxing or entertaining, while an oversized lakeside shed provides ample storage for water toys, outdoor furniture, and more. The second home, thoughtfully renovated in 2021, offers 2 bedrooms, 1 bath, plus a sleeping loft. Designed for year-round comfort, it includes efficient mini-split systems, a private well and septic, and deeded water access. A large, screened porch and newly rebuilt deck extend the living space outdoors, creating a welcoming retreat every season. The home also features a daylight basement, adding flexibility and additional usable space. Set on a quiet, private road with desirable west-facing exposure, the property enjoys stunning sunset views and front-row seats to summertime fireworks. The lake itself is family-friendly and peaceful, ideal for tubing, water skiing, fishing, and more. The gradual sandy shoreline makes for easy water access, perfect for wading and safe enjoyment by children. Lovingly maintained by the same owner since 1995, this unique offering presents an exceptional opportunity for a family compound, guest accommodations, or a flexible lakeside getaway.

Listed by Brie Stephens of Compass New England,LLC

$
$
%
$/month over payments
Federal 30-year interest rate: 7.4% last updated on Oct 8, 2026
* All Figures are estimates. Check with your bank or proposed mortgage company for actual interest rates.
This product uses the FRED® API but is not endorsed or certified by the Federal Reserve Bank of St. Louis.

Virtual TourSave FavoriteSchedule TourAsk A QuestionMore Details

56 Wright Avenue Burlington VT 05401

Burlington, VT56 Wright Avenue

Price$1,150,000

Est. Mortgage: $/month

MLS Number 5083392

  • Multifamily
  • PricePerSqFt 1078.8
  • Address 56 Wright Avenue
  • Units 3
  • Bathroom 3

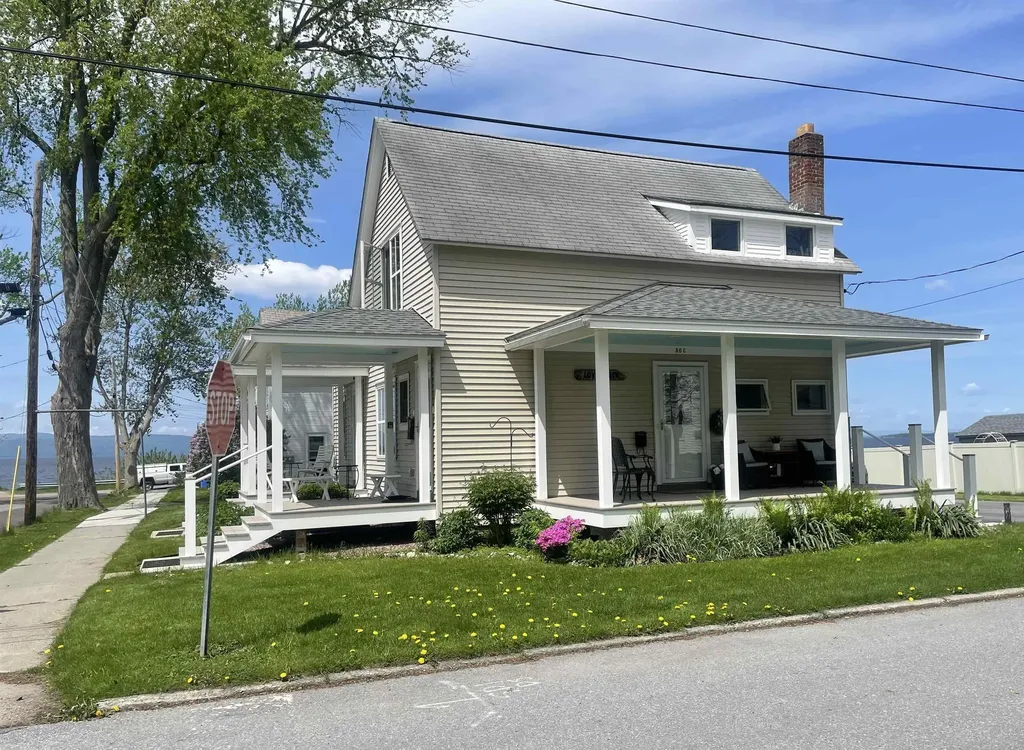
Incredible opportunity to own a beautifully updated 3-unit property in Burlington's highly desirable South End, offering stunning views of Lake Champlain from each apartment. This well-maintained building features three one-bedroom units, each thoughtfully upgraded with quality finishes and modern systems. Recent improvements include all new windows, Therma Tru exterior doors, and new flooring throughout. The bathrooms have been tastefully updated with tiled showers, and the property benefits from a new electrical service, upgraded plumbing, and an on-demand hot water system (2026). Additional highlights include energy-efficient mini-split systems, professional insulation for year-round comfort, and newly constructed covered porches with durable Trex decking perfect for taking in the lake views. Ideally located, this property offers easy access to the Burlington Bike Path, University of Vermont Medical Center, and the vibrant Church Street Marketplace. Enjoy close proximity to the Burlington waterfront, along with an array of local shops, restaurants, and all that downtown Burlington has to offer.A rare opportunity to own a turnkey multi-family property in one of Burlington's most sought-after neighborhoods.

Listed by Brian French of Brian French Real Estate

$
$
%
$/month over payments
Federal 30-year interest rate: 7.4% last updated on Oct 8, 2026
* All Figures are estimates. Check with your bank or proposed mortgage company for actual interest rates.
This product uses the FRED® API but is not endorsed or certified by the Federal Reserve Bank of St. Louis.

Virtual TourSave FavoriteSchedule TourAsk A QuestionMore Details

14 Sunset Drive Waterbury VT 05677

Waterbury, VT14 Sunset Drive

Price$1,150,000

Est. Mortgage: $/month

MLS Number 5106848

  • Multifamily
  • PricePerSqFt 220.56
  • Address 14 Sunset Drive
  • Units 2
  • Acreage 0.59

Exceptional investment opportunity in a prime Waterbury location along the highly traveled Waterbury-Stowe/Route 100 corridor. Offering approximately 5,214 finished square feet, this versatile property combines existing residential and income-producing spaces with exciting potential for future multifamily use. The property currently includes spacious residential accommodations featuring three bedrooms with private en suite baths, a chef's kitchen and inviting living areas. An additional portion is currently utilized as a short-term rental, providing an established rental component. Existing retail/commercial space adds another layer of flexibility and may offer potential for conversion into additional residential units, subject to municipal and state approvals. With its generous square footage and adaptable layout, investors may wish to explore opportunities to create additional apartments or further develop the property as a multifamily investment. More than 2,300 square feet of basement space provides substantial storage and utility space, while a two-car garage, ample on-site parking and an elevator/dumbwaiter system add functionality. Location is a standout feature. Situated directly across from Cold Hollow Cider Mill on the Waterbury-Stowe Rd (rte 100) and minutes from Ben & Jerry's, Waterbury Reservoir, downtown Waterbury and Stowe, the property offers convenient access to skiing, hiking, mountain biking, restaurants, shopping and year-round recreation. Whether continuing the property's current combination of uses or exploring additional residential possibilities, 14 Sunset Drive offers a rare combination of location, square footage, parking, flexibility and income potential in one of Central Vermont's most desirable destinations. Buyer to complete due diligence regarding permitted uses, unit count, zoning and conversion possibilities.

Listed by Shannon Kane of CENTURY 21 North East

$
$
%
$/month over payments
Federal 30-year interest rate: 7.4% last updated on Oct 8, 2026
* All Figures are estimates. Check with your bank or proposed mortgage company for actual interest rates.
This product uses the FRED® API but is not endorsed or certified by the Federal Reserve Bank of St. Louis.

Virtual TourSave FavoriteSchedule TourAsk A QuestionMore Details

476 Dix Hill Plymouth VT 05056

Plymouth, VT476 Dix Hill

Price$1,150,000

Est. Mortgage: $/month

MLS Number 5098107

  • Residential Single Family
  • PricePerSqFt 439.1
  • Full Bath 1
  • Address 476 Dix Hill
  • Construction Existing

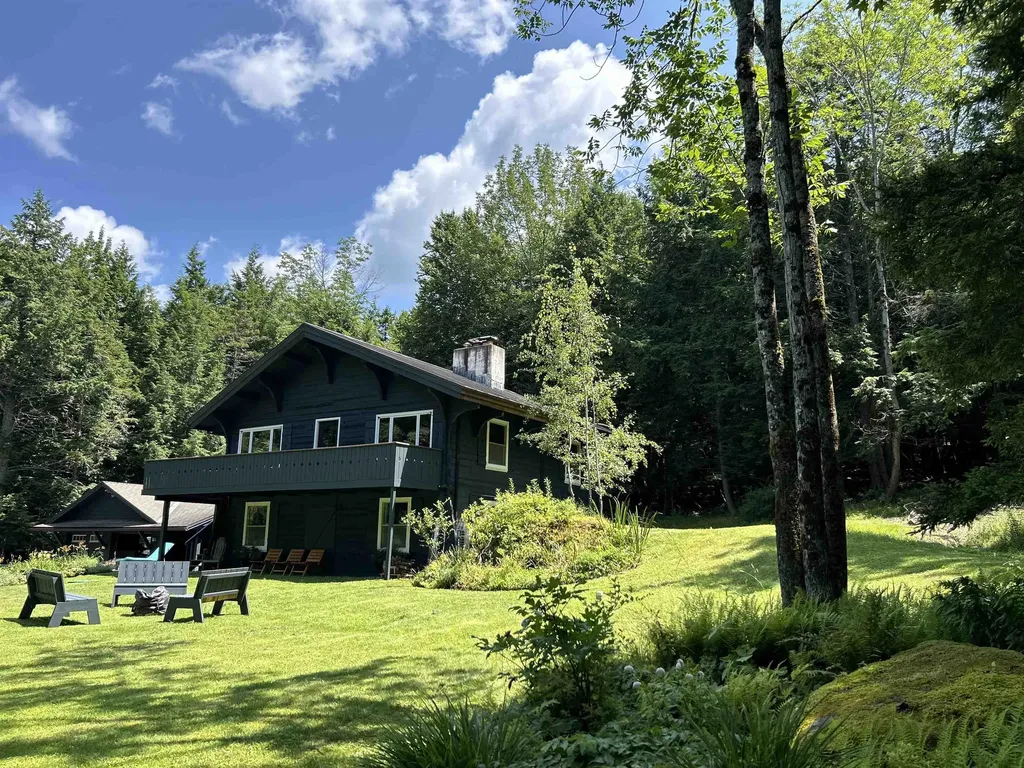
This perfect country get-away offers privacy, views to the west of Okemo Mountain and easy access to skiing and the lakes region, all just a short drive away. With over 4,000 sq. ft. and generous size rooms throughout, the (3) floors of quality living space have been beautifully updated and maintained by the current owners. A few of the homes many notable features include a large air lock entry, wood flooring in the living/ dining/kitchen areas, central AC and radiant heating, master suite on the 1st floor, vaulted ceilings in the living area and kitchen with custom cabinets and countertops and is being offered fully furnished. Enjoy the views and spectacular sunsets over Okemo Mountain from the expansive deck off the main floor as well as from most of the rooms in the home. The walkout lower level has multiple windows and offers a huge bonus/game room area. With an oversize garage with (4) doors and an unfinished 2nd floor, you have plenty of room for your toys and storage for your gear. For those who enjoy a peaceful walk in the woods or snow-shoe in the winter, there have been trails cut and maintained on the property. Come and experience the natural beauty of the homes surroundings and all this home has to offer.

Listed by Roger Danyew of Diamond Realty

$
$
%
$/month over payments
Federal 30-year interest rate: 7.4% last updated on Oct 8, 2026
* All Figures are estimates. Check with your bank or proposed mortgage company for actual interest rates.
This product uses the FRED® API but is not endorsed or certified by the Federal Reserve Bank of St. Louis.

Virtual TourSave FavoriteSchedule TourAsk A QuestionMore Details

528 Pinnacle Road Stowe VT 05672

Stowe, VT528 Pinnacle Road

Price$1,150,000

Est. Mortgage: $/month

MLS Number 5097095

  • Residential Single Family
  • PricePerSqFt 1277.78
  • Full Bath 1
  • Address 528 Pinnacle Road
  • Construction Existing

Stowe Retreat with Modern Updates and Room to Grow Tucked into a peaceful wooded setting on a quiet residential road, this thoughtfully renovated home offers the perfect balance of privacy, outdoor access, and modern comfort. Located just a short walk from the Stowe Pinnacle trailhead, it's an ideal basecamp for year-round adventure while remaining close to everything Stowe has to offer. The home's flexible layout works equally well as a primary residence, vacation getaway, or investment property. The lower level features a spacious mudroom, a bunk room that sleeps four, a king bedroom, and a three-quarter bath. Upstairs, you'll find an open living, dining, and kitchen area, a full bath with a deep soaking tub, and a queen bedroom. Extensively renovated from top to bottom, the home blends clean, contemporary finishes with the warmth and character that make Vermont homes so inviting. Every major system has been updated, allowing the next owner to move in and immediately enjoy the property. Highlights o Fully renovated throughout with modern finishes and updated systems o Proven rental history with strong guest appeal o Flexible floor plan for full-time living, weekend escapes, or rental use o Quiet, wooded setting on a low-traffic residential street o Walkable access to the Stowe Pinnacle trailhead o Potential mountain views with selective tree clearing o Detached garage offering future expansion possibilities Major Improvements o All new electrical and plumbing throughout o Upgraded 200-amp electrical service o Heat pump system providing efficient heating and cooling o Fully renovated kitchen with updated fixtures and finishes o Two updated bathrooms, including a soaking tub o New flooring throughout o Updated lighting and interior finishes Additional Potential The detached garage presents exciting possibilities for future use, whether as a workshop, recreation space, expanded living area, or accessory apartment (subject to local approvals). Offered separa

Listed by Jonathan Minerick of homecoin.com

$
$
%
$/month over payments
Federal 30-year interest rate: 7.4% last updated on Oct 8, 2026
* All Figures are estimates. Check with your bank or proposed mortgage company for actual interest rates.
This product uses the FRED® API but is not endorsed or certified by the Federal Reserve Bank of St. Louis.

Save FavoriteSchedule TourAsk A QuestionMore Details

240 Ghia Farm Road Ludlow VT 05149

Ludlow, VT240 Ghia Farm Road

Price$1,150,000

Est. Mortgage: $/month

MLS Number 5100934

  • Residential Single Family
  • PricePerSqFt 517.09
  • Full Bath 2
  • Address 240 Ghia Farm Road
  • Construction Existing

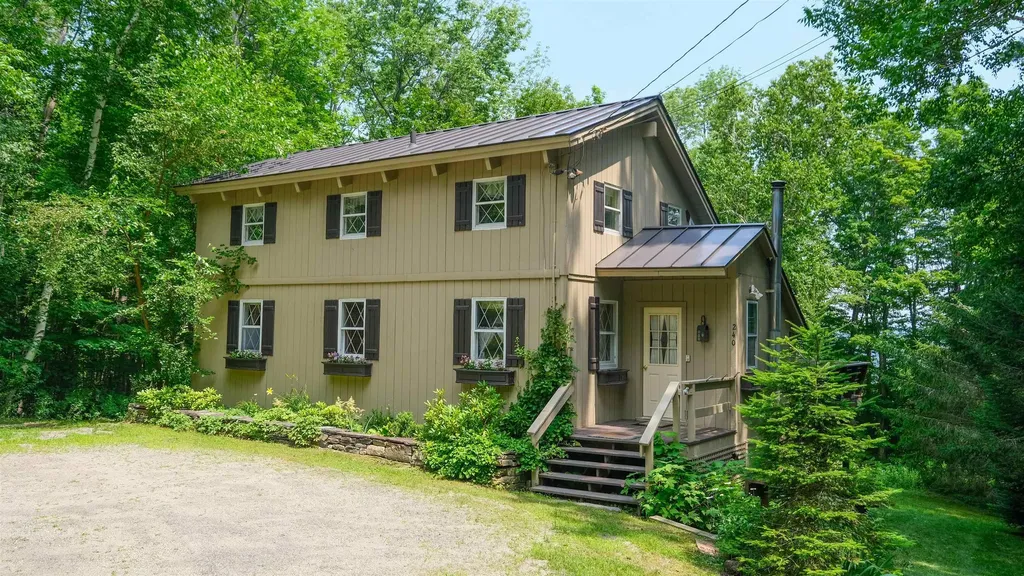
Located just a few minutes walk from Okemo's Sachem trail, this two family spacious 5-bedroom, 3-bathroom multi-level home offers exceptional flexibility for year-round living, vacationing, or hosting family and friends. Lovingly owned for almost 30 years, this home is designed with a versatile multi-family layout. Each level provides its own inviting living space while maintaining the warmth and charm of a classic Vermont mountain home. The main level features a bedroom and bath while the open-concept floor plan features a full kitchen flowing into the dining area and living room. All this is anchored by a cozy wood-burning brick floor to ceiling fireplace. Step outside onto the expansive deck, where you'll enjoy peaceful wooded views and the privacy of a natural Vermont setting. Above, the loft overlooks the main living area and is complemented by two additional bedrooms, bath and a convenient laundry area. The walkout lower level functions as its own comfortable living space with two bedrooms, a second full kitchen, dining area, and living room centered around another wood-burning fireplace. Glass doors lead to a private backyard surrounded by mature trees, featuring beautifully established perennial gardens that create a tranquil outdoor retreat. Whether you're looking for a vacation home or a property with space for extended family and guests, this home offers outstanding versatility in one of Okemo's most desirable locations. Enjoy easy access to skiing at Okemo Mountain Resort, Fox Run Golf Club, nearby lakes, hiking and snowmobile trails, and the shops and restaurants of Ludlow Village, making this the perfect home base for four seasons of Vermont adventure. Visit the Okemo real estate community today. Taxes are based on town assessment.

Listed by Joseph Karl of William Raveis Real Estate Vermont Properties

$
$
%
$/month over payments
Federal 30-year interest rate: 7.4% last updated on Oct 8, 2026
* All Figures are estimates. Check with your bank or proposed mortgage company for actual interest rates.
This product uses the FRED® API but is not endorsed or certified by the Federal Reserve Bank of St. Louis.

Save FavoriteSchedule TourAsk A QuestionMore Details

143 Clough Hill Road Loudon NH 03307

Loudon, NH143 Clough Hill Road

Price$1,150,000

Est. Mortgage: $/month

MLS Number 5102948

  • Residential Single Family
  • PricePerSqFt 450.98
  • Full Bath 1
  • Address 143 Clough Hill Road
  • Construction Existing

Thriving Christmas Tree & Blueberry Farm is the perfect place for your family. Currently 5000 Frasier, Balsam, Canaan, Nordmann Fir & Black Hill Spruce Trees and 600+ mature blueberry bushes. This farm includes a 38'x50' shop and tractor barn with all the equipment to make this a turn-key business. Equipment includes 2 tractors, sprayers & mowers. Included with the farm is a beautiful move-in ready 4000 sq ft 4 bedroom, 3 bath home with large kitchen/breakfast/dining area. Large family room in lower level. This amazing property is approved for a professional home business and has potential for an ADU. OPEN HOUSE SATURDAY AUGUST 15, 2026 11 AM to 2 PM.

Listed by Linda Whipple of Linda Whipple Real Estate Broker

$
$
%
$/month over payments
Federal 30-year interest rate: 7.4% last updated on Oct 8, 2026
* All Figures are estimates. Check with your bank or proposed mortgage company for actual interest rates.
This product uses the FRED® API but is not endorsed or certified by the Federal Reserve Bank of St. Louis.

Virtual TourSave FavoriteSchedule TourAsk A QuestionMore Details

6 River View Drive Thornton NH 03285

Thornton, NH6 River View Drive

Price$1,150,000

Est. Mortgage: $/month

MLS Number 5102421

  • Residential Single Family
  • PricePerSqFt 340.44
  • Full Bath 1
  • Address 6 River View Drive
  • Construction Existing

Better than new, the present owner thoughtfully reimagined the property with many upgrades, saving you any need for work here - just enjoy. Great location for hiking and skiing in this peaceful setting where you will love the sweeping mountain and river valley views. There are 14 protected neighborhood acres with meadows and hiking trails on the Pemigewasset River. The natural surroundings are so exceptional that there is an area referred to by a neighbor as Shangri La. As soon as you enter the foyer you will notice the dramatic high ceilings, tray ceilings and crown moldings. The efficient 40K BTU gas fireplace anchors the living room and provides warmth as you enjoy the sunlight and expansive views. A great cooks kitchen with quartz countertops, Blanco Silgranit sink, black stainless steel appliances, and custom cabinetry all recent. The island with cabinets on both sides is a perfect spot for casual dining and opens to more formal dining overlooking the natural beauty. The open floor plan seamlessly connects it all. The primary suite is on one side with large luxury bathroom and walk in closet. The first floor also includes 2 bedrooms that share another full bath and a great office/ den space. Upstairs there is a bonus room & another bedroom. Most of the rooms capture the breathtaking sunsets over the mountains. Summers enjoy the air conditioning, the covered front porch or the large back patio with the retractable awning. The oversize 2 car garage is insulated and heated and there is a separate workshop and storage building. The irrigated landscaping is blooming with perennials, set off by brickwork. The special features are too numerous to list here, see the attached documents. Don't miss this special house convenient to Loon Mountain, Waterville Valley and Cannon for skiing and all they have to offer, a couple minutes from Owl's Nest for golf and more and right at the White Mountain National Forest for hiking, biking, summer and winter activities galore!

Listed by Lynn Durham of KW Coastal and Lakes & Mountains Realty/Meredith

$
$
%
$/month over payments
Federal 30-year interest rate: 7.4% last updated on Oct 8, 2026
* All Figures are estimates. Check with your bank or proposed mortgage company for actual interest rates.
This product uses the FRED® API but is not endorsed or certified by the Federal Reserve Bank of St. Louis.

Virtual TourSave FavoriteSchedule TourAsk A QuestionMore Details

54 Haystack Circle Pelham NH 03076
Pending

MLS Number 5085551

  • Residential Single Family
  • PricePerSqFt 538.39
  • Full Bath 2
  • Address 54 Haystack Circle
  • Construction New Construction

Welcome to this stunning brand-new 2,000+ sq ft ranch, beautifully situated at the end of a quiet cul-de-sac in one of Pelham's newest subdivisions. Thoughtfully designed for both comfort and style, this home offers single-level living at its finest with 3 spacious bedrooms and convenient first-floor laundry. Step inside to discover quality craftsmanship throughout, highlighted by an open and inviting layout perfect for everyday living and entertaining. The show-stopping sunroom is filled with natural light, creating a serene space to relax and unwind year-round. The finished walkout lower level adds over 900 sq ft of versatile living space-ideal for a family room, guest area, or home office. Car enthusiasts and hobbyists will appreciate the oversized 3-car attached garage, offering ample storage and functionality. Built by David Mendes, a respected builder with over 50 years of experience, this home reflects true pride of workmanship and attention to detail in every corner. Located in a desirable new neighborhood with additional home styles available, this is a rare opportunity to own new construction in a peaceful yet convenient setting. Some selections still available to make; can close in less than 60 days.

Listed by Gail Nickerson and Karen Waystack of BHHS Verani Londonderry

$
$
%
$/month over payments
Federal 30-year interest rate: 7.4% last updated on Oct 8, 2026
* All Figures are estimates. Check with your bank or proposed mortgage company for actual interest rates.
This product uses the FRED® API but is not endorsed or certified by the Federal Reserve Bank of St. Louis.

Save FavoriteSchedule TourAsk A QuestionMore Details

7 Acorn Acres Rye NH 03870

Rye, NH7 Acorn Acres

Price$1,150,000

Est. Mortgage: $/month

Active With Contract

MLS Number 5095349

  • Residential Single Family
  • PricePerSqFt 598.34
  • Full Bath 1
  • Address 7 Acorn Acres
  • Construction Existing

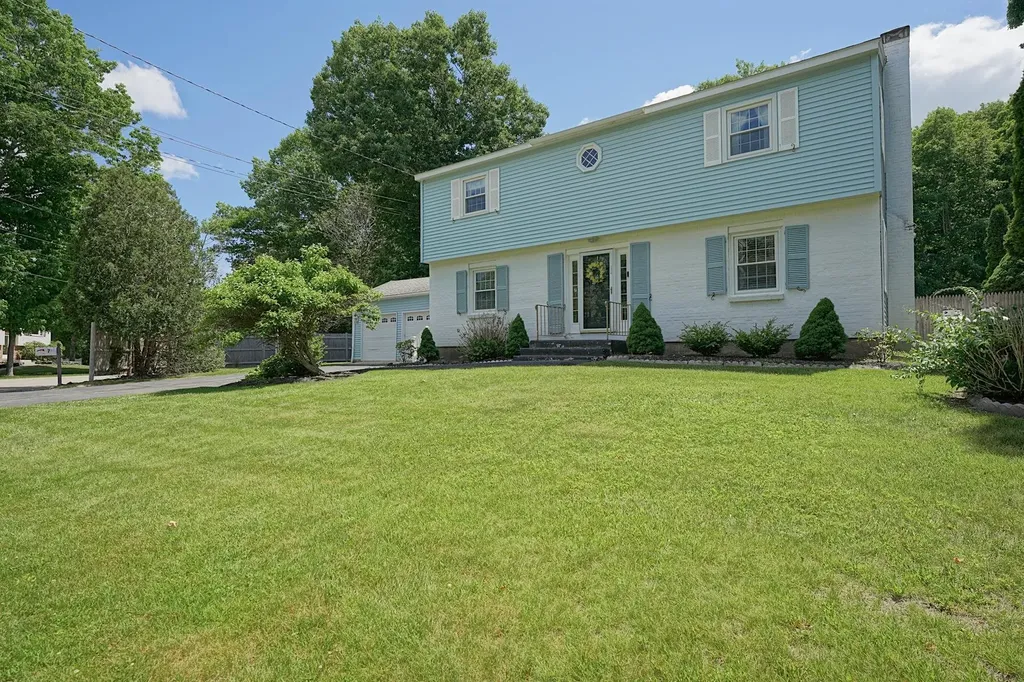
Experience the best of Seacoast living in this charming 4 bedroom Colonial nestled on a quiet cul de sac in desirable Rye, New Hampshire. Ideally situated between Rye's highly regarded schools and just a quick bike ride to the beach, this home offers the perfect blend of coastal convenience and neighborhood charm. Inside, you'll find an inviting eat in kitchen, a spacious living room ideal for gathering with family and friends, and a practical floor plan designed for everyday living. Relax in your central air conditioning or open the windows and enjoy the refreshing salt air. A two car garage and breezeway provide added convenience and lead directly to the fenced backyard perfect for outdoor entertaining, play, pets, or simply relaxing after a day at the beach. A whole house generator provides a sense of security. Life in Rye is defined by its unique combination of natural beauty and small town character. Residents enjoy access to permit parking at Rye's beautiful beaches, top rated schools, low property taxes, and a peaceful country setting just minutes from vibrant Portsmouth. From award winning restaurants, boutique shopping, arts, and entertainment to championship golf at Abenaqui Country Club and Wentworth by the Sea Country Club, the Seacoast lifestyle is at your doorstep. Whether you're seeking morning walks by the ocean, afternoons on the golf course, or evenings spent with neighbors in a welcoming community, this exceptional Rye home offers the lifestyle for which you've been waiting.

Listed by Brett Mulvey of Tate & Foss Sotheby's International Rlty

$
$
%
$/month over payments
Federal 30-year interest rate: 7.4% last updated on Oct 8, 2026
* All Figures are estimates. Check with your bank or proposed mortgage company for actual interest rates.
This product uses the FRED® API but is not endorsed or certified by the Federal Reserve Bank of St. Louis.

Save FavoriteSchedule TourAsk A QuestionMore Details

Broker Reciprocity 

Copyright 2026 PrimeMLS, Inc. All rights reserved. This information is deemed reliable, but not guaranteed. The data relating to real estate displayed on this display comes in part from the IDX Program of PrimeMLS. The information being provided is for consumers’ personal, non-commercial use and may not be used for any purpose other than to identify prospective properties consumers may be interested in purchasing. Data last updated October 14, 2026 8:27 AM UTC