
SIGN UP or LOG IN 's Account

Log in to see your saved listings or edit your searches:

No account? Sign up now to save searches, listings, and get tailored listing notifications. It's free, opt-out anytime.

Find Your New Home

Sign Up Today!

Get fresh listings via email, save your favorite listings, match with similar properties, and unlock additional property info.

Create Your Account

Do not fill in this field:

Already have an account? Log in

and narrow your search. If you have fewer than 200 results, you can save your search.

Alburgh VT Multi-Family Real Estate

r=1717-1728
17 Highwoods Drive Bartlett NH 03812

MLS Number 5070210

  • Residential Single Family
  • PricePerSqFt 603.58
  • Full Bath 2
  • Address 17 Highwoods Drive
  • Construction Existing

Stunning 2020 Cape in low-tax Bartlett, offering a bright blend of modern style and unique Mount Washington Valley character throughout. Expanded with the purchase of the neighboring lot, this property is officially a 6-bedroom, 5-bath home giving everyone plenty of space to spread out and enjoy. The beautiful kitchen offers granite countertops, stainless steel appliances, and an island with 6 seats, perfect for cooking and company! Two ensuite bedrooms with multi-jetted walk-in showers offer retreat-style living, while the vibrant lower-level recreation room - complete with pool, foosball, and Pac-Man arcade tables - brings fun to every season. After a great day on the slopes, cozy up by the gas fireplace in the central living room, treat yourself to the private sauna with a Bluetooth sound system, or unwind in the outdoor hot tub on the patio just beyond the rec room sliding doors. Warm-weather days are just as delightful: grill and dine on the elevated deck, then kick back by the propane fire pit table as you soak in the gorgeous mountain views. The home also boasts a proven, highly successful short-term rental history, with strong year-round occupancy and repeat guests thanks to its fantastic location and generous layout. Sold fully furnished for a truly turnkey experience, this welcoming mountain getaway sits in a well-maintained neighborhood just 8 minutes from North Conway Village and 10 minutes to 3 popular ski resorts - the perfect base for all your adventures!

Listed by Sharrene Henderson of KW Coastal and Lakes & Mountains Realty/N Conway

$
$
%
$/month over payments
Federal 30-year interest rate: 7.4% last updated on Oct 8, 2026
* All Figures are estimates. Check with your bank or proposed mortgage company for actual interest rates.
This product uses the FRED® API but is not endorsed or certified by the Federal Reserve Bank of St. Louis.

Virtual TourSave FavoriteSchedule TourAsk A QuestionMore Details

19 Bridge Street Kittery ME 03904

Kittery, ME19 Bridge Street, Unit 5

Price$1,139,900

Est. Mortgage: $/month

Active With Contract

MLS Number 5102360

  • Condo
  • PricePerSqFt 452.88
  • Square Feet 2,517
  • Bedrooms 3
  • New Contruction Existing

Wake up to breathtaking views of the Piscataqua River, where passing boats create a stunning backdrop every day. This beautifully appointed 3-bedroom, 2.5-bath townhome lives like a single-family home, offering three thoughtfully designed levels of comfort, style, and effortless coastal living. The light-filled open-concept 2nd floor, features a spacious kitchen with Viking appliances, dining area, and living room with a fireplace, creating an inviting space for everyday living and entertaining. Three private decks extend your living space outdoors, offering the perfect setting to enjoy your morning coffee, relax with the river breeze, or host guests overlooking the waterfront. The private, 3rd floor primary suite provides a peaceful retreat, while two additional bedrooms on the first floor offer comfortable accommodations for family, guests, or a home office. Custom closet systems, abundant storage, an attached garage, and two fireplaces add comfort and practicality throughout. Ideally located between vibrant downtown Portsmouth and charming Kittery Foreside, you'll enjoy award-winning restaurants, boutiques, cafs, galleries, and parks just moments from your door. More than a home, this is a lifestyle where scenic beauty, walkability, and coastal charm come together. With this combination of river views, exceptional living, and an unbeatable location, this is a fantastic opportunity to make this remarkable Seacoast retreat your own.

Listed by Jocelyn Chavez of KW Coastal and Lakes & Mountains Realty

$
$
%
$/month over payments
Federal 30-year interest rate: 7.4% last updated on Oct 8, 2026
* All Figures are estimates. Check with your bank or proposed mortgage company for actual interest rates.
This product uses the FRED® API but is not endorsed or certified by the Federal Reserve Bank of St. Louis.

Save FavoriteSchedule TourAsk A QuestionMore Details

58 Daniel Road Derry NH 03038

Derry, NH58 Daniel Road

Price$1,139,900

Est. Mortgage: $/month

Open House

MLS Number 5095680

  • Residential Single Family
  • Next Open House: Sat 10/17 11:00 am. to 1:00 pm.
  • PricePerSqFt 376.7
  • Full Bath 2
  • Address 58 Daniel Road

Discover Denali Estates, Derry's Premier Luxury Community. The beautiful Hess Colonial is now underway, presenting an exciting opportunity to personalize your new home and selections. Ideally situated at the end of the cul-de-sac, this stunning 4-bedroom home combines timeless sophistication with modern comfort and exceptional craftsmanship. Step inside to discover a thoughtfully designed floor plan featuring 9-foot first floor ceilings, abundant natural light, and exceptional attention to detail throughout. The main level offers a private home office, formal dining room, spacious living room, and an inviting family room centered around a cozy gas fireplace. The expansive eat-in kitchen is designed for both everyday living and entertaining, complete with a walk-in pantry, center island, and slider leading to the rear deck overlooking the peaceful backyard setting. Upstairs, the luxurious primary suite serves as a private retreat, featuring a spacious walk-in closet and spa-inspired bath with a tiled shower, soaking tub, and double vanity. Three additional bedrooms, a full bath, and a convenient second-floor laundry room complete the upper level. A walk out basement, large back deck and 2 car garage complete this home. Ideally located minutes to I -93, shopping, dining, and local lakes!

Listed by Jessica Jussif of RE/MAX Innovative Properties (jjussif@innovativesells.com), Audrey Townsend of RE/MAX Innovative Properties

$
$
%
$/month over payments
Federal 30-year interest rate: 7.4% last updated on Oct 8, 2026
* All Figures are estimates. Check with your bank or proposed mortgage company for actual interest rates.
This product uses the FRED® API but is not endorsed or certified by the Federal Reserve Bank of St. Louis.

Save FavoriteSchedule TourAsk A QuestionMore Details

89 Jordan Road Strafford VT 05072

Strafford, VT89 Jordan Road

Price$1,135,000

Est. Mortgage: $/month

Active With Contract

MLS Number 5091177

  • Residential Single Family
  • PricePerSqFt 454.73
  • Full Bath 3
  • Address 89 Jordan Road
  • Construction Existing

Set on 54.4 private acres in the hills of Strafford, this beautifully maintained New Englander offers sweeping long-range views, exceptional privacy, and a thoughtfully designed energy-efficient lifestyle. The five-bedroom, four-bath home was completely renovated in 2006 and features warm natural light, exposed beams, expansive windows, and inviting living spaces that seamlessly connect to the surrounding landscape. The spacious living room with woodstove opens to a covered porch perfectly positioned to enjoy mountain views and peaceful mornings. A bright dining area and well-appointed kitchen create an ideal setting for everyday living and entertaining. The large primary suite offers stunning views and mini split comfort, while the flexible layout includes an in-law suite ideal for guests or multi-generational living. Outside, trails wind through the 44 acres of mature forest, wildlife pond, open garden spaces, and outbuildings with endless possibilities for hobbies, farming, recreation, or storage. Sustainable features include a Solar PV system, two Tesla wall batteries, mini splits, EV charger, and an on-demand propane generator for year-round peace of mind. A rare combination of Vermont beauty, functionality, and self-sufficient living in an extraordinary private setting.

Listed by Kate Cassidy of Four Seasons Sotheby's Int'l Realty

$
$
%
$/month over payments
Federal 30-year interest rate: 7.4% last updated on Oct 8, 2026
* All Figures are estimates. Check with your bank or proposed mortgage company for actual interest rates.
This product uses the FRED® API but is not endorsed or certified by the Federal Reserve Bank of St. Louis.

Virtual TourSave FavoriteSchedule TourAsk A QuestionMore Details

186 Gilson Road Jaffrey NH 03452

Jaffrey, NH186 Gilson Road

Price$1,135,000

Est. Mortgage: $/month

Pending

MLS Number 5110256

  • Residential Single Family
  • PricePerSqFt 1124.88
  • Address 186 Gilson Road
  • Construction Existing
  • Bedrooms 2

A rare opportunity to own a piece of Jaffrey history! Built in 1896 and lovingly held by the same family ever since, this rustic cabin on the shore of Thorndike Pond is being offered for sale for the first time in its history. Set on 2.2 wooded acres with approximately 300 feet of pond frontage, the property enjoys a wonderfully private setting with majestic Mount Monadnock rising behind the property. The charming cabin retains the character and simplicity of an old New Hampshire camp, offering a kitchen, living room with fireplace, two first-floor bedrooms, 3/4 bath, and a second-level sleeping loft with balcony. The cabin is set back from the waterfront, providing a peaceful wooded setting while still offering easy access to your own private shoreline. The relatively level land and town-maintained road make the property readily accessible while preserving a sense of privacy and seclusion. Thorndike Pond is a quiet, pristine pond enjoyed by canoe and kayak enthusiasts, with a sandy beach and an area suitable for launching a small boat. Spend summer days swimming, paddling, fishing, or simply relaxing along your own 300 feet of shoreline while enjoying the natural beauty of the surrounding landscape. Nearby Monadnock State Park offers miles of hiking trails and year-round recreational opportunities. Whether you are looking for a nostalgic New Hampshire getaway, a private waterfront retreat, or a unique property with future potential, this property offers something truly special. The existing cabin provides an opportunity to enjoy the property as it is while considering the potential to build a new residence and create your own waterfront retreat. A rare combination of history, privacy, acreage, mountain scenery, and waterfront on one of Jaffrey's beautiful ponds.

Listed by Kenneth Moller of The Mollers Inc.

$
$
%
$/month over payments
Federal 30-year interest rate: 7.4% last updated on Oct 8, 2026
* All Figures are estimates. Check with your bank or proposed mortgage company for actual interest rates.
This product uses the FRED® API but is not endorsed or certified by the Federal Reserve Bank of St. Louis.

Virtual TourSave FavoriteSchedule TourAsk A QuestionMore Details

4 Longview Drive Atkinson NH 03811

Atkinson, NH4 Longview Drive, Unit 404

Price$1,131,399

Est. Mortgage: $/month

Pending

MLS Number 5085286

  • Condo
  • PricePerSqFt 498.41
  • Square Feet 2,270
  • Bedrooms 2
  • New Contruction New Construction

Experience elevated, low-maintenance living at Atkinson Heights, a sought-after luxury 55+ community. Our 5th building is complete and units are available for a quick close! The Hampton is a standout end-unit residence offering 2,270 sq. ft. of thoughtfully designed living space, highlighted by three private decks with exceptional, year-round views. This spacious 2-bedroom, 2.5-bath home features an open-concept layout with vaulted ceilings, engineered wood flooring throughout, and a seamless design that balances comfort and privacy. The chef's kitchen is both functional and striking, showcasing a 9' island, upgraded quartz countertops, custom 3x12 tile backsplash, under-cabinet lighting, Jenn Air appliance package, abundant cabinetry, and a large pantry closet. The living area features a gas fireplace with custom built-ins, and opens to the largest of the three decks-perfect for entertaining or simply enjoying the surrounding views. The primary suite offers a true retreat, complete with two oversized walk-in closets and a private deck-an ideal setting for morning coffee and sunrise views. The en-suite bath features a double vanity with generous storage, skylights, and a fully tiled shower with built-in bench. The guest suite provides its own sense of privacy with vaulted ceilings, a walk-in closet, full bath with tub and skylights, and access to its own private deck. Additional highlights include a one-car garage under with dedicated storage. Residents enjoy a vibrant community lifestyle with amenities including a clubhouse, walking paths, dog park, and community garden-all conveniently located near shopping, dining, and major highways. Now complete, our newest building offers a variety of floor plans and sizes-all available for a quick close so you can begin enjoying your new home without delay. Please visit the Sales Office at 4 Longview Dr. #104 for additional information and tours. All occupants must be 55+. Pets allowed up to 60 lbs.

Listed by Heidi Mahoney of Lewis Builders

$
$
%
$/month over payments
Federal 30-year interest rate: 7.4% last updated on Oct 8, 2026
* All Figures are estimates. Check with your bank or proposed mortgage company for actual interest rates.
This product uses the FRED® API but is not endorsed or certified by the Federal Reserve Bank of St. Louis.

Save FavoriteSchedule TourAsk A QuestionMore Details
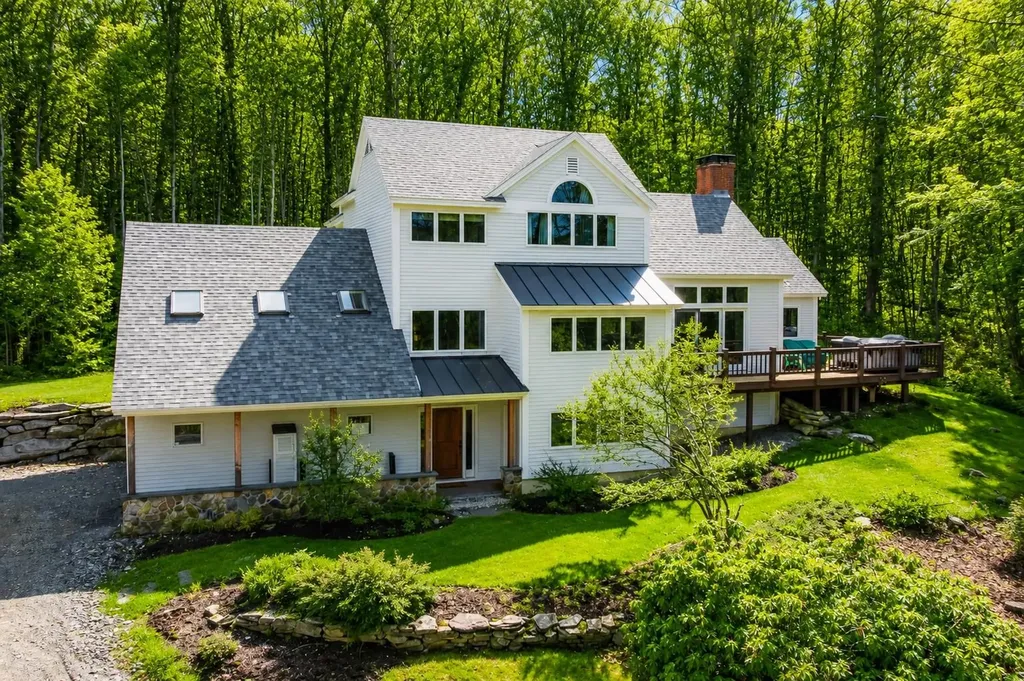
153 High Meadow Road Winhall VT 05340

Winhall, VT153 High Meadow Road

Price$1,130,000

Est. Mortgage: $/month

MLS Number 5090036

  • Residential Single Family
  • PricePerSqFt 467.91
  • Full Bath 3
  • Address 153 High Meadow Road
  • Construction Existing

Exceptional Offering and Value Located in Stratton Resort's sought-after High Meadow community, this beautifully maintained and turnkey home offers the perfect blend of comfort, convenience, and mountain charm. Filled with natural light, the home features four bedrooms and three recently updated full baths, along with hardwood floors, cathedral ceilings, skylights, and a stunning floor-to-ceiling brick fireplace. Recent renovations include updates to the kitchen and carpeting, creating a move-in ready retreat for all seasons. A spacious wraparound deck with hot tub provides the ideal setting to relax after a day on the slopes. The separate family room, complete with an adjacent full bath, offers excellent flexibility and can easily serve as additional sleeping space for guests. Additional highlights include an attached two-car garage and shuttle service access to Stratton's ski slopes, winter activities, Stratton Village, shopping, and dining. Active Stratton Sport Center Bond. Water and Sewer and Roads and Security fees apply.

Listed by Britt Wohler of WOHLER REALTY GROUP, Kim Morgan-Wohler of Wohler Realty Group

$
$
%
$/month over payments
Federal 30-year interest rate: 7.4% last updated on Oct 8, 2026
* All Figures are estimates. Check with your bank or proposed mortgage company for actual interest rates.
This product uses the FRED® API but is not endorsed or certified by the Federal Reserve Bank of St. Louis.

Save FavoriteSchedule TourAsk A QuestionMore Details
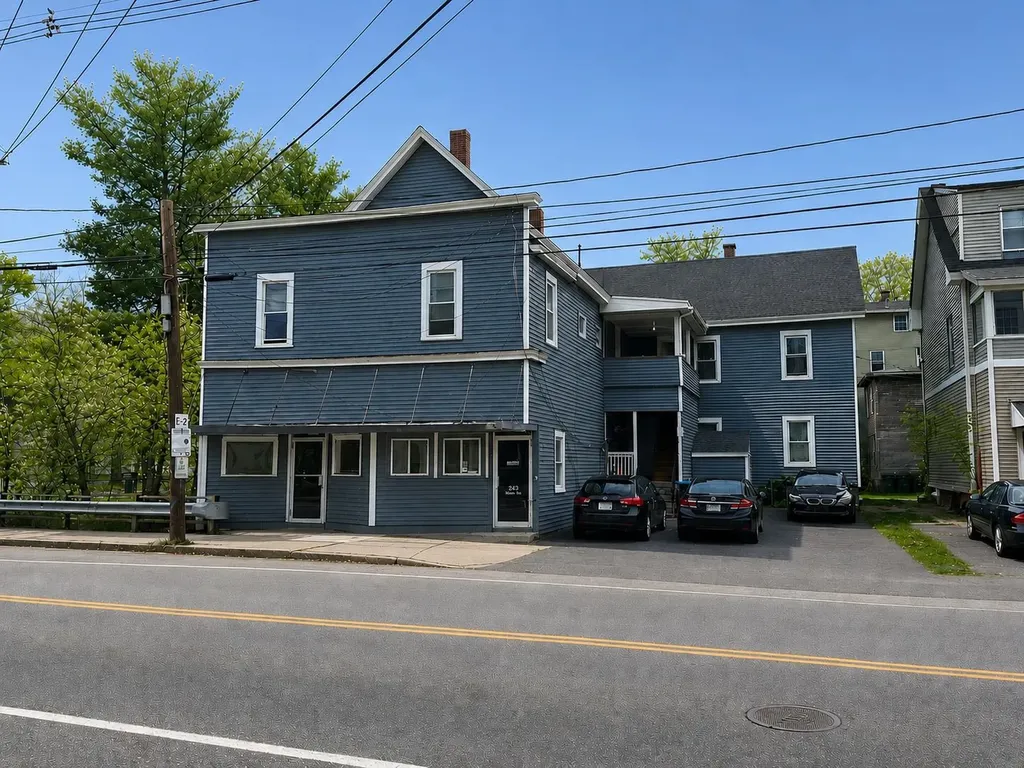
261 Union Avenue Laconia NH 03264

Laconia, NH261 Union Avenue

Price$1,130,000

Est. Mortgage: $/month

MLS Number 5092356

  • Multifamily
  • PricePerSqFt 211.69
  • Address 261 Union Avenue
  • Units 9
  • Bathroom 8

9-unit mixed use property in central Laconia consisting of eight 1-bedroom apartments and a 928 SF commercial space. The building has been improved through updates to several apartments and the common areas, and the roof was replaced in 2021. All 8 apartments are occupied and rents are terrific with an average residential rent of $1,432/unit/month, and opportunity exists for the next owner to add revenue by leasing the commercial space. In total, the property generates ~$155K in pro forma gross revenue and ~$105K per year in NOI, corresponding to a 9.3% cap rate at the asking price. Landlord pays for heat, hot water, cold water, and electricity. There are 6 off-street parking spaces and ample street parking in the immediate vicinity. Owner is a real estate licensee.

Listed by Nick Gray of Gray Property Group,LLC

$
$
%
$/month over payments
Federal 30-year interest rate: 7.4% last updated on Oct 8, 2026
* All Figures are estimates. Check with your bank or proposed mortgage company for actual interest rates.
This product uses the FRED® API but is not endorsed or certified by the Federal Reserve Bank of St. Louis.

Save FavoriteSchedule TourAsk A QuestionMore Details

64 Long Bay Drive Laconia NH 03246

Laconia, NH64 Long Bay Drive

Price$1,129,000

Est. Mortgage: $/month

MLS Number 5090505

  • Residential Single Family
  • PricePerSqFt 353.59
  • Full Bath 3
  • Address 64 Long Bay Drive
  • Construction Existing

Welcome to this custom built Country Cape with total 1st floor living on a private corner lot in the pristine, gated waterfront community of Long Bay. This 4 bed, 4 bath residence offers luxurious living with numerous high-end upgrades. The 1st floor features a spacious primary suite with a large bath, and walk-in closet. The living room boasts soaring ceilings, a new beautiful marble surround gas fireplace with custom designed bookshelves, and sliding doors leading onto your private backyard deck and lawn space, perfect for outdoor activities. The beautifully appointed eat-in kitchen with quartz countertops and a nicely sized dining room are complemented by 2 additional bedrooms and a full bath. The finished lower level includes large living space with a family room, office space, and 3/4 bath and plenty of room for storage. Upstairs you'll find a versatile bedroom suite/playroom with kitchenette and bath. Plenty of private space for expanded family and guests with a separate entrance. Upgrades include Marvin Integrity windows, a whole house GE Smart generator, an oversized 3 car heated garage with epoxy flooring, and an expanded driveway. Additionally, the home features a new programmable central temperature control w/remote access, and a security system. This home combines luxury, comfort, and modern conveniences in a serene waterfront community with 2 private beaches, heated outdoor pool overlooking the lake, tennis, Pickleball, walking trails, and more. Don't miss the opportunity to make this dream home your own.

Listed by Nancy Williams of Roche Realty Group

$
$
%
$/month over payments
Federal 30-year interest rate: 7.4% last updated on Oct 8, 2026
* All Figures are estimates. Check with your bank or proposed mortgage company for actual interest rates.
This product uses the FRED® API but is not endorsed or certified by the Federal Reserve Bank of St. Louis.

Virtual TourSave FavoriteSchedule TourAsk A QuestionMore Details

7 Crescent Street Pittsfield NH 03263

Pittsfield, NH7 Crescent Street

Price$1,125,000

Est. Mortgage: $/month

MLS Number 5106833

  • Multifamily
  • PricePerSqFt 290.32
  • Address 7 Crescent Street
  • Units 9
  • Acreage 0.69

Excellent opportunity to add a 9-unit residential property to your investment portfolio! Tucked away on a quiet side street just minutes from downtown Pittsfield, this property offers a desirable combination of location, unit mix and off-street parking. The building consists of 5 studio apartments, 3 one-bedroom units and 1 two-bedroom unit, providing a diversified rental mix with broad tenant appeal. A major benefit for investors is that tenants pay their own heat, helping to reduce owner-paid operating expenses. Additional highlights include town water and sewer, newer heating systems and a newer roof, offering added value and peace of mind for the next owner. The property also offers plenty of off-street parking, a valuable amenity, as well as a large private backyard for tenants to enjoy. Conveniently located near downtown amenities and shopping while still enjoying the quieter setting of a side street. Whether you're looking to expand an existing portfolio or add a substantial multifamily asset, this property offers an attractive opportunity with 9 income-producing units under one roof. ***Also available as part of a larger off-market investment portfolio. Additional properties and portfolio information available upon request.***

Listed by Trish Marchetti of BerkshireHathaway HomeServices Commonwealth R.E

$
$
%
$/month over payments
Federal 30-year interest rate: 7.4% last updated on Oct 8, 2026
* All Figures are estimates. Check with your bank or proposed mortgage company for actual interest rates.
This product uses the FRED® API but is not endorsed or certified by the Federal Reserve Bank of St. Louis.

Virtual TourSave FavoriteSchedule TourAsk A QuestionMore Details

3 Apple Hill Chesterfield NH 03443

Chesterfield, NH3 Apple Hill

Price$1,125,000

Est. Mortgage: $/month

MLS Number 5103600

  • Residential Single Family
  • PricePerSqFt 326.28
  • Full Bath 2
  • Address 3 Apple Hill
  • Construction Existing

A home 250+ years in the making, has just been offered for the first time! A perfect representation where classic New England style meets brand new modern convenience and elegance. This 3-bedroom, 2.5-bath home features high end finishes, historic displays of craftsmanship, and an incredible vision that makes this house a home. The outside features field stone siding and harmonious landscaping all on a sprawling private parcel of 6.6 acres. Yes, you also have your very own, perfectly manicured, apple orchard, an oversized 3 car garage with ample additional storage, a gazabo, trellis, and much more. Inside you'll find a vaulted ceiling in the chef inspired kitchen featuring high end appliances, custom wood cabinets, center island, and farmhouse style sink. Just off the kitchen you'll start the day enjoying your morning coffee, reading the paper, or watching the news in the wrap-around breakfast nook. The main living space is primarily on one floor with a large ensuite bedroom boasting hand hewed beams, wide plank flooring, large windows, vaulted ceiling, ceiling fan, and 2 large walk-in closets; all finished with a perfect touch in the spa style bathroom. The warm living room offers a stone fireplace, built-in bookshelves and ample sunlight. The dedicated dining room has a secret pass-through to the kitchen sure to impress any dinner guests. Upstairs you'll be amazed with the guest bedroom and incredible lines of the adjoining bathroom. This private space offers guests a soaking tub, walk-in shower and plenty of impressive design features. The finished basement offers even more space to relax and unwind, this space could be a private office, media room, workout room, or just an extra TV room. Located perfectly between two large towns, your shopping and restaurant needs are just minutes away. Close to beautiful Spofford Lake, ski areas, hiking/walking/snowmobile trails, and easy access to highways. THIS HOME IS AN ABSOLUTE MUST SEE!

Listed by Todd Bassler of Greenwald Realty Group

$
$
%
$/month over payments
Federal 30-year interest rate: 7.4% last updated on Oct 8, 2026
* All Figures are estimates. Check with your bank or proposed mortgage company for actual interest rates.
This product uses the FRED® API but is not endorsed or certified by the Federal Reserve Bank of St. Louis.

Save FavoriteSchedule TourAsk A QuestionMore Details

14 Lovell Road Stratham NH 03885

Stratham, NH14 Lovell Road

Price$1,125,000

Est. Mortgage: $/month

MLS Number 5112246

  • Residential Single Family
  • PricePerSqFt 446.07
  • Full Bath 2
  • Address 14 Lovell Road
  • Construction To Be Built

Pre-construction Pricing!! Imagine starting next spring in a brand-new home, set high on a hill in the heart of Stratham. This to-be-built home offers the opportunity to enjoy new construction in a beautiful setting while still being close to everything that makes Stratham such a great place to call home. The proposed plan is a thoughtfully designed 4-bedroom Colonial with plenty of space for everyday living, entertaining, and working from home. With construction yet to begin, buyers will have the opportunity to make selections along the way and put their own personal touches on the finished home. The location is a standout, with Stratham Memorial School nearby and easy access to the trails and recreation at Stratham Hill Park. Shopping, dining, commuter routes, Portsmouth, and the rest of the Seacoast are also within easy reach. If you've been waiting for the right home in Stratham but haven't found it, this is your chance to build it instead and be settled in by next spring. Photos and plans are representative of the proposed home. Final design, features, specifications, pricing, and completion timeline are subject to change.

Listed by Nina Fee and Amanda Martin of KW Coastal and Lakes & Mountains Realty

$
$
%
$/month over payments
Federal 30-year interest rate: 7.4% last updated on Oct 8, 2026
* All Figures are estimates. Check with your bank or proposed mortgage company for actual interest rates.
This product uses the FRED® API but is not endorsed or certified by the Federal Reserve Bank of St. Louis.

Virtual TourSave FavoriteSchedule TourAsk A QuestionMore Details

Broker Reciprocity 

Copyright 2026 PrimeMLS, Inc. All rights reserved. This information is deemed reliable, but not guaranteed. The data relating to real estate displayed on this display comes in part from the IDX Program of PrimeMLS. The information being provided is for consumers’ personal, non-commercial use and may not be used for any purpose other than to identify prospective properties consumers may be interested in purchasing. Data last updated October 14, 2026 3:43 AM UTC
