SIGN UP or LOG IN 's Account

Log in to see your saved listings or edit your searches:

No account? Sign up now to save searches, listings, and get tailored listing notifications. It's free, opt-out anytime.

Find Your New Home

Sign Up Today!

Get fresh listings via email, save your favorite listings, match with similar properties, and unlock additional property info.

Create Your Account

Do not fill in this field:

Already have an account? Log in

and narrow your search. If you have fewer than 200 results, you can save your search.

Alburgh VT Multi-Family Real Estate

r=1801-1812
1986 Lower Elmore Road Morristown VT 05661

Morristown, VT1986 Lower Elmore Road

Price$1,100,000

Est. Mortgage: $/month

MLS Number 5113725

  • Land
  • PricePerSqFt 20872.87
  • Acreage 52.7
  • Area VT-Lamoille
  • Zoning tbd

Exceptional 52.7-Acre Estate in Morristown, Vermont — Near Stowe Discover an extraordinary opportunity to own 52.7 acres in the heart of Vermont’s spectacular Green Mountains, just minutes from the highly sought-after Stowe area. This remarkable property combines classic Vermont charm, breathtaking mountain views, and outstanding potential for a variety of uses. At the heart of the property sits a beautifully renovated 1800s farmhouse, rich in historic character, complemented by a huge barn offering endless possibilities for equestrian use, farming, storage, or a country estate. With rolling acreage, picturesque surroundings, and stunning views of Vermont’s iconic mountains, including Mount Mansfield, this property offers the perfect setting for a private family retreat, horse property, working farm, or investment opportunity. With 2-acre zoning, the property presents exciting potential for future development, subject to applicable permits, regulations, and approvals. Whether you envision a secluded mountain sanctuary, a family compound, an equestrian estate, or a thoughtfully planned development, the possibilities are exceptional. Located in one of Vermont’s most desirable regions, close to Stowe’s renowned skiing, outdoor recreation, dining, and year-round attractions, this is a rare opportunity to secure a substantial parcel of land in a truly special setting. 52.7 acres. Historic farmhouse. Massive barn. Incredible mountain views. Exceptional potential. Priced to sell

Listed by Bobby Roberts of Rusty Nail Real Estate

$
$
%
$/month over payments
Federal 30-year interest rate: 7.4% last updated on Oct 8, 2026
* All Figures are estimates. Check with your bank or proposed mortgage company for actual interest rates.
This product uses the FRED® API but is not endorsed or certified by the Federal Reserve Bank of St. Louis.

Save FavoriteSchedule TourAsk A QuestionMore Details

337 Main Street Fremont NH 03044

Fremont, NH337 Main Street

Price$1,100,000

Est. Mortgage: $/month

MLS Number 5110217

  • Multifamily
  • PricePerSqFt 237.27
  • Address 337 Main Street
  • Units 3
  • Bathroom 7

A RARE FREMONT OPPORTUNITY WHERE HISTORY MEETS MULTIFAMILY LIVING! Step into a piece of Fremont's rich history with this distinctive three-unit property located along Main Street. Offering an exceptional combination of character, space and income potential, this property is being offered as a THREE-UNIT MULTIFAMILY featuring a large 2-bedroom, 2-bathroom unit plus two additional 2-bedroom, 1.5 bathroom units. Adding to the property's unique story, 337 Main Street is recognized in the Town of Fremont's historic resources as the site of the 1902 Cooperage Shop. The property also has a fascinating connection to Fremont's renowned Spaulding & Frost Cooperage -historic records note that weigh/hay scales were installed here in 1907 and were frequently utilized by the cooperage to remain within lawful road-weight limits. Fremont's Spaulding & Frost Cooperage was established in 1874 and operated for 125 years becoming an important part of the town's industrial heritage and one of the country's notable white-pine barrel-making cooperages. Today, this property offers an exciting opportunity to own a piece of that story while benefiting from a flexible three-unit configuration. Whether you're an investor seeking an income-producing property, an owner-occupant looking to offset expenses with rental income or someone who appreciates the character and history of old NH, this property offers a rare combination of history, versatility and investment potential. Three units. Six bedrooms total. Four bathrooms plus two half baths and 429.1" of river frontage. A TRULY UNIQUE FREMONT PROPERTY WITH A STORY TO TELL.

Listed by Ofe Polack of Coldwell Banker Realty Bedford NH

$
$
%
$/month over payments
Federal 30-year interest rate: 7.4% last updated on Oct 8, 2026
* All Figures are estimates. Check with your bank or proposed mortgage company for actual interest rates.
This product uses the FRED® API but is not endorsed or certified by the Federal Reserve Bank of St. Louis.

Virtual TourSave FavoriteSchedule TourAsk A QuestionMore Details

14 Second Street Windham NH 03087

Windham, NH14 Second Street

Price$1,100,000

Est. Mortgage: $/month

MLS Number 5108732

  • Residential Single Family
  • PricePerSqFt 880
  • Full Bath 1
  • Address 14 Second Street
  • Construction New Construction

You don’t have to be directly on the water to live like you are. This one-of-a-kind custom home was thoughtfully designed from the ground up to take full advantage of its setting and incredible pond views. Modern board-and-batten siding, dramatic black-trimmed windows, warm natural wood accents, contemporary railings, architectural rooflines, and integrated soffit lighting create a home that truly stands apart. Inside, the pond is part of everyday living. From nearly every room and level, expansive windows draw your eye to the water. Upstairs, both bedrooms feature private decks - perfect for morning coffee, an evening glass of wine, or simply enjoying the view. And the best part? Deeded beach rights with a footpath leading directly to the beach and water. You get the beauty and enjoyment of waterfront living without owning the shoreline. The lower level also offers exciting potential; with a wet-bar that contains a mini fridge with sink, full bathroom and a closet. The basement could be used as an additional bedroom/flexible space or future Airbnb-oriented use. You get the views. You get the beach access. You get a spectacular custom-built home designed around the pond - and the short walk between them makes it all the more special.

Listed by Arden Bilc of Realty One Group Next Level

$
$
%
$/month over payments
Federal 30-year interest rate: 7.4% last updated on Oct 8, 2026
* All Figures are estimates. Check with your bank or proposed mortgage company for actual interest rates.
This product uses the FRED® API but is not endorsed or certified by the Federal Reserve Bank of St. Louis.

Save FavoriteSchedule TourAsk A QuestionMore Details

206 Bennett Road Henniker NH 03242

Henniker, NH206 Bennett Road

Price$1,100,000

Est. Mortgage: $/month

MLS Number 5113293

  • Residential Single Family
  • PricePerSqFt 554.16
  • Full Bath 2
  • Address 206 Bennett Road
  • Construction Existing

Attention Skiers and Snow Boarders! This stunning property is located less than A MILE from Pat's Peak Ski Area! WHEN ONLY THE BEST WILL DO. Be prepared to FALL in LOVE. This stunning BETTER THAN NEW CUSTOM BUILT RANCH features so MANY UPGRADES! Stunning Dream kitchen designed by Granite State Cabinetry with high end quartz countertops, center island, Thermador appliances, butlers pantry with second fridge, plenty of cabinets and drawers and a gorgeous backsplash. The kitchen is open to the light and bright dining area and living room with handcrafted beams, milled trim, and wood burning fireplace and custom built ins. You will love spending your days on the 3 season porch overlooking your private 2+ acre lot. The generous sized primary bedroom suite boasts a magazine worthy bathroom with radiant heated floors, towel warmers, double sinks, custom built vanities, a stunning tile shower and roomy walk in closet. Thoughtfully located on the opposite side of the house are the 2 additional generous sized bedrooms with ample closet space, ceiling fans and a full sized bath between them. The finished walkout basement is currently being used as gym and home office. There is a 3//4 bath and plenty of room for storage. Need more space? The unfinished walkup above the garage is huge and could be a game room, home office, studio or in law. 3 car oversized heated garage, 3 zone heating and cooling, heat pump, heat exchanger, standby generator, spray foam insulation, irrigation, reverse osmosis and so much more! Featuring thoughtful finishes and flexible room configurations, this home boasts generous living areas ideal for both relaxing and entertaining. Enjoy outdoor living on your spacious setting while remaining close to local Henniker amenities, New England College, and Pats Peak Ski Area less than a mile away! An exceptional, turn-key opportunity for modern New Hampshire living!

Listed by Lisa Wilkens of Coldwell Banker Realty Bedford NH

$
$
%
$/month over payments
Federal 30-year interest rate: 7.4% last updated on Oct 8, 2026
* All Figures are estimates. Check with your bank or proposed mortgage company for actual interest rates.
This product uses the FRED® API but is not endorsed or certified by the Federal Reserve Bank of St. Louis.

Virtual TourSave FavoriteSchedule TourAsk A QuestionMore Details

115 Chandler Lane Wakefield NH 03830

Wakefield, NH115 Chandler Lane

Price$1,100,000

Est. Mortgage: $/month

MLS Number 5112378

  • Residential Single Family
  • PricePerSqFt 1322.12
  • Full Bath 1
  • Address 115 Chandler Lane
  • Construction Existing

Experience year-round waterfront living on Pine River Pond at 115 Chandler Lane in Wakefield. Set along an impressive 258 feet of waterfront, this inviting lake home offers spectacular water views, a private dock, and a peaceful setting designed for enjoying every season. The well-maintained 2-bedroom, 2-bath home combines comfort with thoughtful upgrades, including central air conditioning, a whole-house generator, and a heated garage. The main living level takes full advantage of the beautiful setting, with warm, welcoming spaces and expansive views toward the lake. Step outside to relax on the deck, head down to the waterfront, or spend the day boating, kayaking, fishing, swimming, and exploring the lake. The ground floor adds exceptional flexibility, featuring its own separate entrance, a kitchenette/prep area, full bathroom with laundry, and additional living space. There's plenty of room to create a home office, gym, guest room, or private space for extended family and visitors. Outside, generous parking accommodates vehicles, boats, trailers, and recreational gear, while the 258 feet of shoreline and private dock make it easy to embrace the waterfront lifestyle. In winter, enjoy the quiet beauty of the pond and convenient access to snowmobiling and skiing. Despite its private lakefront setting, the property is conveniently located close to Route 16 for an easy commute and access north to North Conway and the White Mountains, making skiing, hiking, shopping, and dining readily accessible. Whether you're looking for a primary residence, four-season vacation home, or investment property, 115 Chandler Lane offers a compelling combination of waterfront, views, flexibility, and accessibility on beautiful Pine River Pond. Some listing photographs may include AI-enhanced staging or photo enhancements.

Listed by Jon Parker of Maxfield Real Estate/Wolfeboro

$
$
%
$/month over payments
Federal 30-year interest rate: 7.4% last updated on Oct 8, 2026
* All Figures are estimates. Check with your bank or proposed mortgage company for actual interest rates.
This product uses the FRED® API but is not endorsed or certified by the Federal Reserve Bank of St. Louis.

Virtual TourSave FavoriteSchedule TourAsk A QuestionMore Details

49 Cherry Hill Drive Greenland NH 03840

Greenland, NH49 Cherry Hill Drive

Price$1,100,000

Est. Mortgage: $/month

Active With Contract

MLS Number 5111516

  • Condo
  • PricePerSqFt 521.57
  • Square Feet 2,109
  • Bedrooms 2
  • New Contruction Existing

Welcome to 49 Cherry Hill Drive. This beautiful, single family, detached condo is located in Bramber Green, the Seacoast's premiere 55+ COMMUNITY. This fantastic open concept floor plan offers one floor living with generous sized rooms, bursting with natural sunlight. The stunning kitchen features an oversized island with lots of storage, quartz countertops, stainless appliances including a gas range, plus a double pantry. Off the kitchen you will find a light filled dining room, perfect for all your home entertaining. The spacious living room features a vaulted ceiling and gas fireplace with French doors to the the beautiful 4 season sunroom which is perfect for your morning coffee or evening cocktails and offers easy access to the private rear patio. The expansive primary suite has a large walk-in closet, private bath with double sinks, custom mirrors and walk-in frameless glass shower. Rounding out the main level, you will find an additional bedroom, bonus room off the back patio perfect for an additional den or home office, guest bath, laundry room and several closets for extra storage. Huge unfinished basement, phenomenal open space that could be finished. Two car garage with epoxy floor. Central A/C, affordable natural gas heat. The community clubhouse, fitness center and golf driving range are an added bonus. Enjoy low maintenance living, condo fee includes snow removal, lawncare and trash. Open House Saturday, September 26th 10-12 and Sunday September 27th 10-12. Don't wait these units rarely come on the market!

Listed by Leslie Lafond of Russell Associates Inc.

$
$
%
$/month over payments
Federal 30-year interest rate: 7.4% last updated on Oct 8, 2026
* All Figures are estimates. Check with your bank or proposed mortgage company for actual interest rates.
This product uses the FRED® API but is not endorsed or certified by the Federal Reserve Bank of St. Louis.

Save FavoriteSchedule TourAsk A QuestionMore Details

2734 Healdville Road Mount Holly VT 05730

Mount Holly, VT2734 Healdville Road

Price$1,100,000

Est. Mortgage: $/month

MLS Number 5075959

  • Residential Single Family
  • PricePerSqFt 312.32
  • Full Bath 1
  • Village Belmont
  • Address 2734 Healdville Road

OPEN HOUSE SATURDAY, OCTOBER 10 12:00-2:30 PM Welcome to your perfect Vermont mountain retreat near Okemo! Perched at over 2,100 feet, this exceptional contemporary home offers the ideal blend of luxury, privacy, and year-round adventure, all just 15 minutes from Okemo Mountain Resort. And when it comes to ski homes, it's all about the mudroom! With plenty of cubbies, hooks, and room for all your gear, this home is designed for effortless mountain living. Built in 2021, this stunning residence features: 4 spacious bedrooms, 5 beautifully appointed bathrooms, Oversized 2-car garage, Private guest suite above the garage, Generous ski-ready mudroom, 6.3 private acres surrounded by mature forest and beautiful stonework, 180-degree panoramic views from sunrise to sunset, with the Adirondack Mountains visible on the horizon, Expansive windows showcasing Vermont's ever-changing landscape, 15kW owned solar energy system and a Battery backup, EV charging station After a day on the slopes, come home, relax, and watch spectacular sunsets paint the sky from the comfort of your own mountain retreat. The location is equally special. Belmont Village is within walking distance, while Okemo, Killington, Bromley, and Magic Mountain are all approximately 35 minutes away. Whether you're skiing, hiking, biking, or simply enjoying the peace and beauty of Vermont, adventure is always close by. Whether you're looking for a primary residence, weekend getaway, or four-season ski home, this remarkable property offers a rare opportunity to enjoy the very best of Vermont mountain living. Come see it for yourself!

Listed by Gail Beardmore of Engel & Volkers Okemo

$
$
%
$/month over payments
Federal 30-year interest rate: 7.4% last updated on Oct 8, 2026
* All Figures are estimates. Check with your bank or proposed mortgage company for actual interest rates.
This product uses the FRED® API but is not endorsed or certified by the Federal Reserve Bank of St. Louis.

Virtual TourSave FavoriteSchedule TourAsk A QuestionMore Details

6 Old Ridge Road Winhall VT 05340

Winhall, VT6 Old Ridge Road

Price$1,100,000

Est. Mortgage: $/month

MLS Number 5090234

  • Residential Single Family
  • PricePerSqFt 341.83
  • Full Bath 2
  • Address 6 Old Ridge Road
  • Construction Existing

OPEN HOUSE TODAY 10/11/26 FROM 11AM TILL 2PM. Tucked into Stratton Mountain Resort’s sought after High Meadow neighborhood, 6 Old Ridge Road offers the rare combination of substantial square footage, significant recent exterior improvements, and the opportunity to personalize the interior aesthetic to your own taste. Encompassing over 4,600 sq. ft. across three finished levels, this expansive mountain home is designed for gathering, relaxing, and enjoying all four seasons in Vermont. Recent exterior improvements have significantly enhanced the home’s appearance and overall exterior presentation. Extensive work included reconstruction and upgrading of major exterior sections, along with new windows, roofing, trim, upgraded siding, exterior refinishing, and fresh paint. Complemented by a standing seam metal roof and updated exterior detailing, the home now offers a refreshed mountain exterior with a warm and inviting presence. Inside, the layout is exceptionally functional and inviting. The main level features an open kitchen, dining area, and vaulted living room with fireplace, along with a sunroom, screened porch, stone patio, and private primary suite. A mudroom with half bath off the attached two-car garage adds convenience for ski season and everyday living. Upstairs offers three additional bedrooms, a full bath with double vanity, and an airy loft overlook. The finished walkout lower level is built for entertaining and flexible living, featuring a spacious family room with wood stove and sliders, custom bar area, guest bedroom and bath, additional half bath, laundry, utility areas, and wide hallways throughout. Located just minutes from the slopes, golf course, village, and shuttle access, this is a rare opportunity to own a substantial Stratton mountain home with significant exterior improvements already completed, while still offering the chance to bring your own vision and style to the interior spaces.

Listed by Trent Stephens of Wohler Realty Group

$
$
%
$/month over payments
Federal 30-year interest rate: 7.4% last updated on Oct 8, 2026
* All Figures are estimates. Check with your bank or proposed mortgage company for actual interest rates.
This product uses the FRED® API but is not endorsed or certified by the Federal Reserve Bank of St. Louis.

Virtual TourSave FavoriteSchedule TourAsk A QuestionMore Details

000 Bear Path Lane Burke VT 05832

Burke, VT000 Bear Path Lane, Unit 20

Price$1,100,000

Est. Mortgage: $/month

MLS Number 5072615

  • Condo
  • PricePerSqFt 548.63
  • Square Feet 2,005
  • Bedrooms 3
  • New Contruction Pre-Construction

The building process has begun on the final building with 4 units at Bear Path andThere is only one still available. This building will have one of the most unobstrutive views yet. These townhomes are extremely energy efficient and offer fabulous views as well as easy trail access. The finishes are very upscale, and if you make a commitment early you will have the opportunity to make your choice of custom kitchen cabinets, flooring materials, color of granite countertops, paint colors, and an appliance credit of $7,500 if you wish to upgrade from the appliances to be included. There are certain things that are upgrades such as fireplace stone to the ceiling and cabinet finishes to the ceiling which are two of the major ones typically chosen.

Listed by Andrea Kupetz of Century 21 Farm & Forest/Burke

$
$
%
$/month over payments
Federal 30-year interest rate: 7.4% last updated on Oct 8, 2026
* All Figures are estimates. Check with your bank or proposed mortgage company for actual interest rates.
This product uses the FRED® API but is not endorsed or certified by the Federal Reserve Bank of St. Louis.

Virtual TourSave FavoriteSchedule TourAsk A QuestionMore Details

199 Topnotch Drive Stowe VT 05672

Stowe, VT199 Topnotch Drive, Unit TBD

Price$1,100,000

Est. Mortgage: $/month

MLS Number 5072293

  • Condo
  • PricePerSqFt 1092.35
  • Square Feet 1,007
  • Bedrooms 1
  • New Contruction Pre-Construction

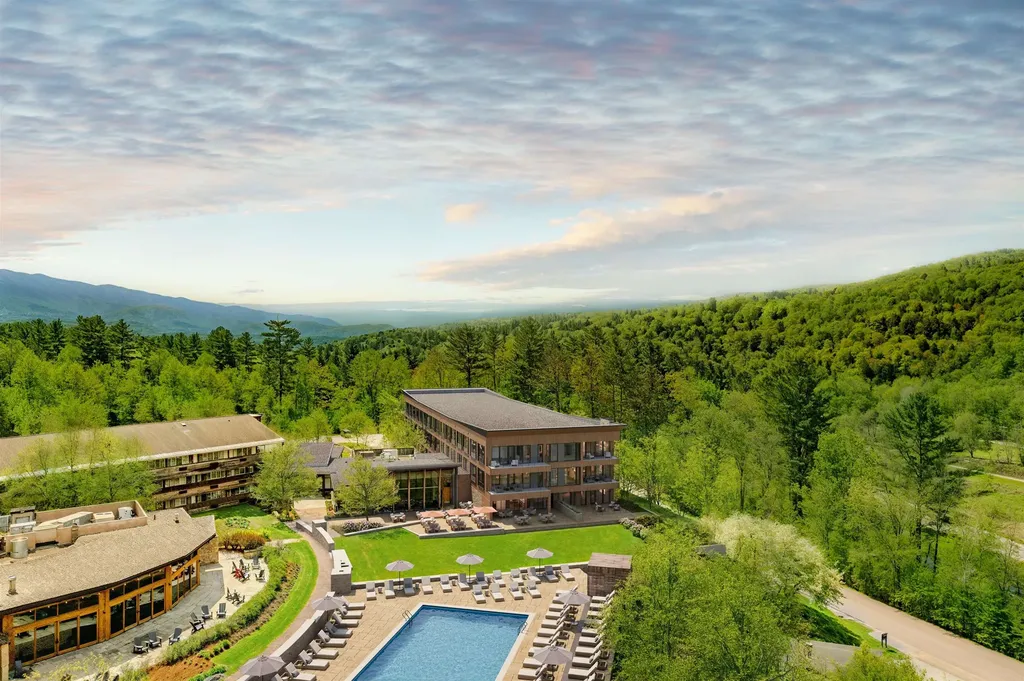
Topnotch Residence. A new chapter begins with a brand-new 27-unit mid-rise condo building and a thoughtful redesign of the existing hotel, including the guest rooms, spa, lobby, and the resort's all-day restaurant. The resort offers a truly exceptional amenity package that makes it a unique experience in the market. Every detail has been shaped to elevate comfort with modern style while honoring the Topnotch character and sense of place. The result is a place that feels both renewed and rooted, where you can step away from routine and reconnect with what matters most. Coming soon, pricing is preliminary and subject to change. Additional units will be released over time.

Listed by Smith Macdonald Group of Coldwell Banker Carlson Real Estate

$
$
%
$/month over payments
Federal 30-year interest rate: 7.4% last updated on Oct 8, 2026
* All Figures are estimates. Check with your bank or proposed mortgage company for actual interest rates.
This product uses the FRED® API but is not endorsed or certified by the Federal Reserve Bank of St. Louis.

Save FavoriteSchedule TourAsk A QuestionMore Details

000 Bear Path Lane Burke VT 05832

Burke, VT000 Bear Path Lane, Unit 21

Price$1,100,000

Est. Mortgage: $/month

Pending

MLS Number 5074599

  • Condo
  • PricePerSqFt 916.67
  • Square Feet 2,005
  • Bedrooms 3
  • New Contruction Pre-Construction

An exciting announcement - new Bear Path units to be constructed! These townhomes are extremely energy efficient and offer fabulous views as well as easy trail access. The finishes are very upscale, and if you make a commitment early you will have the opportunity to make your choice of custom kitchen cabinets, flooring materials, color of granite countertops, paint colors, and an appliance credit of $7,500 if you wish to upgrade from the appliances to be included. The project is scheduled to begin in May with the plan of having 4 units ready to be moved into during the 26/27 ski season. There are certain things that are upgrades such as fireplace stone to the ceiling and cabinet finishes to the ceiling which are two of the major ones typically chosen.

Listed by Andrea Kupetz of Century 21 Farm & Forest/Burke

$
$
%
$/month over payments
Federal 30-year interest rate: 7.4% last updated on Oct 8, 2026
* All Figures are estimates. Check with your bank or proposed mortgage company for actual interest rates.
This product uses the FRED® API but is not endorsed or certified by the Federal Reserve Bank of St. Louis.

Virtual TourSave FavoriteSchedule TourAsk A QuestionMore Details

16 Gould Hill Road Hopkinton NH 03229

Hopkinton, NH16 Gould Hill Road

Price$1,100,000

Est. Mortgage: $/month

MLS Number 5092861

  • Residential Single Family
  • PricePerSqFt 239.81
  • Full Bath 4
  • Address 16 Gould Hill Road
  • Construction Existing

This extraordinary 1787 Federal style home has been enjoyed and enhanced over the years by current and past owners. Sited on an exquisitely landscaped 4.07 acre fenced corner lot, 16 Gould Hill offers gracious living inside and out. The park-like grounds feature expansive lawns, mature perennial gardens, a large inground pool with a charming pool house, a tennis court, an irrigation system, a grape arbor, multiple patios and a serene lower garden with a water feature. Inside, the 11-room floorplan is ideally suited for both grand and everyday living. A custom kitchen wing, added in 2001, was strategically positioned to capture stunning western mountain and sunset views. Designed with the serious cook in mind, it offers exceptional workspace, abundant storage and amenities. One of the home's most remarkable features is the spectacular Tudor-inspired living room addition, dating to circa 1940. This dramatic space showcases a soaring cathedral ceiling, a balcony overlook, a massive wood-burning fireplace and French doors opening to private patios on either side. Other first floor rooms include a spacious dining room with a woodburning fireplace, a comfortable family room lined with built-in bookshelves and its own fireplace, a three-quarter bath and laundry area, a well-appointed pantry/wet bar equipped with a sink, wine cooler, great storage and an extra dishwasher. On the second floor where there are five rooms and three baths, there are two options for primary suites. The third floor provides an additional bedroom with private bath, ideal for guests, an au pair, home office or creative studio. Other special features include a two-car garage with workshop space, standing seam roof, whole house generator, and a security system. A truly exceptional property where historic charm, architectural significance and outstanding amenities come together in a beautiful setting. Open House 9-19, 2-5 PM

Listed by Judy Hampe of Coldwell Banker J Hampe Associates

$
$
%
$/month over payments
Federal 30-year interest rate: 7.4% last updated on Oct 8, 2026
* All Figures are estimates. Check with your bank or proposed mortgage company for actual interest rates.
This product uses the FRED® API but is not endorsed or certified by the Federal Reserve Bank of St. Louis.

Save FavoriteSchedule TourAsk A QuestionMore Details

Broker Reciprocity 

Copyright 2026 PrimeMLS, Inc. All rights reserved. This information is deemed reliable, but not guaranteed. The data relating to real estate displayed on this display comes in part from the IDX Program of PrimeMLS. The information being provided is for consumers’ personal, non-commercial use and may not be used for any purpose other than to identify prospective properties consumers may be interested in purchasing. Data last updated October 13, 2026 9:15 PM UTC