
SIGN UP or LOG IN 's Account

Log in to see your saved listings or edit your searches:

No account? Sign up now to save searches, listings, and get tailored listing notifications. It's free, opt-out anytime.

Find Your New Home

Sign Up Today!

Get fresh listings via email, save your favorite listings, match with similar properties, and unlock additional property info.

Create Your Account

Do not fill in this field:

Already have an account? Log in

and narrow your search. If you have fewer than 200 results, you can save your search.

Alburgh VT Multi-Family Real Estate

r=1825-1836
508 Lakeside Drive Groton VT 05046

Groton, VT508 Lakeside Drive

Price$1,100,000

Est. Mortgage: $/month

MLS Number 5102875

  • Residential Single Family
  • PricePerSqFt 475.37
  • Full Bath 1
  • Address 508 Lakeside Drive
  • Construction Existing

Summer Starts at the Lake! Ready to take a dip in one of Vermont's finest and pristine waters of Lake Groton? Escape to your own Vermont lakeside retreat where every day feels like a vacation. Nestled along the water's edge, this inviting property offers the perfect setting for making unforgettable summer memories from morning sunrises and coffee with sparkling lake views to sunset swims and evenings gathered around the fire pit. Whether you're searching for a seasonal getaway or a year-round home, this charming lakeside property invites you to slow down and embrace the beauty of Vermont living. Spend your days kayaking, paddleboarding, fishing, or simply relaxing. Inside, comfortable living spaces provide a welcoming place to unwind after a day on the water, while outdoor entertaining areas are ideal for family barbecues, celebrations, and quiet evenings beneath the stars. 3 levels with 3 bedrooms and 3 baths including meticulous woodwork throughout. With every South facing window overlooking private beach and boat launch. Kitchen, dining room and living room with woodstove and views at every window plus access to huge cedar deck. White oak flooring on the first floor and cherry flooring, wide wainscotting, and built-ins in the primary suite with walk out to balcony. Exquisite dentil crown molding upstairs in hallway and 3rd bedroom with walk-in closet. 2 car attached garage with direct entry. Full basement with walk out sliding door to beach and outdoor shower. Plus, 2nd garage in basement with overhead door for snowmobiles with Vast trail entrance for snowmobiling minutes away that go all the way to Canada. Located in the heart of Groton State Forest, you'll enjoy easy access to nearby state parks, hiking trails, and minutes away public beach and picnic area, freshwater dam and fishing. If you've been dreaming of living on the water this is the place. Recreational boating for power boats and Jet Skis allowed. Only 20 minutes to I-91.

Listed by Tina Golon of BHHS Vermont Realty Group/Waterbury

$
$
%
$/month over payments
Federal 30-year interest rate: 7.4% last updated on Oct 8, 2026
* All Figures are estimates. Check with your bank or proposed mortgage company for actual interest rates.
This product uses the FRED® API but is not endorsed or certified by the Federal Reserve Bank of St. Louis.

Virtual TourSave FavoriteSchedule TourAsk A QuestionMore Details

1986 Lower Elmore Road Morristown VT 05661

Morristown, VT1986 Lower Elmore Road

Price$1,100,000

Est. Mortgage: $/month

MLS Number 5113725

  • Land
  • PricePerSqFt 20872.87
  • Acreage 52.7
  • Area VT-Lamoille
  • Zoning tbd

Exceptional 52.7-Acre Estate in Morristown, Vermont — Near Stowe Discover an extraordinary opportunity to own 52.7 acres in the heart of Vermont’s spectacular Green Mountains, just minutes from the highly sought-after Stowe area. This remarkable property combines classic Vermont charm, breathtaking mountain views, and outstanding potential for a variety of uses. At the heart of the property sits a beautifully renovated 1800s farmhouse, rich in historic character, complemented by a huge barn offering endless possibilities for equestrian use, farming, storage, or a country estate. With rolling acreage, picturesque surroundings, and stunning views of Vermont’s iconic mountains, including Mount Mansfield, this property offers the perfect setting for a private family retreat, horse property, working farm, or investment opportunity. With 2-acre zoning, the property presents exciting potential for future development, subject to applicable permits, regulations, and approvals. Whether you envision a secluded mountain sanctuary, a family compound, an equestrian estate, or a thoughtfully planned development, the possibilities are exceptional. Located in one of Vermont’s most desirable regions, close to Stowe’s renowned skiing, outdoor recreation, dining, and year-round attractions, this is a rare opportunity to secure a substantial parcel of land in a truly special setting. 52.7 acres. Historic farmhouse. Massive barn. Incredible mountain views. Exceptional potential. Priced to sell

Listed by Bobby Roberts of Rusty Nail Real Estate

$
$
%
$/month over payments
Federal 30-year interest rate: 7.4% last updated on Oct 8, 2026
* All Figures are estimates. Check with your bank or proposed mortgage company for actual interest rates.
This product uses the FRED® API but is not endorsed or certified by the Federal Reserve Bank of St. Louis.

Save FavoriteSchedule TourAsk A QuestionMore Details

1986 Lower Elmore Mountain Road Morristown VT 05657

MLS Number 5101494

  • Residential Single Family
  • PricePerSqFt 489.32
  • Full Bath 2
  • Construction Existing
  • Bedrooms 3

Magical Vermont Farmstead on 52.9± Acres with Breathtaking Mountain Views Discover an extraordinary opportunity in the heart of Vermont. Set on 52.9± acres of rolling pastures, mature woodlands, and scenic trails, this enchanting property offers panoramic views of the Green Mountains, including iconic Mount Mansfield. Originally established as a working farm, this beautifully maintained 1863 farmhouse blends timeless New England character with thoughtful modern upgrades. Inside, you'll find warm wood floors, abundant natural light, hand-hewn beams, and authentic period details that capture the essence of Vermont's rich history. The 3-bedroom, 2-bathroom home features a whirlpool tub, a charming three-season porch, and an attached two-car garage. Move in and enjoy it as-is, or bring your own vision and design to create the ultimate Vermont country retreat. The barn truly a remarkable structure offers endless possibilities,as an event venue, workshop, studio, indoor recreation space, equestrian facility, or a return to its agricultural roots. Whatever your dream, this one-of-a-kind barn is ready to bring it to life. Outside, enjoy open meadows, private hiking trails. Just minutes from Lake Elmore, you'll have easy access to boating, kayaking, swimming, and the year-round recreation of Lake Elmore State Park. the property also offers outstanding subdivision potential, making it ideal for a family compound, estate lots, or future development. Conveniently located just 30 minutes from Stowe Mountain Resort, with easy access to Interstate 89, Burlington, and nearby shopping, dining, and everyday amenities, this is a rare opportunity to own one of Vermont's most inspiring properties. Whether you choose to restore and personalize the historic farmhouse for generations of Vermont living or build your dream home overlooking one of the state's finest landscapes, this magical property offers limitless possibilities in one of the most desirable places to live in the world.

Listed by Bobby Roberts of Rusty Nail Real Estate

$
$
%
$/month over payments
Federal 30-year interest rate: 7.4% last updated on Oct 8, 2026
* All Figures are estimates. Check with your bank or proposed mortgage company for actual interest rates.
This product uses the FRED® API but is not endorsed or certified by the Federal Reserve Bank of St. Louis.

Save FavoriteSchedule TourAsk A QuestionMore Details

2734 Healdville Road Mount Holly VT 05730

Mount Holly, VT2734 Healdville Road

Price$1,100,000

Est. Mortgage: $/month

MLS Number 5075959

  • Residential Single Family
  • PricePerSqFt 312.32
  • Full Bath 1
  • Village Belmont
  • Address 2734 Healdville Road

OPEN HOUSE SATURDAY, OCTOBER 10 12:00-2:30 PM Welcome to your perfect Vermont mountain retreat near Okemo! Perched at over 2,100 feet, this exceptional contemporary home offers the ideal blend of luxury, privacy, and year-round adventure, all just 15 minutes from Okemo Mountain Resort. And when it comes to ski homes, it's all about the mudroom! With plenty of cubbies, hooks, and room for all your gear, this home is designed for effortless mountain living. Built in 2021, this stunning residence features: 4 spacious bedrooms, 5 beautifully appointed bathrooms, Oversized 2-car garage, Private guest suite above the garage, Generous ski-ready mudroom, 6.3 private acres surrounded by mature forest and beautiful stonework, 180-degree panoramic views from sunrise to sunset, with the Adirondack Mountains visible on the horizon, Expansive windows showcasing Vermont's ever-changing landscape, 15kW owned solar energy system and a Battery backup, EV charging station After a day on the slopes, come home, relax, and watch spectacular sunsets paint the sky from the comfort of your own mountain retreat. The location is equally special. Belmont Village is within walking distance, while Okemo, Killington, Bromley, and Magic Mountain are all approximately 35 minutes away. Whether you're skiing, hiking, biking, or simply enjoying the peace and beauty of Vermont, adventure is always close by. Whether you're looking for a primary residence, weekend getaway, or four-season ski home, this remarkable property offers a rare opportunity to enjoy the very best of Vermont mountain living. Come see it for yourself!

Listed by Gail Beardmore of Engel & Volkers Okemo

$
$
%
$/month over payments
Federal 30-year interest rate: 7.4% last updated on Oct 8, 2026
* All Figures are estimates. Check with your bank or proposed mortgage company for actual interest rates.
This product uses the FRED® API but is not endorsed or certified by the Federal Reserve Bank of St. Louis.

Virtual TourSave FavoriteSchedule TourAsk A QuestionMore Details

33 Taybre Street Hudson NH 03051

Hudson, NH33 Taybre Street

Price$1,100,000

Est. Mortgage: $/month

MLS Number 5111780

  • Residential Single Family
  • PricePerSqFt 428.18
  • Full Bath 2
  • Address 33 Taybre Street
  • Construction New Construction

NEW CONSTRUCTION RANCH IN TAYBRE ESTATES! This beautifully designed ranch offers comfortable one level living with a spacious and thoughtfully planned layout. The home features a welcoming covered front porch, attached 2-car garage, inviting foyer, generously sized primary suite, additional bedrooms, and well-appointed bathrooms. The heart of the home is the open kitchen and family room, creating an ideal space for everyday living and entertaining. A bright sunroom adds additional living space and provides a wonderful connection to the outdoors. Buyers have the opportunity to personalize this home and make selections to suit their style and needs. Choose from the builder's floor plans or discuss bringing your own plan to one of the remaining homesites. Taybre Estates is a brand-new subdivision with only nine planned homes, creating a smaller neighborhood setting. Only a couple of homesites remain - schedule a tour of the current models and explore the possibilities for your new home! OPEN HOUSE THIS SATURDAY, 11:00 AM-1:00 PM! Come see this beautiful new subdivision, tour the current models, and explore the possibilities for your new home.

Listed by Taylor Lacasse of Hope Lacasse Real Estate,LLC

$
$
%
$/month over payments
Federal 30-year interest rate: 7.4% last updated on Oct 8, 2026
* All Figures are estimates. Check with your bank or proposed mortgage company for actual interest rates.
This product uses the FRED® API but is not endorsed or certified by the Federal Reserve Bank of St. Louis.

Virtual TourSave FavoriteSchedule TourAsk A QuestionMore Details

1958 Mt. Anthony Road Pownal VT 05260

Pownal, VT1958 Mt. Anthony Road

Price$1,100,000

Est. Mortgage: $/month

MLS Number 5113781

  • Residential Single Family
  • PricePerSqFt 677.34
  • Full Bath 3
  • Construction Existing
  • Bedrooms 3

Southern Vermont, Pownal! Breeze Mountain welcomes you to your own private Shangri-la. Nestled on 25 acres on the southern shores of Mt. Anthony, this remarkable property offers extraordinary views of the Taconic range which are both intimate and expansive, changing dramatically with the light and weather. Abundant wildlife is always present. This modern 2 bedroom 2 bath home was designed by architect Michael Mcdonough in the style of Swiss-French architect Le Corbusier. It has a wonderful luminous and open feeling, perfect for entertaining gatherings on the large, outdoor 20 x 40ft stamped concrete deck or on the smaller deck off the living room. Adjacent to the house is a large studio/workshop building with separate small apartment with additional bedroom, bath and kitchenette. A two vehicle car-port and large enclosed storage area complete this unique compound. The large studio space is perfect for the aspiring artist or could be renovated into larger living quarters. Combined with 25 acres of prime Vermont woodland, the possibilities of this truly exceptional property are endless.

Listed by Colleen Zajac and Susan Colvin of Monarch Realty

$
$
%
$/month over payments
Federal 30-year interest rate: 7.4% last updated on Oct 8, 2026
* All Figures are estimates. Check with your bank or proposed mortgage company for actual interest rates.
This product uses the FRED® API but is not endorsed or certified by the Federal Reserve Bank of St. Louis.

Save FavoriteSchedule TourAsk A QuestionMore Details

28 Clarke Street Burlington VT 05401

Burlington, VT28 Clarke Street

Price$1,100,000

Est. Mortgage: $/month

MLS Number 5105293

  • Multifamily
  • PricePerSqFt 189.3
  • Address 28 Clarke Street
  • Units 6
  • Bathroom 6

Remarkable 5-unit multi-family plus commercial space in the heart of downtown Burlington, just one block from Church Street. The building features exceptionally spacious units with tall ceilings, original woodwork, stained glass, and distinctive details throughout. While the property would benefit from updating and modernization, it offers a strong foundation and significant potential for an investor. Ample off-street parking is a rare downtown advantage, and existing commercial space adds flexibility. RH Zoning offers potential for reconfiguration and creation of additional residential units.

Listed by Lipkin Audette Team of Coldwell Banker Hickok and Boardman

$
$
%
$/month over payments
Federal 30-year interest rate: 7.4% last updated on Oct 8, 2026
* All Figures are estimates. Check with your bank or proposed mortgage company for actual interest rates.
This product uses the FRED® API but is not endorsed or certified by the Federal Reserve Bank of St. Louis.

Save FavoriteSchedule TourAsk A QuestionMore Details

3 Pearl Street Plymouth NH 03264-1531

Plymouth, NH3 Pearl Street

Price$1,100,000

Est. Mortgage: $/month

MLS Number 5112374

  • Multifamily
  • PricePerSqFt 198.27
  • Address 3 Pearl Street
  • Units 16
  • Acreage 0.17

Here's your opportunity for an easy to manage turnkey business investment opportunity, currently operating as all-inclusive student housing for PSU. This fully occupied 16 bed, 5 ½ bath, 5,500+ SF legal rooming house will yield a 9-cap. The property features a community kitchen with plenty of cabinet space, 2 ovens, 2 microwaves, 4 large refrigerators, dishwasher and smaller appliances and dishes, with a commercial-grade laundry room with 2 card app washers & 2 gas dryers. The furnished private bedrooms offer keypad locks, individual nest thermostats, black out blinds, many with mini fridges and additional built in cabinet space in the room. This renovated property is easily managed remotely with nest thermostats and nest smoke detectors, ring cameras, and offers occupants business class WiFi, premium cable and a reverse-osmosis water dispenser. Upgrades include FHW oil boiler and efficient supplemental electric wall units. There is a metal roof on part of the building and vinyl replacement windows. Much of the electrical and plumbing has been upgraded. Sale includes furniture, household goods including all kitchen appliances and amenities, TV, printer and more.

Listed by Adeline Matton of Aluxety

$
$
%
$/month over payments
Federal 30-year interest rate: 7.4% last updated on Oct 8, 2026
* All Figures are estimates. Check with your bank or proposed mortgage company for actual interest rates.
This product uses the FRED® API but is not endorsed or certified by the Federal Reserve Bank of St. Louis.

Save FavoriteSchedule TourAsk A QuestionMore Details

3 Pearl Street Plymouth NH 03264

MLS Number 5112372

  • Commercial
  • PricePerSqFt 198.27
  • Address 3 Pearl Street
  • Year Built 1890
  • Square Feet 5,548

Here's your opportunity for an easy to manage turnkey business investment opportunity, currently operating as all-inclusive student housing for PSU. This fully occupied 16 bed, 5 ½ bath, 5,500+ SF legal rooming house will yield a 9-cap. The property features a community kitchen with plenty of cabinet space, 2 ovens, 2 microwaves, 4 large refrigerators, dishwasher and smaller appliances and dishes, with a commercial-grade laundry room with 2 card app washers & 2 gas dryers. The furnished private bedrooms offer keypad locks, individual nest thermostats, black out blinds, many with mini fridges and additional built in cabinet space in the room. This renovated property is easily managed remotely with nest thermostats and nest smoke detectors, ring cameras, and offers occupants business class WiFi, premium cable and a reverse-osmosis water dispenser. Upgrades include FHW oil boiler and efficient supplemental electric wall units. There is a metal roof on part of the building and vinyl replacement windows. Much of the electrical and plumbing has been upgraded. Sale includes furniture, household goods including all kitchen appliances and amenities, TV, printer and more.

Listed by Adeline Matton of Aluxety

$
$
%
$/month over payments
Federal 30-year interest rate: 7.4% last updated on Oct 8, 2026
* All Figures are estimates. Check with your bank or proposed mortgage company for actual interest rates.
This product uses the FRED® API but is not endorsed or certified by the Federal Reserve Bank of St. Louis.

Save FavoriteSchedule TourAsk A QuestionMore Details

57 Thornton Street Portsmouth NH 03801

Portsmouth, NH57 Thornton Street

Price$1,100,000

Est. Mortgage: $/month

MLS Number 5113378

  • Residential Single Family
  • PricePerSqFt 706.49
  • Full Bath 2
  • Address 57 Thornton Street
  • Construction Existing

Location, Location, Location! Great opportunity in Portsmouth! Cherished by the same family for generations, this lovingly and meticulously maintained home offers water views, a generous lot and an easy walk to downtown. Enjoy the space and privacy of a single-family home with plenty of parking, close to the restaurants, shops and year-round activities that make Portsmouth such a wonderful place to call home. The care this home has received over the years is evident throughout, with newer vinyl windows, newer carpeting, abundant kitchen cabinetry, ample closet space and a comfortable, versatile floor plan. An added first-floor primary bedroom with a walk-in closet and full bathroom provides convenient one-level living. Upstairs are 3 good-sized rooms, 2 Bedroom and a bonus room - full bathroom and pull-down attic storage. Relax on the back deck with views toward Mill Pond and enjoy the lush, spacious backyard with plenty of room to garden, play and entertain. Two sheds provide additional storage. Move in and enjoy this well-cared-for home as it is, add your own personal updates over time, or explore possibilities for expansion, subject to applicable approvals. This combination of a beautifully maintained home, generous yard, water views, neighborhood setting and proximity to downtown Portsmouth is a rare find. A wonderful opportunity to make this well-loved property your own and enjoy everything Portsmouth has to offer for generations to come.

Listed by Martha Baroody of East Coast Group One Realty

$
$
%
$/month over payments
Federal 30-year interest rate: 7.4% last updated on Oct 8, 2026
* All Figures are estimates. Check with your bank or proposed mortgage company for actual interest rates.
This product uses the FRED® API but is not endorsed or certified by the Federal Reserve Bank of St. Louis.

Virtual TourSave FavoriteSchedule TourAsk A QuestionMore Details
1 Tanya Lane Brentwood NH 03833

Brentwood, NH1 Tanya Lane

Price$1,099,999

Est. Mortgage: $/month

MLS Number 5101574

  • Residential Single Family
  • PricePerSqFt 478.26
  • Full Bath 2
  • Address 1 Tanya Lane
  • Construction New Construction

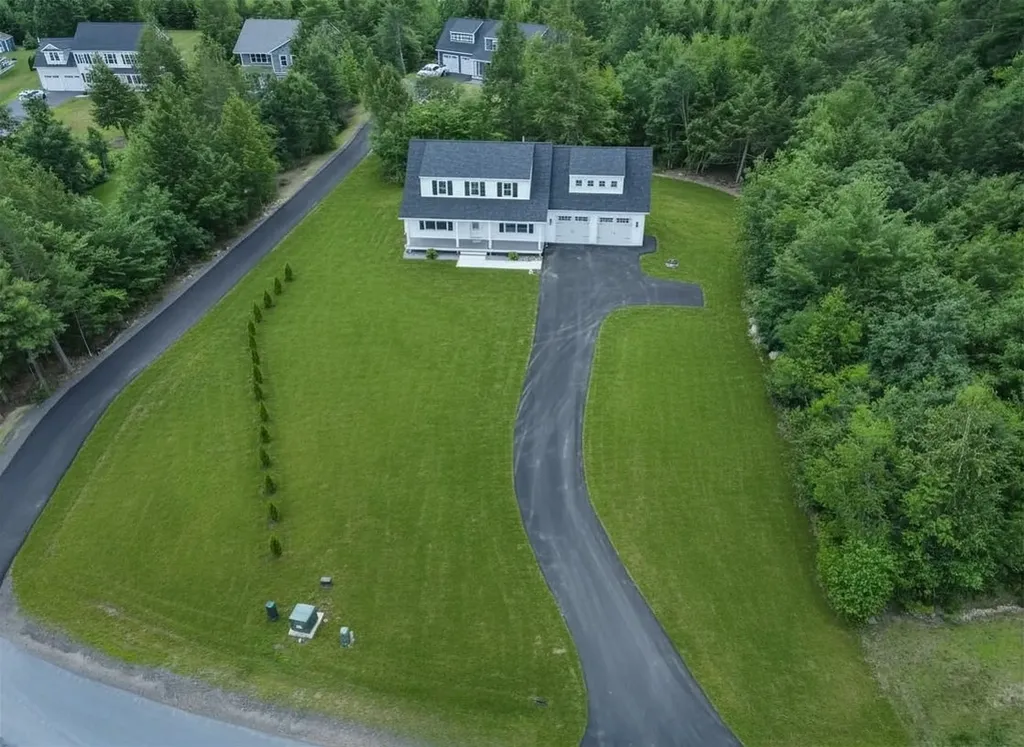
1 Tanya Lane, Brentwood, NH 03833 New construction in Desirable Brentwood, ready for you now! This 4 bedroom, 2.5 bath home has a great layout. The kitchen features an oversized quartz island, gas range with stainless steel appliances and opens seamlessly into a bright, open-concept living room featuring a gas fireplace. A separate dining room provides an elegant setting for holidays and special occasions. Step out from the kitchen right onto the back deck. Convenience is elevated with a main floor half-bath featuring an integrated laundry area, thoughtfully designed to keep daily routines effortless and efficient. The second-floor primary suite features a luxury bath and walk-in closet, complemented by 3 additional generously sized bedrooms. The finished walkout lower level with storage opens to the backyard. It Provides flexible space for family room, recreation, fitness or whatever fits your life. Outside, a classic farmer's porch adds timeless charm and a welcoming place to enjoy quiet mornings. This home also includes an attached oversized two-car garage, providing ample room for vehicles, storage, or hobby space. Brentwood is a quick drive to downtown Exeter with easy access to Routes 125 and 101. Schedule your showing today!

Listed by Kimberly Fitzgerald of Fitzgerald Real Estate

$
$
%
$/month over payments
Federal 30-year interest rate: 7.4% last updated on Oct 8, 2026
* All Figures are estimates. Check with your bank or proposed mortgage company for actual interest rates.
This product uses the FRED® API but is not endorsed or certified by the Federal Reserve Bank of St. Louis.

Save FavoriteSchedule TourAsk A QuestionMore Details

Lot 5 Sadie Lane South Burlington VT 05403

South Burlington, VTLot 5 Sadie Lane

Price$1,099,900

Est. Mortgage: $/month

MLS Number 5104184

  • Residential Single Family
  • PricePerSqFt 398.95
  • Full Bath 3
  • Address Lot 5 Sadie Lane
  • Construction New Construction

An ultra rare opportunity to build on an incredibly desirable piece of South Burlington real estate! Lot #5 of Sadie Lane is one of two final lots in the Sadie Lane development, located in an area where you'll be amazed you're still in South Burlington. Nearly half acre parcel and full engulfed by conserved land, this is the true Vermont dream without sacrificing an ounce of convenience! Thoughtfully crafted by Sunstone Builders LLC, the Oxford Model is a beautifully designed two-story home offering 2,757 square feet of stylish and functional living space, with the rare opportunity to add your own personal touches and truly make it yours throughout the build process. Set well off Dorset Street, you'll enjoy a level of convenience that only comes with this exceptional location. Designed with modern living in mind, the main level features an inviting open-concept floor plan, creating the perfect space for everyday living and entertaining. A dedicated study provides the ideal work-from-home setup, while the spacious mudroom adds everyday convenience and organization. A two-car garage completes the thoughtful first-floor layout. Upstairs, you'll find four generously sized bedrooms, including a luxurious primary suite boasting an en-suite bath and spacious walk-in closet. The additional bedrooms offer flexibility for family, guests, or additional office space. The lower level offers a full basement with the option for a walk-out, providing excellent storage or the opportunity to finish the space if desired. Step outside to enjoy peaceful surroundings while taking advantage of direct bike path access, nearby walking trails and parks, close proximity to Vermont National Country Club, and the convenience of shopping, dining, schools, and all things South Burlington. Brand-new construction, a premier location, and the ability to customize finishes make this an exceptional opportunity to build your dream home. Don't wait--schedule your private showing today!

Listed by Connor Johnson of KW Vermont

$
$
%
$/month over payments
Federal 30-year interest rate: 7.4% last updated on Oct 8, 2026
* All Figures are estimates. Check with your bank or proposed mortgage company for actual interest rates.
This product uses the FRED® API but is not endorsed or certified by the Federal Reserve Bank of St. Louis.

Save FavoriteSchedule TourAsk A QuestionMore Details

Broker Reciprocity 

Copyright 2026 PrimeMLS, Inc. All rights reserved. This information is deemed reliable, but not guaranteed. The data relating to real estate displayed on this display comes in part from the IDX Program of PrimeMLS. The information being provided is for consumers’ personal, non-commercial use and may not be used for any purpose other than to identify prospective properties consumers may be interested in purchasing. Data last updated October 13, 2026 7:27 PM UTC
