
SIGN UP or LOG IN 's Account

Log in to see your saved listings or edit your searches:

No account? Sign up now to save searches, listings, and get tailored listing notifications. It's free, opt-out anytime.

Find Your New Home

Sign Up Today!

Get fresh listings via email, save your favorite listings, match with similar properties, and unlock additional property info.

Create Your Account

Do not fill in this field:

Already have an account? Log in

and narrow your search. If you have fewer than 200 results, you can save your search.

Alburgh VT Multi-Family Real Estate

r=1861-1872
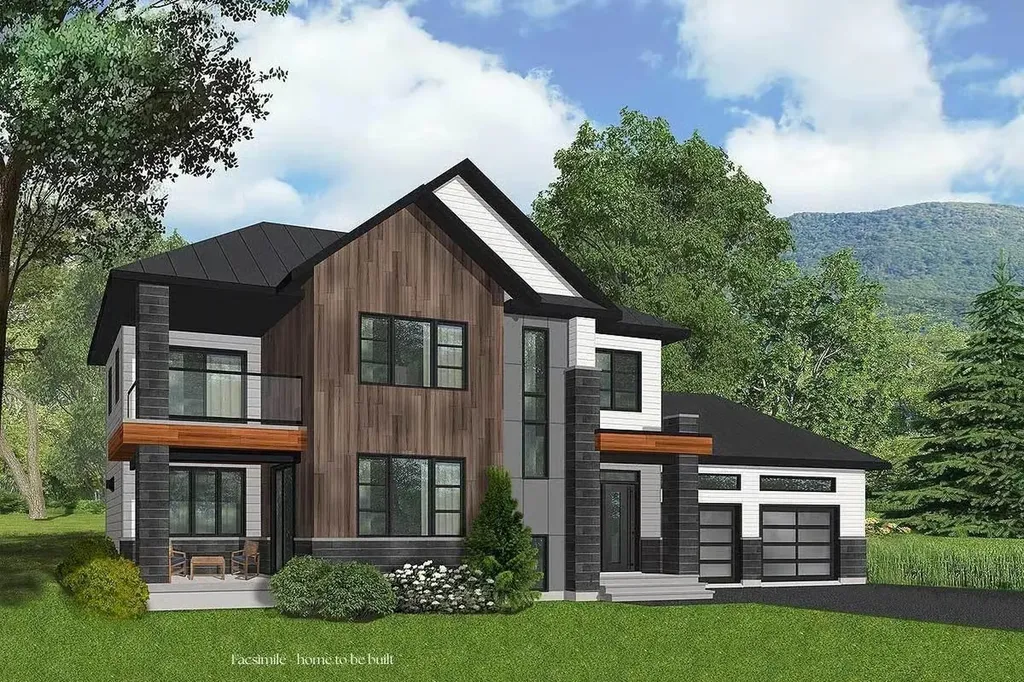
208-1 Carley Road Peterborough NH 03458

Peterborough, NH208-1 Carley Road

Price$1,095,000

Est. Mortgage: $/month

MLS Number 5079442

  • Residential Single Family
  • PricePerSqFt 506.01
  • Full Bath 2
  • Address 208-1 Carley Road
  • Construction Pre-Construction

Build your dream home in Carley Woods, one of Peterborough's most sought-after neighborhoods, known for its beautifully designed homes by LR3 Development, and peaceful, natural setting. This to-be-built residence will feature 2164 square feet of thoughtfully crafted living space on a private, wooded lot. The open-concept main level is ideal for both everyday living and entertaining, with a designer kitchen crafted with carefully selected curated finishes, custom cabinetry, dedicated pantry, and a spacious living area centered around a gas fireplace. A quiet home office space makes working from home a breeze. Upstairs, you'll find a light-filled loft open to the living area below, 2 additional bedrooms, and a full bath. There's plenty of space for family, guests, or flexible living. The full basement can also be finished to create additional living space. Step outside to enjoy a lovely patio area, perfect for dining al fresco or relaxing in the fresh air. Located just minutes from downtown Peterborough, you'll enjoy a vibrant community known for its locally owned shops, dining, arts scene, and outdoor recreation. With convenient access to Manchester-Boston Regional Airport in under an hour and Boston Logan Airport in just 90 minutes, this home offers the perfect blend of quiet country living and regional accessibility. Bring your vision to life in one of the Monadnock Region's most desirable communities.

Listed by Sadie Halliday of EXP Realty

$
$
%
$/month over payments
Federal 30-year interest rate: 7.4% last updated on Oct 8, 2026
* All Figures are estimates. Check with your bank or proposed mortgage company for actual interest rates.
This product uses the FRED® API but is not endorsed or certified by the Federal Reserve Bank of St. Louis.

Virtual TourSave FavoriteSchedule TourAsk A QuestionMore Details
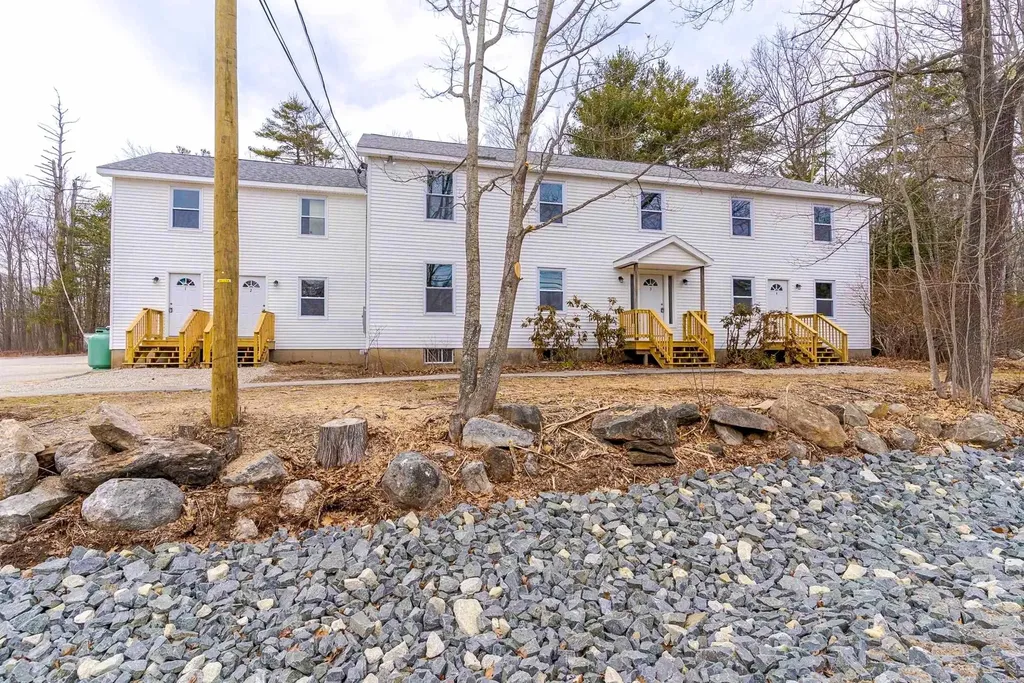
60 Charles Street Farmington NH 03835

Farmington, NH60 Charles Street

Price$1,095,000

Est. Mortgage: $/month

MLS Number 5100435

  • Multifamily
  • PricePerSqFt 238.04
  • Address 60 Charles Street
  • Units 4
  • Bathroom 4

INVESTORS DREAM! 4-UNITS FULLY OCCUPIED WITH LEASES IN PLACE! Completely renovated 4-unit multifamily on approximately 1 acre is a lucrative turnkey investment opportunity with expansion potential for 4 additonal units! Originally built in 1988 and thoughtfully converted from a single-family, this property now features four spacious 2-bedroom, 1-bath units, each updated for modern living and low-maintenance ownership. All units include brand new stainless steel appliances, flooring, paint, plumbing and electrical fixtures, and individual Navien high-efficiency propane combi boilers. Additional upgrades include vinyl windows, exterior doors, new exterior stairs and landings, and separate electrical panels. Each unit offers open-concept kitchen/living space, in-unit laundry hookups, and dual front/rear entrances. Unit layouts include approximately 1,125 SF (one with bonus flex space), 1,082 SF, 991 SF, and 832 SF, providing a range of comfortable living options. Property features vinyl siding, public water and sewer, a large paved parking area, and fire-rated separation between units. Propane tanks onsite (2 per unit, via Eastern Propane). Value-add potential includes basement storage rental income, possible condominium conversion, and opportunity to develop additional units (buyer to verify). Located in a flexible zoning district allowing multiple uses. Turnkey condition with strong income potential and future upside.

Listed by David Christensen of EXP Realty

$
$
%
$/month over payments
Federal 30-year interest rate: 7.4% last updated on Oct 8, 2026
* All Figures are estimates. Check with your bank or proposed mortgage company for actual interest rates.
This product uses the FRED® API but is not endorsed or certified by the Federal Reserve Bank of St. Louis.

Virtual TourSave FavoriteSchedule TourAsk A QuestionMore Details

30 Greystone Lane Newbury NH 03255

Newbury, NH30 Greystone Lane

Price$1,095,000

Est. Mortgage: $/month

MLS Number 5103993

  • Land
  • PricePerSqFt 491031.39
  • Address 30 Greystone Lane
  • Acreage 2.23
  • Area NH-Merrimack

Now is your chance to build your dream home on this beautiful, 2.23 acre lot with breathtaking views. You have the best of the Sunapee Region with Vail's Mount Sunapee Resort and the Lake Sunapee State Beach both just minutes away. Less than 2 hours to Boston and easy access to the Upper Valley. This land has been surveyed and has a septic plan in place.

Listed by Cory Flint of Dolan Real Estate

$
$
%
$/month over payments
Federal 30-year interest rate: 7.4% last updated on Oct 8, 2026
* All Figures are estimates. Check with your bank or proposed mortgage company for actual interest rates.
This product uses the FRED® API but is not endorsed or certified by the Federal Reserve Bank of St. Louis.

Save FavoriteSchedule TourAsk A QuestionMore Details

380-382 North Avenue Burlington VT 05401

Burlington, VT380-382 North Avenue

Price$1,095,000

Est. Mortgage: $/month

MLS Number 5112910

  • Multifamily
  • PricePerSqFt 155.56
  • Address 380-382 North Avenue
  • Units 6
  • Bathroom 6

INVESTMENT OPPORTUNITY in Burlington! Well-maintained six-unit apartment property offering a strong combination of income, parking, and flexible space. The property features 12 bedrooms across six units, with all units having been improved over the years and a history of steady rental income. A unique detached cottage unit adds additional appeal and flexibility for tenants or an owner looking for a separate living/work space. The property also offers an impressive 14 parking spaces, plus garage/storage space and convenient coin-operated laundry. Ideally located on North Avenue with easy access to Burlington amenities, shopping, dining, schools, parks, Lake Champlain, and downtown. A solid opportunity for an investor seeking an established multifamily property with multiple income streams and potential for continued long-term value

Listed by Robbi Handy Holmes of BHHS Vermont Realty Group/S Burlington

$
$
%
$/month over payments
Federal 30-year interest rate: 7.4% last updated on Oct 8, 2026
* All Figures are estimates. Check with your bank or proposed mortgage company for actual interest rates.
This product uses the FRED® API but is not endorsed or certified by the Federal Reserve Bank of St. Louis.

Virtual TourSave FavoriteSchedule TourAsk A QuestionMore Details

1254 Bluff Road Newport City VT 05855

Newport City, VT1254 Bluff Road

Price$1,095,000

Est. Mortgage: $/month

MLS Number 5090146

  • Residential Single Family
  • PricePerSqFt 411.81
  • Full Bath 1
  • Address 1254 Bluff Road
  • Construction Existing

Set on a spacious and private .60-acre lot with a large front lawn and numerous mature trees, this property features 100' of exceptional lake frontage with a gradual sandy bottom among the nicest on the shores of beautiful Lake Memphremagog and includes a dock for immediate enjoyment. Year-round 5 bedroom home offering incredible northern views into Canada with both breathtaking sunrises and spectacular sunsets. The home has seen numerous recent updates, highlighted by a fully remodeled main level with a modern kitchen featuring stainless appliances, quartz countertops, radiant heated floors, and a pantry for ample storage. The open concept design offers hardwood flooring, LED lighting, and a welcoming living room centered around a large wood-burning brick fireplace. The main level also includes a primary ensuite with a ¾ bath and a spacious walk-in tiled shower. The second level provides additional living space with a family room, four bedrooms, a full bath, and a half bath. The partially finished lower level includes a sitting room, office, workshop area, and generous storage/utility space. Serviced by a Buderus oil boiler, city water, private septic, and Xfinity high-speed internet/cable availability. Ideally located in a picturesque and quiet setting with direct access to some of the best boating, sailing, and fishing in the region, while also being within walking distance to the bike path, downtown Newport amenities, restaurants, and the 129 acre conserved Bluffside Farm trails. Just 5 minutes to Newport Country Club and 30 minutes to Jay Peak Resort for year round recreation including skiing, golf, and the indoor water park-an exceptional opportunity for a turnkey lakefront retreat.

Listed by Ryan Pronto of Jim Campbell Real Estate

$
$
%
$/month over payments
Federal 30-year interest rate: 7.4% last updated on Oct 8, 2026
* All Figures are estimates. Check with your bank or proposed mortgage company for actual interest rates.
This product uses the FRED® API but is not endorsed or certified by the Federal Reserve Bank of St. Louis.

Virtual TourSave FavoriteSchedule TourAsk A QuestionMore Details

69 Johnson Hill Road Sutton NH 03273

Sutton, NH69 Johnson Hill Road

Price$1,095,000

Est. Mortgage: $/month

MLS Number 5108078

  • Residential Single Family
  • PricePerSqFt 490.59
  • Full Bath 2
  • Address 69 Johnson Hill Road
  • Construction Existing

A curated New England estate offering energy independence, wellness amenities, and thoughtfully designed land use. Set on 10 private and serene acres, this exceptional property blends infrastructure level upgrades with elevated lifestyle features rarely found in comparable homes. Designed for both comfort and long term performance, the residence has been extensively improved to enhance efficiency, durability and daily comfort. This beautiful home features a fully integrated solar energy system with supporting electrical infrastructure, providing long term energy efficiency and reduced operating costs. A professionally encapsulated basement with humidity control ensures a dry, stable environment and contributes to overall air quality throughout the home. The interior is anchored by a thoughtfully updated eat in kitchen complimented by upgraded electrical systems and whole house water filtration and softening. A cozy dining room, first floor primary bedroom with bath, a fireplaced library/office/den, a wonderful yearround sunporch, a sitting room, mudroom and a second primary on the 2nd floor with adjoing bedroom completes the interior of this amazing home. I picture it in fall with the surrounding forest ablaze with color and the cozy warmth it provides in winter with 3 Fireplaces, and thermopane windows. An oversized garage/barn, a separate equipment barn, lovely perennial gardens,stone walls, a heated greenhouse, the curated wellness deck with barrel sauna, hot tub and cold plunge,with smart temperature and remote operation control. The front of the home is defined by classic New England picket fencing with dual gated entries, creating a welcoming arrival. The grounds! the sunrises! the orchards and fenced vegetable garden, the thoughtfully curated gardens, the birds and wildlife..It must be experienced. Just minutes to New London, Sweet Beet Market, Mt Sunapee, 5 lakes, 3 golf courses, shopping, and hiking. 90 mins to Boston.

Listed by Margaret Weathers of Four Seasons Sotheby's Int'l Realty

$
$
%
$/month over payments
Federal 30-year interest rate: 7.4% last updated on Oct 8, 2026
* All Figures are estimates. Check with your bank or proposed mortgage company for actual interest rates.
This product uses the FRED® API but is not endorsed or certified by the Federal Reserve Bank of St. Louis.

Virtual TourSave FavoriteSchedule TourAsk A QuestionMore Details

31 Ammonoosuc Drive Bartlett NH 03812

Bartlett, NH31 Ammonoosuc Drive

Price$1,095,000

Est. Mortgage: $/month

Pending

MLS Number 5109530

  • Condo
  • PricePerSqFt 699.23
  • Square Feet 2,327
  • Bedrooms 3
  • New Contruction Existing

Imagine stepping out your door to the slopes of Attitash Mountain then skiing home at the end of the day. Built in 2015 and thoughtfully designed, this exceptional property sits alongside the trails and would make a great primary home, second home or high volume rental. From the moment you arrive, the home embraces its sophisticated mountain setting. The covered farmer's porch is the perfect spot for morning coffee or unwinding after a day on the slopes. Inside, the welcoming mudroom sets the tone with custom ski racks, tile flooring, generous storage, and a guest bath. At the heart of the home, the expansive chef's kitchen features a large breakfast bar and top-of-the-line appliances and opens seamlessly to the living and dining room. A stone, wood-burning fireplace with an inset woodstove anchors the space, while a wall of windows fills the home with natural light. Step onto the deck to take in the fresh mountain air and enjoy your private retreat in summer and winter views up the mountain. Upstairs, the primary bedroom has a mountain view and there is a bath with a double vanity and walk-in shower. This level includes a guest bedroom, large walk-in closet, and drop down attic access for still more storage. The lower level features a third bedroom, a family room with additional sleeping space, and a walk out to the private area beneath the deck, all wired for a future hot tub. When summer arrives, central A/C is a welcome touch rarely found in a mountain home. Whether you're chasing fresh powder, enjoying summer hiking and biking, or simply escaping to the mountains for the weekend, this property delivers the rare combination of luxury, location, comfort, and true on-mountain living. Here, the ski day doesn't end when you leave the slopes, it continues right at home. Every season feels like a vacation, and every day begins with the mountain just outside your door. Showings by appointment only.

Listed by Kimberly Clarke of KW Coastal and Lakes & Mountains Realty/N Conway

$
$
%
$/month over payments
Federal 30-year interest rate: 7.4% last updated on Oct 8, 2026
* All Figures are estimates. Check with your bank or proposed mortgage company for actual interest rates.
This product uses the FRED® API but is not endorsed or certified by the Federal Reserve Bank of St. Louis.

Save FavoriteSchedule TourAsk A QuestionMore Details

31 Ammonoosuc Drive Bartlett NH 03812

Bartlett, NH31 Ammonoosuc Drive

Price$1,095,000

Est. Mortgage: $/month

Pending

MLS Number 5109042

  • Residential Single Family
  • PricePerSqFt 699.23
  • Full Bath 1
  • Address 31 Ammonoosuc Drive
  • Construction Existing

Imagine stepping out your door to the slopes of Attitash Mountain then skiing home at the end of the day. Built in 2015 and thoughtfully designed, this exceptional property sits alongside the trails. From the moment you arrive, the home embraces its sophisticated mountain setting. The covered farmer's porch is the perfect spot for morning coffee or unwinding after a day on the slopes. Inside, the welcoming mudroom sets the tone with custom ski racks, tile flooring, generous storage, and a guest bath. At the heart of the home, the expansive chef's kitchen features a large breakfast bar and top-of-the-line appliances and opens seamlessly to the living and dining room. A stone, wood-burning fireplace with an inset woodstove anchors the space, while a wall of windows fills the home with natural light. Step onto the deck to take in the fresh mountain air and enjoy your private retreat in summer and winter views up the mountain. Upstairs, the primary bedroom has a mountain view and there is a bath with a double vanity and walk-in shower. This level includes a guest bedroom, large walk-in closet, and drop down attic access for still more storage. The lower level features a third bedroom, a family room with additional sleeping space, and a walk out to the private area beneath the deck, all wired for a future hot tub. When summer arrives, central A/C is a welcome touch rarely found in a mountain home. Whether you're chasing fresh powder, enjoying summer hiking and biking, or simply escaping to the mountains for the weekend, this property delivers the rare combination of luxury, location, comfort, and true on-mountain living. Here, the ski day doesn't end when you leave the slopes, it continues right at home. Every season feels like a vacation, and every day begins with the mountain just outside your door. A perfect primary home, vacation property or luxury, high demand rental. Showings by appointment only.

Listed by Kimberly Clarke of KW Coastal and Lakes & Mountains Realty/N Conway

$
$
%
$/month over payments
Federal 30-year interest rate: 7.4% last updated on Oct 8, 2026
* All Figures are estimates. Check with your bank or proposed mortgage company for actual interest rates.
This product uses the FRED® API but is not endorsed or certified by the Federal Reserve Bank of St. Louis.

Virtual TourSave FavoriteSchedule TourAsk A QuestionMore Details

16 Dunlin Way Portsmouth NH 03801

Portsmouth, NH16 Dunlin Way

Price$1,095,000

Est. Mortgage: $/month

MLS Number 5108691

  • Residential Single Family
  • PricePerSqFt 550.25
  • Full Bath 2
  • Address 16 Dunlin Way
  • Construction Existing

Enjoy the best of Portsmouth living from this inviting Contemporary Cape, ideally located just minutes from the heart of downtown while offering the comfort and privacy of an established neighborhood. With easy access to I 95, Route 1, shopping, restaurants and the Seacoast, this is an exceptional location for commuters and anyone who wants to stay close to everything Portsmouth has to offer. Inside, the bright and welcoming floor plan offers nearly 2,000 square feet of thoughtfully designed living space. The main level features an open, airy feel with soaring ceilings, abundant natural light and a gas fireplace that creates a warm focal point for everyday living and entertaining. A first floor primary suite provides the ease of one level living, complemented by convenient first-floor laundry. Upstairs, two additional bedrooms and flexible bonus space offer plenty of options for guests, a home office, fitness area or media room. A three season porch extends the living space outdoors and provides a wonderful spot to relax and enjoy Spring through Fall months. Additional highlights include a two car garage, a full walkout basement that could be finished off for additional living space, owned solar panels and a whole house generator. Set on a landscaped .33 acre lot, this well maintained home combines comfort, flexibility and convenience in a location that puts downtown Portsmouth, commuter routes and all the Seacoast has to offer within easy reach. Easy to show!

Listed by Janet Sylvester and Margaret Pesce of Great Island Realty LLC

$
$
%
$/month over payments
Federal 30-year interest rate: 7.4% last updated on Oct 8, 2026
* All Figures are estimates. Check with your bank or proposed mortgage company for actual interest rates.
This product uses the FRED® API but is not endorsed or certified by the Federal Reserve Bank of St. Louis.

Virtual TourSave FavoriteSchedule TourAsk A QuestionMore Details
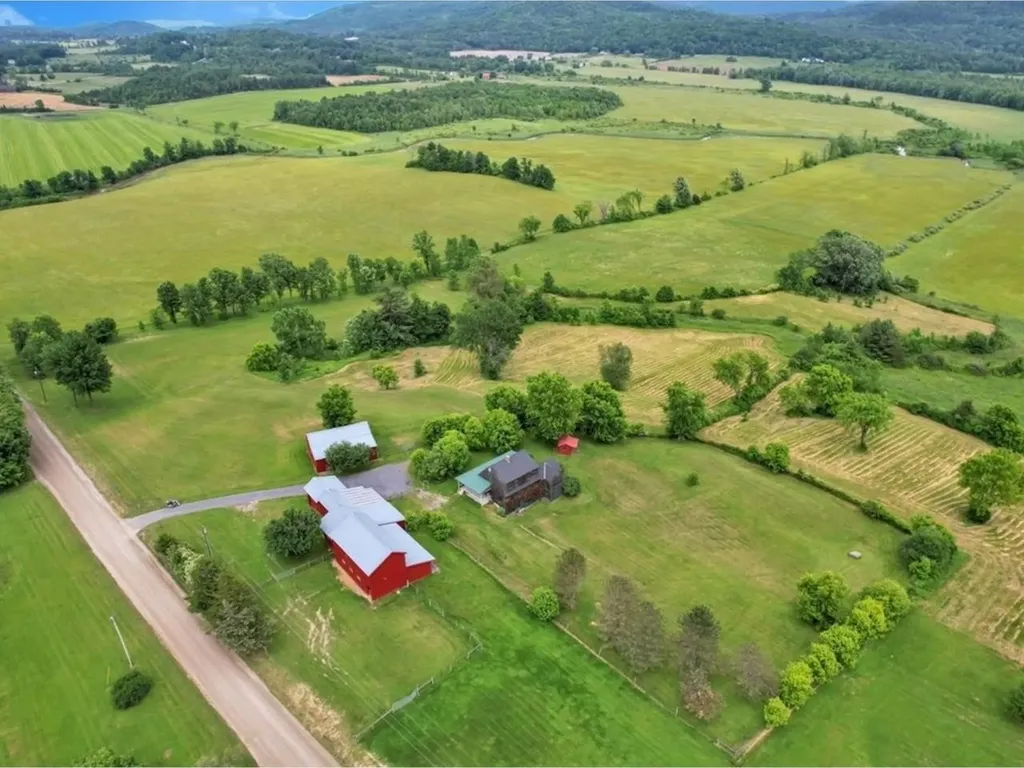
3642 Lime Kiln Road Monkton VT 05472

Monkton, VT3642 Lime Kiln Road

Price$1,095,000

Est. Mortgage: $/month

MLS Number 5084400

  • Residential Single Family
  • PricePerSqFt 683.09
  • Full Bath 1
  • Address 3642 Lime Kiln Road
  • Construction Existing

Set on 116 acres of rolling Vermont countryside with sweeping views and frontage along Little Otter Creek, this well-equipped horse farm offers both functionality and future potential. Approximately 30 acres are fenced and ready for horses or livestock, complemented by an impressive barn featuring five oversized 2" hemlock stalls - built for durability - even accommodating larger breeds, along with five versatile lean-tos, a hayloft with capacity for up to 1,000 bales, a spacious paddock, and a dedicated mare-and-foal stall. Additional outbuildings include a large equipment garage and gardening shed. The updated 2-bedroom, 1.5-bath home showcases a new kitchen with butcher block counters and a walk-in pantry, renovated baths, new flooring, fresh interior paint, a sun-filled wrap-around porch, and a walkout basement. A seller concession for kitchen appliances adds convenience, while a second permitted lot within the acreage offers valuable building potential. Ideally located in southern Monkton, just 10 minutes to Vergennes, 15 to Middlebury, and 45 to Burlington.

Listed by Lipkin Audette Team of Coldwell Banker Hickok and Boardman

$
$
%
$/month over payments
Federal 30-year interest rate: 7.4% last updated on Oct 8, 2026
* All Figures are estimates. Check with your bank or proposed mortgage company for actual interest rates.
This product uses the FRED® API but is not endorsed or certified by the Federal Reserve Bank of St. Louis.

Save FavoriteSchedule TourAsk A QuestionMore Details

78 Overlake Drive Colchester VT 05446

Colchester, VT78 Overlake Drive

Price$1,095,000

Est. Mortgage: $/month

MLS Number 5111586

  • Residential Single Family
  • PricePerSqFt 333.33
  • Full Bath 1
  • Address 78 Overlake Drive
  • Construction Existing

Enjoy comfortable, luxurious living and spectacular Lake Champlain sunsets in this custom executive home with private, deeded, access to one of the most beautiful sandy beaches on Lake Champlain shared only with 16 homes. This exquisite home has been thoughtfully enhanced by its original owners with numerous upgrades including a carefully designed addition, creating a tasteful blend of style, comfort, and functionality. This inviting step-down family room features tray ceilings and a sand-hued stone fireplace flanked by elegant built-in bookcases; ideal gathering space for family and friends. The kitchen has been tastefully updated with granite countertops, stone backsplash, newer drop sink and hardware, and newer appliances. The kitchen eat-in area features a large center island with seating, a charming window nook and glass door access to an impressive Trex deck completed in 2024. Outdoor living comes naturally here, whether dining with family and friends or relaxing with a good read. The spacious primary ensuite offers an upgraded retreat with a spa bath, handsomly tiled shower and double sink. Additional bathrooms have been recently refreshed with new shower, tile, cabinetry, and lighting. A major comfort upgrade came in 2022 with the installation of a full central air-conditioning system. A newer roof, furnace and full-house generator provide added efficiency and peace of mind. This summer new carpeting was installed throughout the second floor and brand new flooring in office and foyer were installed. Interior and exterior received a fresh, professionally applied coat of paint. Beyond the property, Colchester offers an exceptional outdoor lifestyle, with a network of walking and biking trails ranging from an iconic causeway over the water to peaceful nature preserves. Four primary marinas along the protected waters of Malletts Bay provide easy access to Lake Champlain. A lifestyle to treasure where home meets the Lake! OPEN HOUSE Sun. 10/3 from 1-3p.m.

Listed by Eileen Warner of Four Seasons Sotheby's Int'l Realty

$
$
%
$/month over payments
Federal 30-year interest rate: 7.4% last updated on Oct 8, 2026
* All Figures are estimates. Check with your bank or proposed mortgage company for actual interest rates.
This product uses the FRED® API but is not endorsed or certified by the Federal Reserve Bank of St. Louis.

Virtual TourSave FavoriteSchedule TourAsk A QuestionMore Details

159-A New Hampshire Route 113 Holderness NH 03245

MLS Number 5095455

  • Residential Single Family
  • PricePerSqFt 248.58
  • Full Bath 1
  • Construction Existing
  • Bedrooms 5

Welcome to this beautifully restored 4 bedroom, 3 bath home with a separate 1 bedroom, 1 bath accessory dwelling unit, offering a rare blend of historic charm, modern comforts, and exceptional versatility. Lovingly renovated with thoughtful custom details throughout, this property is truly one of a kind and now features a brand new septic system, offering added peace of mind for the next owner. Approaching the home, you'll be greeted by stunning stone steps and meticulously designed gardens that provide color and beauty throughout every season. Inside, warm wood ceilings and an open-concept floor plan create an inviting atmosphere perfect for both everyday living and entertaining. The kitchen is a chef's dream, featuring custom cabinetry, granite countertops, and a high end commercial grade stainless steel range. Just off the dining area, an enclosed porch offers the perfect spot to relax and enjoy the surrounding gardens. The living and dining spaces are enhanced by a charming wet bar and gas stove, creating the ideal setting for cozy evenings and gatherings. Custom birch handrails lead upstairs, where you'll find three spacious bedrooms, a full bath with double vanities, and a convenient laundry room. Both the second and third levels offer private rear porches with direct access to the backyard. The third-floor primary suite is a true retreat, complete with a private office, walk-in closet, beautiful views of Big Squam Lake, and a stunning ensuite bath featuring double vanities, a tiled shower, and custom built-ins. The detached accessory dwelling unit provides excellent space for guests, extended family, rental income, or a private home office. Located just a stone's throw from Cotton Cove, this property offers remarkable privacy while remaining close to all that Squam Lake has to offer. As an added opportunity, the seller is offering the ability to purchase a dock on the Squam River, providing direct access to unforgettable days on Squam Lake.

Listed by Adar Fejes of Real Broker NH,LLC

$
$
%
$/month over payments
Federal 30-year interest rate: 7.4% last updated on Oct 8, 2026
* All Figures are estimates. Check with your bank or proposed mortgage company for actual interest rates.
This product uses the FRED® API but is not endorsed or certified by the Federal Reserve Bank of St. Louis.

Virtual TourSave FavoriteSchedule TourAsk A QuestionMore Details

Broker Reciprocity 

Copyright 2026 PrimeMLS, Inc. All rights reserved. This information is deemed reliable, but not guaranteed. The data relating to real estate displayed on this display comes in part from the IDX Program of PrimeMLS. The information being provided is for consumers’ personal, non-commercial use and may not be used for any purpose other than to identify prospective properties consumers may be interested in purchasing. Data last updated October 13, 2026 4:29 PM UTC
