
SIGN UP or LOG IN 's Account

Log in to see your saved listings or edit your searches:

No account? Sign up now to save searches, listings, and get tailored listing notifications. It's free, opt-out anytime.

Find Your New Home

Sign Up Today!

Get fresh listings via email, save your favorite listings, match with similar properties, and unlock additional property info.

Create Your Account

Do not fill in this field:

Already have an account? Log in

and narrow your search. If you have fewer than 200 results, you can save your search.

Alburgh VT Multi-Family Real Estate

r=1885-1896
363 Alden Road Sunderland VT 05250

Sunderland, VT363 Alden Road, Unit 9

Price$1,075,000

Est. Mortgage: $/month

MLS Number 5111590

  • Residential Single Family
  • PricePerSqFt 699.87
  • Full Bath 1
  • Address 363 Alden Road
  • Construction Existing

An innovative transformation has taken shape providing the market with an unique opportunity when it comes to "turnkey"! High quality design and finishes have been thoughtfully executed outside and indoors capturing a crisp perspective. Starting outdoors, there's 5 foot thermal custom cut bluestone walkways through streamlined gardens with steps to a 20 foot circular patio featuring a 60 inch cast steel firepit or a few steps from the covered porch, a new Bullfrog hot tub nicely perched capturing surrounding mountain views with complete privacy brought about by the outstanding well planted stone retaining walls. The rear porch is accessed directly off the kitchen great room. Also note the new standing seam roof, 20 KW whole house generator, refreshing exterior paint. There is a new mudroom extension, new doors, and beautiful 2026 custom baths featuring Brizo fixtures... stone finishes and smart radiant heat through the nest systems. The garage is prepped to be a large living room when wished. The main level bedroom secures single floor living with two generous bedrooms up. Meticulous ... Nearby Manchester within a 7 minute drive to the center of activity or avoid the center for the back road up to the slopes... this property is surrounded by Mount Equinox and Red Mountain vista's. Offered furnished, this is truly a one of a kind and meticulous choice!

Listed by Laura Beckwith and Elizabeth Romano of Josiah Allen Real Estate,Inc.

$
$
%
$/month over payments
Federal 30-year interest rate: 7.4% last updated on Oct 8, 2026
* All Figures are estimates. Check with your bank or proposed mortgage company for actual interest rates.
This product uses the FRED® API but is not endorsed or certified by the Federal Reserve Bank of St. Louis.

Virtual TourSave FavoriteSchedule TourAsk A QuestionMore Details

844 East Manchester Road Manchester VT 05255

Manchester, VT844 East Manchester Road

Price$1,075,000

Est. Mortgage: $/month

MLS Number 5110342

  • Residential Single Family
  • PricePerSqFt 269.96
  • Full Bath 3
  • Construction Updated/Remodeled
  • Bedrooms 4

Steeped in history and surrounded by natural beauty, this magnificent 1850 antique estate offers a rare blend of timeless character and modern luxury. Set well back from the road, the home occupies a peaceful setting that seamlessly pairs total privacy with ultimate convenience, sitting just minutes from downtown and premier ski mountains while capturing breathtaking views of the Green Mountains. Inside the 4-bedroom, 3.5-bathroom main house, an expansive layout flows effortlessly between formal and casual living spaces. At the heart of the home is a stunning, custom-crafted Amish kitchen, beautifully appointed with cherry cabinetry, quartz, and soapstone. Gleaming hardwood floors run throughout the main living areas, while a cozy wood stove and two classic fireplaces - one equipped with a Heatilator - are perfectly placed for added warmth. The thoughtful design continues into the private quarters, featuring two bedrooms with en-suite baths. For cold winter mornings, all full bathrooms are equipped with radiant heated floors and overhead heating lamps. Outside, the property transforms into an entertainer's paradise. A lovely patio, an expansive deck with a pergola, and a relaxing hot tub are all perfectly positioned to take in the dramatic mountain vistas. Completing this exceptional compound are two incredible detached structures. A three-car garage features a private gym above, while a separate accessory building with its own private entrance offers a versatile space, ideal for a thriving on-site business, rental property or potential private guest house. Open House Sunday, September 20, 12-2.

Listed by Stephanie Sugden and Annette Gallo of Real Broker LLC

$
$
%
$/month over payments
Federal 30-year interest rate: 7.4% last updated on Oct 8, 2026
* All Figures are estimates. Check with your bank or proposed mortgage company for actual interest rates.
This product uses the FRED® API but is not endorsed or certified by the Federal Reserve Bank of St. Louis.

Save FavoriteSchedule TourAsk A QuestionMore Details

494 Wilson Street Manchester NH 03103

Manchester, NH494 Wilson Street

Price$1,075,000

Est. Mortgage: $/month

MLS Number 5106468

  • Multifamily
  • PricePerSqFt 182.7
  • Address 494 Wilson Street
  • Units 5
  • Bathroom 6

Exceptional, 5-unit multifamily property located on Manchester's desirable East Side. The strong unit mix consists of one 4-bedroom, two 3-bedroom, one 2-bedroom, and one 1-bedroom apartment. The current owner has significantly improved the property, which now features new vinyl plank flooring, updated wooden cabinets, fresh paint throughout, and new bathroom vanities complete with modern fixtures. Washer and dryer hookups are conveniently located in each individual unit, and there is ample street parking available in the immediate vicinity.The financial performance is outstanding when fully occupied, generating $10,300/month (approximately $123,600/year) in gross revenue. Tenants pay their own separate utilities, including heat, hot water, and electricity. Producing roughly $100,000/year in Net Operating Income (NOI), this asset represents a strong 9.0% cap rate, with even further rental upside potential for a new owner willing to continue renovations.

Listed by Aj Pappas of EXP Realty

$
$
%
$/month over payments
Federal 30-year interest rate: 7.4% last updated on Oct 8, 2026
* All Figures are estimates. Check with your bank or proposed mortgage company for actual interest rates.
This product uses the FRED® API but is not endorsed or certified by the Federal Reserve Bank of St. Louis.

Virtual TourSave FavoriteSchedule TourAsk A QuestionMore Details

74 Diamond Drive Denmark ME 04022

Denmark, ME74 Diamond Drive

Price$1,075,000

Est. Mortgage: $/month

MLS Number 5108842

  • Residential Single Family
  • PricePerSqFt 497.69
  • Full Bath 1
  • Address 74 Diamond Drive
  • Construction Existing

MOOSE POND FRONTAGE MEETS TIMELESS POST AND BEAM CRAFTSMANSHIP ON 2.56 PRIVATE ACRES. Despite its Pond designation, Moose Pond is every bit of a water-lovers paradise measuring over 8 miles long with a max. depth of 70 feet and covering 1,617 acres there is so much to explore! Diamond Drive is a private road shared by only a handful of homes, just off of Rt. 160. The home is set among mature woods for the utmost privacy with over 600 feet of frontage on Moose Pond. Built in 2005, the home is a true post and beam, with exposed timber framing and natural wood finishes carried through the main living spaces and generous loft area. The eat-in kitchen centers on a large bar, built for the gathering of friends and family. The primary bedroom is set on the first floor, with its own full bathroom. While the loft features two bedrooms, its own bathroom, and a large sitting area. A full basement provides the opportunity for more finished living area and plenty of gear storage. The large farmers porch is perfect to sit and relax on while taking in the peaceful Maine woods. Walk down to the dock and enjoy all Moose Pond has to offer, waterskiing, paddle boarding, kayaking, fishing (Moose Pond holds the record for the largest Bass in Maine at over 11lbs!), you name it! Just down the street, you will find the Town Beach, boat ramp, and the famous Jimbobs General Store, to be sure you never run out of supplies or gas for the boat. And the fun doesn't end when the Pond freezes over, access the Maine Snowmobile Association trail network right from your front door, with hundreds of miles of trails, and skiing at Pleasant Mountain Ski Resort is just 15 minutes away. Also the restaurants, shops, and larger lakes of Bridgton and Sebago are just a short drive away. Portland is about an hour south, close enough for city and airport access without giving up the feeling of being tucked in the Maine woods!

Listed by Austin Hale of Badger Peabody & Smith Realty

$
$
%
$/month over payments
Federal 30-year interest rate: 7.4% last updated on Oct 8, 2026
* All Figures are estimates. Check with your bank or proposed mortgage company for actual interest rates.
This product uses the FRED® API but is not endorsed or certified by the Federal Reserve Bank of St. Louis.

Virtual TourSave FavoriteSchedule TourAsk A QuestionMore Details
18 Kasnet Drive Rye NH 03870

Rye, NH18 Kasnet Drive

Price$1,075,000

Est. Mortgage: $/month

Pending

MLS Number 5071735

  • Condo
  • PricePerSqFt 516.83
  • Square Feet 2,080
  • Bedrooms 3
  • New Contruction Pre-Construction

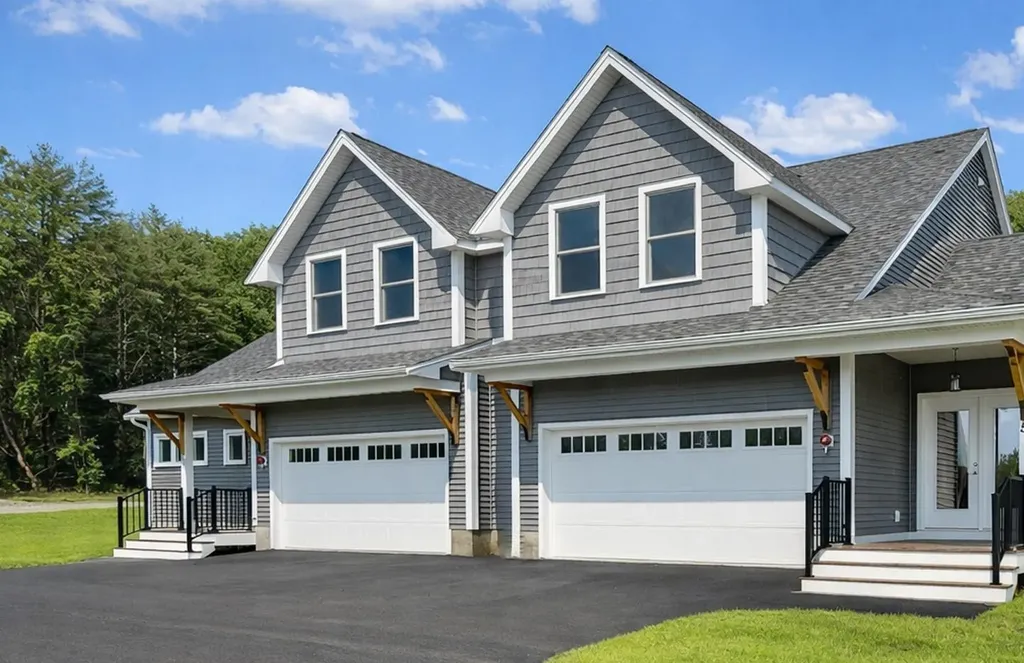
Ideally located on the outside edge of the neighborhood and facing the wooded rear yard steps from the kitchen, living room and covered deck, this home is sure to delight. The design allows for optimal flexibility. The first-floor primary bedroom with walk-in closet and en-suite bathroom has an added bonus room perfect for an office or private den. Utilize this bedroom as designed or as an additional living room, office, or guest room. The kitchen with island flows to the dining area and a living room with the option to add a fireplace perfect for chilly evenings. The second floor features two bedrooms and a full bathroom. The vaulted ceilings add to the feeling of spaciousness while the windows and sliding glass door draw your eye to the green space beyond. Outside enjoy the sidewalks and connected walkways organized to develop a sense of community or head across the street to enjoy the options at the Inn at Rye Place, Rye Place Mall, Flighthouse Gym, Southport Kitchen+Bar, Seacoast Climb and New England Pickleball Club. Venturing further, the neighborhood provides quick access to beaches, golf, walking and biking trails, with downtown Portsmouth a few minutes away. Anticipated closing May 2027. Showings by appointment. Showings restricted to weekends.

Listed by Brett Mulvey of Tate & Foss Sotheby's International Rlty

$
$
%
$/month over payments
Federal 30-year interest rate: 7.4% last updated on Oct 8, 2026
* All Figures are estimates. Check with your bank or proposed mortgage company for actual interest rates.
This product uses the FRED® API but is not endorsed or certified by the Federal Reserve Bank of St. Louis.

Virtual TourSave FavoriteSchedule TourAsk A QuestionMore Details

72 Island Path Hampton NH 03842-3247

Hampton, NH72 Island Path

Price$1,075,000

Est. Mortgage: $/month

MLS Number 5111258

  • Residential Single Family
  • PricePerSqFt 584.24
  • Address 72 Island Path
  • Construction Updated/Remodeled
  • Bedrooms 3

Have you been watching and waiting for the perfect Beach HOME? Where you can hear the waves, smell the salty air and cherish daily, breathtakingviews of sunsets? Welcome to 72 Island Path, just about a new home inside and out. The home was elevated several feet to insure staying dry and at that time thebuilding was brought to the studs inside and out. Now this beautiful bright 3 bedrooms, 2 bath 2 level home has new everything, has new doors, windows, compositesiding, green board, foam insulation. A kitchen up and down with each opening into a family room. Flooring on second floor is ¾ inch hardwood. Flooring on the firstfloor is vinyl planking. Enjoy the Picturesque views over the salt marsh behind this home or step out onto 68 feet of decking! Open concept eat-in kitchens with lots ofcustom cabinets including quartz countertops. Both bathrooms have custom tile showers/flooring and custom cabinet with quartz countertops. Outside there is aprofessionally hardscaped patio including shower and raised garden areas. Don't miss the opportunity to feel like you are on vacation every day! Call today for your private showing or stop by at the open house Sunday October 27th noon to 2:00 PM. Owner is a licensed Realtor.

Listed by Robert Holder of KW Coastal and Lakes & Mountains Realty

$
$
%
$/month over payments
Federal 30-year interest rate: 7.4% last updated on Oct 8, 2026
* All Figures are estimates. Check with your bank or proposed mortgage company for actual interest rates.
This product uses the FRED® API but is not endorsed or certified by the Federal Reserve Bank of St. Louis.

Virtual TourSave FavoriteSchedule TourAsk A QuestionMore Details

72 Island Path Hampton NH 03842-3247

Hampton, NH72 Island Path

Price$1,075,000

Est. Mortgage: $/month

MLS Number 5111437

  • Condo
  • PricePerSqFt 584.24
  • Square Feet 1,840
  • Bedrooms 3
  • New Contruction Updated/Remodeled

Have you been watching and waiting for the perfect Beach HOME? Where you can hear the waves, smell the salty air and cherish daily, breathtakingviews of sunsets? Welcome to 72 Island Path, just about a new home inside and out. The home was elevated several feet to insure staying dry and at that time thebuilding was brought to the studs inside and out. Now this beautiful bright 3 bedrooms, 2 bath 2 level home has new everything, has new doors, windows, compositesiding, green board, foam insulation. A kitchen up and down with each opening into a family room. Flooring on second floor is ¾ inch hardwood. Flooring on the firstfloor is vinyl planking. Enjoy the Picturesque views over the salt marsh behind this home or step out onto 68 feet of decking! Open concept eat-in kitchens with lots ofcustom cabinets including quartz countertops. Both bathrooms have custom tile showers/flooring and custom cabinet with quartz countertops. Outside there is aprofessionally hardscaped patio including shower and raised garden areas. Don't miss the opportunity to feel like you are on vacation every day! Call today for your private showing or stop by at the open house Sunday October 27th noon to 2:00 PM. Owner is a licensed Realtor.

Listed by Robert Holder of KW Coastal and Lakes & Mountains Realty

$
$
%
$/month over payments
Federal 30-year interest rate: 7.4% last updated on Oct 8, 2026
* All Figures are estimates. Check with your bank or proposed mortgage company for actual interest rates.
This product uses the FRED® API but is not endorsed or certified by the Federal Reserve Bank of St. Louis.

Virtual TourSave FavoriteSchedule TourAsk A QuestionMore Details

8 Benoit Drive St. Albans City VT 05478

St. Albans City, VT8 Benoit Drive

Price$1,073,500

Est. Mortgage: $/month

MLS Number 5070158

  • Land
  • PricePerSqFt 95000
  • Address 8 Benoit Drive
  • Acreage 11.3
  • Area VT-Franklin

"Permitted St Albans Town Industrial Park Lots For Sale! With diminishing land available in Chittenden County, St Albans is ready to accommodate your industrial development needs: o Easy access to interstate 89 o Strong Franklin County workforce o Lot sizes range from 4 to 14 acres with paved roads, street lighting, sidewalks and utilities on site Compared to other limited offers, these lots are being offered for only $95,000 per acre Full marketing information & industrial park covenants available upon request. Call for more information"

Listed by Brad Worthen of Pomerleau Real Estate

$
$
%
$/month over payments
Federal 30-year interest rate: 7.4% last updated on Oct 8, 2026
* All Figures are estimates. Check with your bank or proposed mortgage company for actual interest rates.
This product uses the FRED® API but is not endorsed or certified by the Federal Reserve Bank of St. Louis.

Save FavoriteSchedule TourAsk A QuestionMore Details

1990 East Mountain Road Killington VT 05751

Killington, VT1990 East Mountain Road

Price$1,072,000

Est. Mortgage: $/month

MLS Number 5072455

  • Residential Single Family
  • PricePerSqFt 423.88
  • Full Bath 1
  • Construction Existing
  • Bedrooms 3

Welcome to Bearly Lodge. This turn-key 3 bedroom/ 3 bathroom , plus bonus room, home has recently undergone a major face lift. The exterior has brand new LP Smart siding, new windows throughout the home and an expansive new pressure treated deck. The interior renovations include a monitored commercial alarm system, 3 updated bathrooms, new flooring throughout the home, renovated kitchen with quartz countertops and stainless steel appliances. Located centrally between the K1 Lodge and Bear Mountain, this home offers convenience and functionality. Enjoy the comforts of having a spacious primary suite on the top floor to yourself. Unwind in the living room cozied up near the woodstove. Soak away the day in the hot tub, gather around the dining room table with family and friends or enjoy playing games or watching the game in the dedicated rec/family room. No matter what you are hoping to do while you are Killington, 1990 East Mountain Road makes a perfect home base. This home has great rental income. Schedule your showing today!

Listed by Michelle Lord of Ski Country Real Estate

$
$
%
$/month over payments
Federal 30-year interest rate: 7.4% last updated on Oct 8, 2026
* All Figures are estimates. Check with your bank or proposed mortgage company for actual interest rates.
This product uses the FRED® API but is not endorsed or certified by the Federal Reserve Bank of St. Louis.

Virtual TourSave FavoriteSchedule TourAsk A QuestionMore Details

98 100 Nanas Lane Concord VT 05824

Concord, VT98 100 Nanas Lane

Price$1,070,000

Est. Mortgage: $/month

MLS Number 5103860

  • Multifamily
  • PricePerSqFt 450.34
  • Address 98 100 Nanas Lane
  • Units 2
  • Bathroom 3

Investment opportunity meets Vermont lakefront living. Offered together, these two separately deeded waterfront properties on Miles Pond present a rare opportunity for investors, those completing a 1031 exchange, or buyers seeking a private family compound with built-in income potential. The offering includes a year-round 3-bedroom, 2-bath home, a fully furnished 2-bedroom seasonal cottage with an established short-term rental history, two private docks, a 30' x 40' garage with an unfinished second level, and a fully paid-off solar array serving the properties through shared net metering. The seasonal cottage has a proven five-year, five-star rental history, generating seasonal income while offering flexibility for personal use, guests, or continued vacation rentals. The paid-off solar system helps reduce operating expenses across both homes and the garage, while the separate deeds provide long-term flexibility for future ownership, investment, or estate planning goals. The year-round home offers beautiful mountain views, direct waterfront access, comfortable living spaces, and its own private dock. The seasonal cottage also enjoys private waterfront access with its own dock, allowing each residence to function independently while creating an exceptional overall property for extended family, shared ownership, or rental opportunities. The oversized 30' x 40' garage provides generous storage for boats, recreational equipment, and vehicles, while the unfinished second-story loft is already served by water and sewer, offering exciting possibilities for future guest accommodations, studio space, office, or additional income potential, subject to any required approvals. Whether you're building your investment portfolio, completing a 1031 exchange, or seeking a flexible waterfront retreat, this rare Miles Pond offering combines income potential with exceptional lakefront living.

Listed by Katy Rossell of Tim Scott Real Estate

$
$
%
$/month over payments
Federal 30-year interest rate: 7.4% last updated on Oct 8, 2026
* All Figures are estimates. Check with your bank or proposed mortgage company for actual interest rates.
This product uses the FRED® API but is not endorsed or certified by the Federal Reserve Bank of St. Louis.

Save FavoriteSchedule TourAsk A QuestionMore Details

555 Kearsarge Road Conway NH 03860

Conway, NH555 Kearsarge Road

Price$1,070,000

Est. Mortgage: $/month

MLS Number 5106225

  • Residential Single Family
  • PricePerSqFt 349.22
  • Full Bath 2
  • Village North Conway
  • Address 555 Kearsarge Road

A rare opportunity to own a piece of North Conway history with the space, land, and location just a stone's throw from Cranmore Mountain Resort. Set on approximately 3.6 acres along the Kearsarge Brook, this distinctive circa-1880 home offers over 3,000 square feet of living space, 6 bedrooms, and 2.5 baths. Set well back from Kearsarge Road, the property offers a sense of privacy and seclusion while remaining conveniently close to all that North Conway has to offer. The property combines classic New England and chalet character with tremendous potential for its next chapter. Generous living spaces, a fireplace, a nearly 1,200-square-foot accessory building, a 2-car garage, and abundant bedroom capacity provide flexibility for a primary residence, mountain getaway, multi-generational living, or investment opportunity. The accessory building has served many purposes over the years, originally as a carriage house, then as a doctor's office, as well as additional living space. The acreage is a standout feature, offering room to enjoy the privacy and natural beauty of the White Mountains while remaining conveniently located to everything the Mount Washington Valley has to offer. Historic stone walls on the property add character and a timeless New England feel to the landscape. Just minutes from North Conway Village, Cranmore Mountain Resort, Story Land, and the trailheads of the White Mountain National Forest, this property puts skiing, hiking, and dining all within easy reach. Whether you're looking for a historic home, a spacious family retreat, or a mountain getaway, 555 Kearsarge Road offers the combination of land, location, character, and versatility that is increasingly difficult to find in the Mount Washington Valley.

Listed by Stephan Becker of EXP Realty

$
$
%
$/month over payments
Federal 30-year interest rate: 7.4% last updated on Oct 8, 2026
* All Figures are estimates. Check with your bank or proposed mortgage company for actual interest rates.
This product uses the FRED® API but is not endorsed or certified by the Federal Reserve Bank of St. Louis.

Save FavoriteSchedule TourAsk A QuestionMore Details
Map 23 Lot 22 Frederick Lane Nottingham NH 03290

MLS Number 5080570

  • Residential Single Family
  • PricePerSqFt 386.06
  • Full Bath 3
  • Construction To Be Built
  • Bedrooms 4

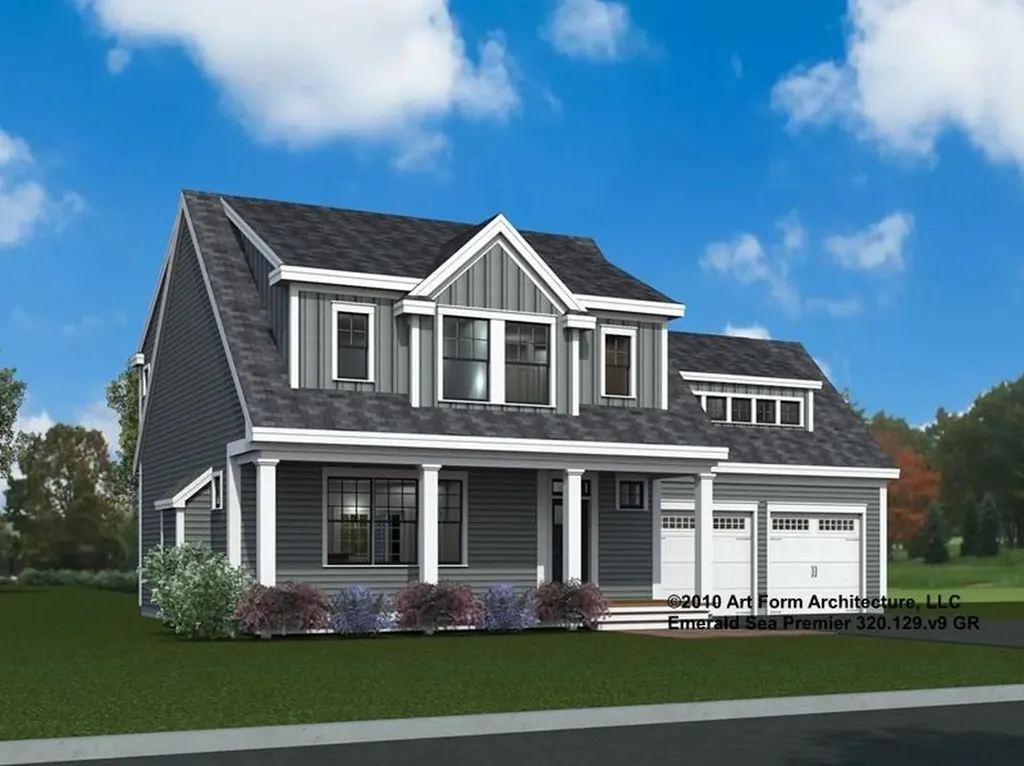
Welcome to Peekaboo Estates, Nottingham's newest premier subdivision, where high-end craftsmanship meets the freedom to create your dream home. Whether you choose from our thoughtfully designed plans or bring your own vision, this is a rare opportunity to build exactly what you want in a beautiful, private setting. Featured here is a stunning “Emerald Sea Premier” style home offering approximately 2,769 sq ft of thoughtfully designed living space, including 4-5 bedrooms and 3.5 baths, with flexible layouts to suit your lifestyle. The open-concept design blends modern living with timeless style, featuring spacious living areas, a designer kitchen, and seamless indoor-outdoor flow perfect for entertaining or relaxing. The first-floor layout offers convenience and versatility, while the second floor provides generous bedrooms and additional living space, including the potential for a bonus room or future expansion. High-end finishes, quality materials, and attention to detail come standard, with the ability to customize selections to match your personal style. Set in the desirable town of Nottingham, this new development offers a peaceful setting with easy access to major routes, the Seacoast, and all that Southern New Hampshire has to offer. Bring your plans or choose one of our plans. Your dream home starts here at Peekaboo Estates.

Listed by Heather Heigis and Donna Beauregard of Heigis Real Estate LLC.

$
$
%
$/month over payments
Federal 30-year interest rate: 7.4% last updated on Oct 8, 2026
* All Figures are estimates. Check with your bank or proposed mortgage company for actual interest rates.
This product uses the FRED® API but is not endorsed or certified by the Federal Reserve Bank of St. Louis.

Save FavoriteSchedule TourAsk A QuestionMore Details

Broker Reciprocity 

Copyright 2026 PrimeMLS, Inc. All rights reserved. This information is deemed reliable, but not guaranteed. The data relating to real estate displayed on this display comes in part from the IDX Program of PrimeMLS. The information being provided is for consumers’ personal, non-commercial use and may not be used for any purpose other than to identify prospective properties consumers may be interested in purchasing. Data last updated October 13, 2026 2:24 PM UTC
