SIGN UP or LOG IN 's Account

Log in to see your saved listings or edit your searches:

No account? Sign up now to save searches, listings, and get tailored listing notifications. It's free, opt-out anytime.

Find Your New Home

Sign Up Today!

Get fresh listings via email, save your favorite listings, match with similar properties, and unlock additional property info.

Create Your Account

Do not fill in this field:

Already have an account? Log in

and narrow your search. If you have fewer than 200 results, you can save your search.

Alburgh VT Multi-Family Real Estate

r=1945-1956
17 Rear Brewster Road Londonderry NH 03038

Londonderry, NH17 Rear Brewster Road

Price$1,025,000

Est. Mortgage: $/month

MLS Number 5112694

  • Land
  • PricePerSqFt 146428.57
  • Acreage 7
  • Area NH-Rockingham
  • Utilities None

Rare 7-Acre Opportunity with Existing Infrastructure, Multiple Buildings & Significant Potential! Explore the possibilities at 17 Rear Brewster Rd, a private 7-acre parcel offering an exceptional combination of land, existing improvements, utilities, and flexibility. The property includes approximately 6 acres of usable upland, along with five existing buildings, providing valuable infrastructure for a variety of uses, subject to Londonderry zoning and approvals. The property is serviced by an artisan well and 200-amp, 220-volt electrical service, already providing substantial utility capacity. One of the existing buildings features a hot tub, while the additional structures offer potential for workshops, storage, recreation, equipment, hobbies, or other uses. For builders, investors, contractors, or buyers looking for a property with existing infrastructure and room to create, this is an opportunity to bring your vision to a substantial parcel in Londonderry. The combination of acreage, usable land, existing structures, well, electrical service, and privacy creates a unique starting point that is increasingly difficult to find. Bring your plans and explore the possibilities. Buyer and buyer's agent to conduct their own due diligence regarding zoning, permitted uses, subdivision potential, building requirements, wetlands, setbacks, and all necessary town approvals.

Listed by Rachel Amato of Century 21 Your Way

$
$
%
$/month over payments
Federal 30-year interest rate: 7.4% last updated on Oct 8, 2026
* All Figures are estimates. Check with your bank or proposed mortgage company for actual interest rates.
This product uses the FRED® API but is not endorsed or certified by the Federal Reserve Bank of St. Louis.

Save FavoriteSchedule TourAsk A QuestionMore Details

53 Trails Edge Road Windham NH 03087

Windham, NH53 Trails Edge Road

Price$1,025,000

Est. Mortgage: $/month

Pending

MLS Number 5076634

  • Condo
  • PricePerSqFt 370.3
  • Square Feet 2,768
  • Bedrooms 3
  • New Contruction New Construction

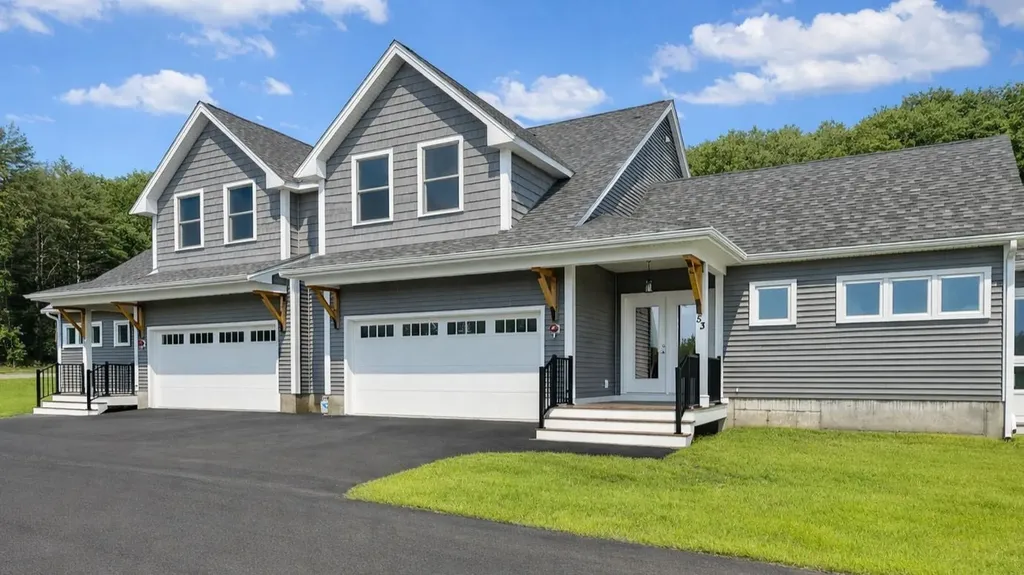
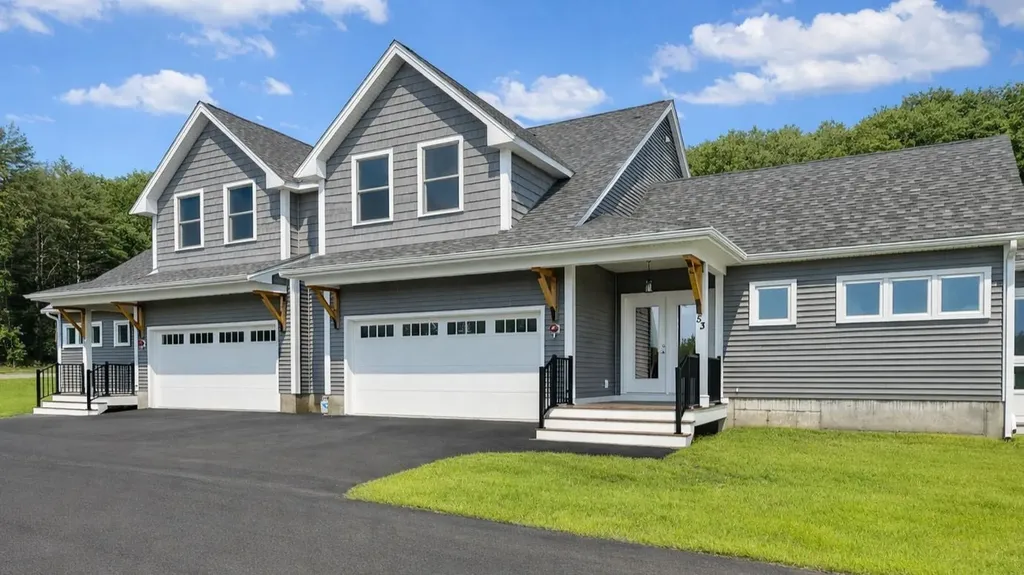
This stunning NEW CONSTRUCTION modern farmhouse combines contemporary elegance with classic charm. Situated in a wooded cul-de-sac, this duplex boasts a spacious layout spanning nearly 2,800 square feet across two thoughtfully designed levels. Step inside the oversized foyer and be greeted by an abundance of natural light streaming through large black windows. The main floor features a beautifully designed kitchen complete with Fisher Paykel appliances, ample cabinet and counter space, quartz countertops, and an over-sized island with built-in sink & seating, perfect for culinary enthusiasts and entertaining guests. The living room invites relaxation with its cozy fireplace and stylish accents, creating a warm and inviting atmosphere. The bar features glass front cabinets, quartz countertop, & refrigeration. There is also a large dining area with sliding glass doors overlooking the private patio. The first-floor primary bedroom offers a walk-in closet & private bath featuring dual vanities and a large walk-in glass tile shower. Upstairs are two additional spacious bedrooms, a large loft, and a full bathroom, providing comfort and convenience for family and guests. Additional features include two car garage, central air conditioning, & first-floor laundry room. With easy access to major highways & nature trails, this location offers the perfect blend of convenience and serenity.

Listed by Trevor O'Brien and Adam Gaudet of 603 Birch Realty,LLC

$
$
%
$/month over payments
Federal 30-year interest rate: 7.4% last updated on Oct 8, 2026
* All Figures are estimates. Check with your bank or proposed mortgage company for actual interest rates.
This product uses the FRED® API but is not endorsed or certified by the Federal Reserve Bank of St. Louis.

Save FavoriteSchedule TourAsk A QuestionMore Details

68 Stumpfield Road Kensington NH 03833

Kensington, NH68 Stumpfield Road

Price$1,025,000

Est. Mortgage: $/month

MLS Number 5112931

  • Residential Single Family
  • PricePerSqFt 460.05
  • Full Bath 1
  • Address 68 Stumpfield Road
  • Construction Updated/Remodeled

Classic Royal Barry Wills design, setback off a scenic country road, yet close to area neighborhood without the restrictive coverants, conservation land both privately owned and town owned Hodges Conservation land a stones throw from your home, Hundreds of acres to enjoy cross country skiing, snowshoeing, hiking, sledding, biking and snowmobiling. Right from your front or back door. This lovely home has been recently updated keeping the country charm, lovely finishes, white painted trim work, crown molding, chairrails, wainscotting, high floor trim, solid wood doors, many built-in features and stainless steel appliances. Picture yourself on a cold winter evenng enjoying your dinner in front of the woodburning fireplace, in the living room you have the abiance of the pellet stove, newer windows throughtout that match the style of the home, extra room on the first floor that could possible be a first floor bedroom if needed. The primary bedroom upstairs has built-ins, double closets, 3/4 bath with oversized custom tile shower, and radient floor heat, 2 additional bedrooms and full bath finish off the second floor. In the lower lever is an addition 2 finished rooms to use as you see fit. Hydo-air heating/cooling system and laundry is located in the lower level. Walkout from the kitchen area on to a large private back deck with new hot tub, fenced inground pool, and standby generator. Beautifully landscaped with front brick walkway, and freshly painted cedar shake siding, 2 car garage, walking distance to sought after Sawyer Park, 3 ball fields with Fenway Park lighting, basketball court, multi purpose field, pavilian, bandstand, warming hut, concession stand, and bathrooms. Exeter High School is rated top 14 in the state, great commuter location to Rte 95, Rte 495 or Rte 101.This quiet little sleeper town has wonderful Old Home Days, Holiday Strolls and fireworks, come take a look you won't be disappointed.

Listed by Donna Carter of Donna Carter Real Estate

$
$
%
$/month over payments
Federal 30-year interest rate: 7.4% last updated on Oct 8, 2026
* All Figures are estimates. Check with your bank or proposed mortgage company for actual interest rates.
This product uses the FRED® API but is not endorsed or certified by the Federal Reserve Bank of St. Louis.

Virtual TourSave FavoriteSchedule TourAsk A QuestionMore Details

112 S Shore Road Salem NH 03079

Salem, NH112 S Shore Road

Price$1,020,000

Est. Mortgage: $/month

Active With Contract

MLS Number 5105262

  • Residential Single Family
  • PricePerSqFt 606.42
  • Address 112 S Shore Road
  • Construction Existing
  • Bedrooms 3

Dreaming of lake life? This is your opportunity to own a beautifully updated waterfront home on sought-after Canobie Lake! Wake up to breathtaking lake views and enjoy spectacular Friday night fireworks from the comfort of your own home. A stunning wall of windows fills the living spaces with natural light and showcases panoramic water views from nearly every room. The open-concept main level features an updated kitchen, dining area, and living room centered around a cozy electric fireplace, creating the perfect space for everyday living and entertaining. Two bedrooms, a full bath, and convenient first-floor laundry complete the main level. Upstairs, retreat to the private primary suite, offering a peaceful sanctuary with elevated lake views. Step outside to a spacious deck overlooking the water, ideal for morning coffee, summer gatherings, or simply relaxing and taking in the scenery. The large grassy yard provides plenty of room for outdoor activities, while the fenced backyard offers added privacy and convenience. Additional features include a detached two-car garage, whole-house generator, and unfinished attic space with exciting potential for future expansion. Nothing to do but move in and start enjoying the lakefront lifestyle you've always dreamed of. Conveniently located with easy highway access for commuting, this exceptional Canobie Lake property offers the perfect blend of waterfront living and everyday convenience. Showings begin at OPEN HOUSE Sunday August 23rd, 12-2pm

Listed by Celine Belanger of Coldwell Banker Realty Bedford NH

$
$
%
$/month over payments
Federal 30-year interest rate: 7.4% last updated on Oct 8, 2026
* All Figures are estimates. Check with your bank or proposed mortgage company for actual interest rates.
This product uses the FRED® API but is not endorsed or certified by the Federal Reserve Bank of St. Louis.

Save FavoriteSchedule TourAsk A QuestionMore Details

21 Kasnet Drive Rye NH 03870

Rye, NH21 Kasnet Drive

Price$1,015,000

Est. Mortgage: $/month

Pending

MLS Number 5099896

  • Residential Single Family
  • PricePerSqFt 460.11
  • Full Bath 1
  • Address 21 Kasnet Drive
  • Construction Pre-Construction

New construction by Chinburg Builders, one of the NH Seacoast's premier builders. Perfect for those looking for new construction and first floor living. The primary suite with walk-in closet and private bathroom has an added bonus room perfect for an office, private den or gym space. For those not needing a first floor bedroom, utilize the space as an additional living room, office, or guest room. With the ability to live on one floor, this home benefits from the added flexibility of two oversized bedrooms on the second floor. An additional bathroom on the second floor is also an option creating a second floor primary with en suite bathroom and walk-in closet. The kitchen with island flows to the dining area and a living room with optional fireplace. The vaulted ceilings yield a sense of grandeur and add to the feeling of spaciousness. The windows and sliding glass door lead to your covered wraparound porch and overlook the shared green space and walkways perfect for connecting with neighbors. Head across the street to enjoy Southport Kitchen and Bar, Flighthouse Gym, and New England Pickleball Club. Venturing further provides quick access to beaches, golf, walking and biking trails, with downtown Portsmouth a few minutes away. If you seek a community designed to foster meaningful relationships, Village at Rye Place awaits. Expected completion June 2027.

Listed by Brett Mulvey of Tate & Foss Sotheby's International Rlty

$
$
%
$/month over payments
Federal 30-year interest rate: 7.4% last updated on Oct 8, 2026
* All Figures are estimates. Check with your bank or proposed mortgage company for actual interest rates.
This product uses the FRED® API but is not endorsed or certified by the Federal Reserve Bank of St. Louis.

Virtual TourSave FavoriteSchedule TourAsk A QuestionMore Details

11 Kasnet Drive Rye NH 03870

Rye, NH11 Kasnet Drive

Price$1,015,000

Est. Mortgage: $/month

MLS Number 5102860

  • Condo
  • PricePerSqFt 487.98
  • Square Feet 2,080
  • Bedrooms 3
  • New Contruction New Construction

3 Units Left. New construction by Chinburg Builders, one of the NH Seacoast's premier builders. The end unit condo is perfect for those looking for new construction and first floor living, including a first floor primary suite with walk-in closet and en suite bathroom, additional half bathroom and laundry room. For those not needing a first floor bedroom, utilize the space as an additional living room, office, or guest room. With the ability to live on one floor, this home benefits from the added flexibility of two oversized bedrooms on the second floor. An additional bathroom on the second floor is also an option creating a second floor primary with en suite bathroom and walk-in closet. The kitchen with island flows to the dining area and a living room with optional fireplace. The vaulted ceilings yield a sense of grandeur and add to the feeling of spaciousness. The windows and sliding glass door open to your covered wraparound porch and overlook the shared green space and walkways perfect for connecting with neighbors. Head across the street to enjoy Southport Kitchen and Bar, Flighthouse Gym, and New England Pickleball Club. Venturing further provides quick access to beaches, golf, walking and biking trails with downtown Portsmouth a few minutes away. If you seek a community designed to foster meaningful relationships, Village at Rye Place awaits. Expected completion August 2027.

Listed by Brett Mulvey of Tate & Foss Sotheby's International Rlty

$
$
%
$/month over payments
Federal 30-year interest rate: 7.4% last updated on Oct 8, 2026
* All Figures are estimates. Check with your bank or proposed mortgage company for actual interest rates.
This product uses the FRED® API but is not endorsed or certified by the Federal Reserve Bank of St. Louis.

Virtual TourSave FavoriteSchedule TourAsk A QuestionMore Details

23 Kasnet Drive Rye NH 03870

Rye, NH23 Kasnet Drive

Price$1,015,000

Est. Mortgage: $/month

MLS Number 5081986

  • Condo
  • PricePerSqFt 487.98
  • Square Feet 2,080
  • Bedrooms 3
  • New Contruction To Be Built

Move in before next Summer. Expected completion May 2027. New construction by Chinburg Builders, one of the NH Seacoast's premier builders. The end unit condo is perfect for those looking for new construction and first floor living, including a first floor primary suite with walk-in closet and private bathroom, additional half bathroom and laundry room. For those not needing a first floor bedroom, utilize the space as an additional living room, office, or guest room. With the ability to live on one floor, this home benefits from the added flexibility of two oversized bedrooms on the second floor. The kitchen with island flows to the dining area and a living room with optional fireplace. The vaulted ceilings yield a sense of grandeur and add to the feeling of spaciousness. The windows and sliding glass door lead to your covered wraparound porch and overlook the shared green space and walkways perfect for connecting with neighbors. Head across the street to enjoy Southport Kitchen and Bar, Flighthouse Gym, and New England Pickleball Club. Venturing further provides quick access to beaches, golf, walking and biking trails with downtown Portsmouth a few minutes away. If you seek a community designed to foster meaningful relationships, Village at Rye Place awaits.

Listed by Brett Mulvey of Tate & Foss Sotheby's International Rlty

$
$
%
$/month over payments
Federal 30-year interest rate: 7.4% last updated on Oct 8, 2026
* All Figures are estimates. Check with your bank or proposed mortgage company for actual interest rates.
This product uses the FRED® API but is not endorsed or certified by the Federal Reserve Bank of St. Louis.

Virtual TourSave FavoriteSchedule TourAsk A QuestionMore Details

23 Kasnet Drive Rye NH 03870

Rye, NH23 Kasnet Drive

Price$1,015,000

Est. Mortgage: $/month

MLS Number 5099900

  • Condo
  • PricePerSqFt 487.98
  • Square Feet 2,080
  • Bedrooms 3
  • New Contruction To Be Built

Move in before next Summer. Expected completion May 2027. New construction by Chinburg Builders, one of the NH Seacoast's premier builders. The end unit condo is perfect for those looking for new construction and first floor living, including a first floor primary suite with walk-in closet and private bathroom, additional half bathroom and laundry room. For those not needing a first floor bedroom, utilize the space as an additional living room, office, or guest room. With the ability to live on one floor, this home benefits from the added flexibility of two oversized bedrooms on the second floor. The kitchen with island flows to the dining area and a living room with optional fireplace. The vaulted ceilings yield a sense of grandeur and add to the feeling of spaciousness. The windows and sliding glass door lead to your covered wraparound porch and overlook the shared green space and walkways perfect for connecting with neighbors. Head across the street to enjoy Southport Kitchen and Bar, Flighthouse Gym, and New England Pickleball Club. Venturing further provides quick access to beaches, golf, walking and biking trails with downtown Portsmouth a few minutes away. If you seek a community designed to foster meaningful relationships, Village at Rye Place awaits.

Listed by Brett Mulvey of Tate & Foss Sotheby's International Rlty

$
$
%
$/month over payments
Federal 30-year interest rate: 7.4% last updated on Oct 8, 2026
* All Figures are estimates. Check with your bank or proposed mortgage company for actual interest rates.
This product uses the FRED® API but is not endorsed or certified by the Federal Reserve Bank of St. Louis.

Virtual TourSave FavoriteSchedule TourAsk A QuestionMore Details

5 Kasnet Drive Rye NH 03870

Rye, NH5 Kasnet Drive

Price$1,015,000

Est. Mortgage: $/month

MLS Number 5102619

  • Condo
  • PricePerSqFt 461.36
  • Square Feet 2,200
  • Bedrooms 3
  • New Contruction New Construction

3 Units Left. New construction by Chinburg Builders, one of the NH Seacoast's premier builders. The end unit condo is perfect for those looking for new construction and first floor living, including a first floor primary suite with walk-in closet and private bathroom, additional half bathroom and laundry room. For those not needing a first floor bedroom, utilize the space as an additional living room, office, or guest room. With the ability to live on one floor, this home benefits from the added flexibility of two oversized bedrooms on the second floor. An additional bathroom on the second floor is also an option creating a second floor primary with en suite bathroom and walk-in closet. The kitchen with island flows to the dining area and a living room with optional fireplace. The vaulted ceilings yield a sense of grandeur and add to the feeling of spaciousness. The windows and sliding glass door lead to your covered wraparound porch and overlook the shared green space and walkways perfect for connecting with neighbors. Head across the street to enjoy Southport Kitchen and Bar, Flighthouse Gym, and New England Pickleball Club. Venturing further provides quick access to beaches, golf, walking and biking trails with downtown Portsmouth a few minutes away. If you seek a community designed to foster meaningful relationships, Village at Rye Place awaits. Expected completion August 2027.

Listed by Brett Mulvey of Tate & Foss Sotheby's International Rlty

$
$
%
$/month over payments
Federal 30-year interest rate: 7.4% last updated on Oct 8, 2026
* All Figures are estimates. Check with your bank or proposed mortgage company for actual interest rates.
This product uses the FRED® API but is not endorsed or certified by the Federal Reserve Bank of St. Louis.

Virtual TourSave FavoriteSchedule TourAsk A QuestionMore Details

21 Kasnet Drive Rye NH 03870

Rye, NH21 Kasnet Drive

Price$1,015,000

Est. Mortgage: $/month

Pending

MLS Number 5081962

  • Condo
  • PricePerSqFt 460.11
  • Square Feet 2,206
  • Bedrooms 3
  • New Contruction Pre-Construction

New construction by Chinburg Builders, one of the NH Seacoast's premier builders. Perfect for those looking for new construction and first floor living. The primary suite with walk-in closet and private bathroom has an added bonus room perfect for an office, private den or gym space. For those not needing a first floor bedroom, utilize the space as an additional living room, office, or guest room. With the ability to live on one floor, this home benefits from the added flexibility of two oversized bedrooms on the second floor. An additional bathroom on the second floor is also an option creating a second floor primary with en suite bathroom and walk-in closet. The kitchen with island flows to the dining area and a living room with optional fireplace. The vaulted ceilings yield a sense of grandeur and add to the feeling of spaciousness. The windows and sliding glass door lead to your covered wraparound porch and overlook the shared green space and walkways perfect for connecting with neighbors. Head across the street to enjoy Southport Kitchen and Bar, Flighthouse Gym, and New England Pickleball Club. Venturing further provides quick access to beaches, golf, walking and biking trails, with downtown Portsmouth a few minutes away. If you seek a community designed to foster meaningful relationships, Village at Rye Place awaits. Showings by appointment. No walking the development without an appointment. This is an active worksite.

Listed by Brett Mulvey of Tate & Foss Sotheby's International Rlty

$
$
%
$/month over payments
Federal 30-year interest rate: 7.4% last updated on Oct 8, 2026
* All Figures are estimates. Check with your bank or proposed mortgage company for actual interest rates.
This product uses the FRED® API but is not endorsed or certified by the Federal Reserve Bank of St. Louis.

Virtual TourSave FavoriteSchedule TourAsk A QuestionMore Details

Lot 3 Pawtuckaway Ridge Nottingham NH 03290
Open House

MLS Number 5100023

  • Residential Single Family
  • Next Open House: Sat 10/17 1:30 pm. to 3:30 pm.
  • PricePerSqFt 431.26
  • Full Bath 1
  • Construction To Be Built

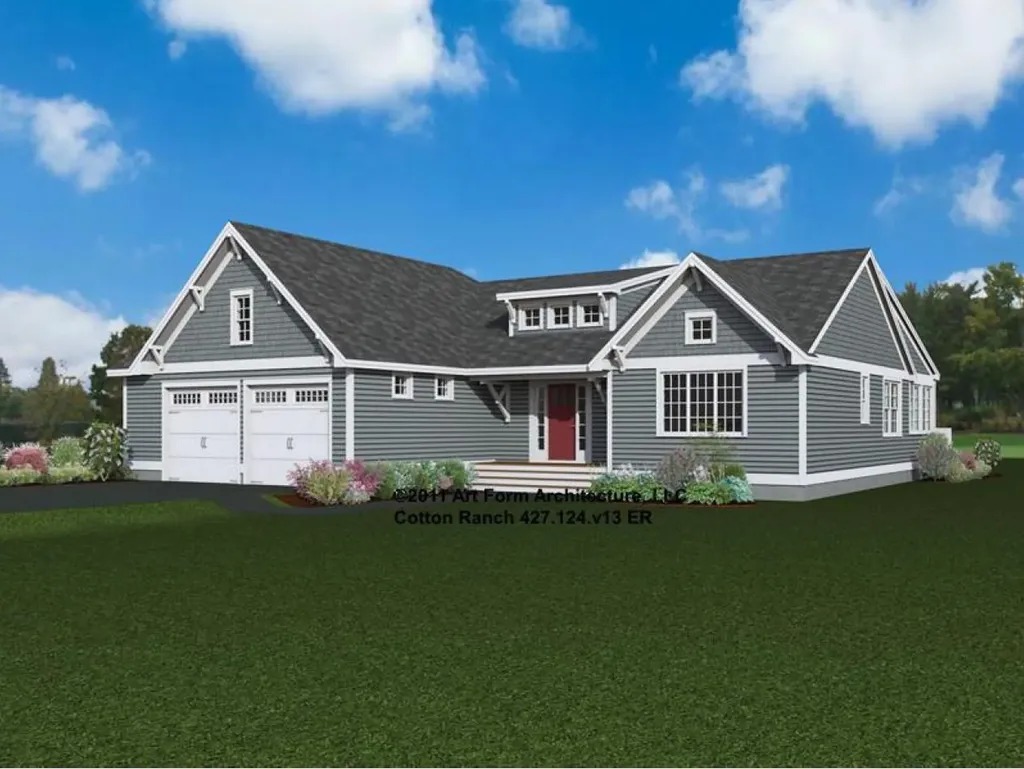
GPS: Spruce Peak Drive Nottingham. Pawtuckaway Ridge, more than 50% sold out! Just minutes from beautiful Pawtuckaway State Park. Offering scenic, wooded lots with tranquil views, this location offers the perfect blend of new construction, natural beauty, and peaceful living. One of several thoughtfully designed home plans offered here is the “Cotton Ranch” a single-level sanctuary featuring 2342 sq. ft. of well-appointed space. Step inside to elegant hardwood floors that guide you through expansive, light-filled living areas, with soaring 8-foot ceilings, and a sunroom. The heart of the home is a beautiful kitchen, perfect for both everyday living and entertaining. This three-bedroom masterpiece is crafted to offer balance and beauty in every detail. The Primary Suite, tucked away for privacy, features a luxurious tiled walk-in shower and a generous walk-in closet your personal retreat at the edge of the home. On the opposite end, two additional bedrooms share a full bath and tasteful tile work. A practical mudroom, laundry area, and attached garage add everyday convenience. Built by an award-winning team known for Energy Star certification and better building practices, every home here tells a story of quality, care, and craftsmanship. Buyers choice of gas or electric stove.

Listed by Marie Holt of The Gove Group Real Estate,LLC

$
$
%
$/month over payments
Federal 30-year interest rate: 7.4% last updated on Oct 8, 2026
* All Figures are estimates. Check with your bank or proposed mortgage company for actual interest rates.
This product uses the FRED® API but is not endorsed or certified by the Federal Reserve Bank of St. Louis.

Save FavoriteSchedule TourAsk A QuestionMore Details

6 Benoit Drive St. Albans City VT 05478

St. Albans City, VT6 Benoit Drive

Price$1,007,285

Est. Mortgage: $/month

MLS Number 5070155

  • Land
  • PricePerSqFt 95026.89
  • Address 6 Benoit Drive
  • Acreage 10.6
  • Area VT-Franklin

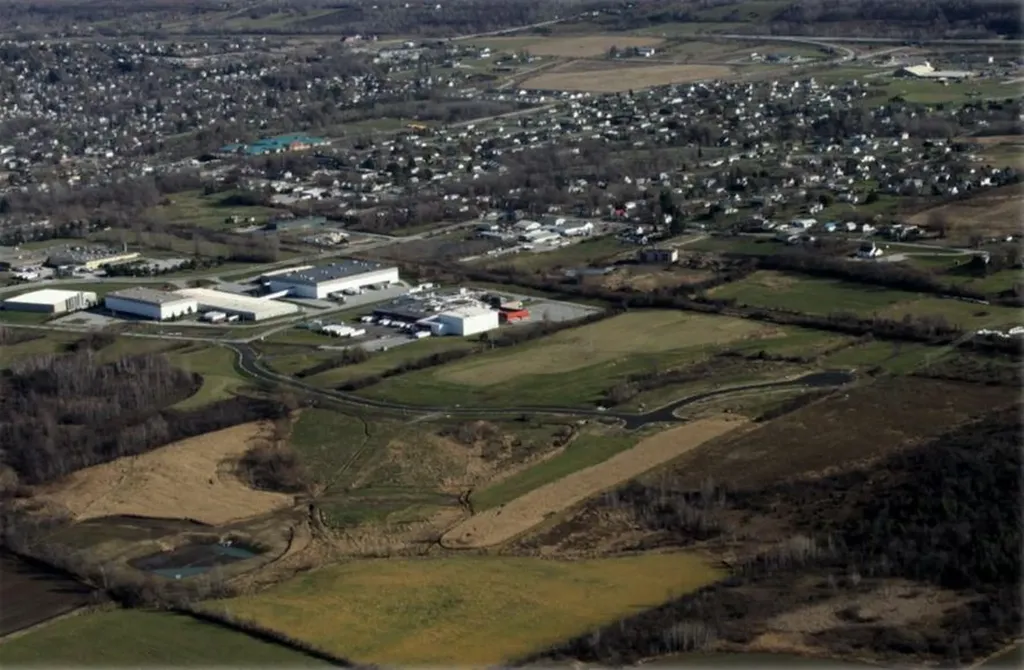
"Permitted St Albans Town Industrial Park Lots For Sale! With diminishing land available in Chittenden County, St Albans is ready to accommodate your industrial development needs: o Easy access to interstate 89 o Strong Franklin County workforce o Lot sizes range from 4 to 14 acres with paved roads, street lighting, sidewalks and utilities on site Compared to other limited offers, these lots are being offered for only $95,000 per acre Full marketing information & industrial park covenants available upon request. Call for more information"

Listed by Brad Worthen of Pomerleau Real Estate

$
$
%
$/month over payments
Federal 30-year interest rate: 7.4% last updated on Oct 8, 2026
* All Figures are estimates. Check with your bank or proposed mortgage company for actual interest rates.
This product uses the FRED® API but is not endorsed or certified by the Federal Reserve Bank of St. Louis.

Save FavoriteSchedule TourAsk A QuestionMore Details

Broker Reciprocity 

Copyright 2026 PrimeMLS, Inc. All rights reserved. This information is deemed reliable, but not guaranteed. The data relating to real estate displayed on this display comes in part from the IDX Program of PrimeMLS. The information being provided is for consumers’ personal, non-commercial use and may not be used for any purpose other than to identify prospective properties consumers may be interested in purchasing. Data last updated October 13, 2026 9:37 AM UTC